


$174,900 - 960 Sq Ft - 2 bed 1 bath - MLS: 202605209
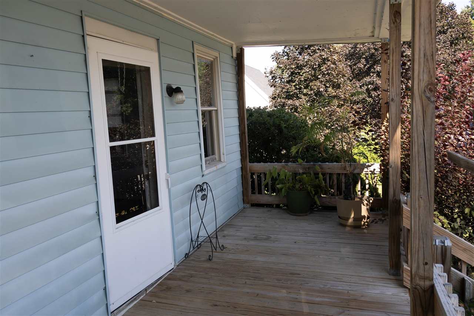
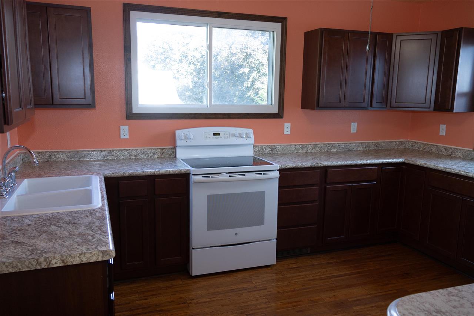
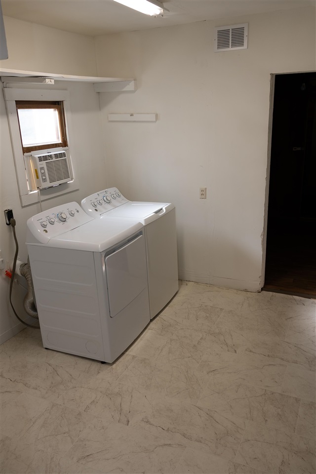
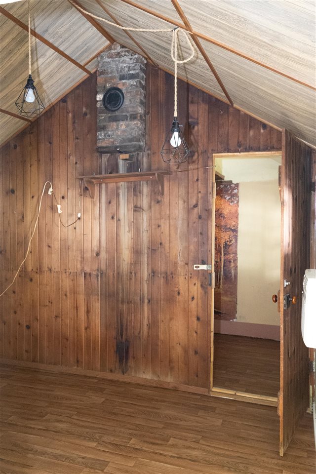
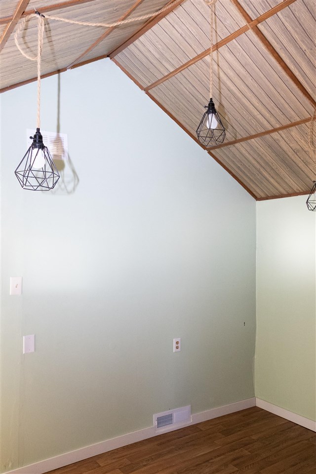
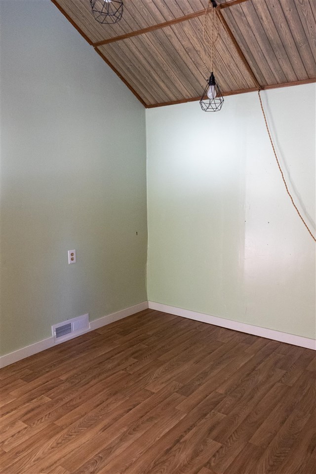
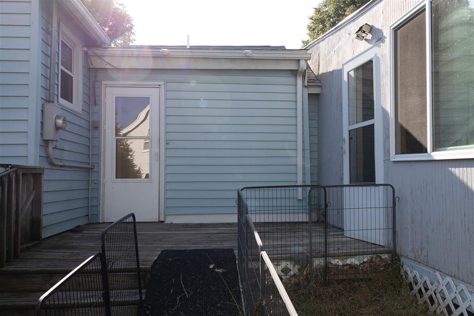
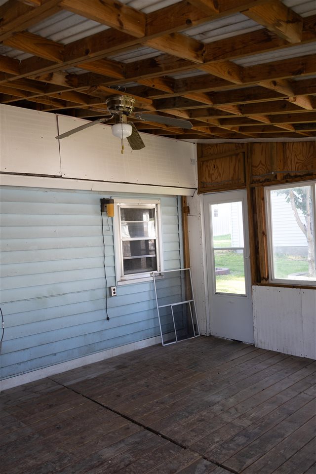
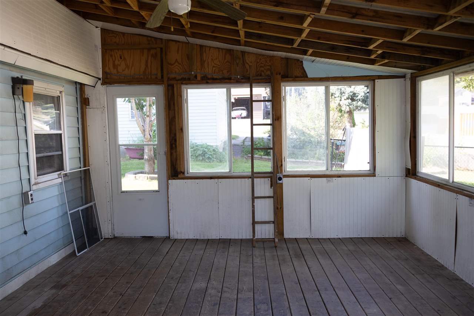
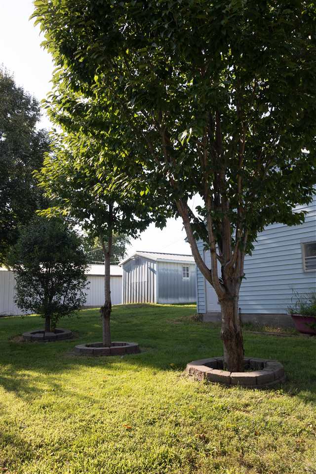
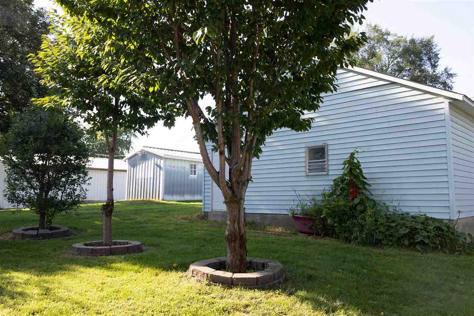
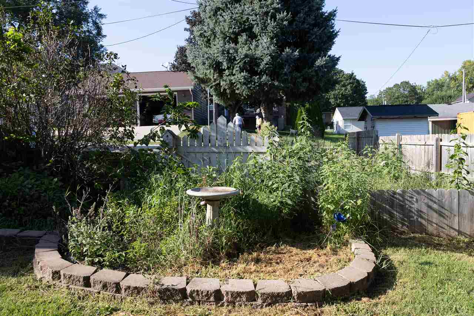
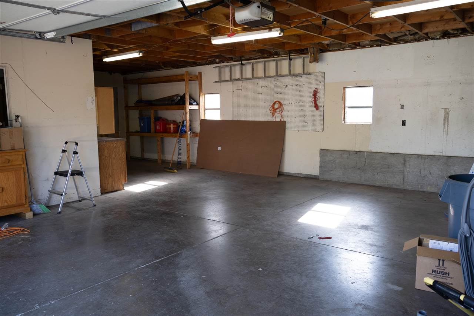
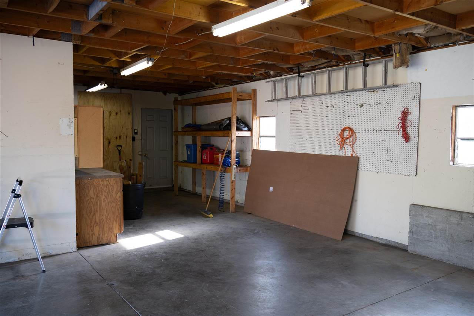
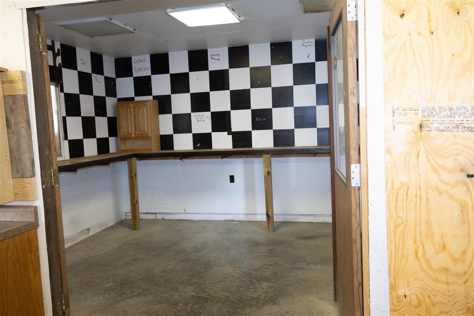
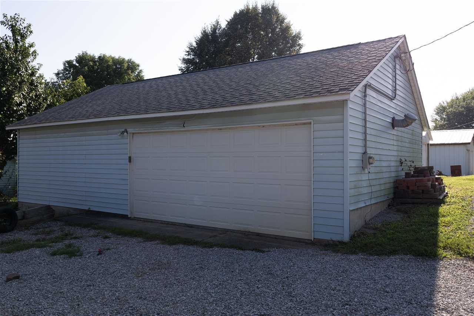
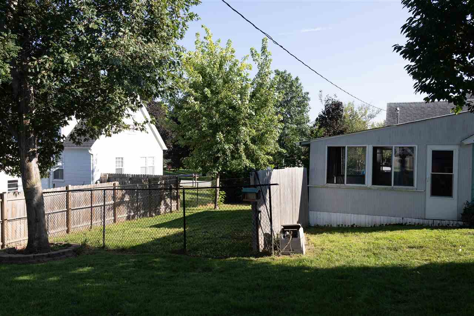
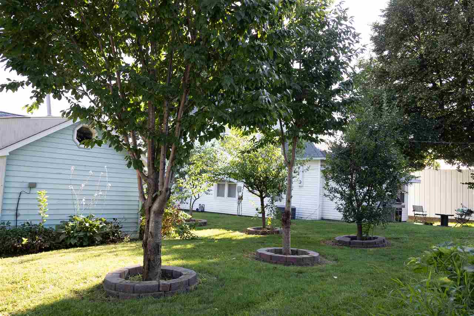
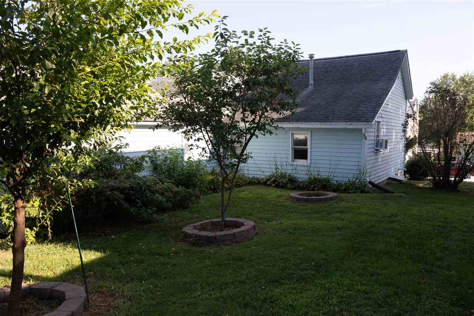
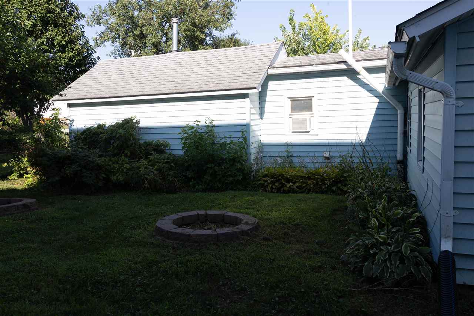
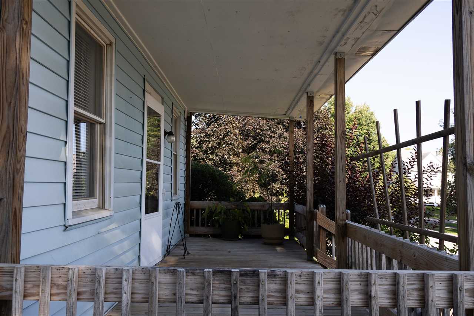
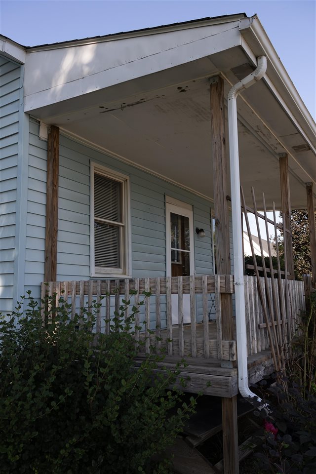
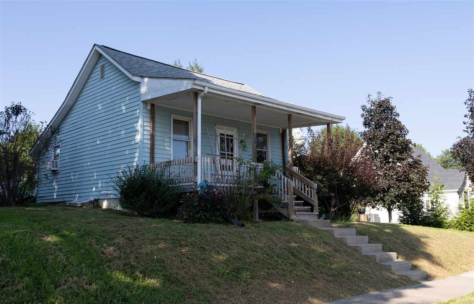
This 2 Bedroom, 1 Bath ranch home offers more than you might expect at such an affordable price. A Cute home on a large lot featuring mature fruit trees and berry patches and a large dedicated garden area. A separate Mud/Laundry Room with a newer Washer/Dryer that stays with the property. There is an additional bonus room in the back of the home with additional storage space. There is a three seasons porch in the rear of the home that was utilized for a hot tub area but could be utilized however a new owner desired. Behind the home is an expansive garage perfect for the Mechanic, Woodworker, Hobby Enthusiast, or for all those weekend Toy Projects. Besides the two car garage, it offers separate shop space/workshop and a huge walk in attic space for storage galore. This property is an estate sale.
MLS #: 202605209
Price: $174,900
Year Built: 1900
Bedrooms: 2
- Upper: 0.0
- Main: 2.0
- Lower: 0.0
Total Baths: 1
- Upper Half: 0.0 ▪ Full: 0.0
- Main: Half: 0.0 ▪ Full: 1.0
- Lower: Half: 0.0 ▪ Full: 0.0
Building Style: One Story
Basement: Partial, Unfinished
Total Sq Ft: 960
Above Ground: 960
Finished Lower: 0
Lot Size: 70x155
Fireplaces:
Parking: Detached Garage
Garage: 24x38
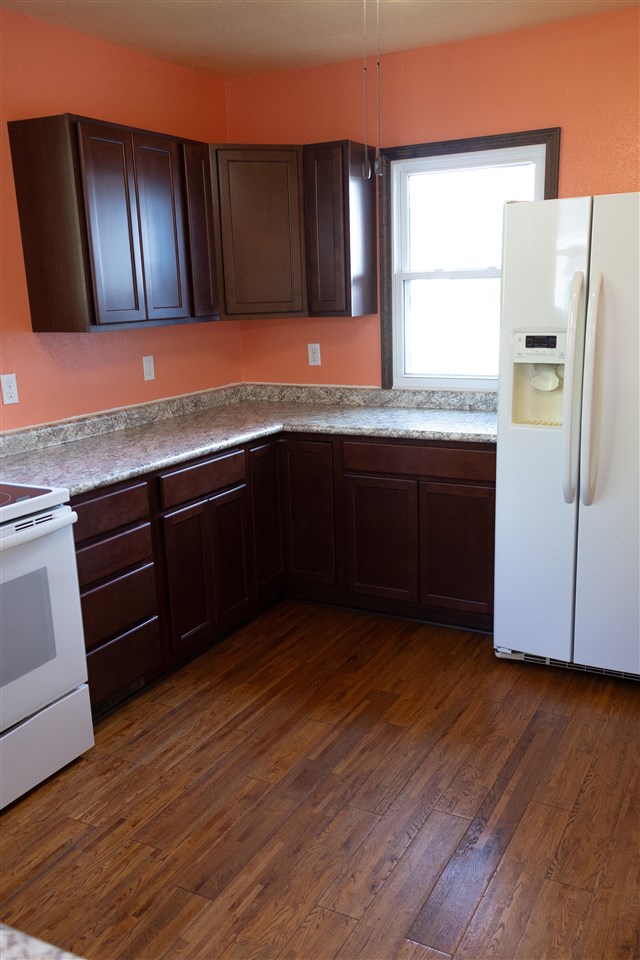
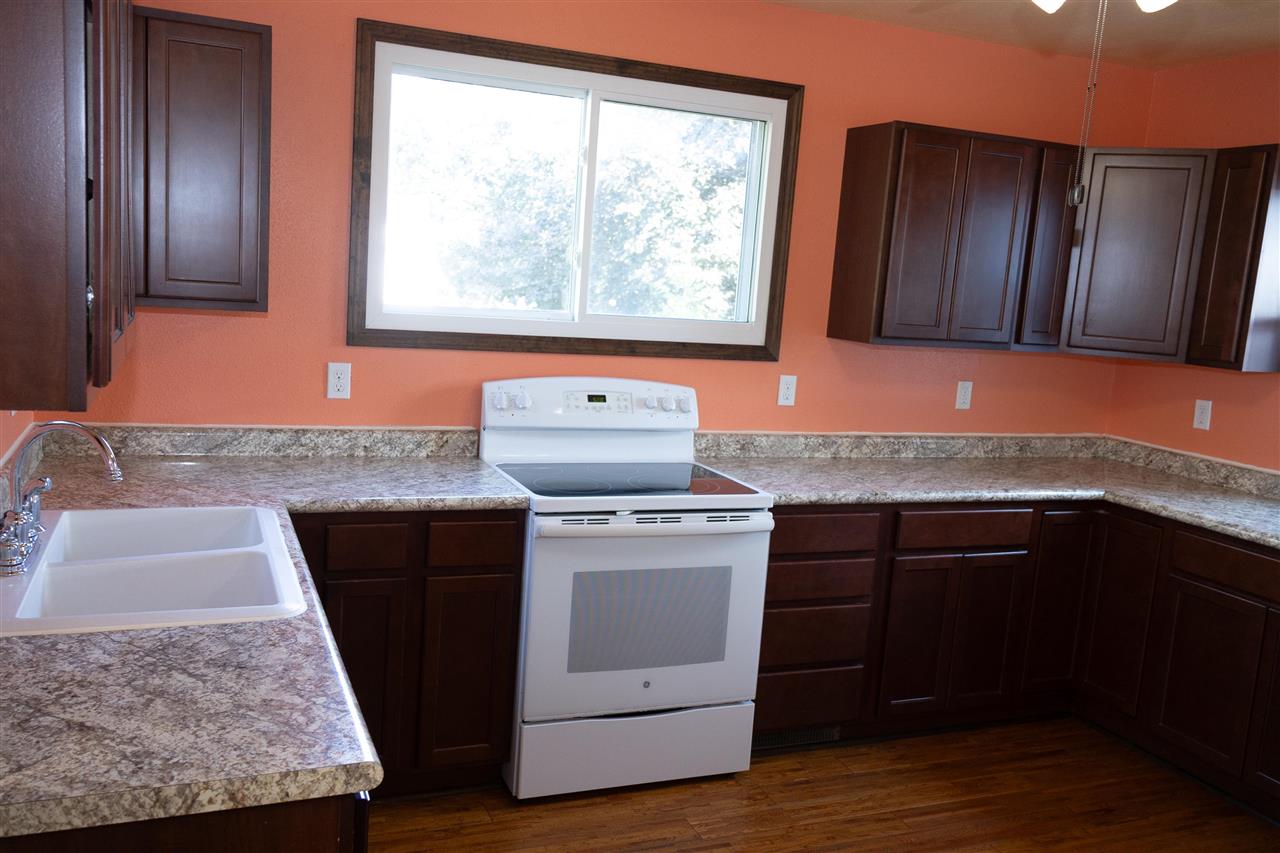
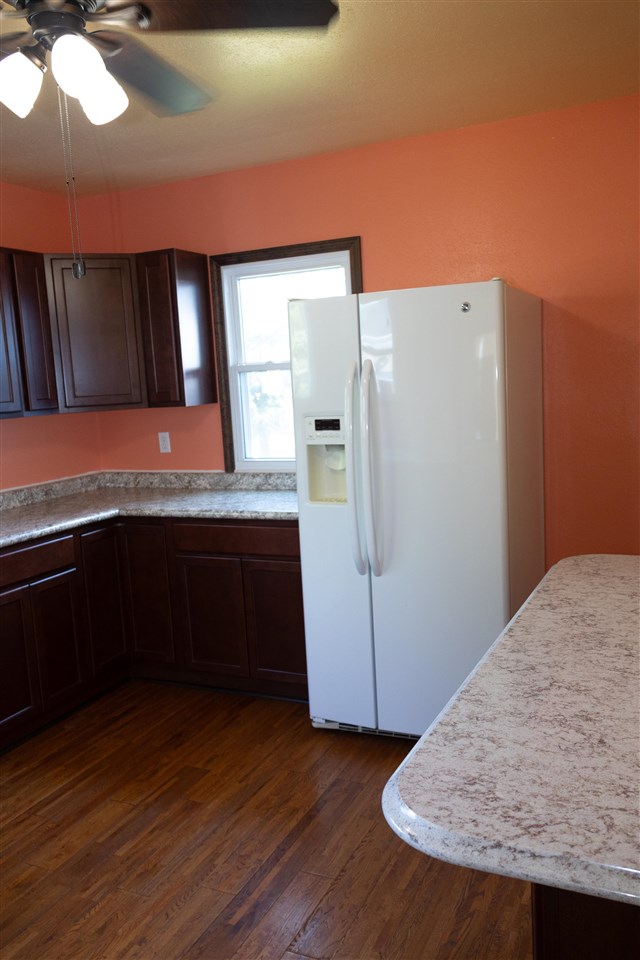
Kitchen: Main Level 12x13
Dining Room: Main Level
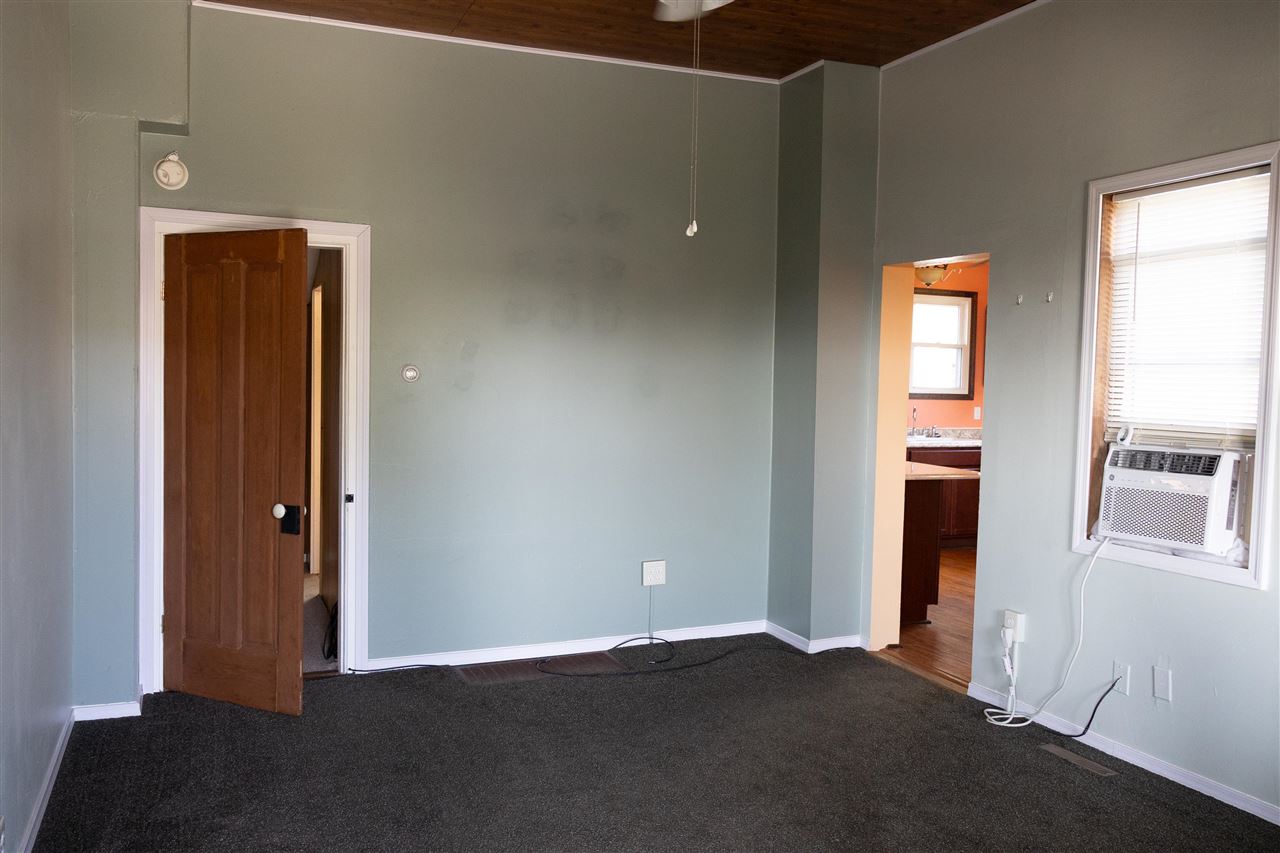
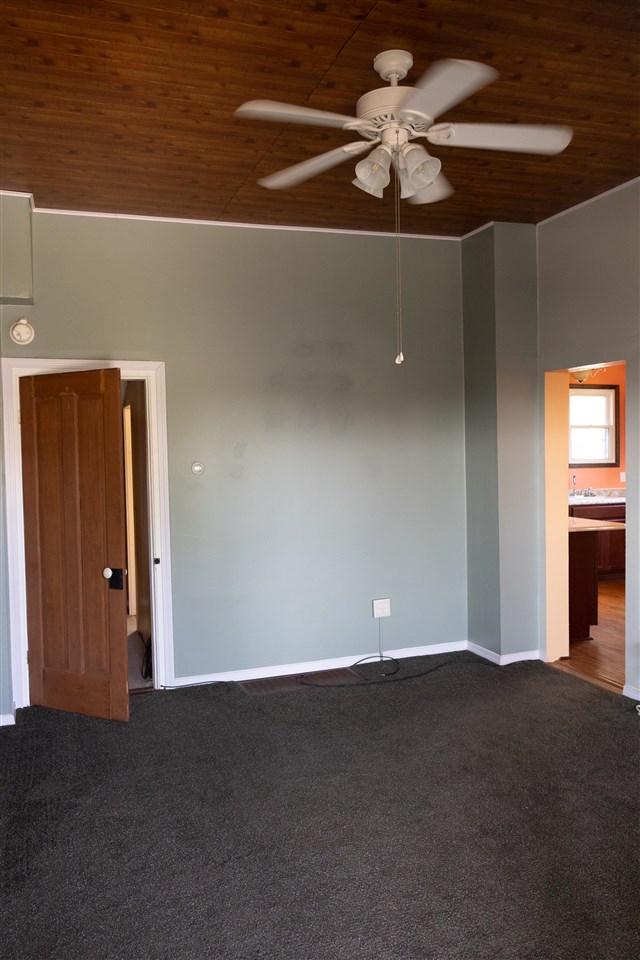
Living Room: Main Level 13x15
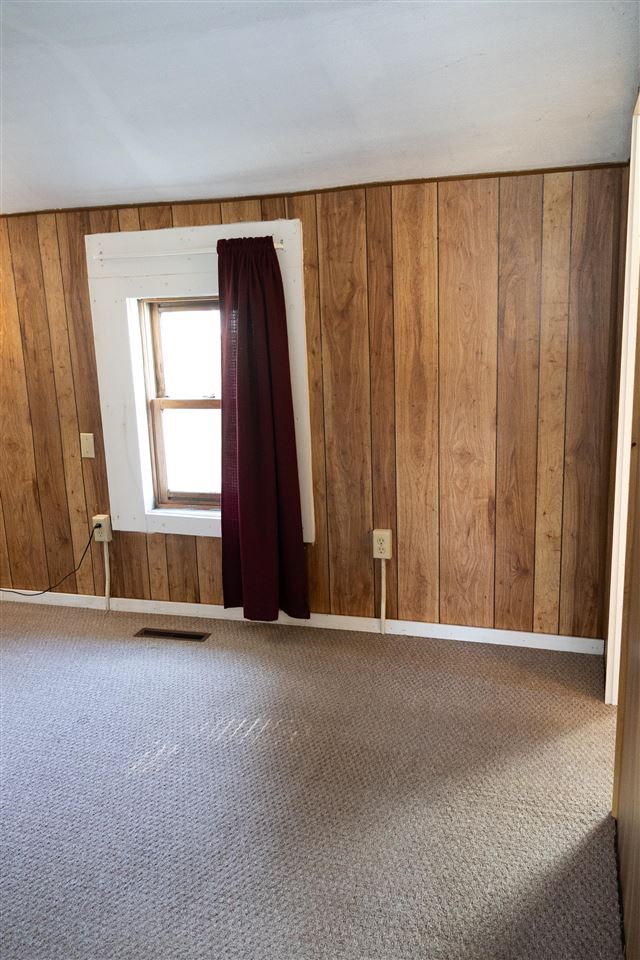
Primary Bedroom: Main Level
Heat/Cooling: Forced Air, Natural Gas, Ceiling Fans, Wall Window Units
Elementary: Clear Creek
Middle: Clear Creek
High: Clear Creek
Information deemed reliable but not guaranteed
 | Edge Realty Group 319-351-3355 |
Listing Office: Home Navigator Real Estate - Agent: Jeff Tackaberry - Information furnished by Iowa City Area Association of Realtors