

$255,000 - 2326 Sq Ft - 3 bed 3 bath - MLS: 202605211
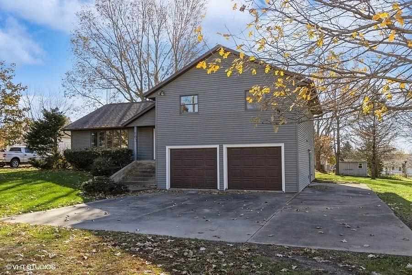
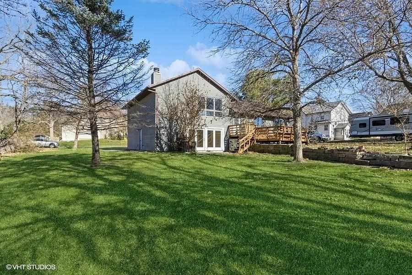
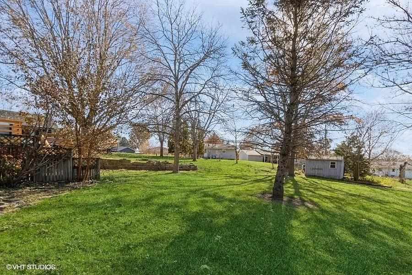
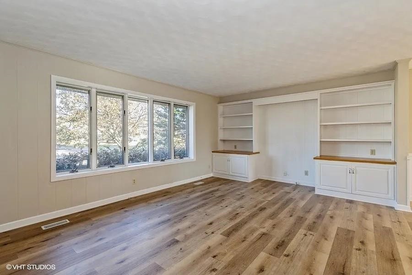
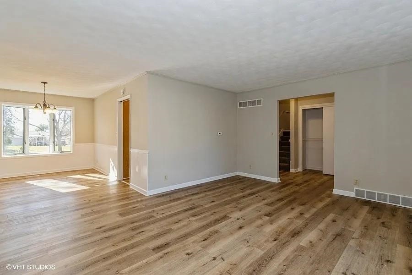
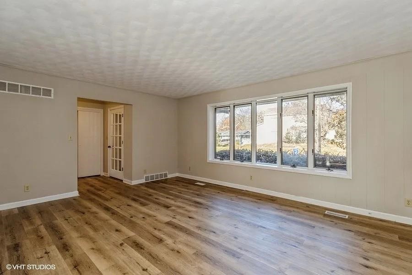
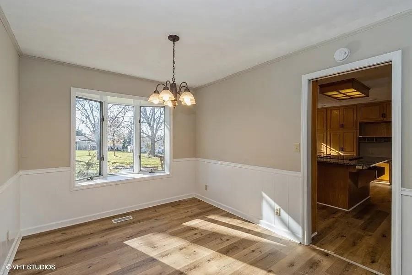
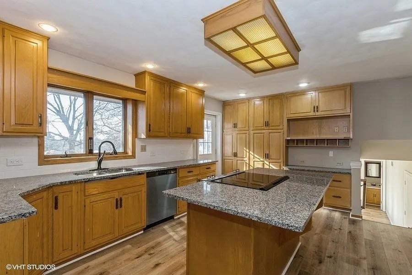
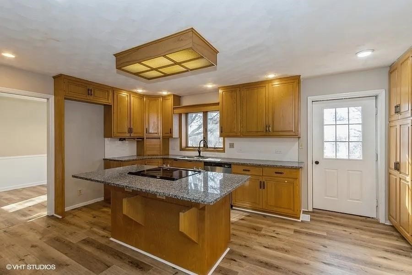
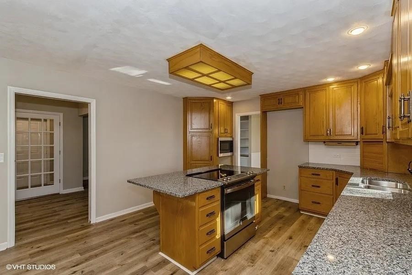
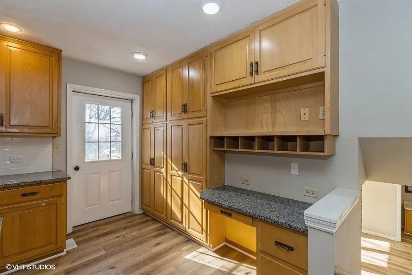
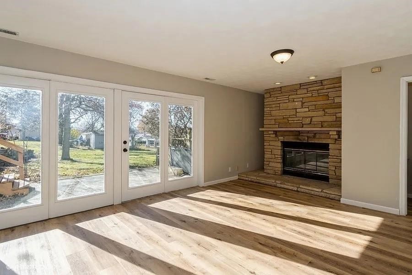
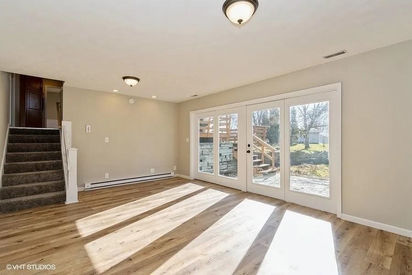
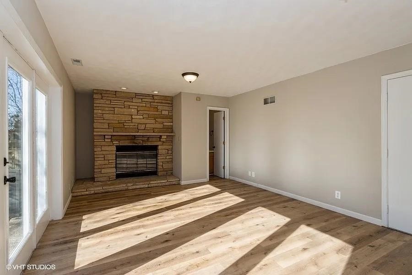
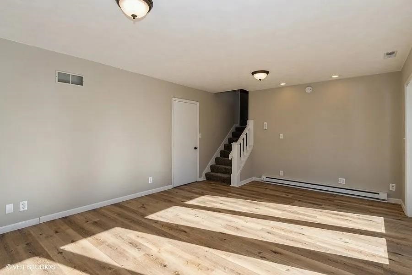
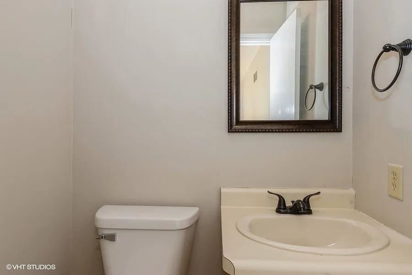
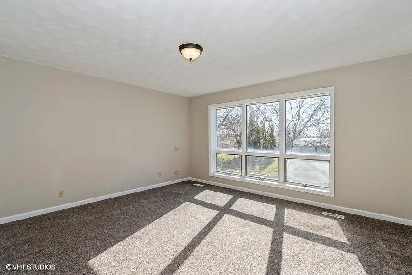
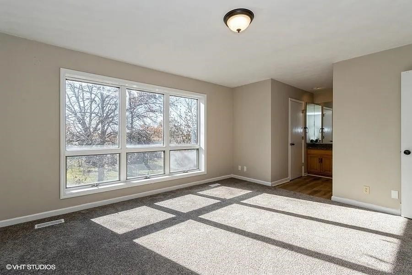
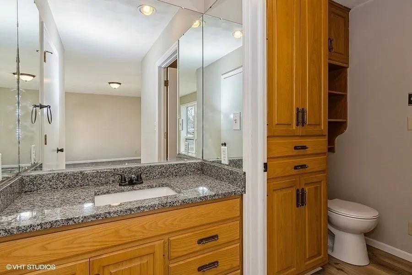
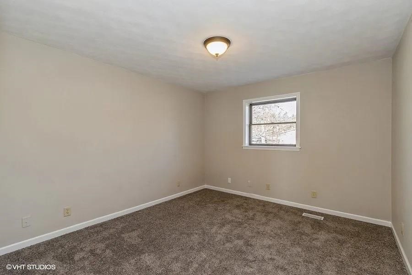
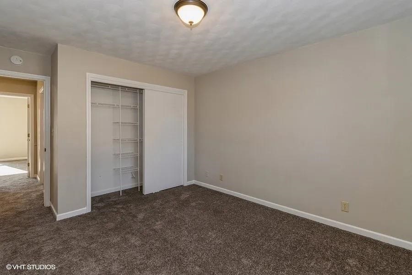
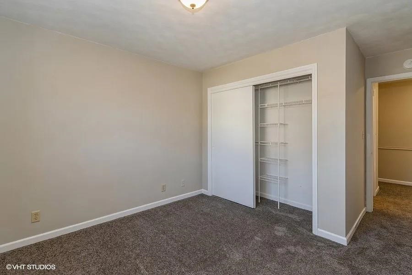
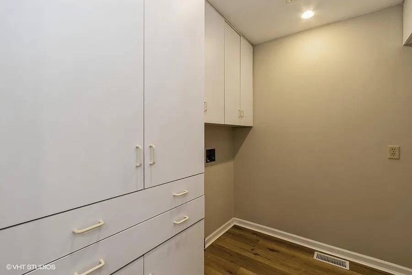
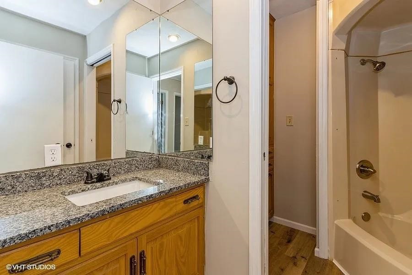
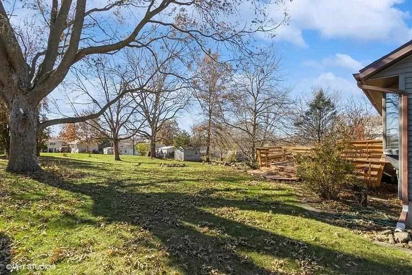
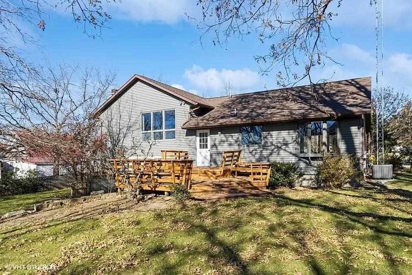
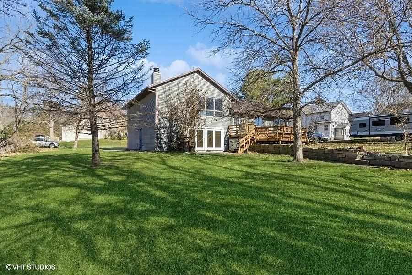
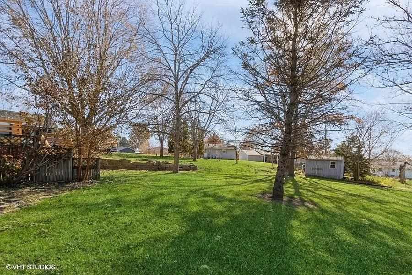
This move-in ready home features 3 bedrooms, and 2.5 baths, cozy up next to the warm wood burning fireplace in the living room with built in book cases. Large and functional kitchen with plenty of storage and cabinets,. Step outside to a private deck and patio. Attached 2-car garage includes an extra-deep parking pad for extra vehicles or storage. Potential Unfinished lower level off the garage with room to grow. Finish it to fit your needs as a workshop, movie room, or game room. Enjoy improvements and modern updates throughout. Enjoy room to breathe on a sprawling nearly half-acre (0.42-acre) the home offers plenty of outdoor space. New roof 2024. Newer LVP, New garbage disposal. 2 new garage & side doors 2025. Underground dog fence. New gutter gaurds installed in 2025 half done. All appliances to remain.
MLS #: 202605211
Price: $255,000
Year Built: 1986
Bedrooms: 3
- Upper: 3.0
- Main: 0.0
- Lower: 0.0
Total Baths: 3
- Upper Half: 0.0 ▪ Full: 2.0
- Main: Half: 1.0 ▪ Full: 0.0
- Lower: Half: 0.0 ▪ Full: 0.0
Building Style: Split
Basement: Full, Walk Out Access, Finished, Unfinished
Total Sq Ft: 2326
Above Ground: 1696
Finished Lower: 630
Lot Size: 112X165
Fireplaces: 1
Parking: Attached Garage
Kitchen: Main Level
Dining Room: Main Level
Living Room: Main Level
Primary Bedroom: Upper Level
Heat/Cooling: Forced Air, Central Air
Elementary: Highland
Middle: Highland
High: Highland
Information deemed reliable but not guaranteed
 | Edge Realty Group 319-351-3355 |
Listing Office: Sellers & Seekers Real Estate - Agent: Wendy Fountain - Information furnished by Iowa City Area Association of Realtors