

$167,000 - 1336 Sq Ft - 3 bed 2 bath - MLS: 202605212
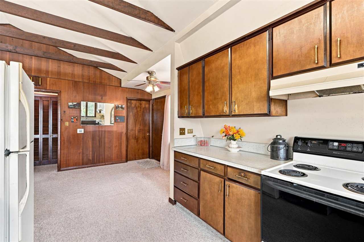
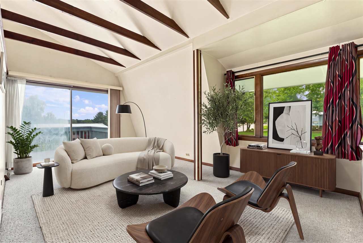
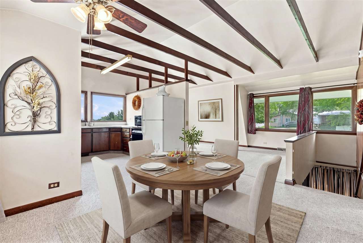
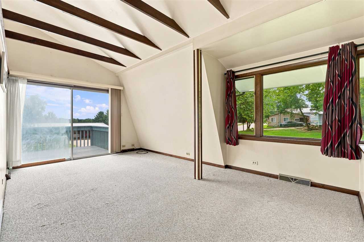
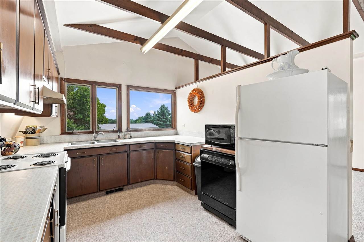
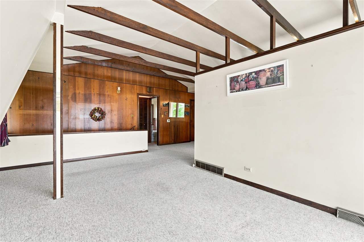
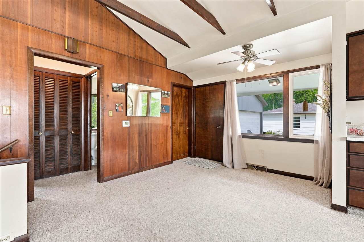
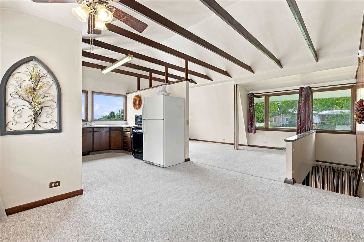
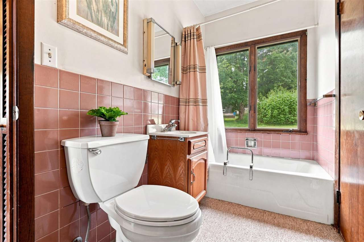
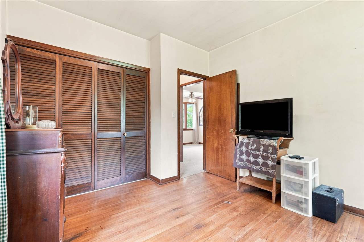
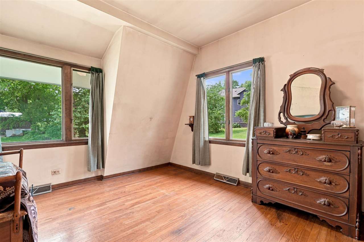
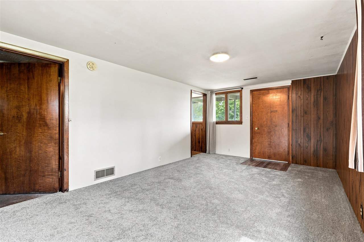
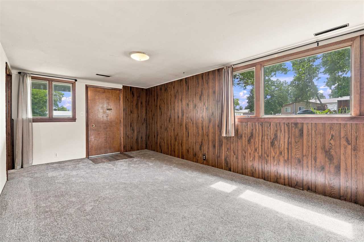
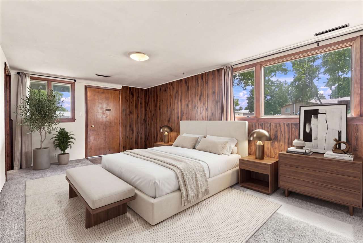
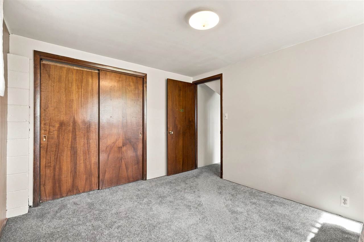
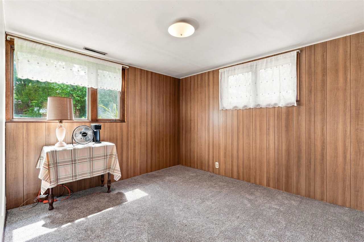
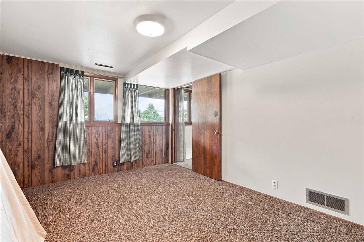
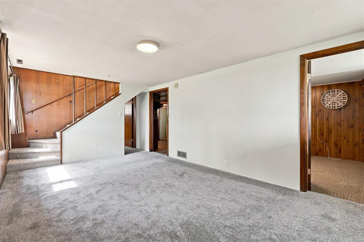
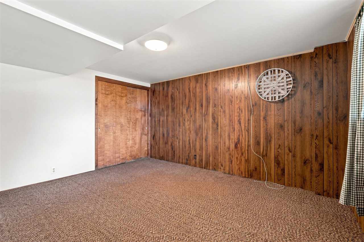
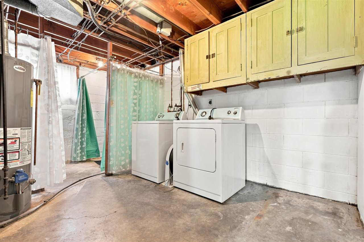
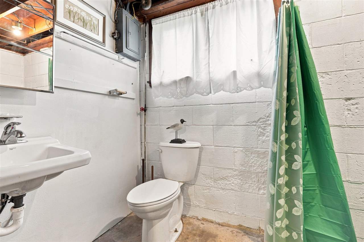
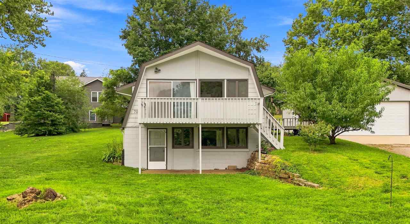
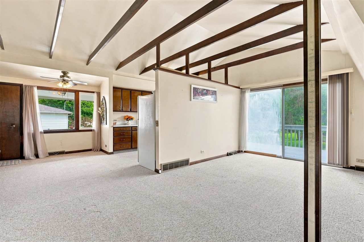
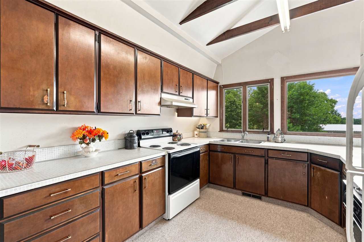
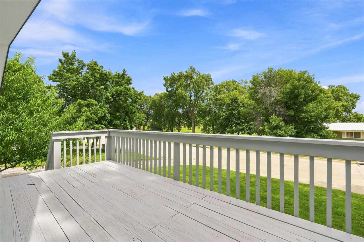
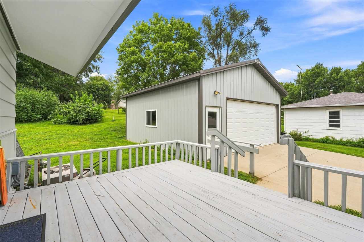
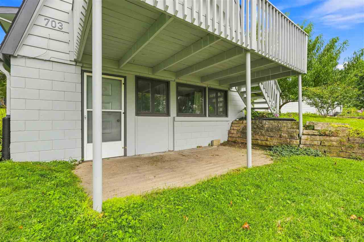
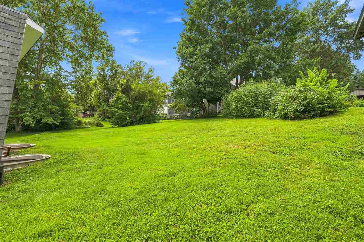
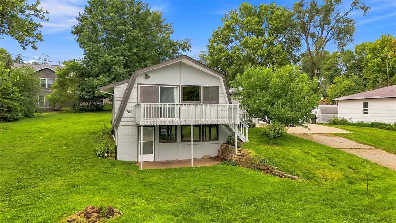
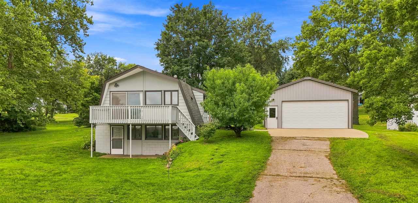
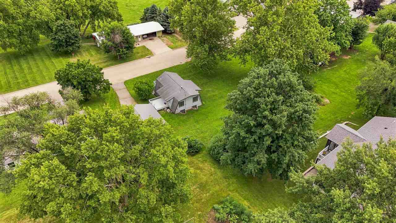
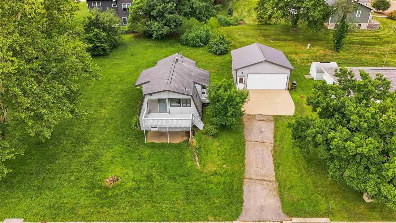
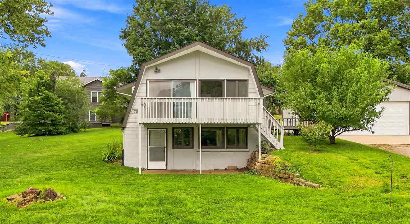
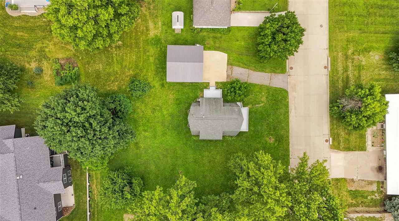
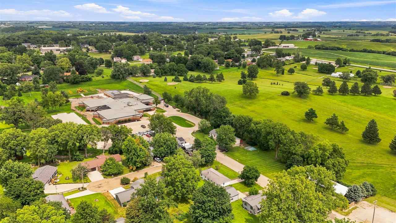
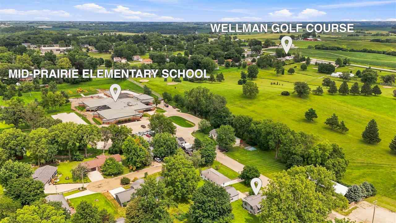
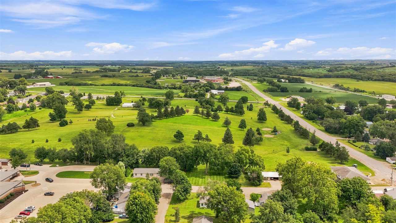
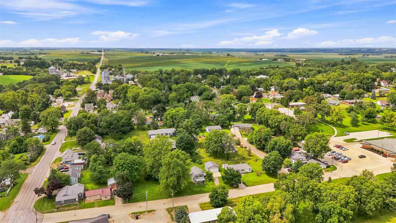
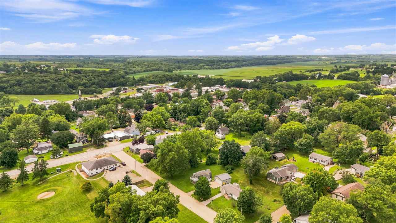
Rare, unique opportunity, this 1962 owner built, chalet with walk out lower level is neatly settled on a sloping 3 Lot parcel. It offers character, comfort & location along with distinct architectural appeal. Located 1 block from the elementary, across the Street from the Wellman Golf Course, walking distance to the YMCA / Park, Casey's and downtown. The home offers comfortable space on the main level with open dining/ living & kitchen. The 2 decks offer a peaceful retreat for leisure & enjoyment. Finishing out the main is the primary bedroom & full bath. The Lower walk-out level offers the family room, 2 bedrooms & laundry/ utility. The 2 car detached garage provides additional storage. Endless potential, with space to enjoy outdoor activities, garden, perennials, entertainment & peace.
MLS #: 202605212
Price: $167,000
Year Built: 1962
Bedrooms: 3
- Upper: 0.0
- Main: 1.0
- Lower: 2.0
Total Baths: 2
- Upper Half: 0.0 ▪ Full: 0.0
- Main: Half: 0.0 ▪ Full: 1.0
- Lower: Half: 0.0 ▪ Full: 1.0
Building Style: Two Stories
Basement: Block, Full
Total Sq Ft: 1336
Above Ground: 768
Finished Lower: 568
Lot Size: 65x172130x74
Fireplaces:
Parking: Detached Garage
Garage: 24x24
Kitchen: Main Level 12x21
Dining Room: Main Level
Living Room: Main Level 18x12
Primary Bedroom: Main Level 11x10
Family Room: Lower Level
Heat/Cooling: Forced Air, Central Air
Elementary: Mid Prairie
Middle: Mid Prairie
High: Mid Prairie
Information deemed reliable but not guaranteed
 | Junell Duwa, Broker Associate 319-330-8882 |