

$259,900 - 1912 Sq Ft - 3 bed 2 bath - MLS: 202605218
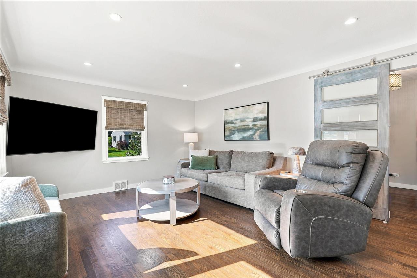
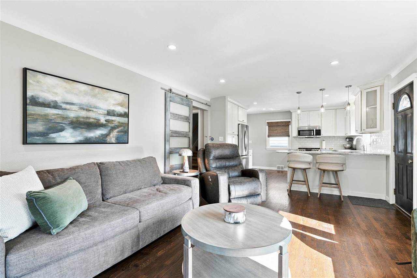
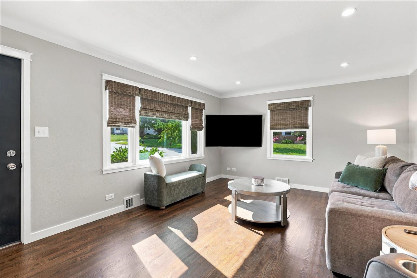
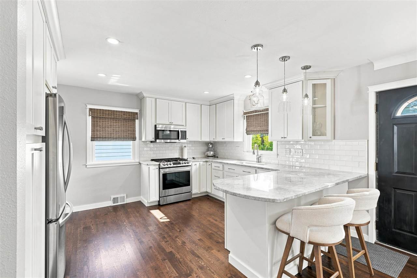
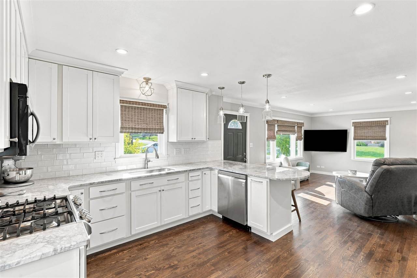
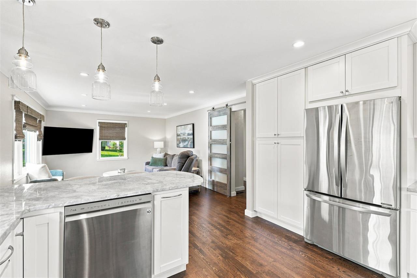
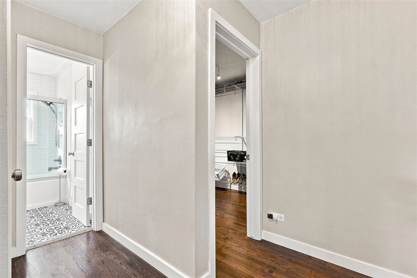
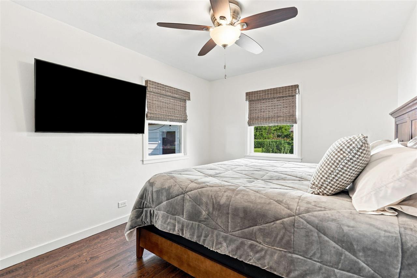
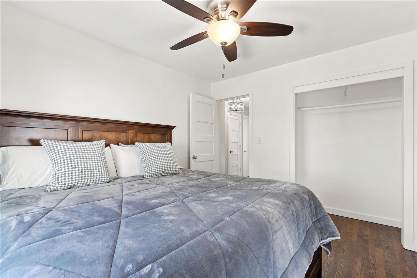
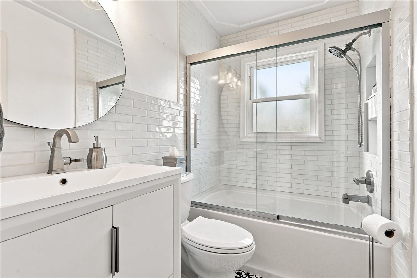
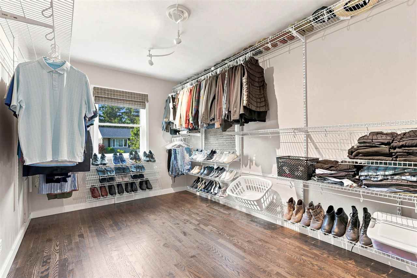
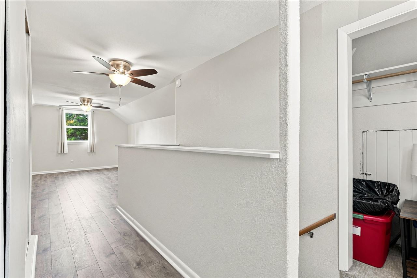
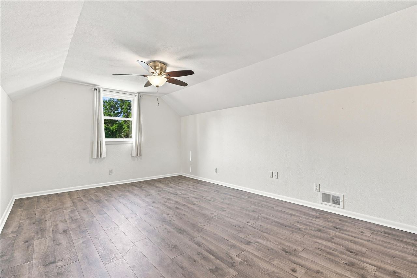
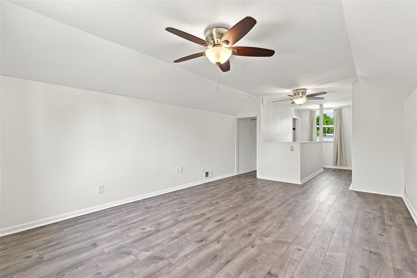
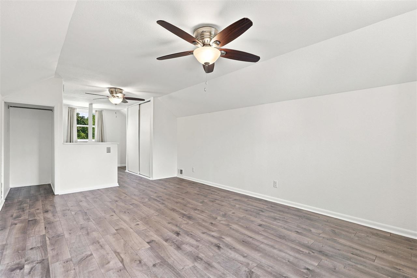
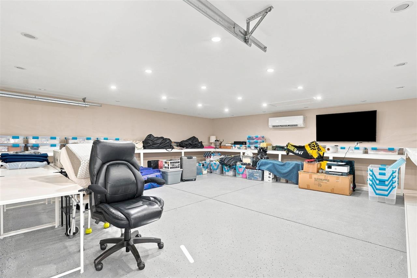
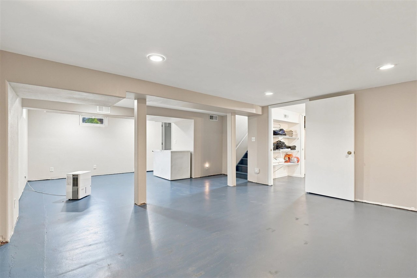
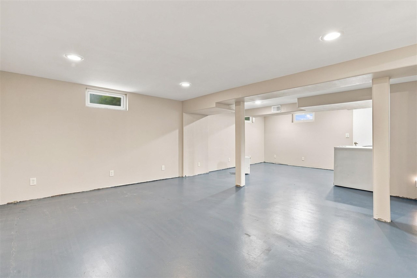
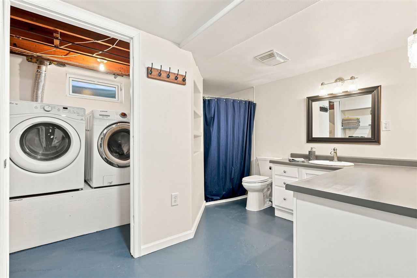
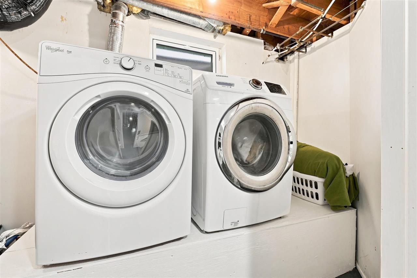
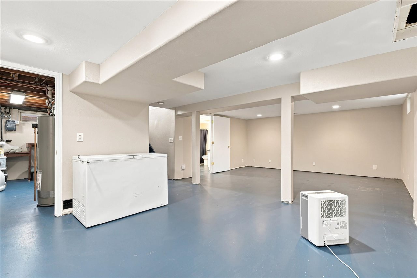
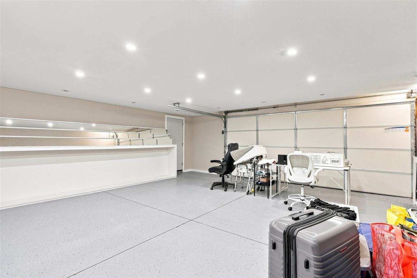
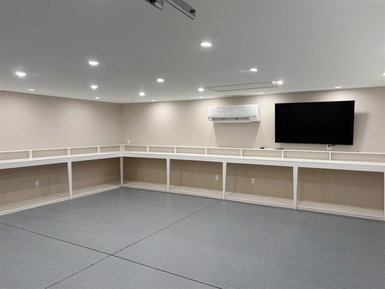
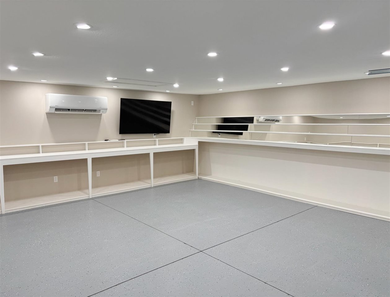
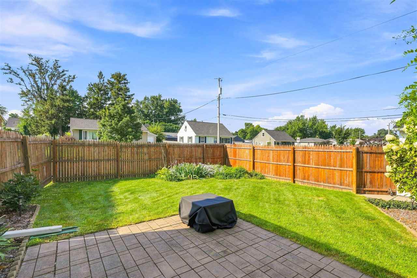
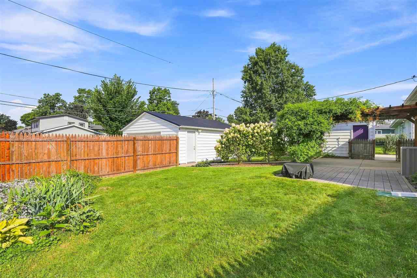
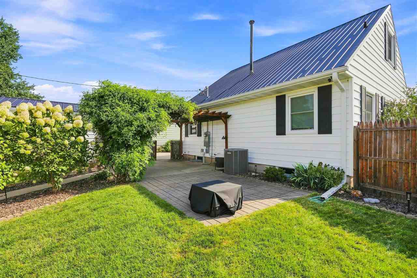
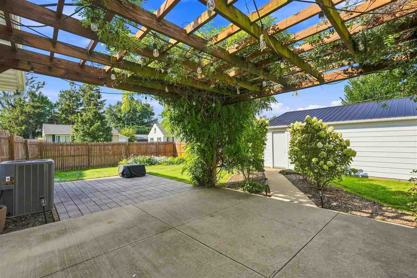
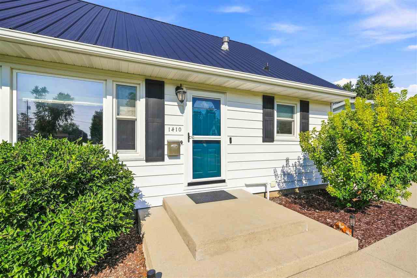
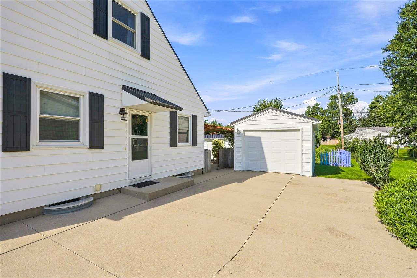
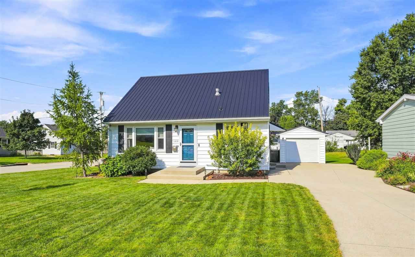
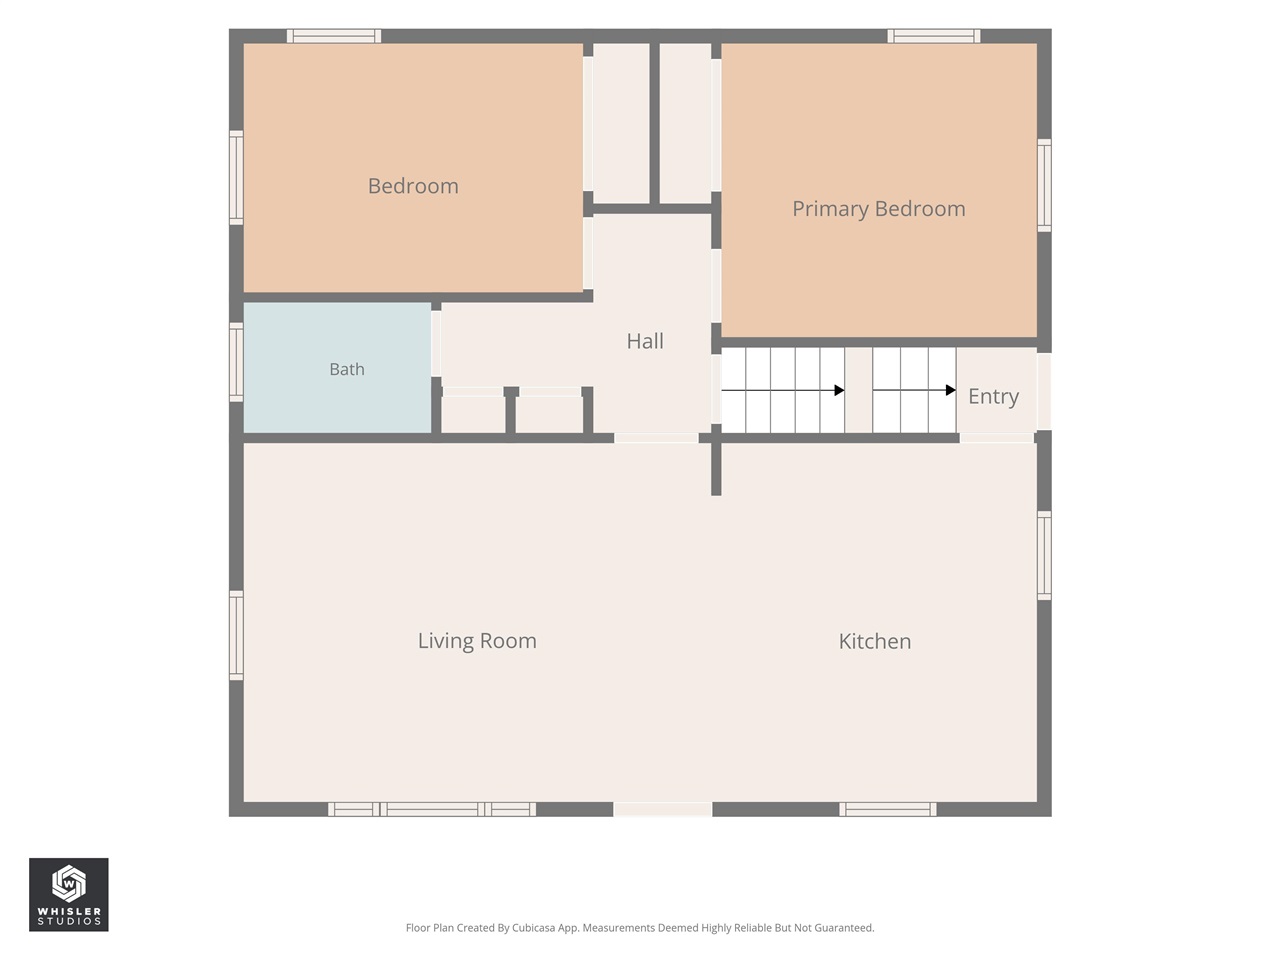
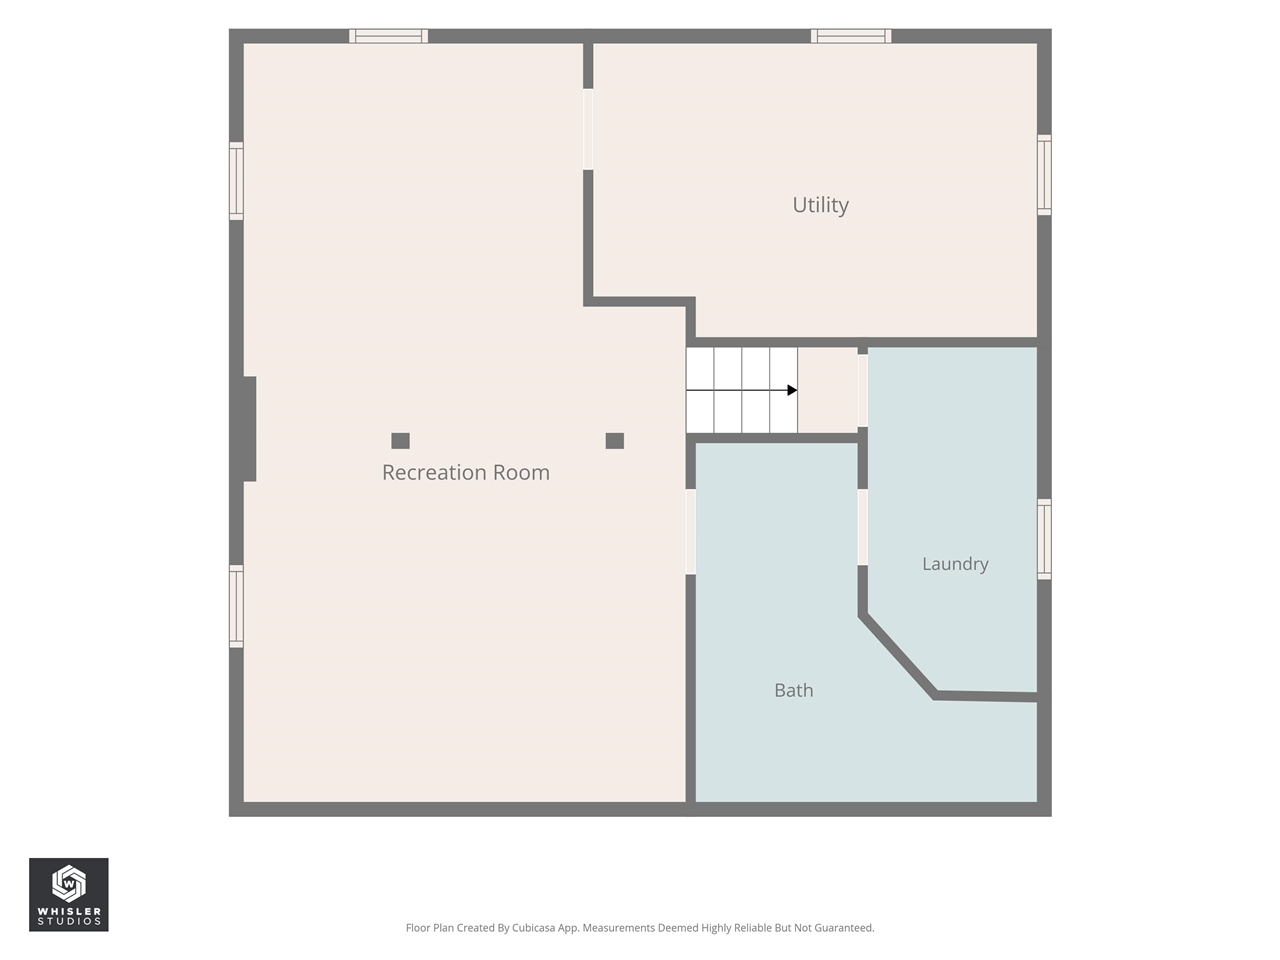
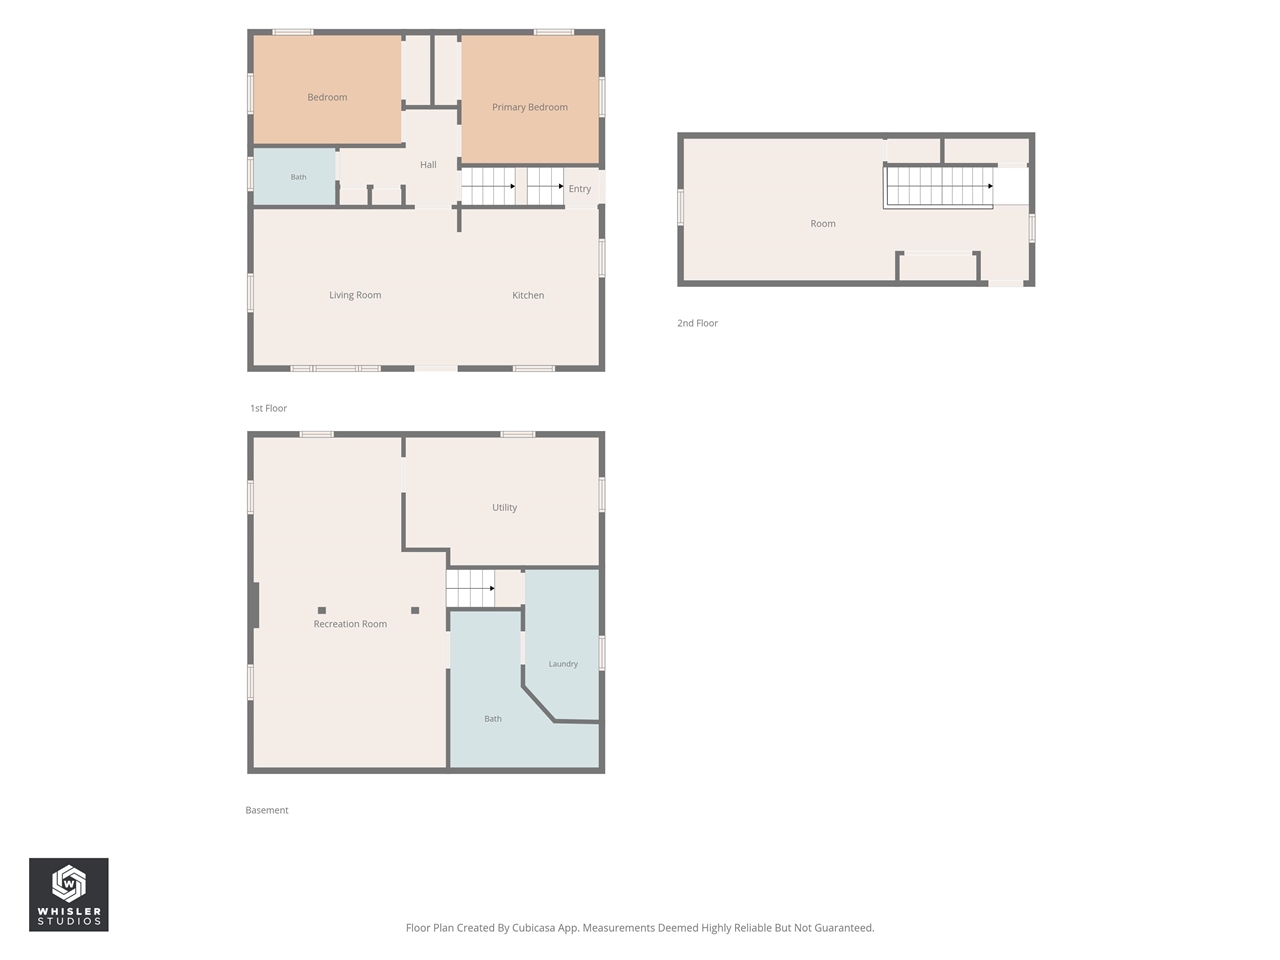
Modern updates and unique outdoor spaces make this Marion home a standout, close to Uptown Marion. The updated kitchen features quartzite countertops, stainless steel appliances, soft-close cabinetry, tiled backsplash, breakfast bar, and spacious pantry. Fresh paint, hardwood floors, and updated baths add to the appeal. The finished lower level offers a family room, renovated full bath, and laundry, plus 2026 updates including a new water heater, UV air treatment system, and new sump pump battery and cover. Outside, enjoy a paved patio, pergola, private courtyard, flower gardens, and raised beds. The garage setup offers three parking spaces between two garage buildings, plus a custom shop with mini-split, new wall-mounted opener, side entrance, and lighting. A metal roof and updated electrical service add peace of mind. Close to Uptown Marion shops, dining, and events, this home offers style and great outdoor life.
MLS #: 202605218
Price: $259,900
Year Built: 1956
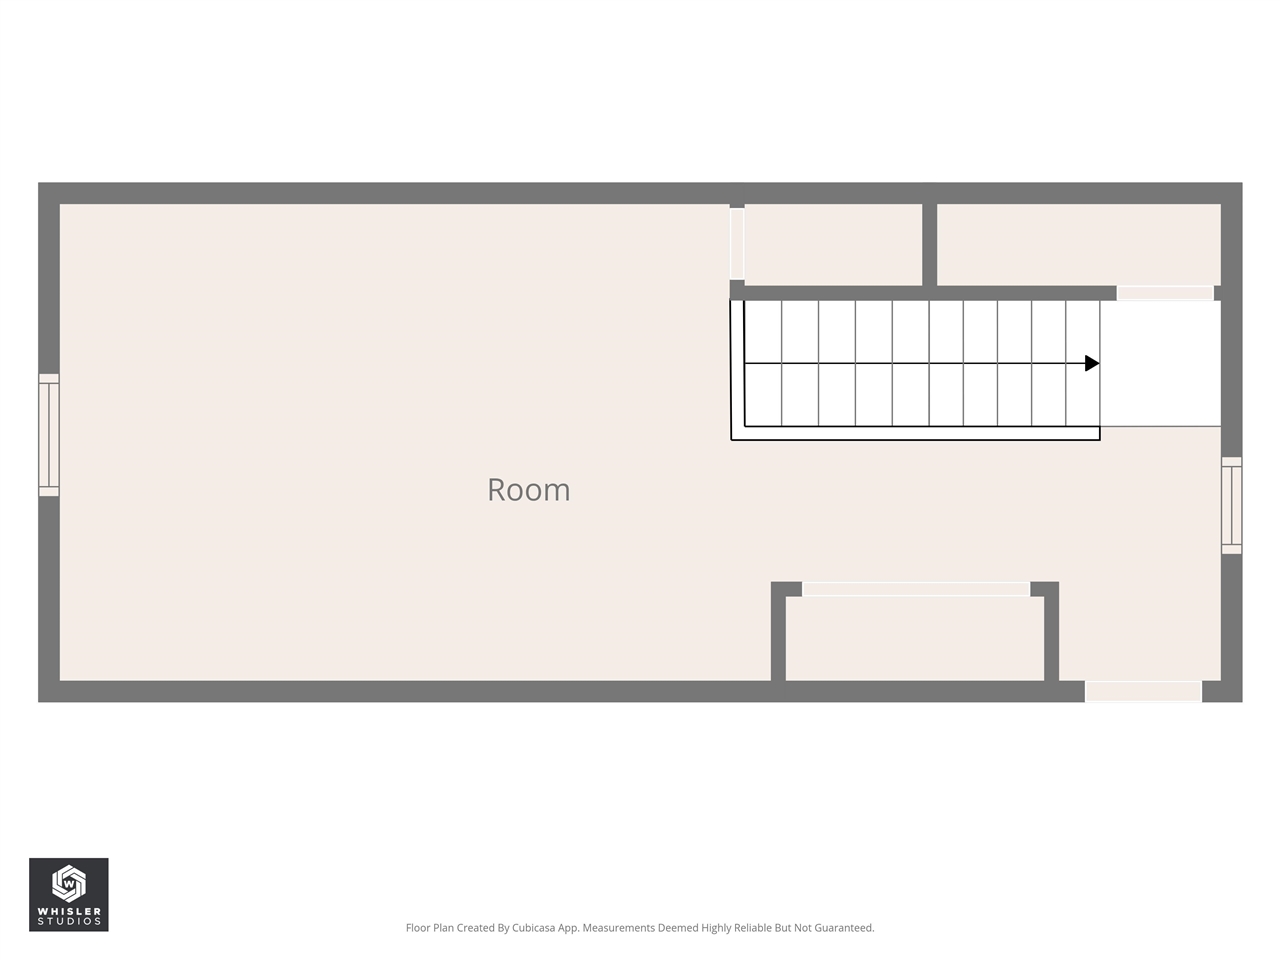
Bedrooms: 3
- Upper: 1.0
- Main: 2.0
- Lower: 0.0
Total Baths: 2
- Upper Half: 0.0 ▪ Full: 0.0
- Main: Half: 0.0 ▪ Full: 1.0
- Lower: Half: 0.0 ▪ Full: 1.0
Building Style:
Basement: Full
Total Sq Ft: 1912
Above Ground: 1302
Finished Lower: 610
Lot Size: 70x125
Fireplaces:
Parking: Detached Garage
Kitchen: Main Level
Dining Room: Main Level
Living Room: Main Level
Primary Bedroom: Main Level
Heat/Cooling: Forced Air, Natural Gas, Central Air
Elementary: Longfellow
Middle: Vernon
High: Marion
Information deemed reliable but not guaranteed
 | Edge Realty Group 319-351-3355 |
Listing Office: Urban Acres Real Estate - Agent: Raquel Trolliet - Information furnished by Iowa City Area Association of Realtors