

$570,000 - 4156 Sq Ft - 4 bed 4 bath - MLS: 202605219
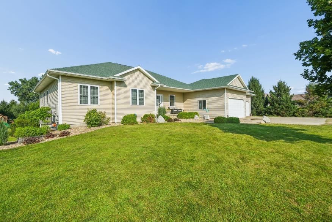
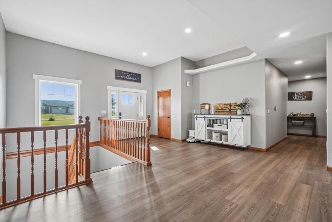
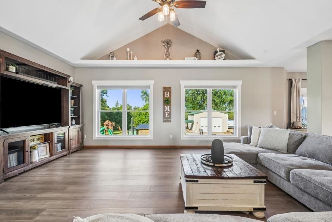
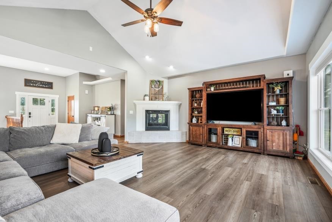
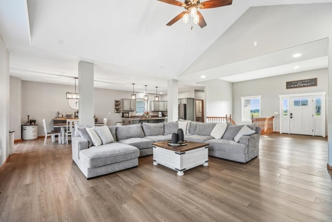
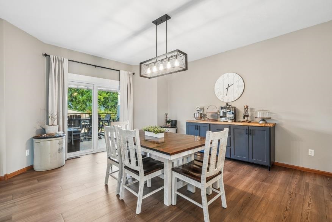
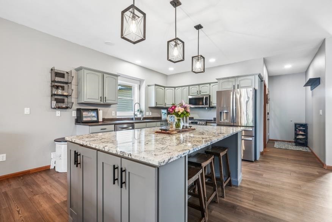
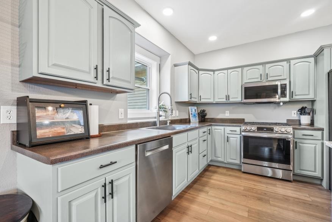
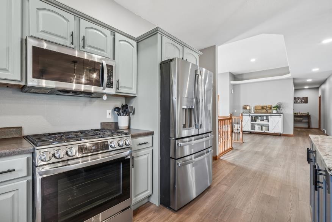
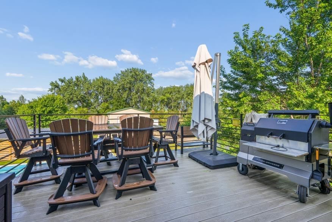
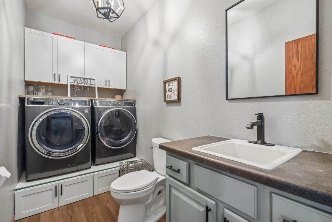
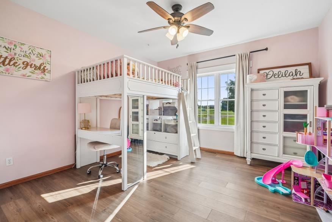
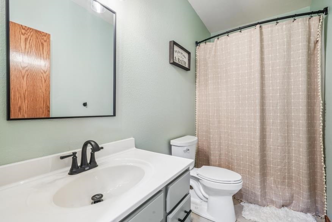
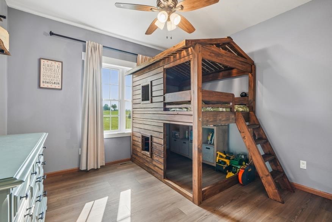
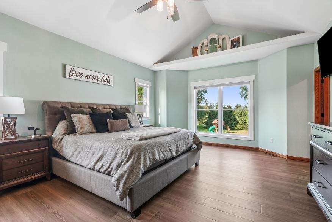
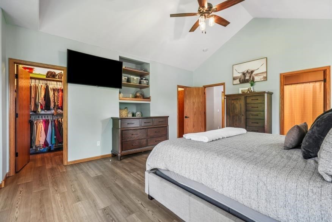
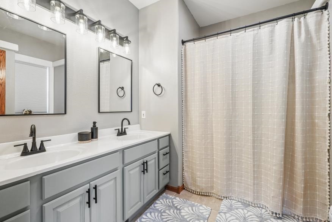
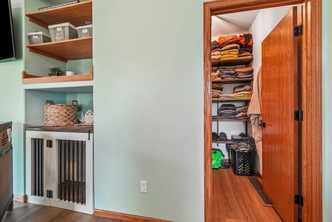
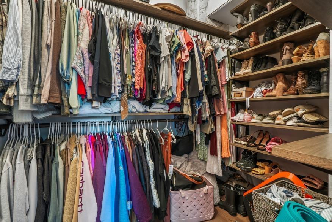
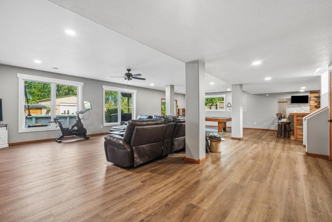
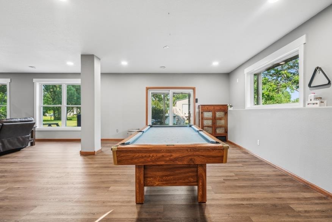
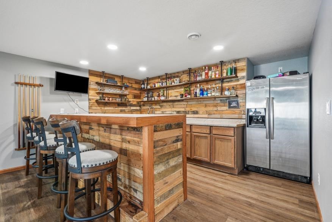
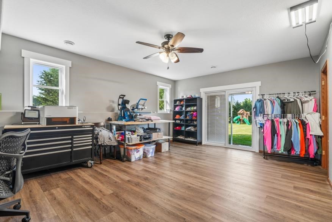
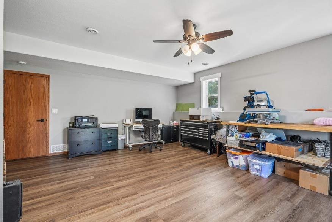
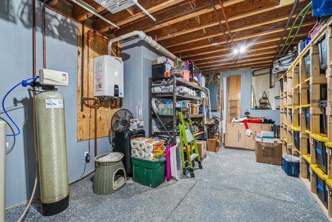
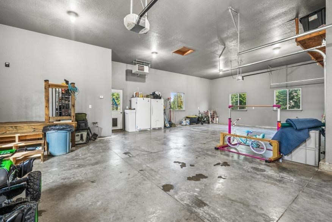
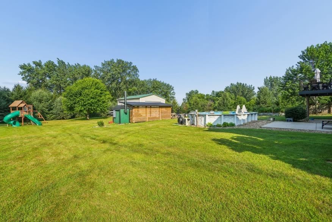
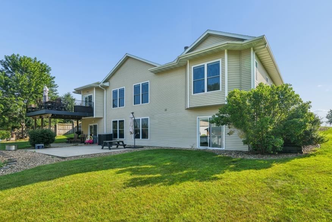
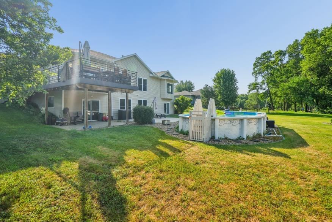
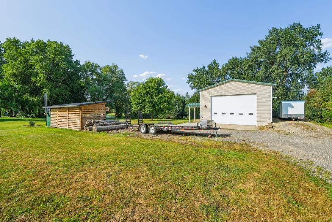
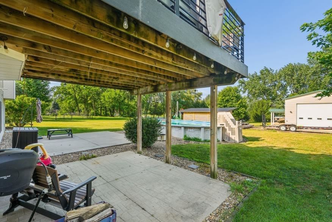
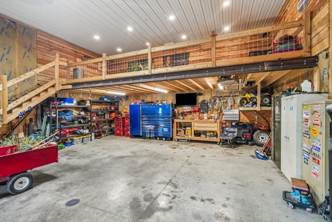
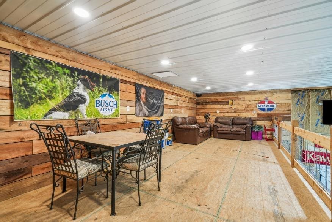
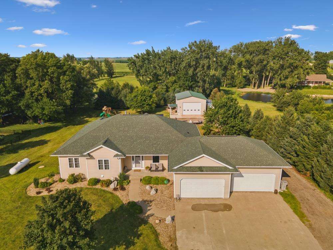
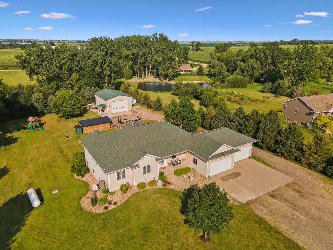
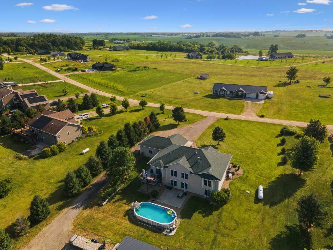
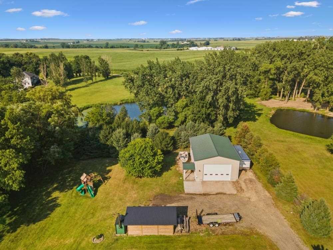
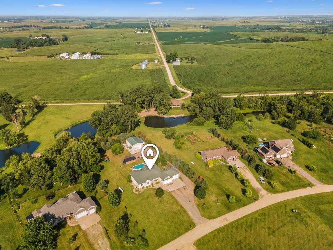
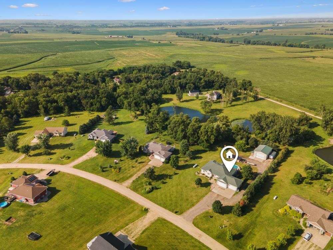
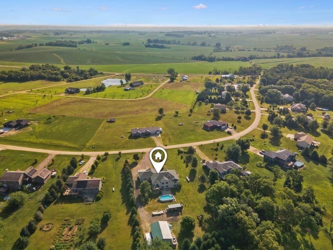
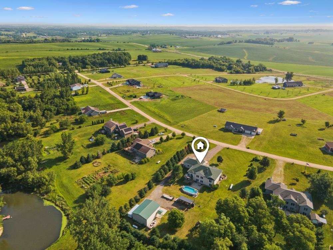
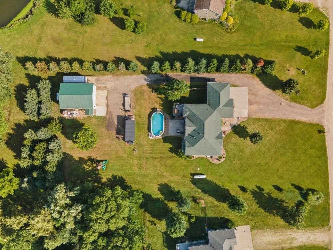
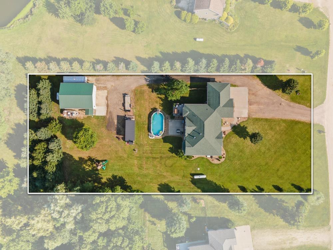
Nestled on 1.29 private acres in a quiet small-town setting, this updated 4-bedroom, 3.5-bathroom home offers the ultimate blend of functional space, high-end practical features, and outdoor enjoyment. The thoughtfully updated interior flows into an entertainer's dream, while big-ticket upgrades—including newer major mechanicals and a whole-home on-demand generator—deliver complete year-round peace of mind. Storage and workshop possibilities are truly unmatched with an attached 4-stall garage PLUS a massive 30x40 detached shop for all your tools, toys, and projects. Step outside to enjoy your expansive yard and cool off in the above-ground pool—making this move-in-ready property a rare find that checks every single box!
MLS #: 202605219
Price: $570,000
Year Built: 2005
Bedrooms: 4
- Upper: 0.0
- Main: 3.0
- Lower: 1.0
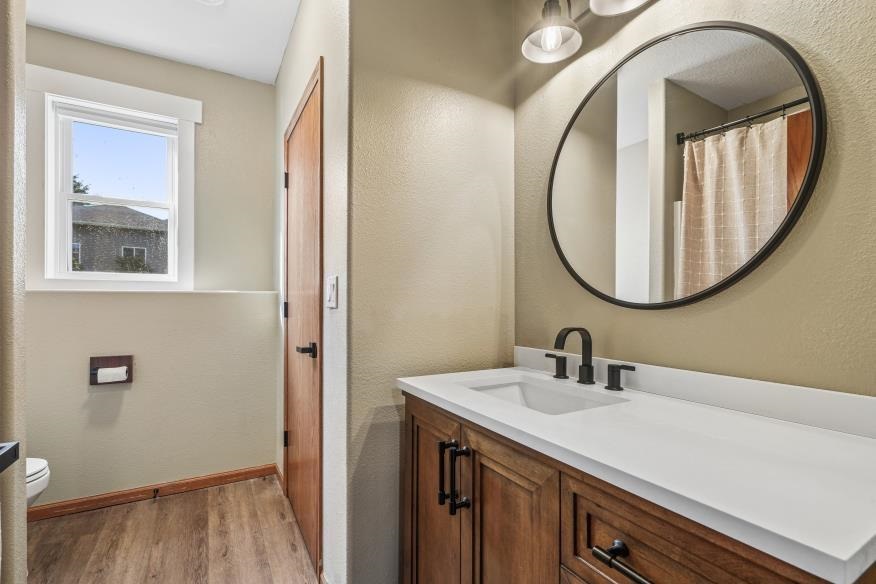
Total Baths: 4
- Upper Half: 0.0 ▪ Full: 0.0
- Main: Half: 1.0 ▪ Full: 2.0
- Lower: Half: 0.0 ▪ Full: 1.0
Building Style:
Basement: Finished, Full, Walk Out Access, Daylight
Total Sq Ft: 4156
Above Ground: 2356
Finished Lower: 1800
Lot Size: 56,192
Fireplaces: 1
Parking: Attached Garage, Detached Garage
Kitchen: Main Level
Dining Room: Main Level
Living Room: Main Level
Primary Bedroom: Main Level
Heat/Cooling: Natural Gas, Forced Air, Ceiling Fans, Central Air
Elementary: Anamosa
Middle: Anamosa
High: Anamosa
Information deemed reliable but not guaranteed
 | Edge Realty Group 319-351-3355 |
Listing Office: Keller Williams Legacy Group - Agent: Michelle Sproul-Bennett - Information furnished by Iowa City Area Association of Realtors