

$239,500 - 2360 Sq Ft - 3 bed 3 bath - MLS: 202605221
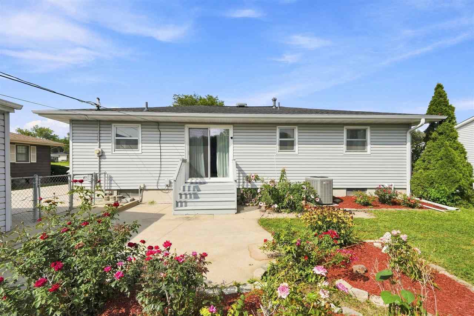
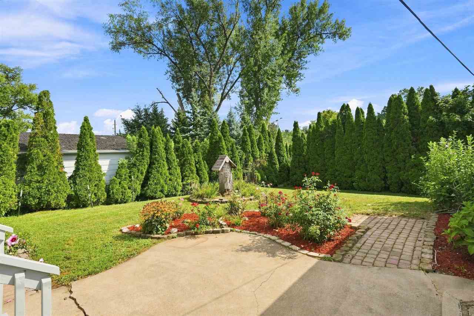
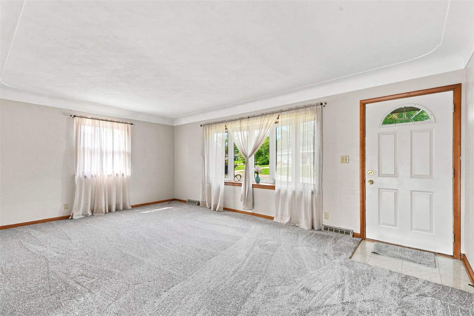
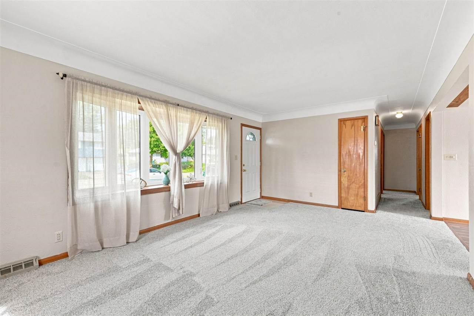
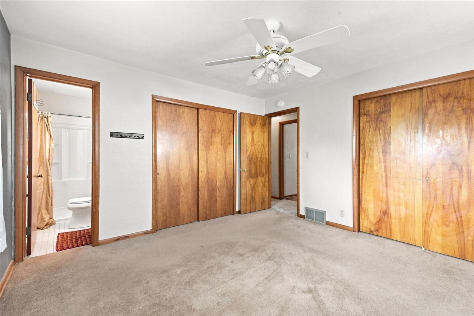
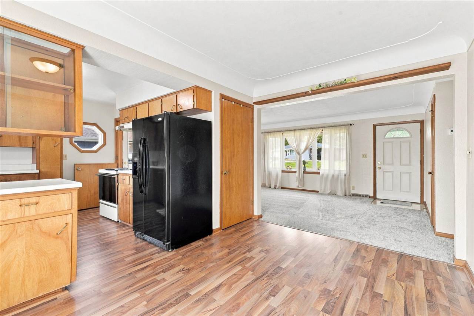
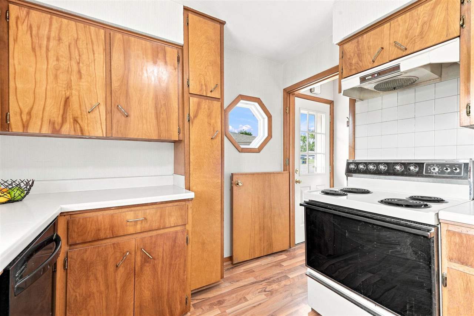
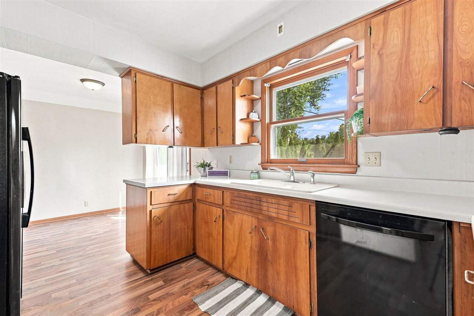
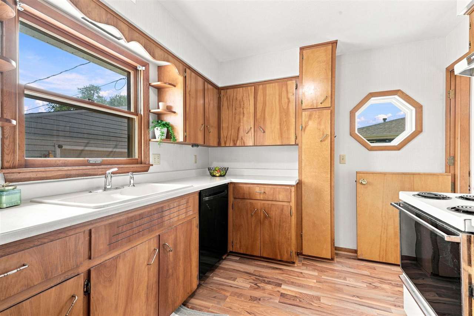
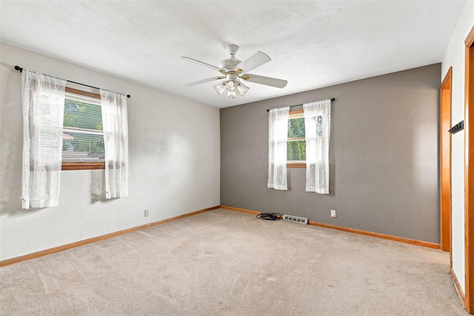
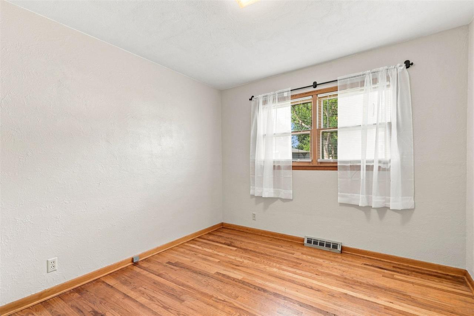
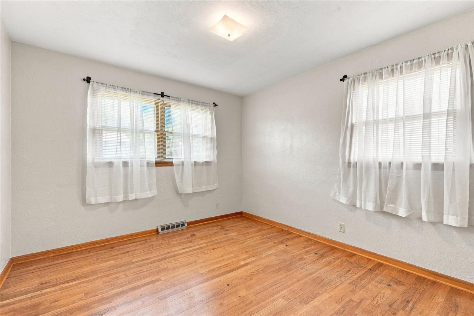
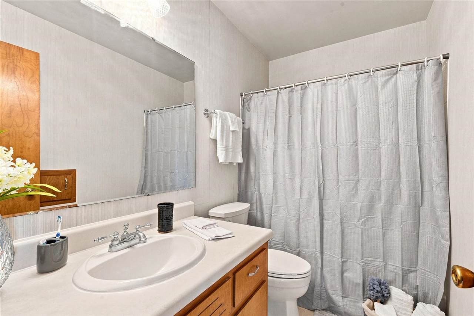
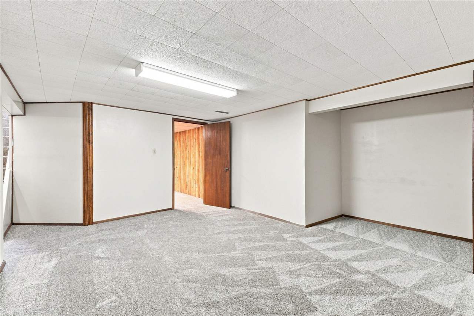
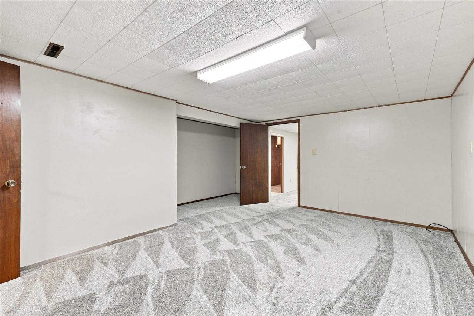
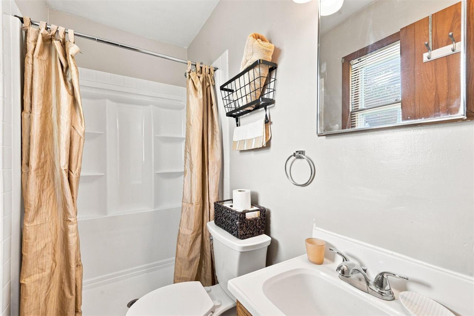
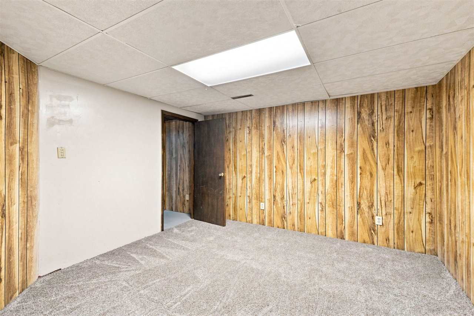
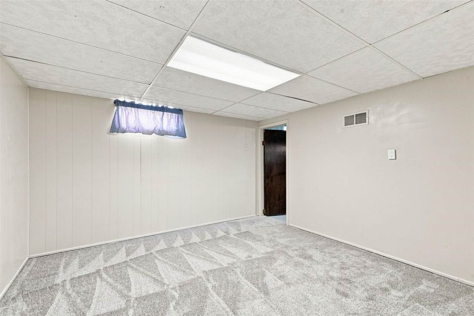
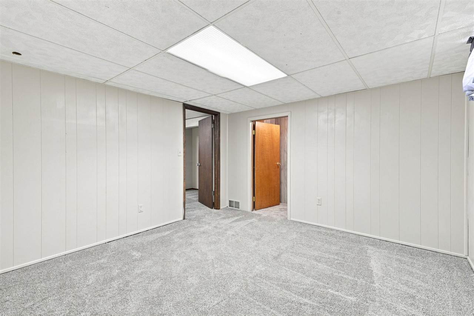
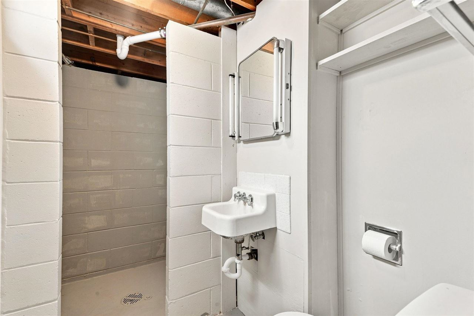
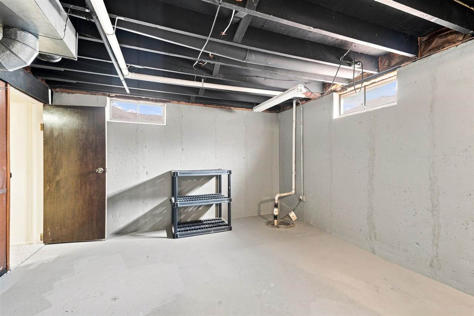
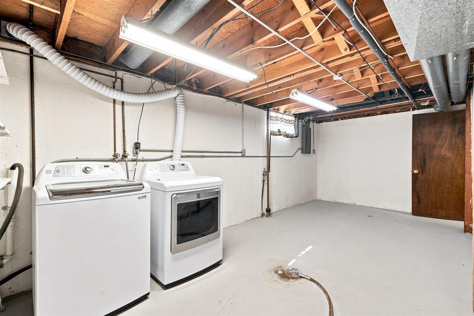
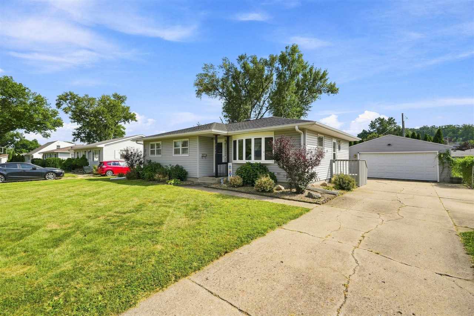
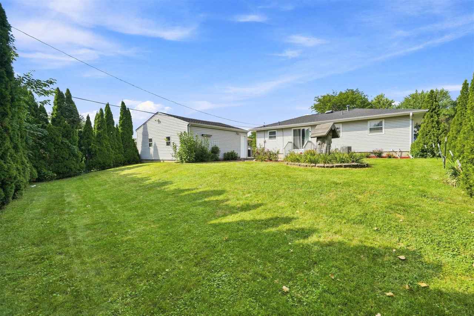
Welcome to this charming, well-maintained, and thoughtfully updated home in a Northeast Cedar Rapids location. Featuring 3 bedrooms, 3 bathrooms, and a bonus room in the lower level, this home offers plenty of space for everyday living, entertaining, or working from home. Recent updates provide added peace of mind and a fresh, modern feel, including new carpet and paint throughout the home. Outside, you'll appreciate the 2-stall garage and the beautifully fenced backyard, offering a great space for pets, play, gardening, or simply relaxing outdoors. All appliances remain with the home, adding even more convenience for the next owner. With tasteful updates, durable improvements, Northeast Cedar Rapids location close to shopping, dining, parks, and everyday amenities, this home presents an excellent opportunity for buyers seeking comfort, value, and low-maintenance living.
MLS #: 202605221
Price: $239,500
Year Built: 1971
Bedrooms: 3
- Upper: 0.0
- Main: 3.0
- Lower: 0.0
Total Baths: 3
- Upper Half: 0.0 ▪ Full: 0.0
- Main: Half: 0.0 ▪ Full: 2.0
- Lower: Half: 1.0 ▪ Full: 0.0
Building Style:
Basement: Block, Finished
Total Sq Ft: 2360
Above Ground: 1180
Finished Lower: 1180
Lot Size: 70x115
Fireplaces:
Parking: On Street
Kitchen: Main Level
Dining Room: Main Level
Living Room: Main Level
Primary Bedroom: Main Level
Heat/Cooling: Central Air
Elementary: Grant Wood
Middle: North Cedar
High: North Cedar
Information deemed reliable but not guaranteed
 | Edge Realty Group 319-351-3355 |
Listing Office: Epique - Agent: Kyle Robinson - Information furnished by Iowa City Area Association of Realtors