

$180,000 - 1640 Sq Ft - 3 bed 2 bath - MLS: 202605232
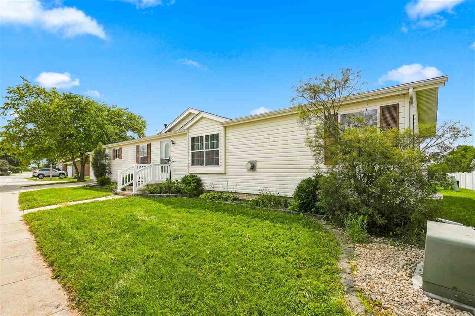
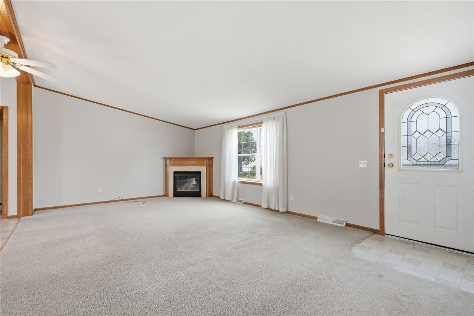
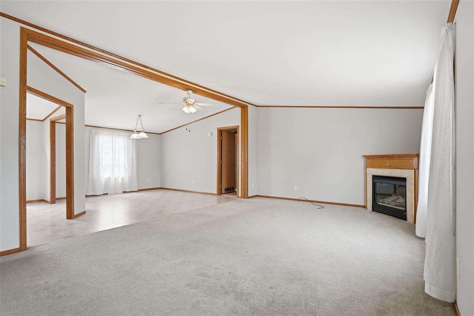
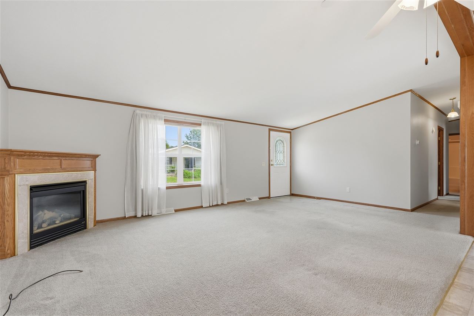
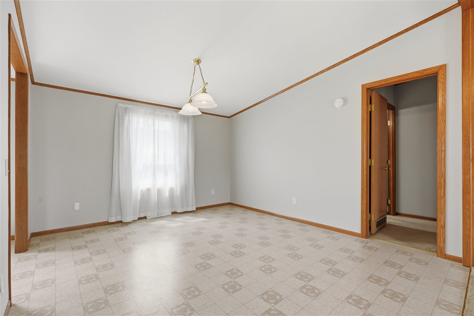
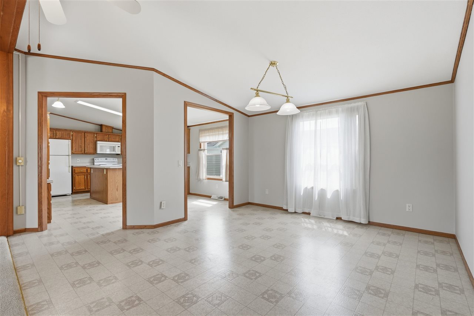
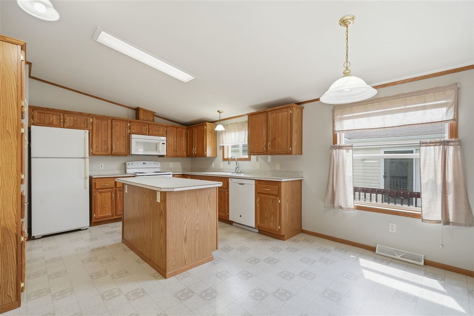
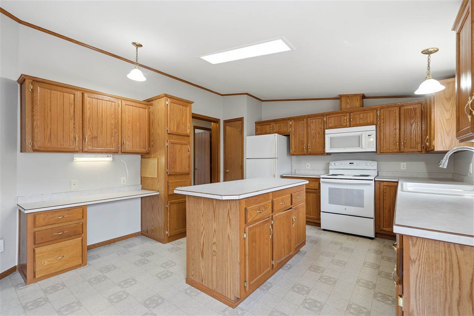
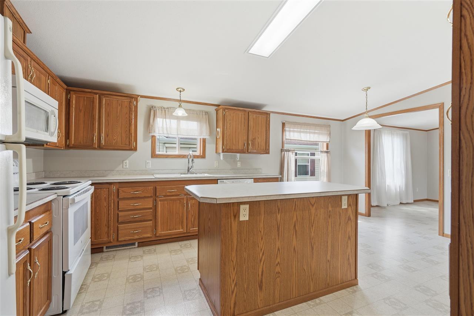
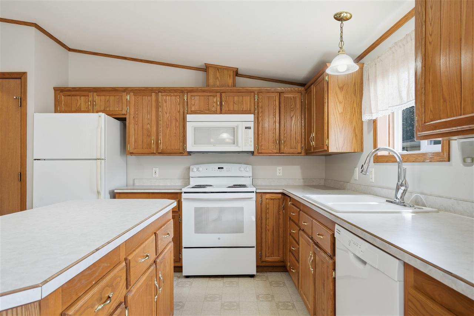
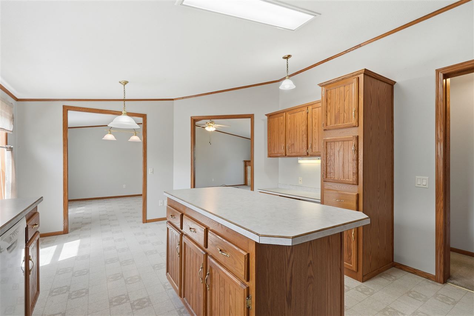
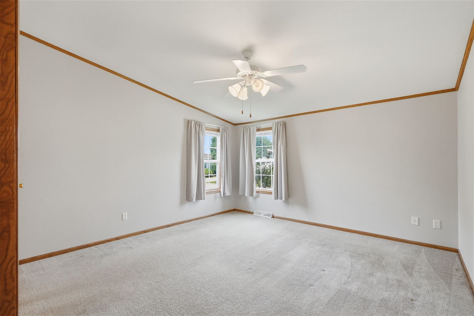
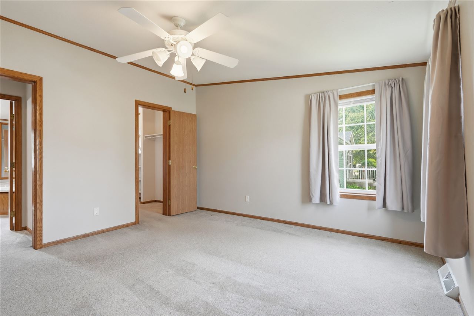
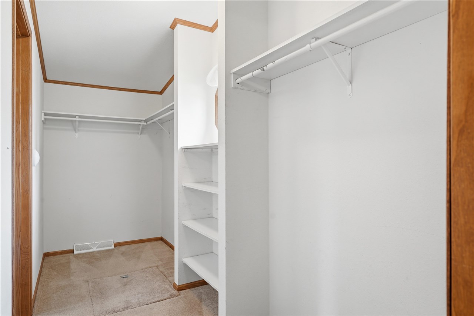
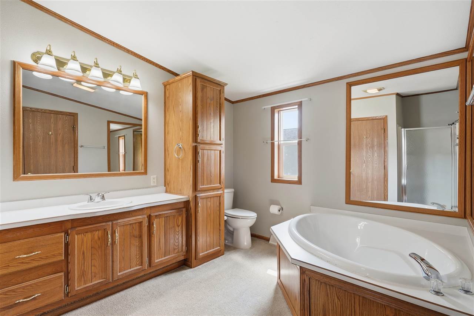
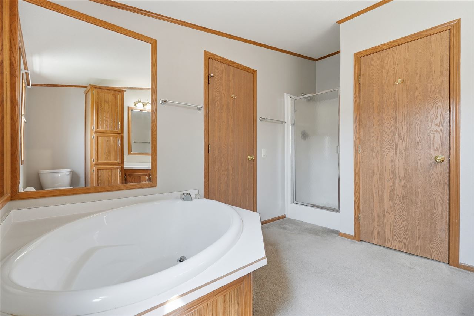
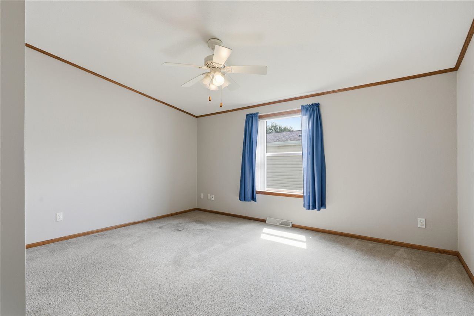
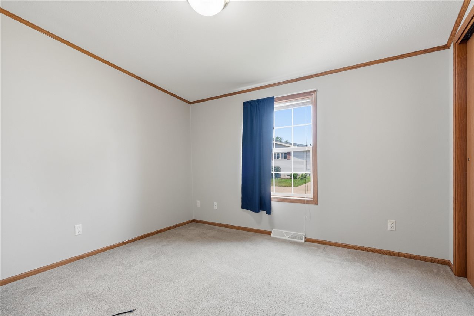
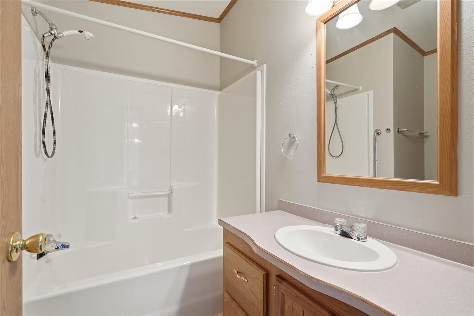
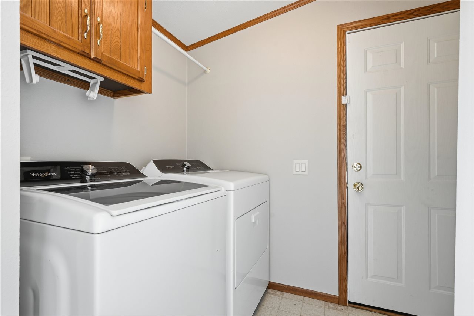
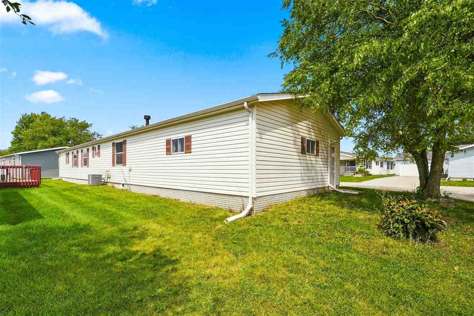
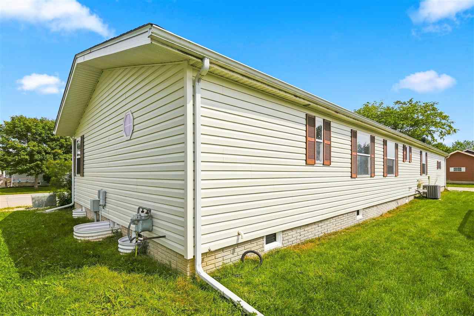
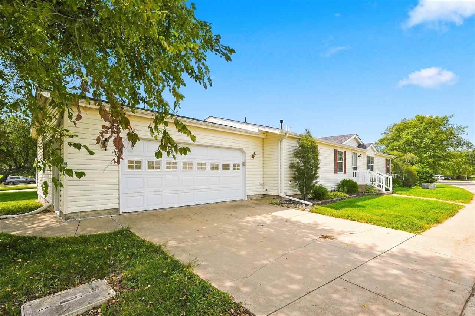
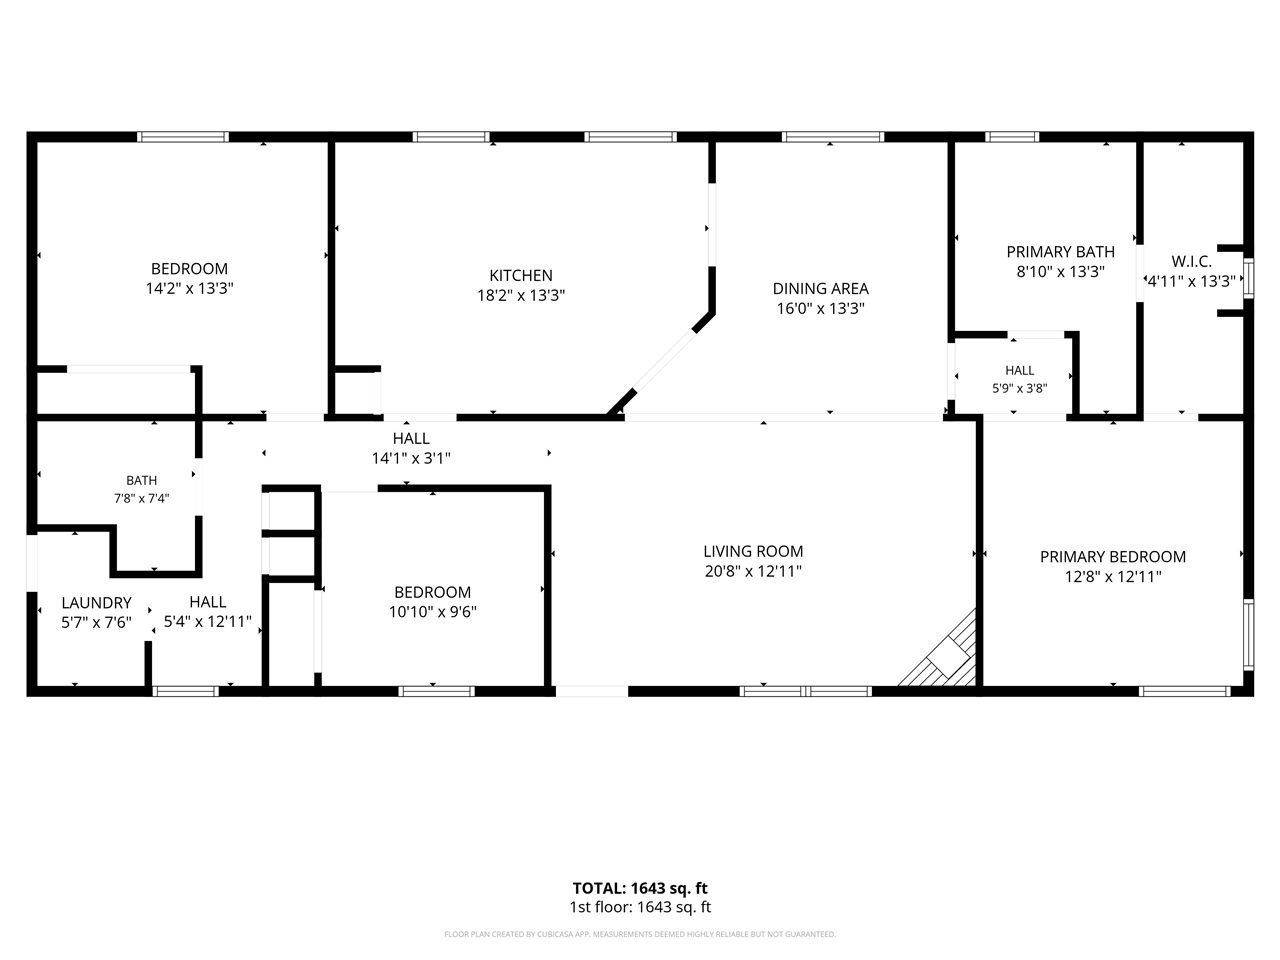
Welcome to 268 Paddock Cir! This well-maintained 3-bedroom, 2-bath home offers 1,640 sq ft of comfortable living space and a desirable 2-car attached garage. The entire interior was freshly repainted last week, giving the home a clean, move-in-ready feel. The spacious kitchen features an island, pantry, and plenty of workspace, with a separate dining area perfect for everyday meals or entertaining. The inviting living room offers a gas fireplace, while the primary bedroom suite includes a walk-in closet and private full bath. Enjoy the added benefits of the homeowners association, including access to the clubhouse and fitness center, along with several nearby walking trails. The property is located on a 990-year lot lease, providing the benefit of low property taxes. Conveniently located just 5.1 miles (approximately 18 minutes) from UI Health Care Medical Center (UIHC). Don't miss this opportunity to own a comfortable home with excellent amenities and a convenient Iowa City location!
MLS #: 202605232
Price: $180,000
Year Built: 2001
Bedrooms: 3
- Upper: 0.0
- Main: 3.0
- Lower: 0.0
Total Baths: 2
- Upper Half: 0.0 ▪ Full: 0.0
- Main: Half: 0.0 ▪ Full: 2.0
- Lower: Half: 0.0 ▪ Full: 0.0
Building Style: One Story
Basement: Concrete, Crawl Space
Total Sq Ft: 1640
Above Ground: 1640
Finished Lower: 0
Lot Size: Irregular
Fireplaces: 1
Parking: Attached Garage, Heated Garage
Garage: 24x24
Kitchen: Main Level 13x18
Dining Room: Main Level 13x16
Living Room: Main Level 13x20
Primary Bedroom: Main Level 13x12
Heat/Cooling: Natural Gas, Forced Air, Ceiling Fans, Central Air
Elementary: Hoover
Middle: Southeast
High: City
Information deemed reliable but not guaranteed
 | Edge Realty Group 319-351-3355 |
Listing Office: Real Broker LLC - Agent: Lee Huedepohl - Information furnished by Iowa City Area Association of Realtors