

$265,000 - 1563 Sq Ft - 4 bed 2 bath - MLS: 202605234
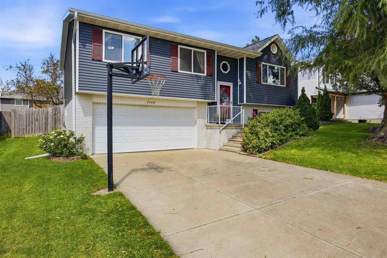
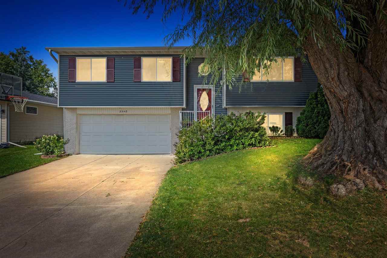
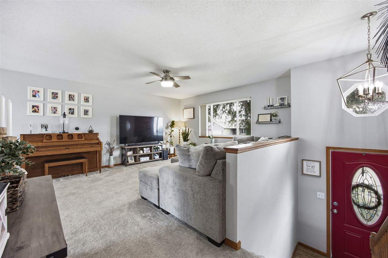
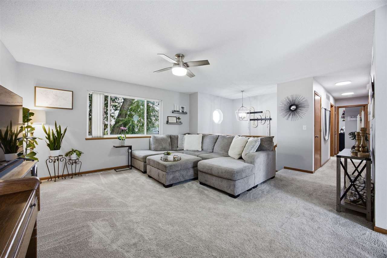
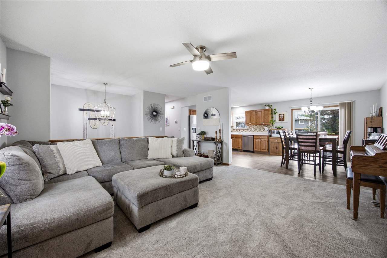
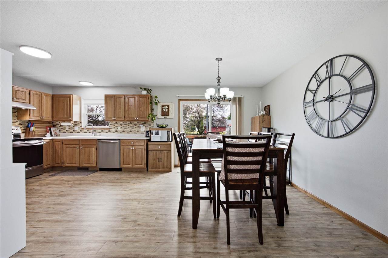
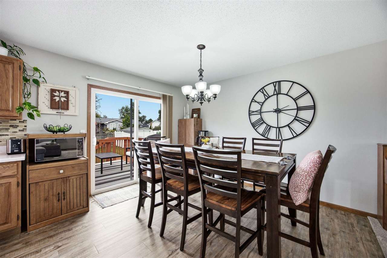
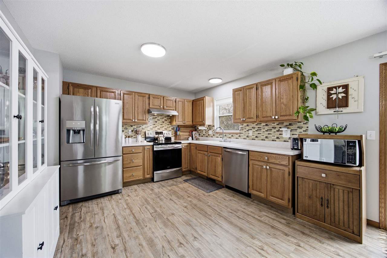
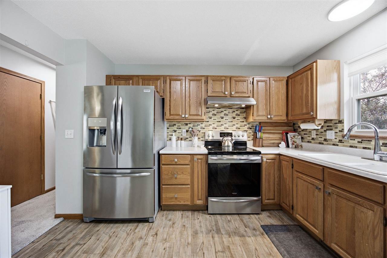
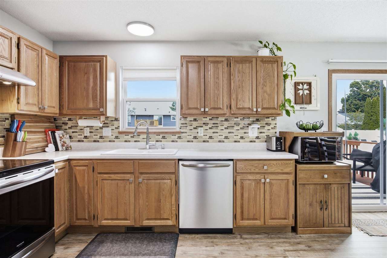
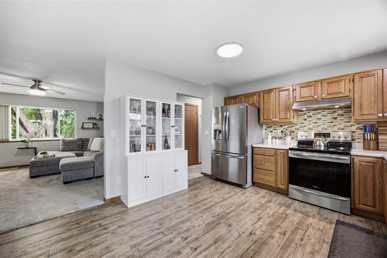
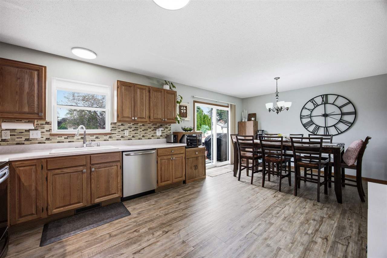
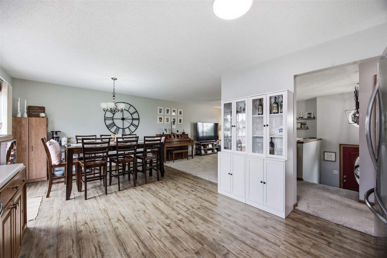
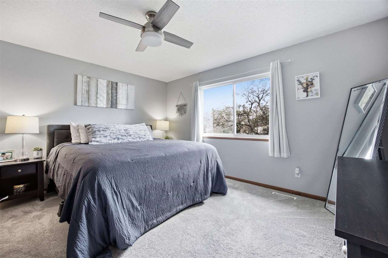
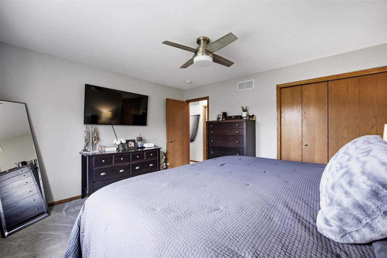
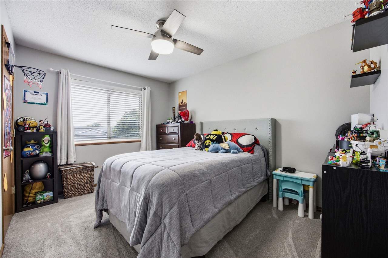
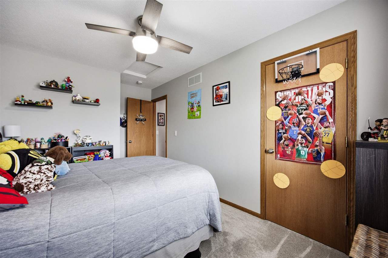
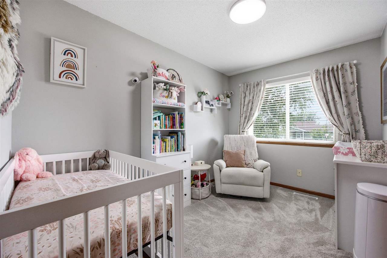
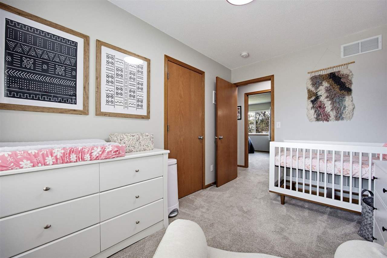
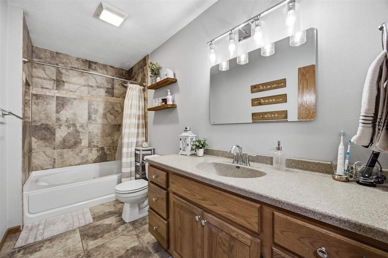
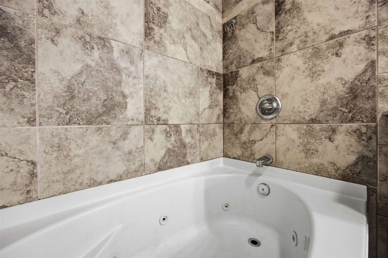
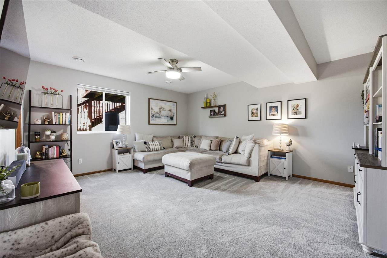
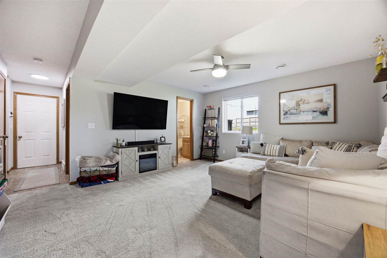
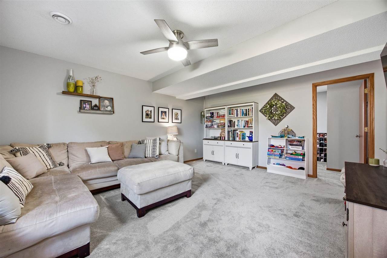
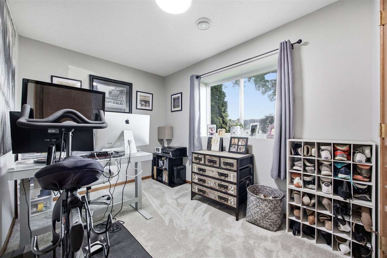
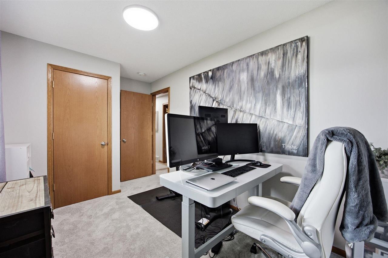
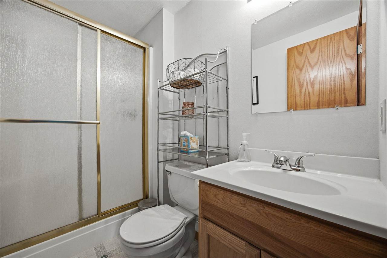
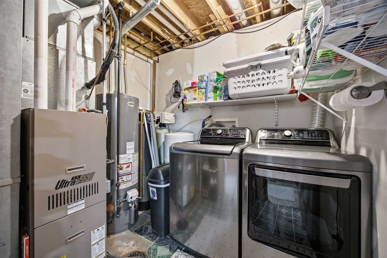
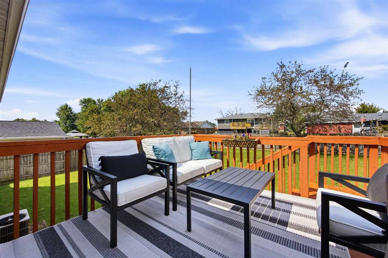
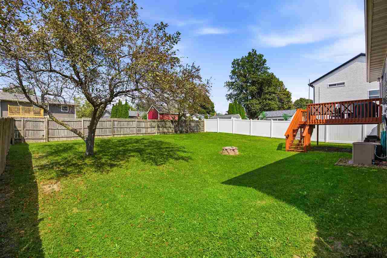
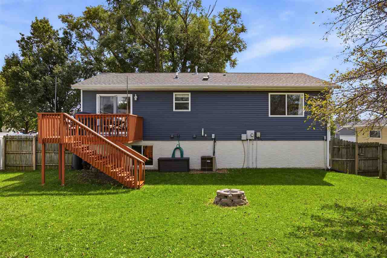
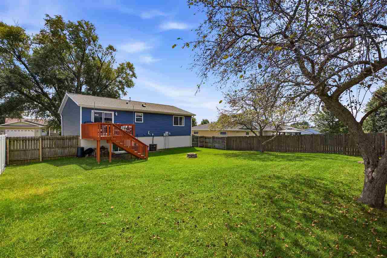
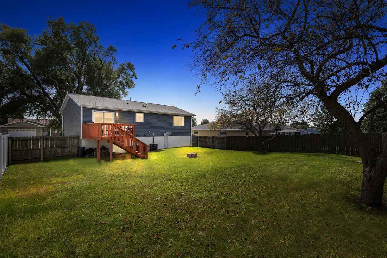
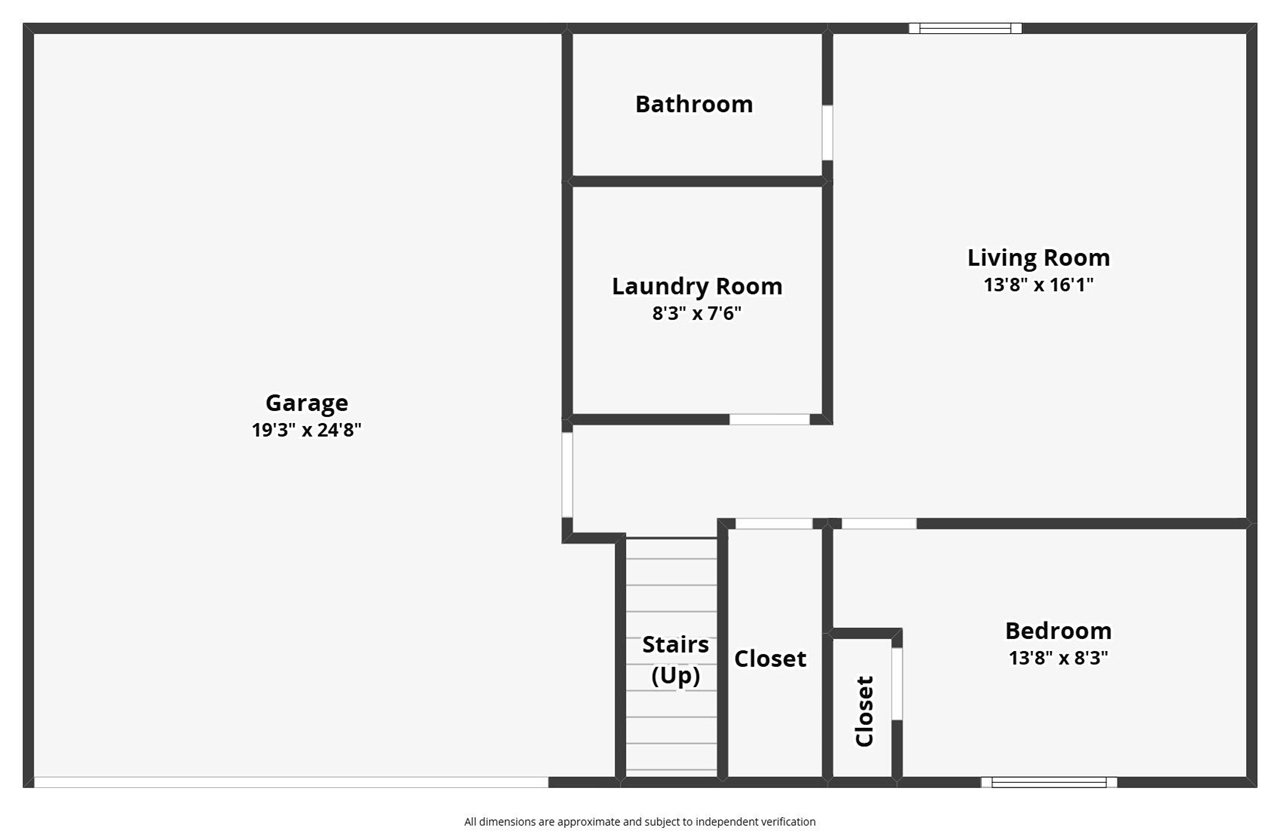
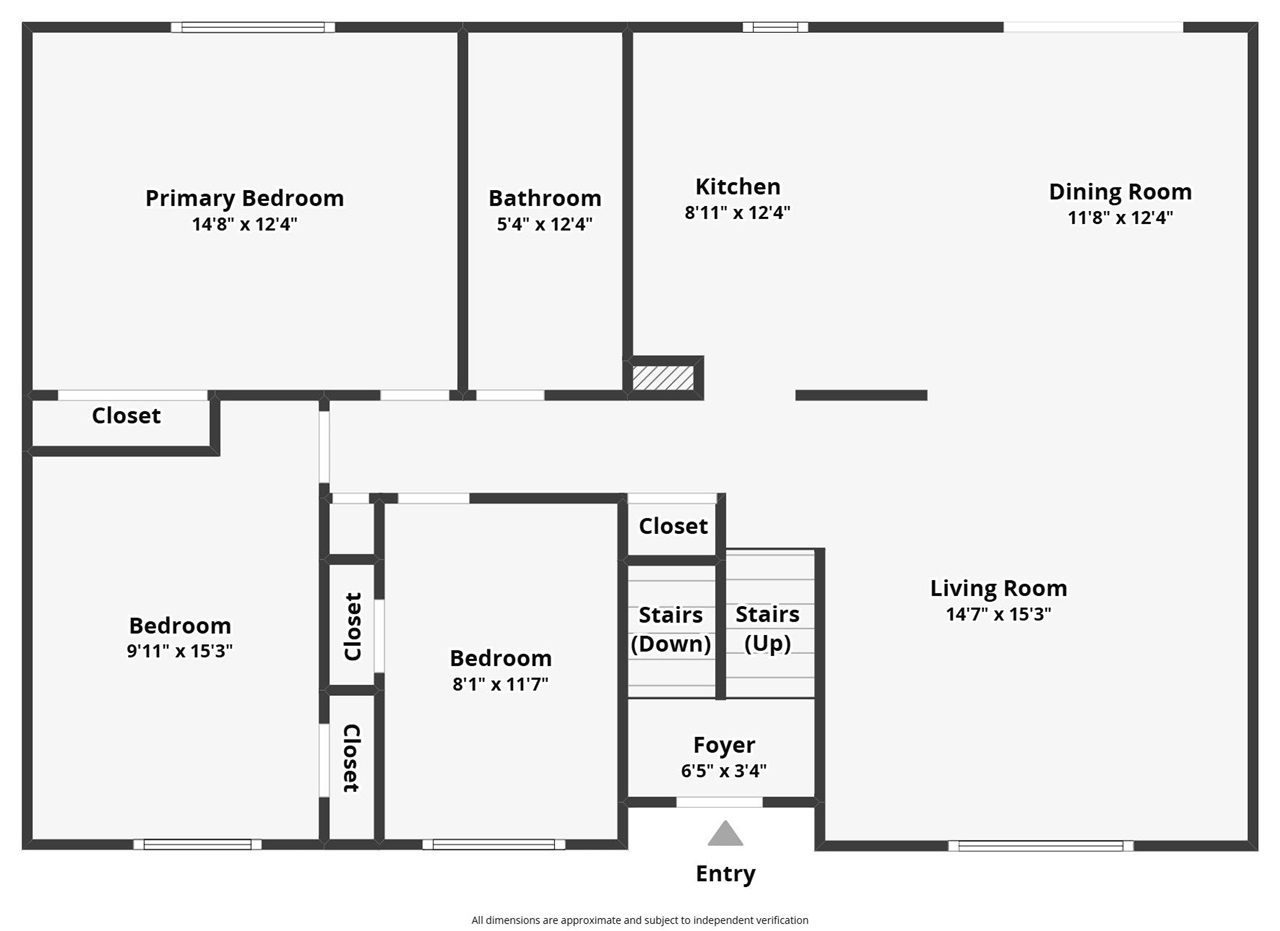
Here it is! The one! Beautiful, clean, updated, and ready for you! Functional layout with large rooms. Main entry is inviting and bright. Upstairs has a spacious living room and a spacious eat-in-kitchen dining area. Off the dining area is sliding glass doors to the deck and stairs off the deck leading to the fenced-in backyard. Picturesque backyard vibes! Updated kitchen with oak cabinets, backsplash, and stainless steel appliances. Also on the upper floor is 3 bedrooms and a full updated bathroom. The bathroom has tile flooring, tile surround, and a jetted bathtub. The master bedroom is a great size. The lower level has a finished rec room, another bedroom, and another full bathroom. Also in the basement is storage under the stairs, a utility room, and an attached 2 car garage. This home is darling. It's a house you can feel the love in. Schedule a showing today! Buyer to verify all information.
MLS #: 202605234
Price: $265,000
Year Built: 2001
Bedrooms: 4
- Upper: 0.0
- Main: 3.0
- Lower: 1.0
Total Baths: 2
- Upper Half: 0.0 ▪ Full: 0.0
- Main: Half: 0.0 ▪ Full: 1.0
- Lower: Half: 0.0 ▪ Full: 1.0
Building Style:
Basement: Full, Finished
Total Sq Ft: 1563
Above Ground: 1163
Finished Lower: 400
Lot Size: 65x122
Fireplaces:
Parking: Attached Garage
Kitchen: Main Level
Dining Room: Main Level
Living Room: Main Level
Primary Bedroom: Main Level
Heat/Cooling: Forced Air, Natural Gas, Central Air
Elementary:
Middle: Vernon
High: Marion
Information deemed reliable but not guaranteed
 | Edge Realty Group 319-351-3355 |
Listing Office: Skogman Realty Co. - Agent: Tabby Barnes - Information furnished by Iowa City Area Association of Realtors