

$210,000 - 1474 Sq Ft - 3 bed 2 bath - MLS: 202605235
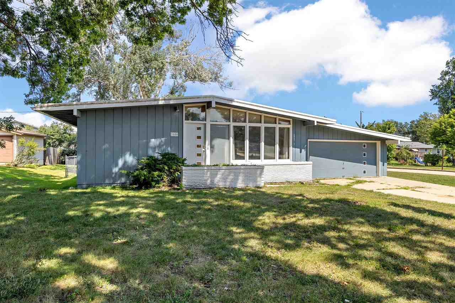
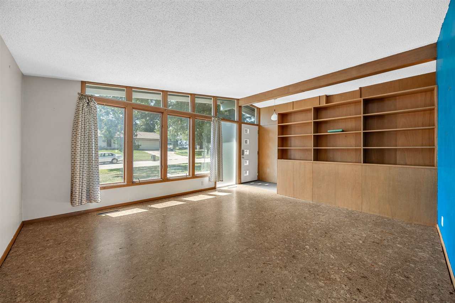
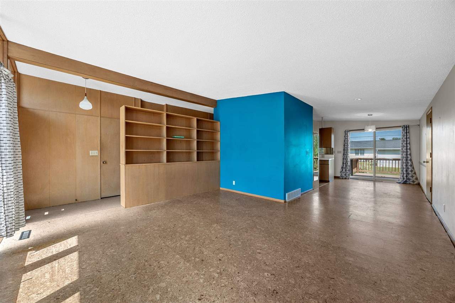
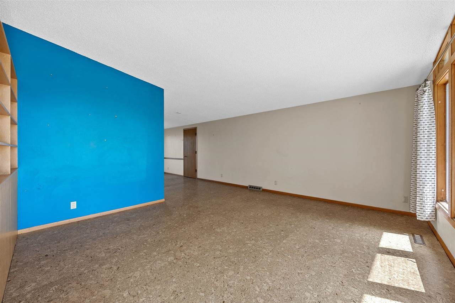
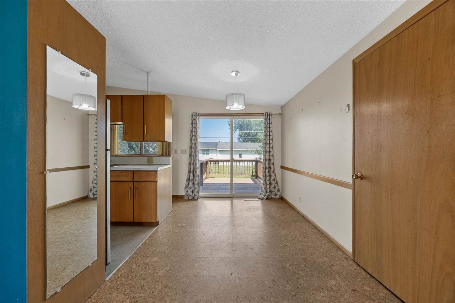
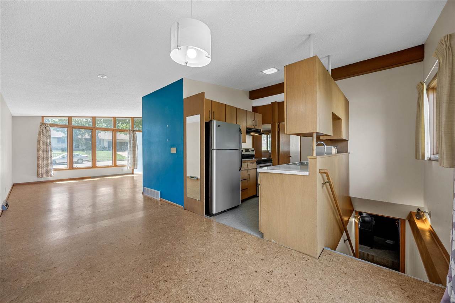
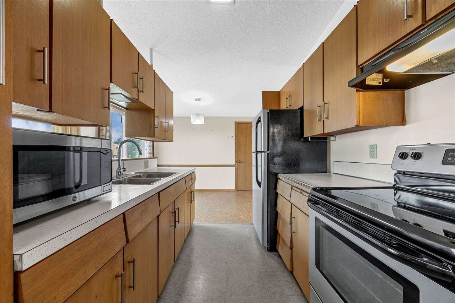
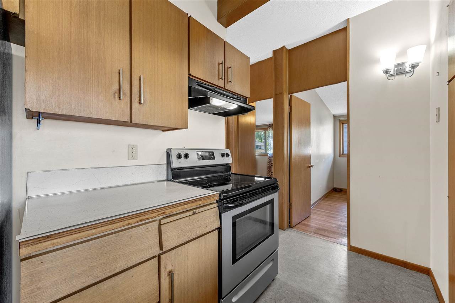
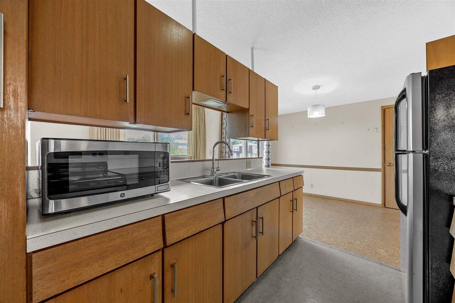
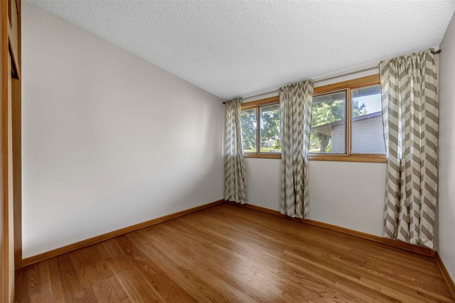
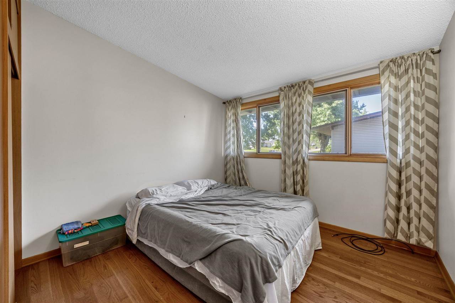
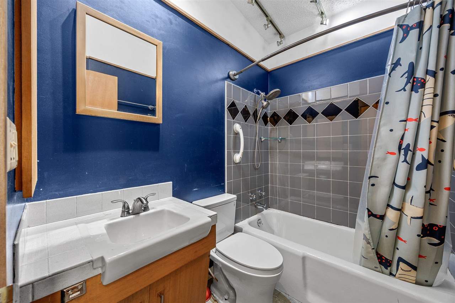
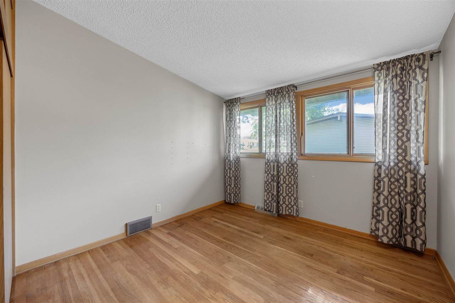
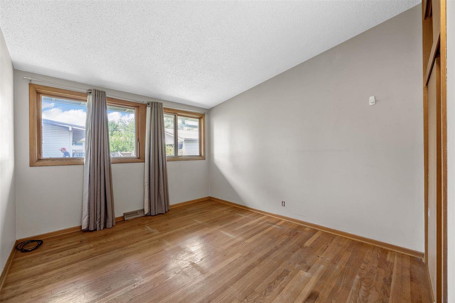
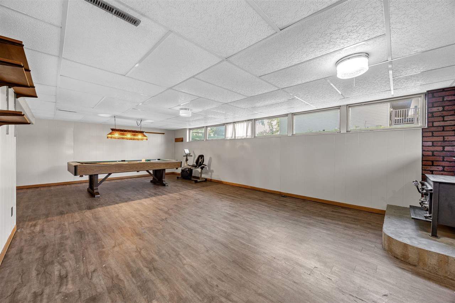
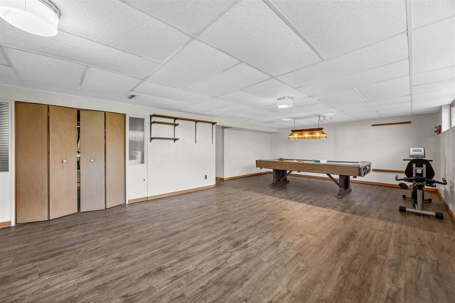
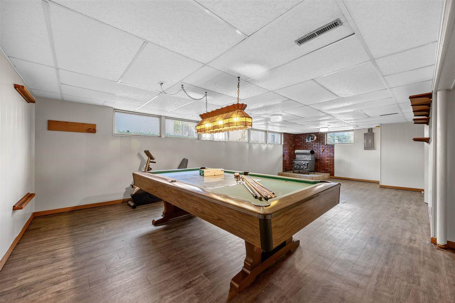
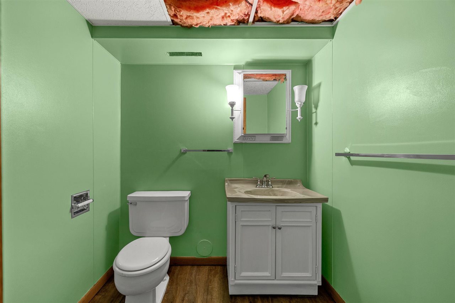
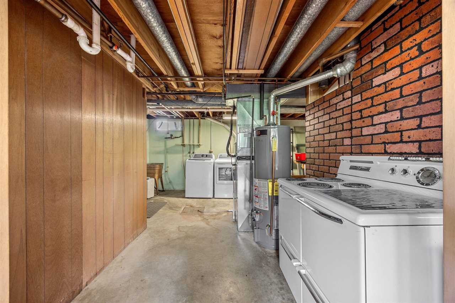
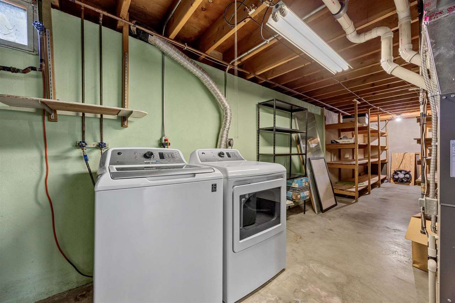
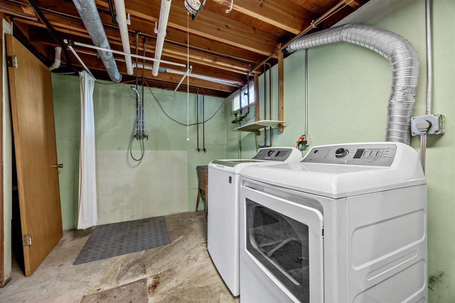
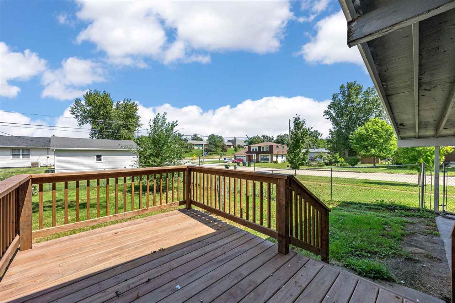
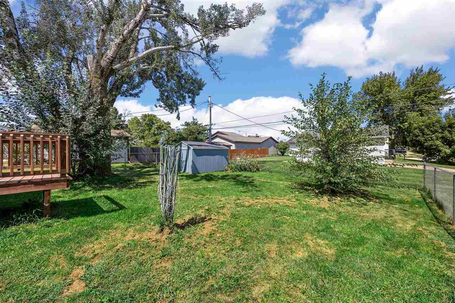
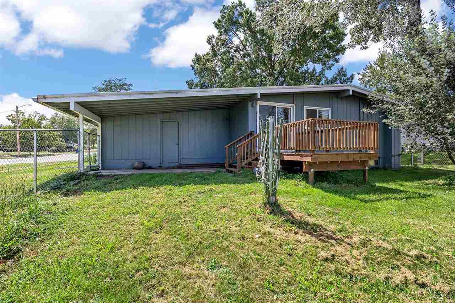
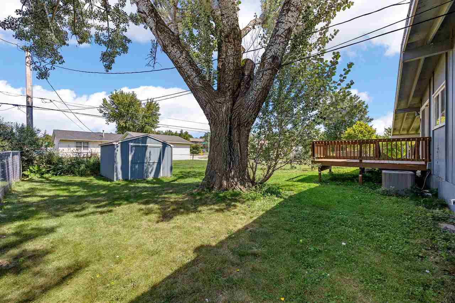
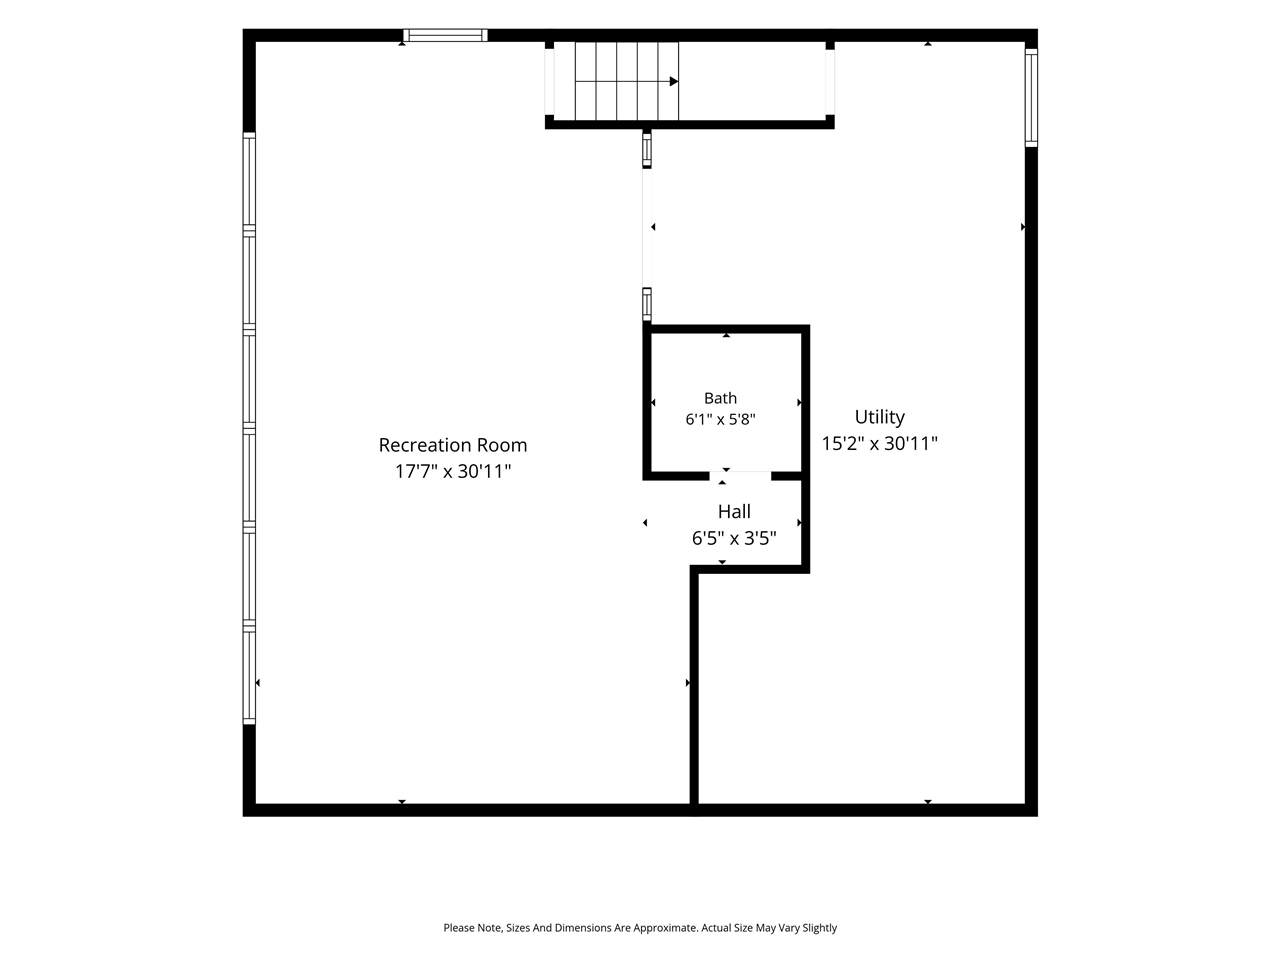
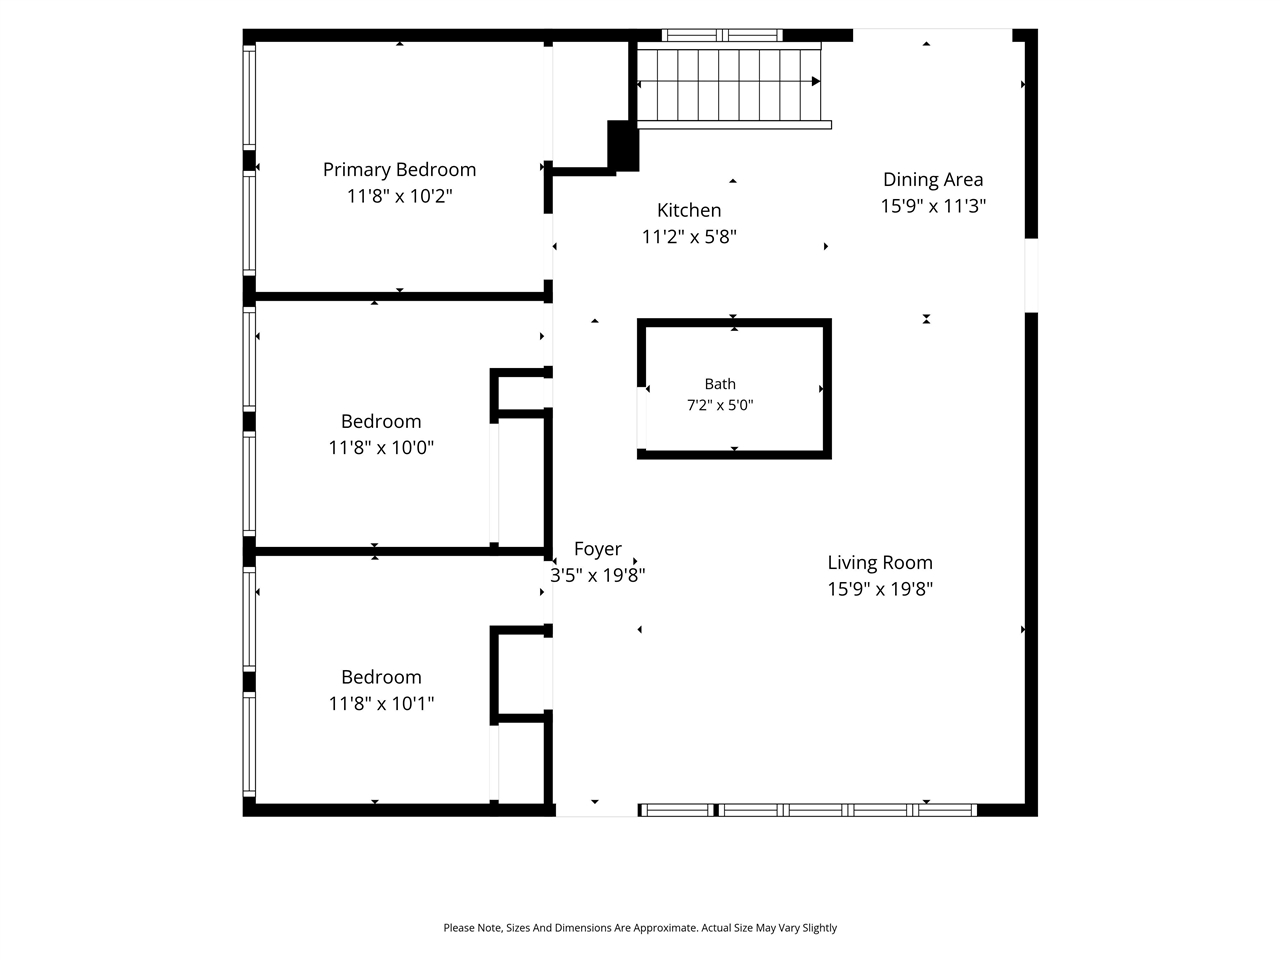
Original built-ins, fixtures, and warm woodwork welcome you into this charming mid-century ranch on a generous corner lot. Vaulted ceilings, large living room windows offering great natural light, and an open living, dining, and kitchen layout highlight the home’s distinctive character. Main-floor living includes all three bedrooms and a full bath, while the daylight lower level offers a spacious rec area, half bath, and plenty of storage. A newer deck extends through the sliding door to the fenced backyard, while the enclosed two-car garage, covered patio, and backyard storage shed add even more functionality. This home is move-in ready with plenty of opportunity to make it your own!
MLS #: 202605235
Price: $210,000
Year Built: 1965
Bedrooms: 3
- Upper: 0.0
- Main: 3.0
- Lower: 0.0
Total Baths: 2
- Upper Half: 0.0 ▪ Full: 0.0
- Main: Half: 0.0 ▪ Full: 1.0
- Lower: Half: 1.0 ▪ Full: 0.0
Building Style:
Basement: Daylight, Full, Concrete, Sump Pump
Total Sq Ft: 1474
Above Ground: 1024
Finished Lower: 450
Lot Size: 80X93.1
Fireplaces: 1
Parking: Attached Garage
Kitchen: Main Level
Dining Room: Main Level
Living Room: Main Level
Primary Bedroom: Main Level
Heat/Cooling: Forced Air, Natural Gas, Central Air
Elementary: Pierce
Middle: Franklin
High: Kennedy
Information deemed reliable but not guaranteed
 | Edge Realty Group 319-351-3355 |
Listing Office: Skogman Realty Co. - Agent: Jonathan Fell - Information furnished by Iowa City Area Association of Realtors