

$484,900 - 3275 Sq Ft - 4 bed 3 bath - MLS: 202605239
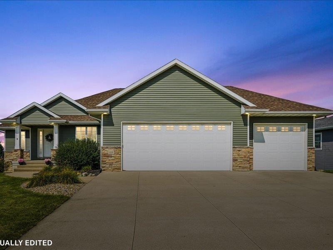
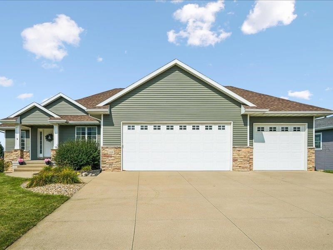
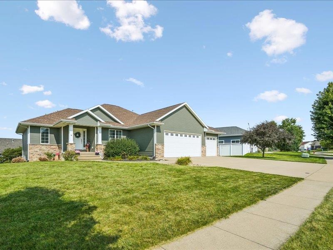
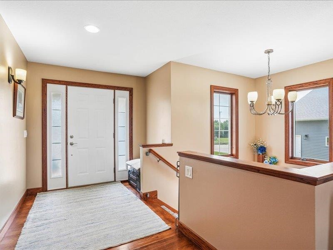
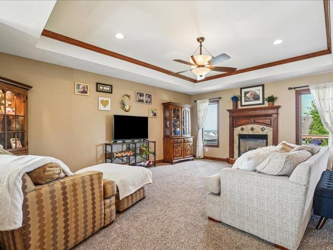
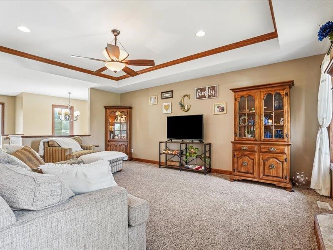
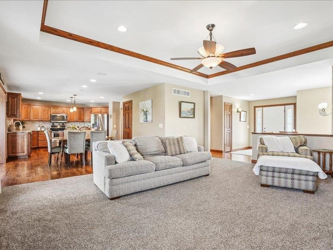
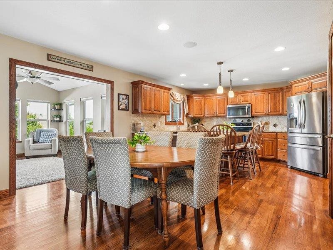
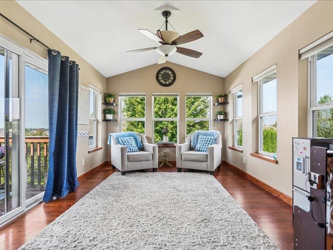
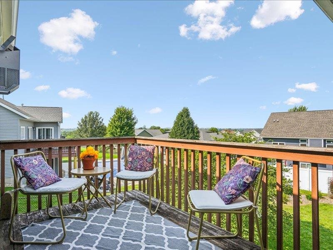
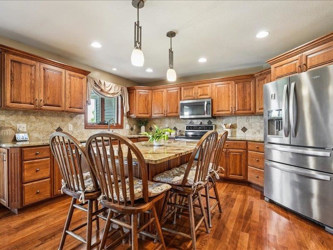
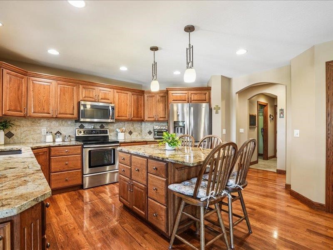
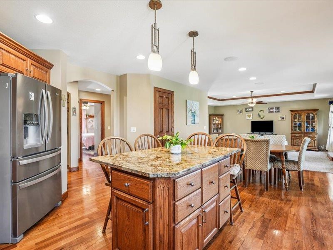
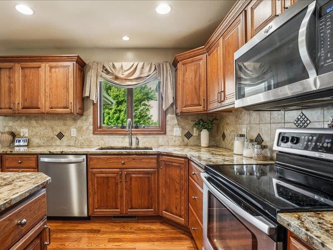
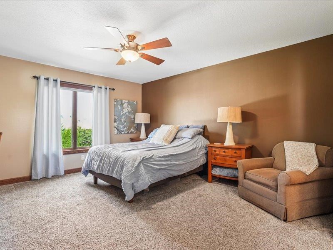
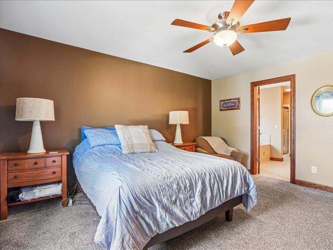
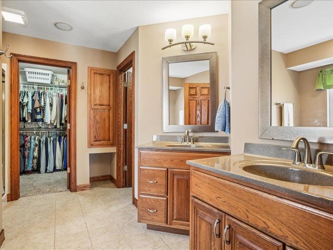
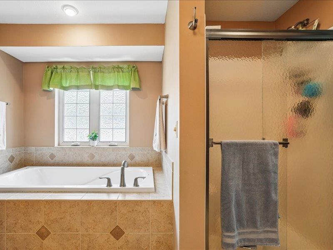
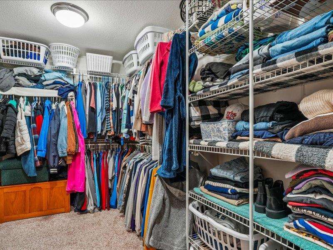
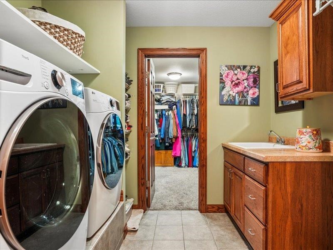
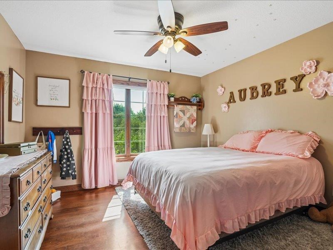
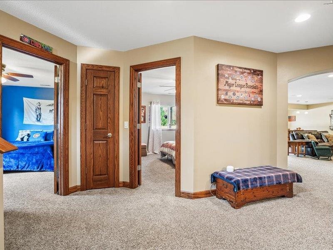
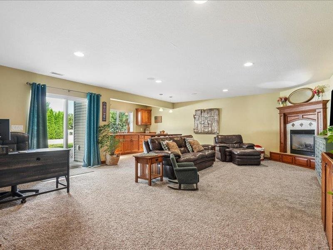
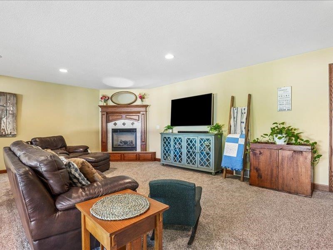
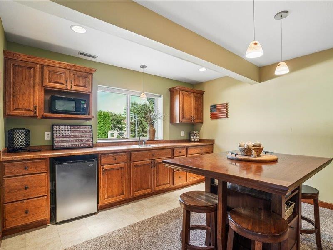
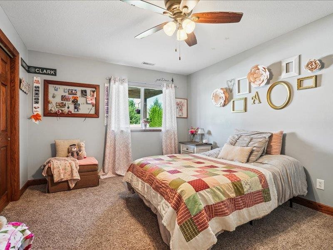

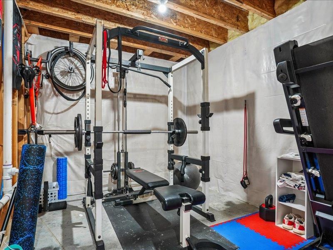
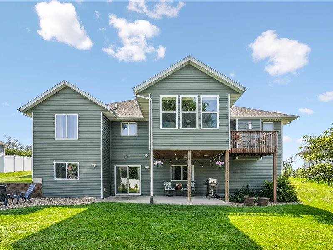
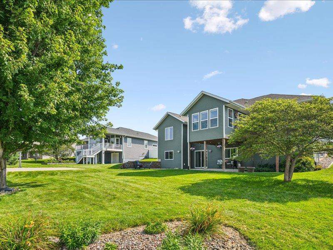
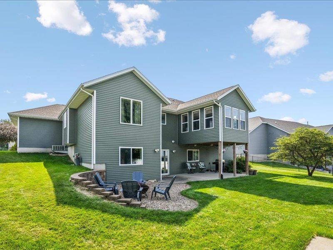
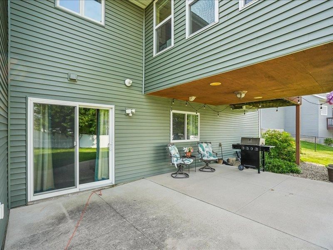
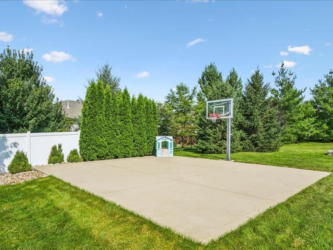
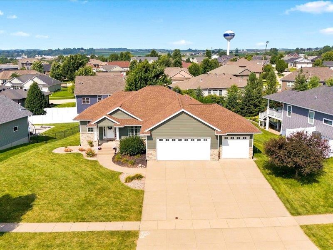
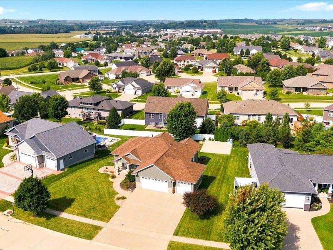
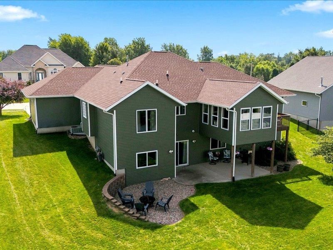
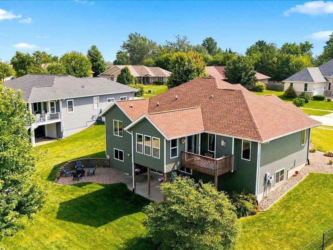
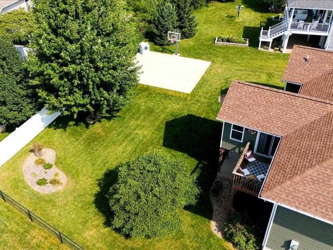
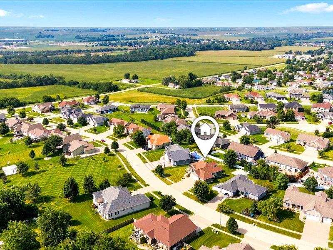
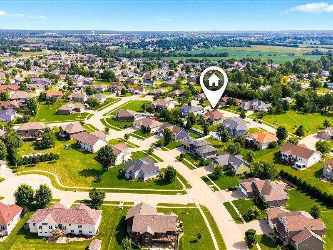
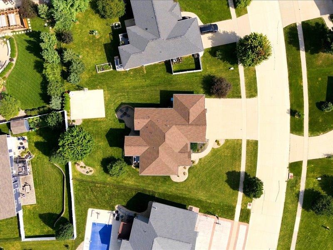
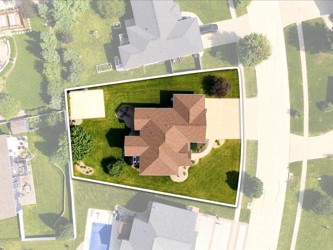
Spacious walkout ranch in a popular Fairfax neighborhood within the College Community School District! Situated on an oversized .348-acre lot, this home features real hardwood floors, solid-core doors, and a beautiful kitchen with granite countertops, tile backsplash, stainless steel appliances, center island, and pantry. The sunny four-seasons room offers vaulted ceilings and access to the grilling deck. The primary suite features a convenient bath-to-walk-in-closet-to-laundry layout. The walkout lower level includes two spacious bedrooms, a large rec room with wet bar, second gas fireplace, and workout/flex room. Enjoy the private backyard with concrete patio and sport court—perfect for basketball, pickleball, and more. Newer roof and exterior complete this well-appointed home!
MLS #: 202605239
Price: $484,900
Year Built: 2008
Bedrooms: 4
- Upper: 0.0
- Main: 2.0
- Lower: 2.0
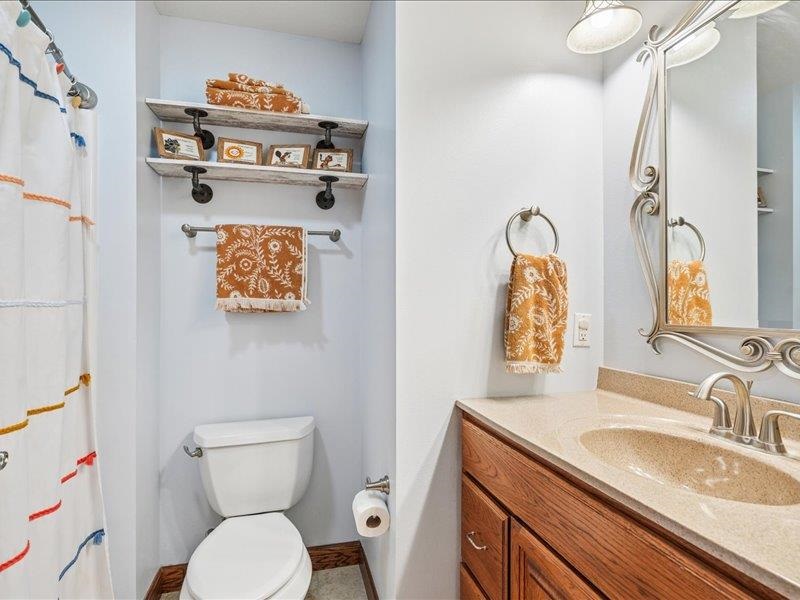
Total Baths: 3
- Upper Half: 0.0 ▪ Full: 0.0
- Main: Half: 0.0 ▪ Full: 2.0
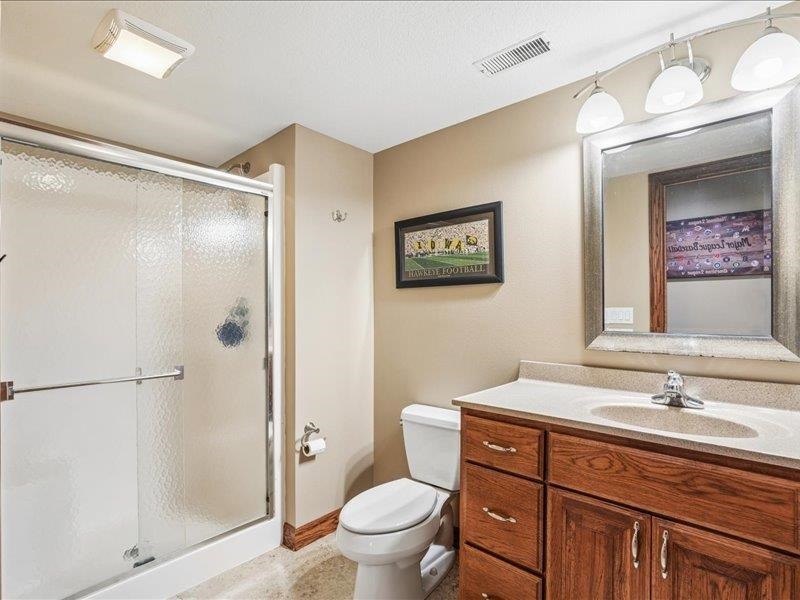
- Lower: Half: 0.0 ▪ Full: 1.0
Building Style: One Story
Basement: Full, Concrete, Walk Out Access, Finished
Total Sq Ft: 3275
Above Ground: 1915
Finished Lower: 1360
Lot Size: .348acres
Fireplaces: 2
Parking: Attached Garage
Kitchen: Main Level
Dining Room: Main Level
Living Room: Main Level
Primary Bedroom: Main Level
Heat/Cooling: Forced Air, Natural Gas, Central Air
Elementary: College Comm
Middle: College Comm
High: College Comm
Information deemed reliable but not guaranteed
 | Edge Realty Group 319-351-3355 |
Listing Office: Lepic-Kroeger, REALTORS - Agent: Jennifer Burhans - Information furnished by Iowa City Area Association of Realtors