




















$459,900 - 3605 Sq Ft - 5 bed 4 bath - MLS: 202605241
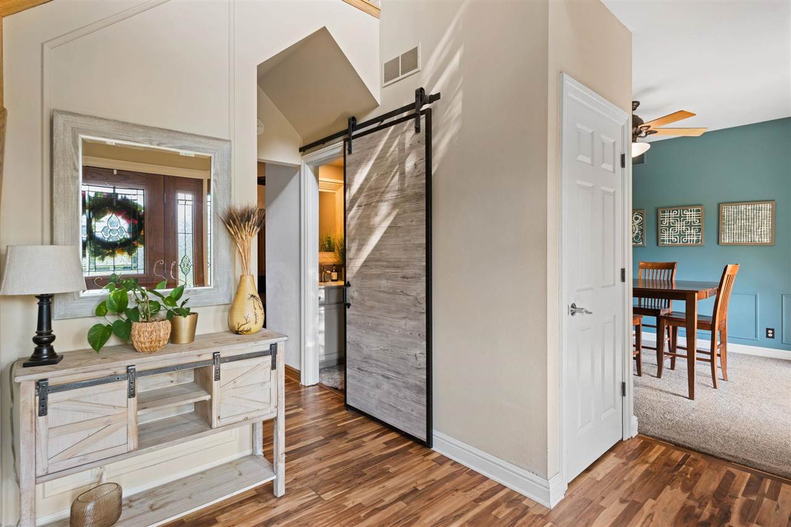
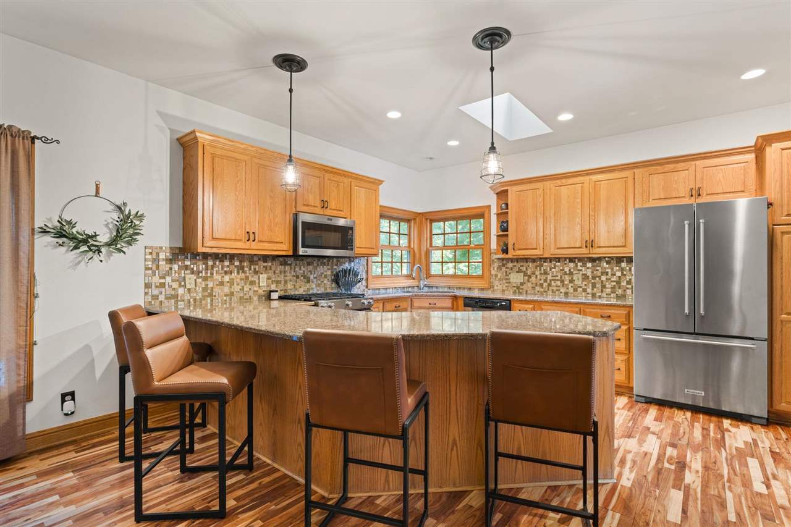
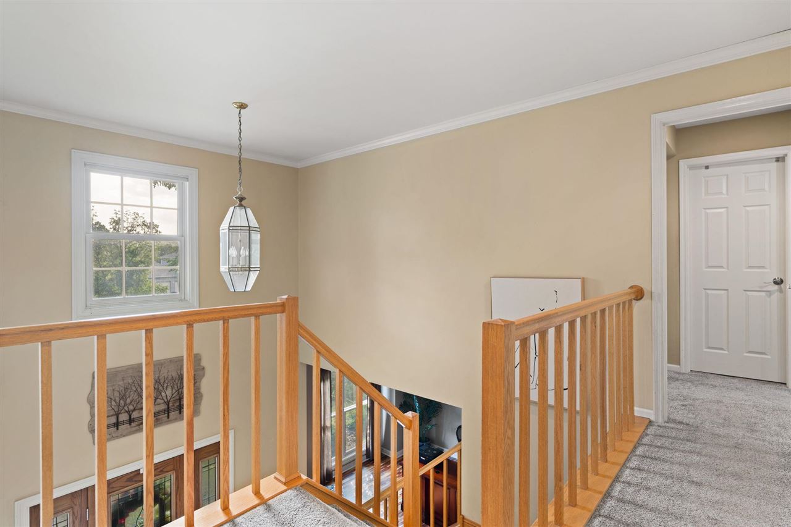
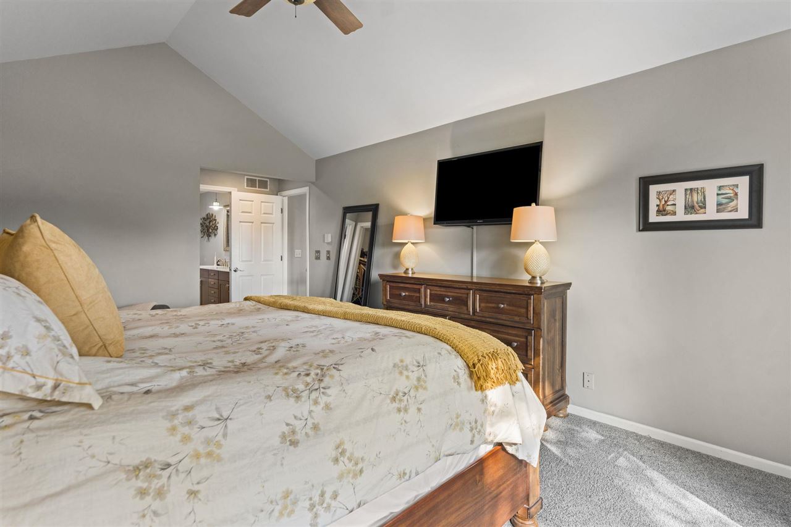
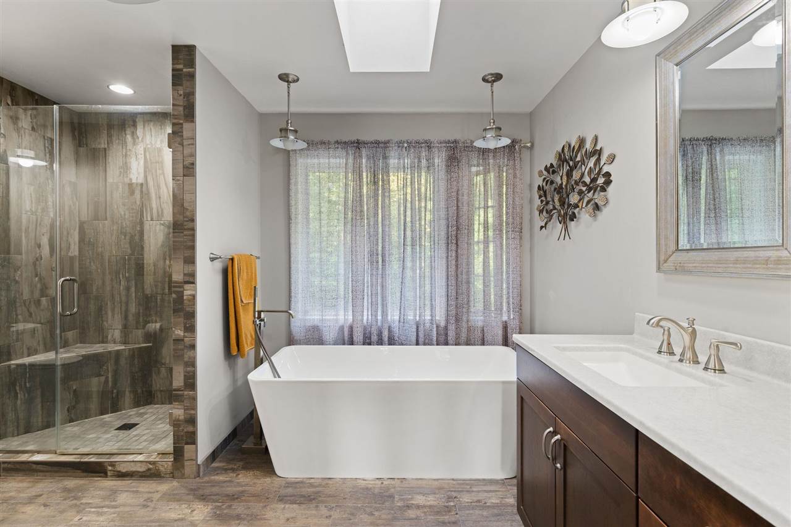
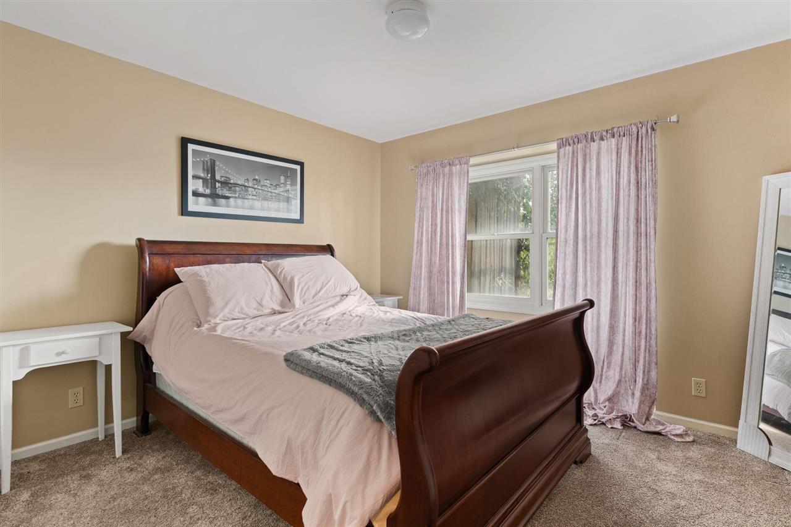
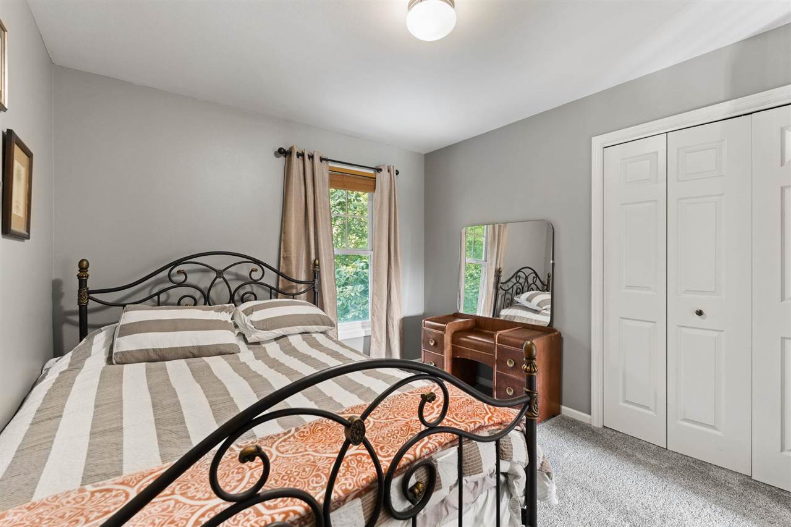
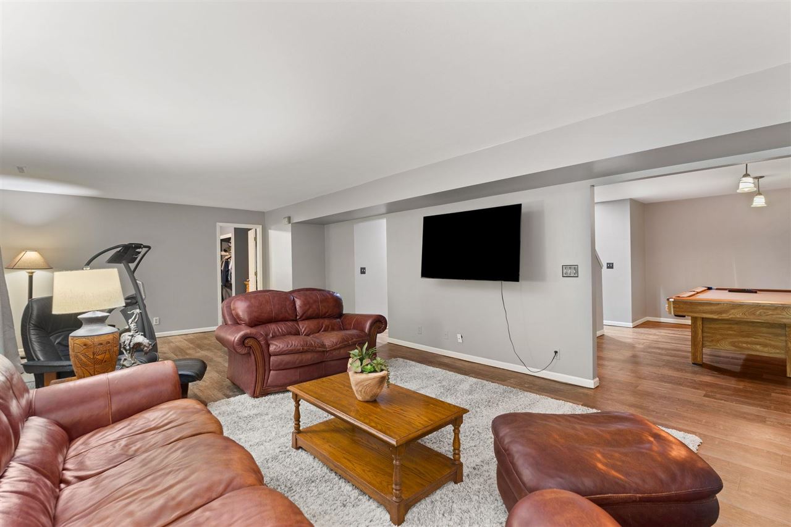
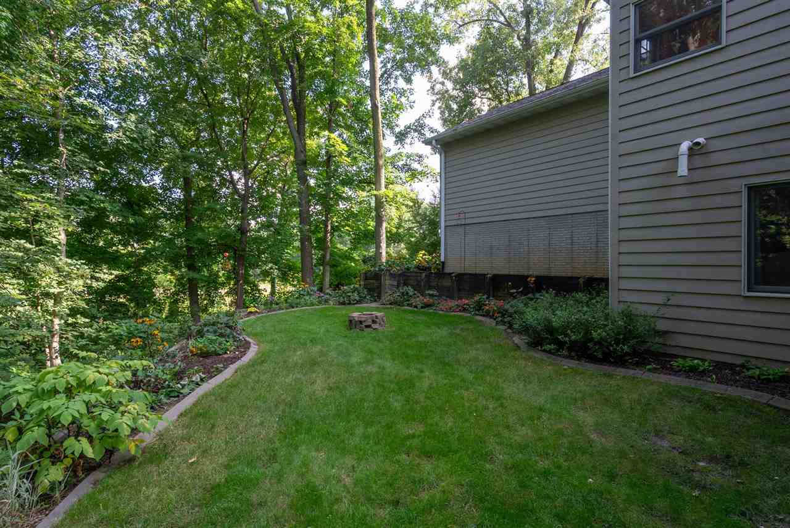
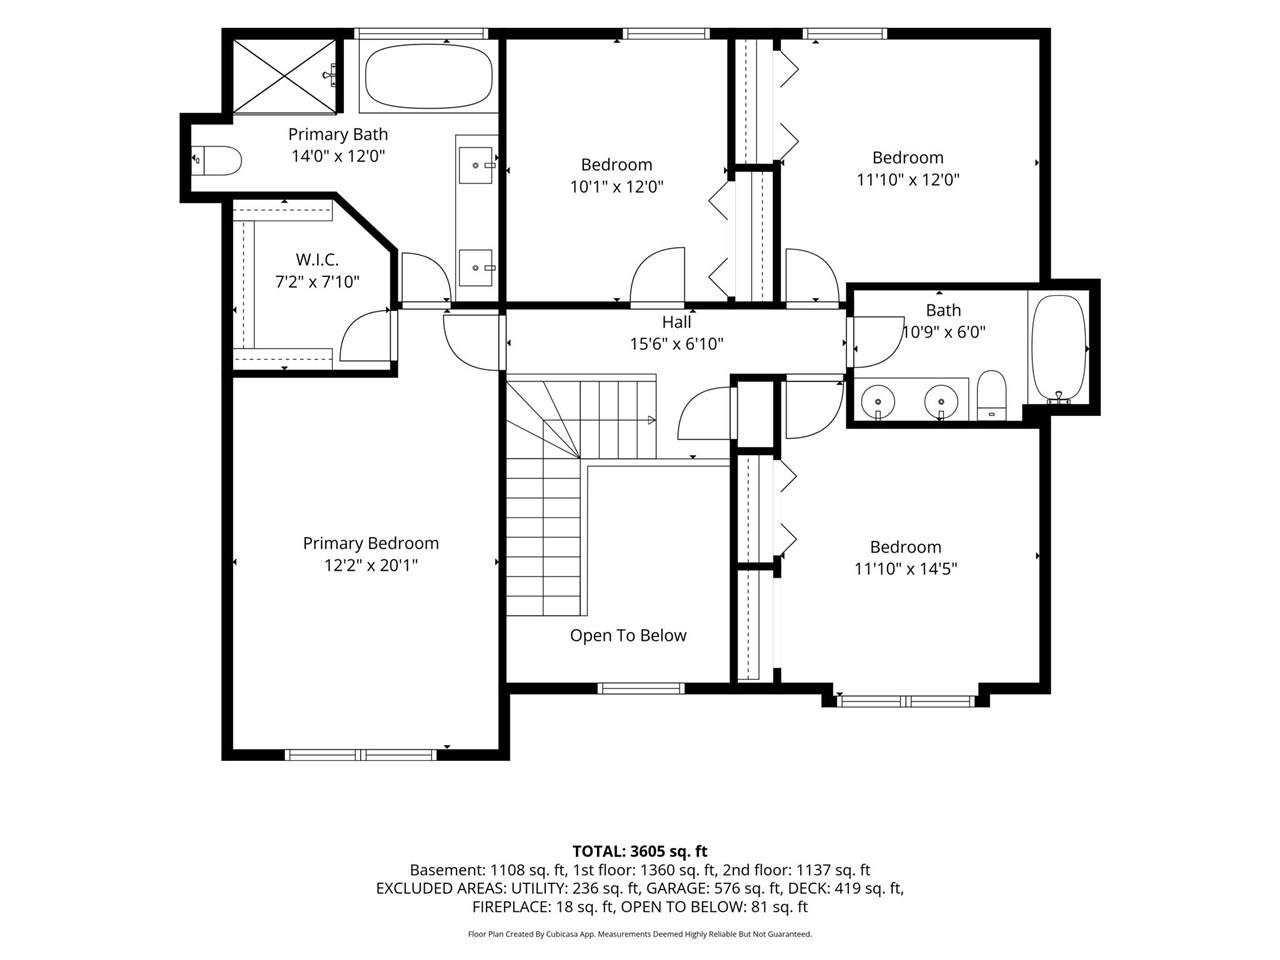
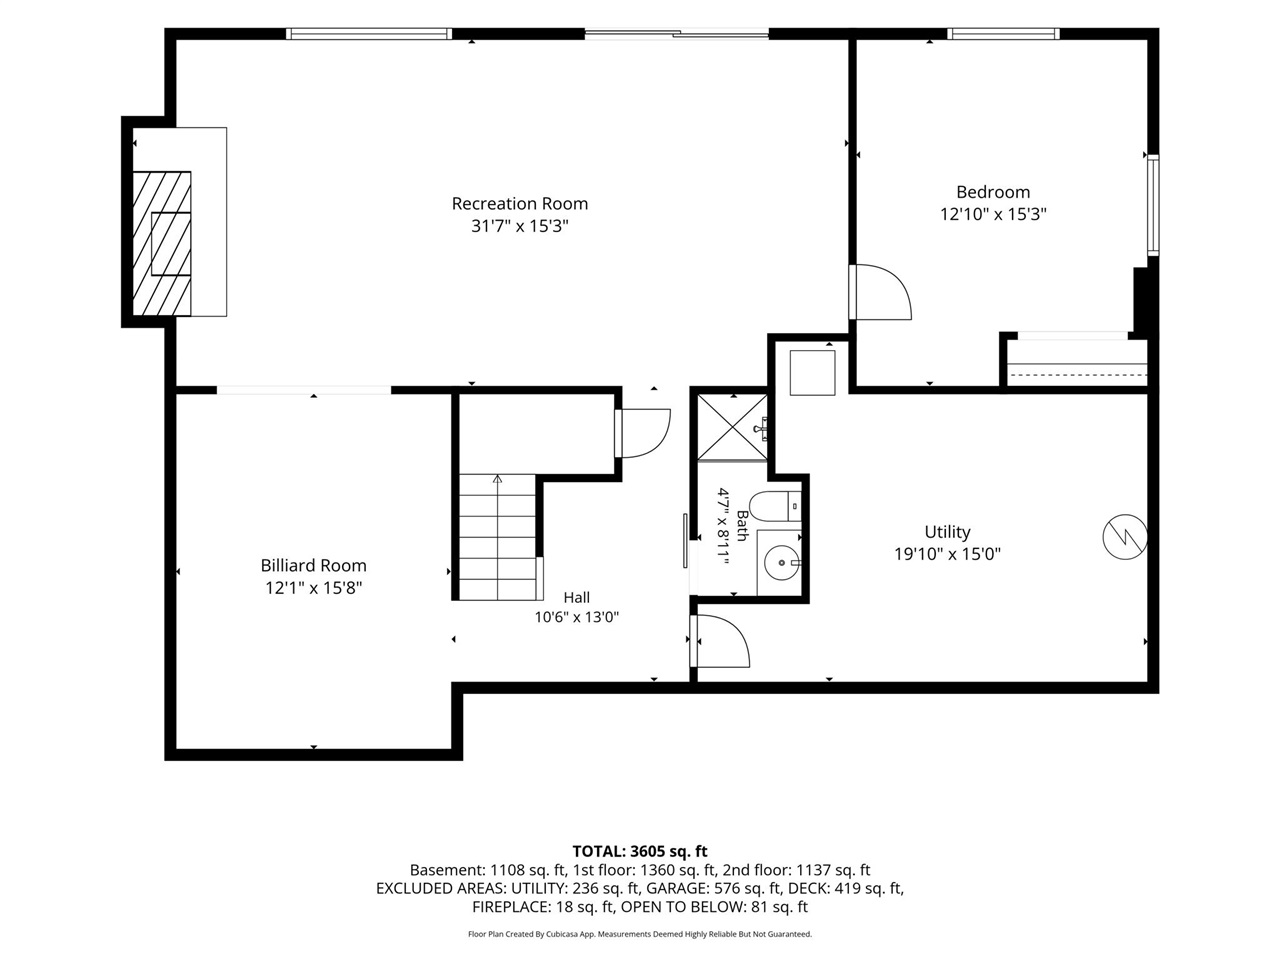
Hidden among mature trees on more than half an acre, this brick two-story offers a sense of escape close to town. Set back from the street, it feels wonderfully tucked away, while sidewalks connect this SE neighborhood. A new maintenance-free deck overlooks the wooded setting. Inside, a two-story staircase opens the entry, and generous room sizes create space to gather. The updated kitchen features an expanded island and flows naturally into the main living areas. Upstairs, the primary suite includes an updated bath with a tiled shower and freestanding tub, plus three additional bedrooms. The open walkout lower level adds flexible living space. A 2020 roof, more than $15,000 in added insulation, unfinished storage, garage storage, and a level driveway add everyday practicality. It’s a home with room to breathe, surrounded by trees yet connected to everything nearby like Hyvee & Indian Creek Nature Center.
MLS #: 202605241
Price: $459,900
Year Built: 1989
Bedrooms: 5
- Upper: 4.0
- Main: 1.0
- Lower: 0.0
Total Baths: 4
- Upper Half: 0.0 ▪ Full: 2.0
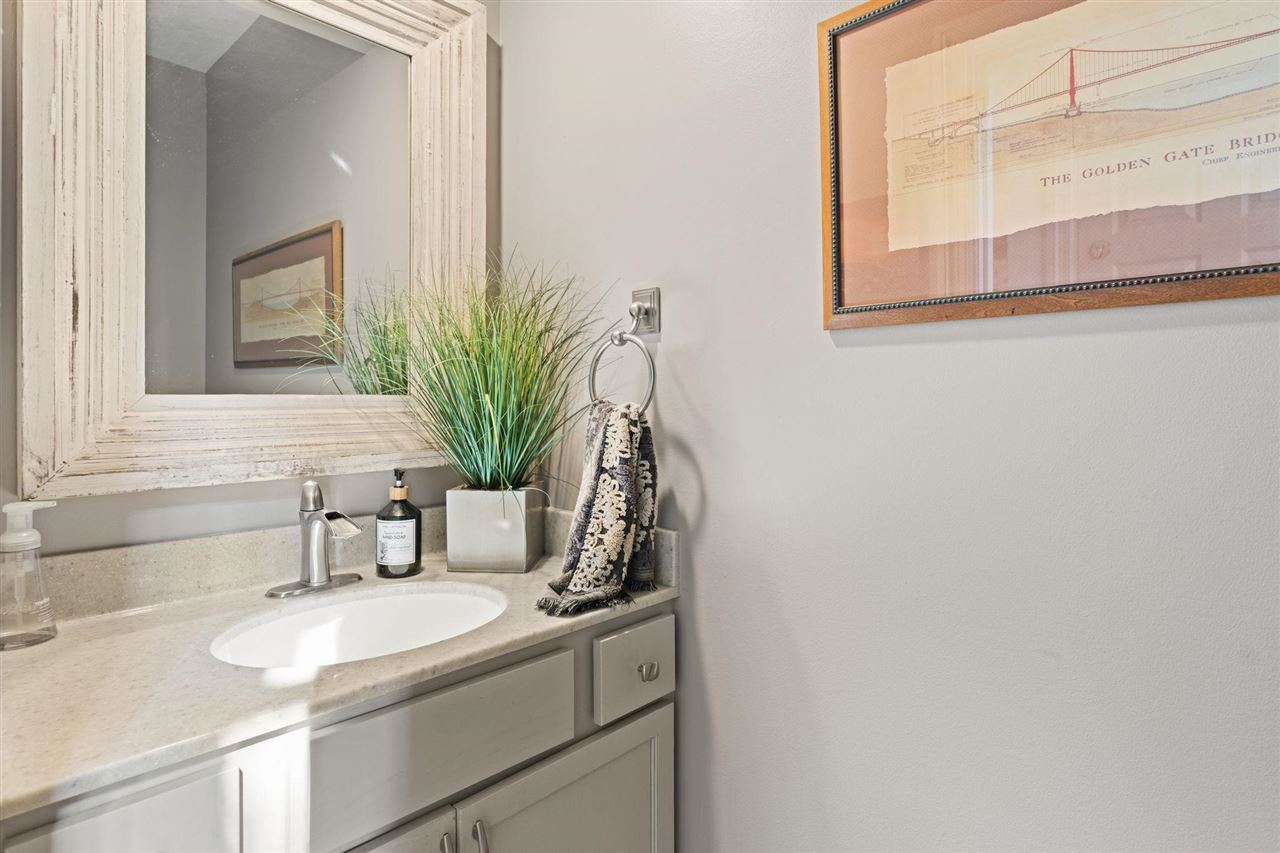
- Main: Half: 1.0 ▪ Full: 0.0
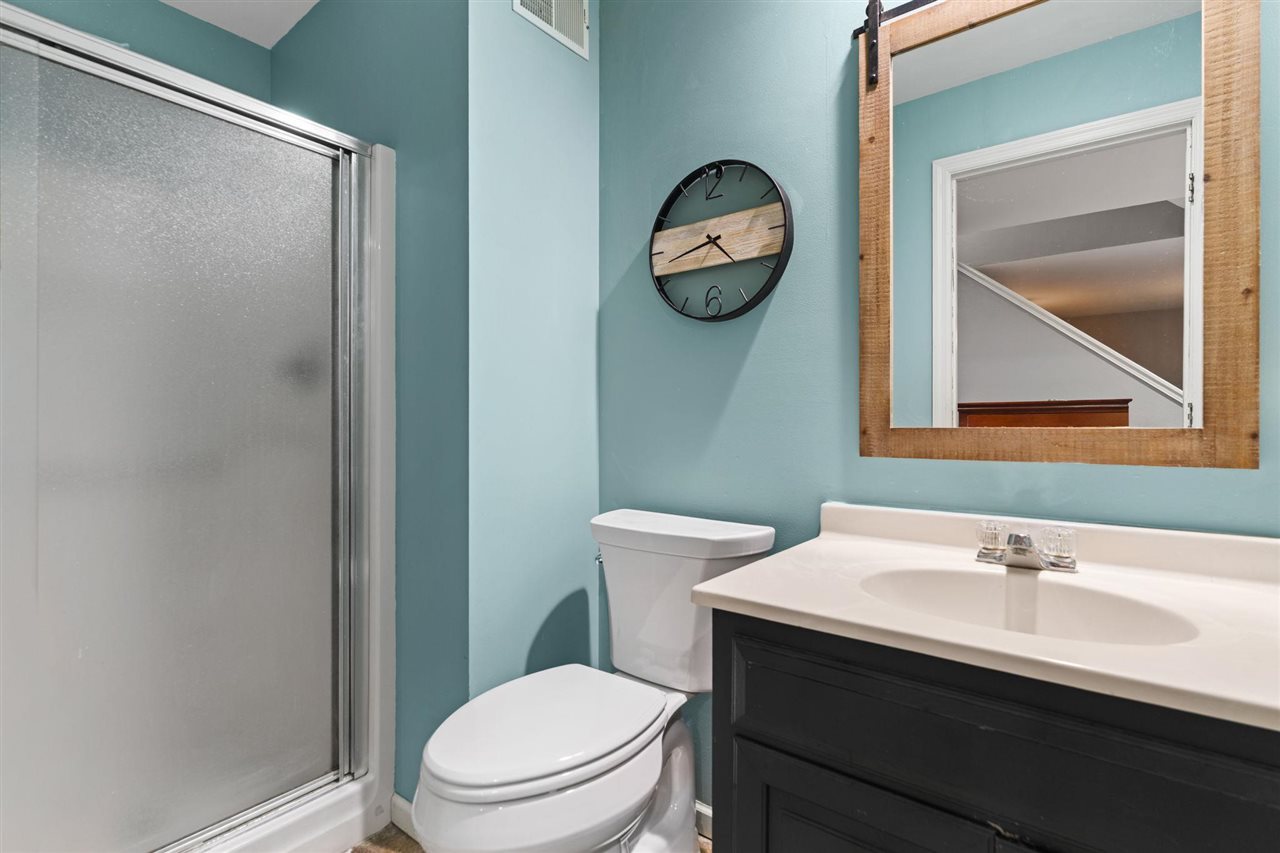
- Lower: Half: 0.0 ▪ Full: 1.0
Building Style: Two Stories
Basement: Full, Walk Out Access, Finished
Total Sq Ft: 3605
Above Ground: 2497
Finished Lower: 1108
Lot Size: 141X73
Fireplaces: 2
Parking: Attached Garage
Kitchen: Main Level
Dining Room: Main Level
Living Room: Main Level
Primary Bedroom: Upper Level
Heat/Cooling: Forced Air, Natural Gas, Ceiling Fans, Central Air
Elementary: Erskine
Middle: Mckinley
High: Washington
Information deemed reliable but not guaranteed
 | Edge Realty Group 319-351-3355 |
Listing Office: Urban Acres Real Estate Corridor - Agent: Ashley Bermel - Information furnished by Iowa City Area Association of Realtors