

$574,950 - 1703 Sq Ft - 3 bed 2 bath - MLS: 202605244
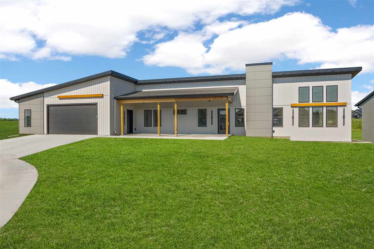
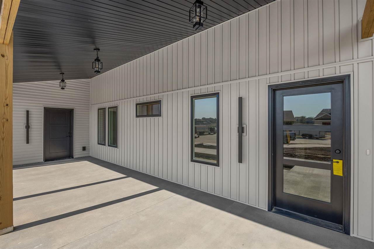
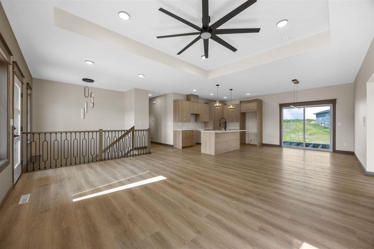
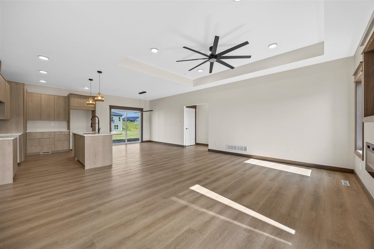
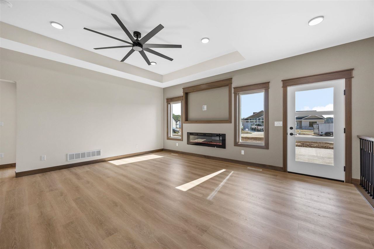
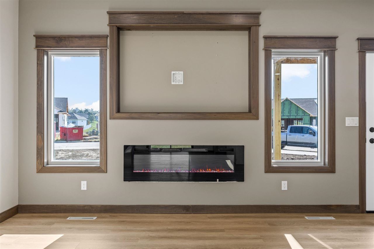
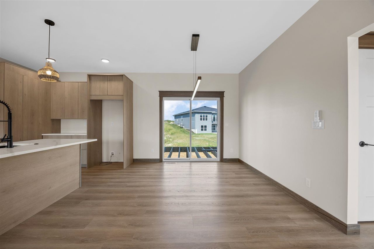
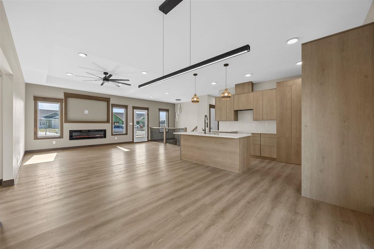
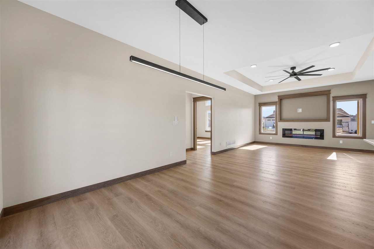
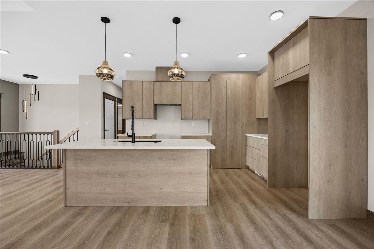
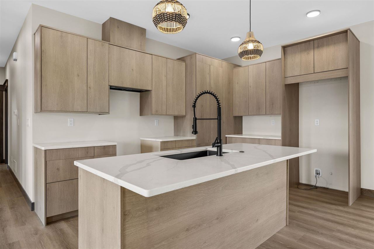
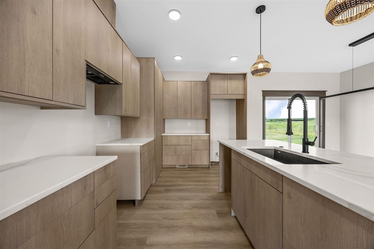
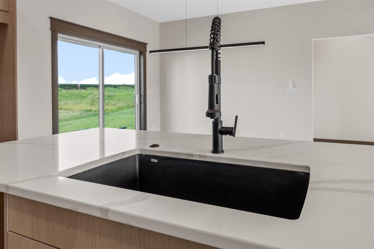
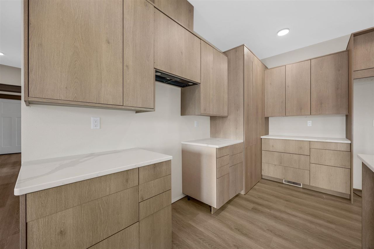
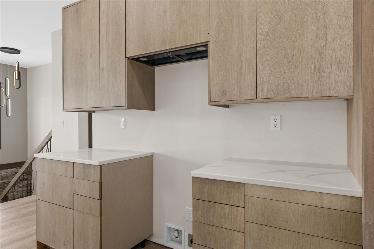
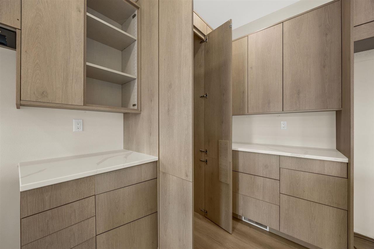
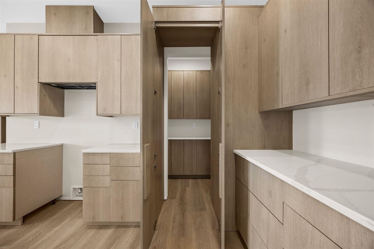
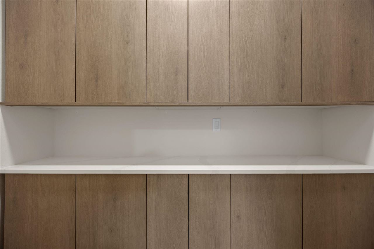
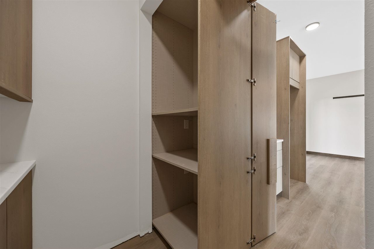
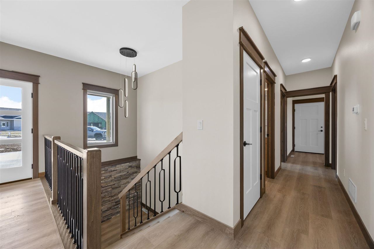
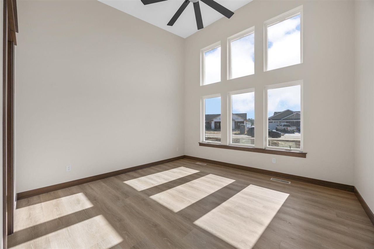
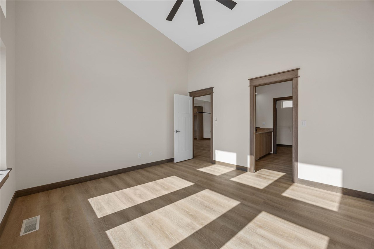
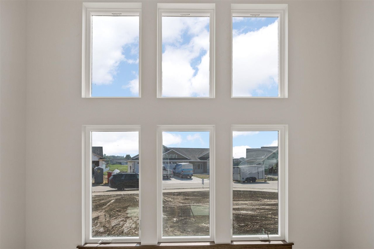
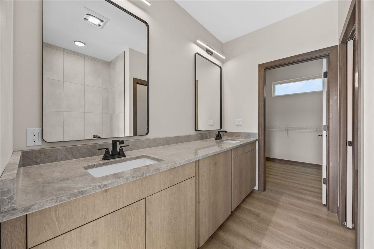
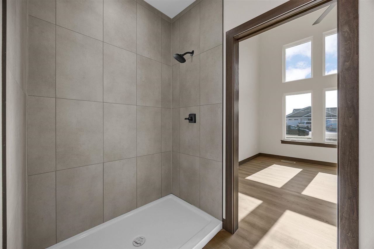
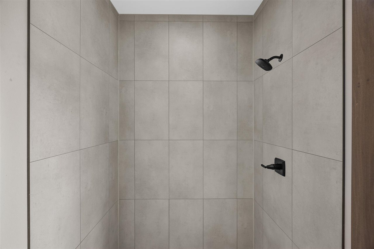
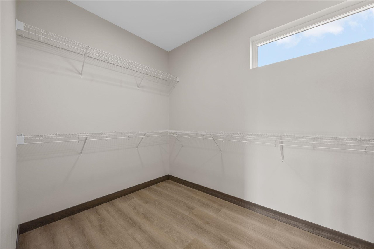
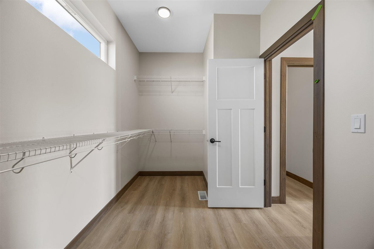
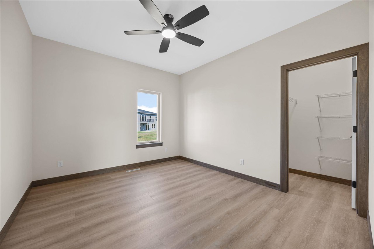
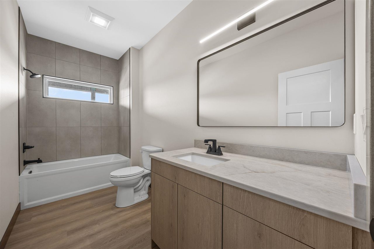
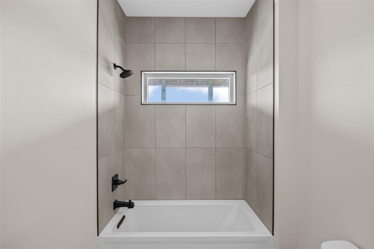
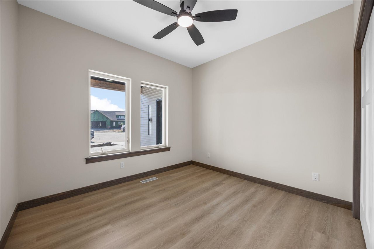
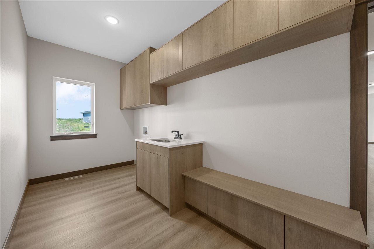
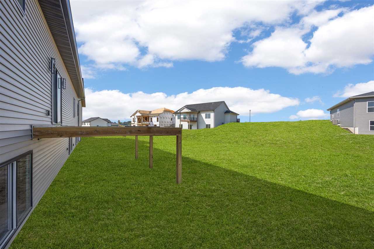
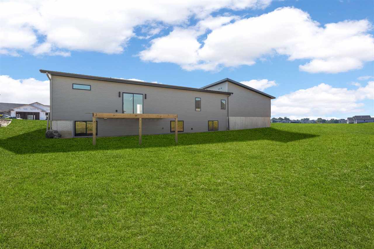
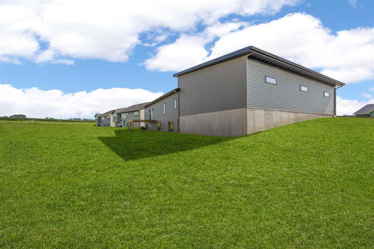
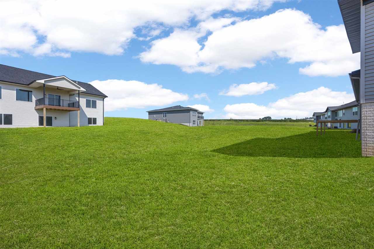
Modern meets Mount Vernon. Tucked into the sought-after Stonebrook Development, this brand-new Stickley Homes ranch delivers the clean lines and easy living buyers are searching for. An incredible front porch sets the tone before you even step inside. Beyond the door, an open great room flows into a kitchen built for gathering, with quartz counters, a center island, and walk-in pantry. The primary suite is the showpiece, where a wall of windows rising nearly two stories high fills the room with light, paired with a tiled shower and walk-in closet. Two additional bedrooms, a full bath, and main-floor laundry keep everything conveniently on one 1,703 SF level. The oversized 1,250 SF garage offers exceptional space for vehicles, storage, hobbies, and all the extras. Out back, the deck gives you another place to relax and enjoy the neighborhood. Walk to Mount Vernon schools and the football field using Stonebrook’s paved trail, then head Uptown for dinner, drinks, or shopping. Cedar Rapids and Iowa City are an easy drive via the Hwy 30 bypass. Builder warranty included. Never lived in and ready for you.
MLS #: 202605244
Price: $574,950
Year Built: 2026
Bedrooms: 3
- Upper: 0.0
- Main: 3.0
- Lower: 0.0
Total Baths: 2
- Upper Half: 0.0 ▪ Full: 0.0
- Main: Half: 0.0 ▪ Full: 2.0
- Lower: Half: 0.0 ▪ Full: 0.0
Building Style:
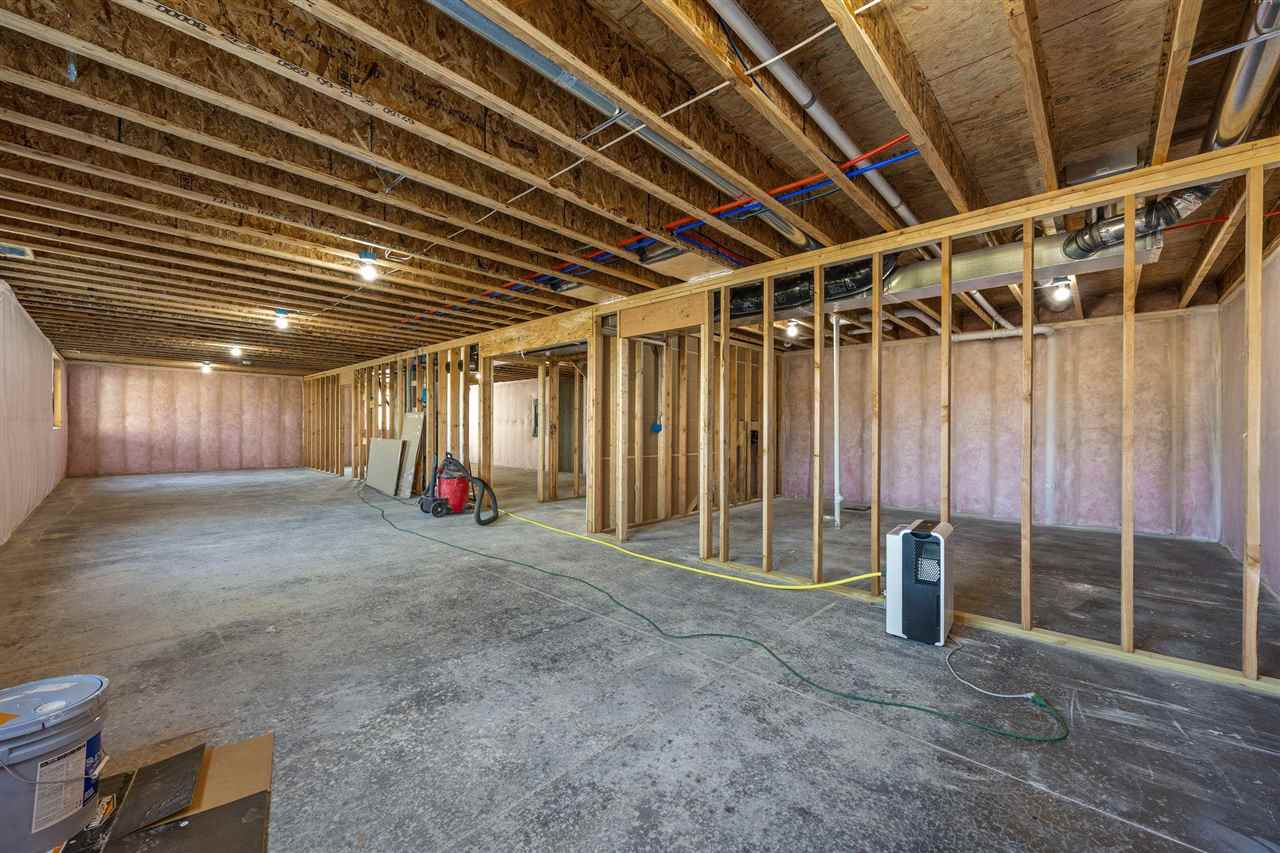
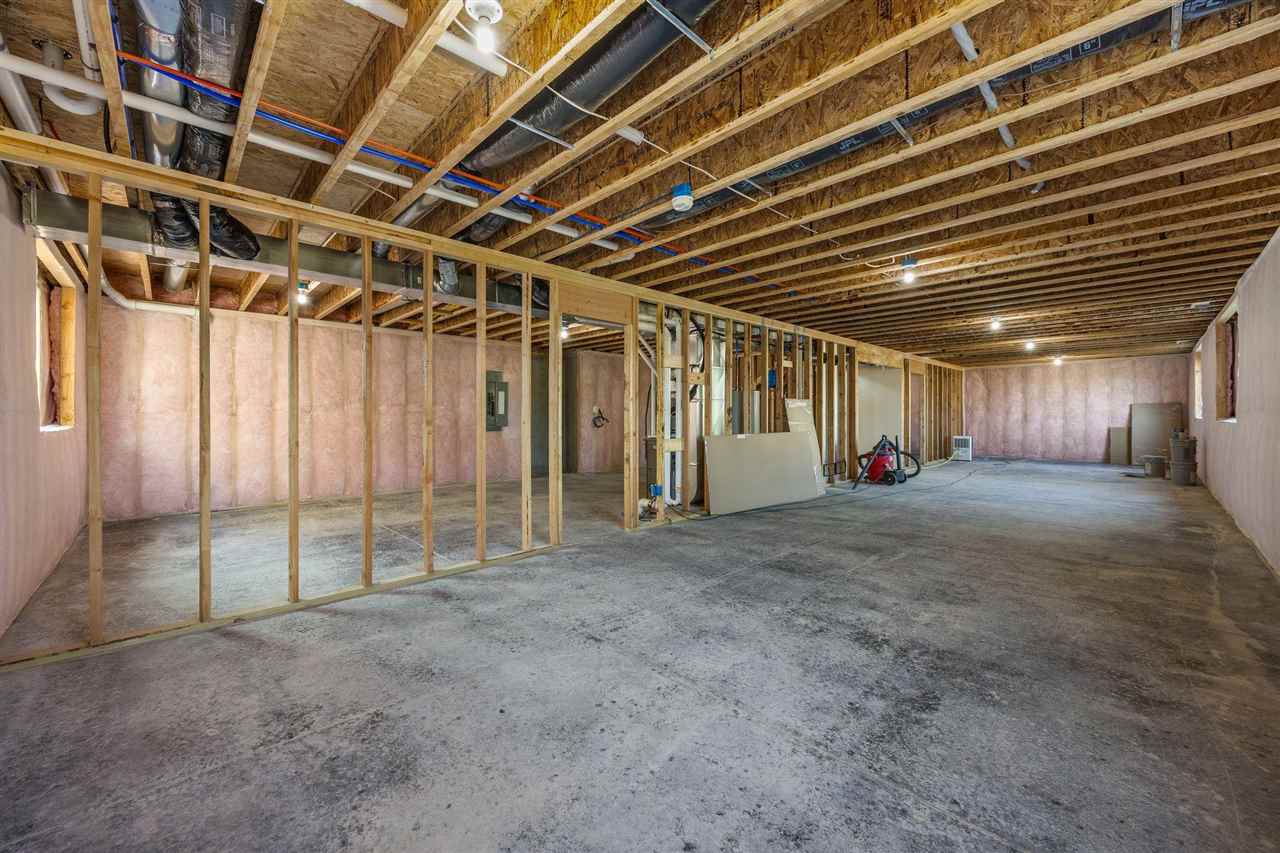
Basement: Full
Total Sq Ft: 1703
Above Ground: 1703
Finished Lower: 0
Lot Size: 14145
Fireplaces: 1
Parking: Attached Garage, Tandem
Kitchen: Main Level
Dining Room: Main Level
Living Room: Main Level
Primary Bedroom: Main Level
Heat/Cooling: Forced Air, Natural Gas, Central Air
Elementary: Mt Vernon
Middle: Mt Vernon
High: Mt Vernon
Information deemed reliable but not guaranteed
 | Edge Realty Group 319-351-3355 |
Listing Office: Keller Williams Legacy Group - Agent: Rachel Koth - Information furnished by Iowa City Area Association of Realtors