




















$529,900 - 2049 Sq Ft - 2 bed 3 bath - MLS: 202605247
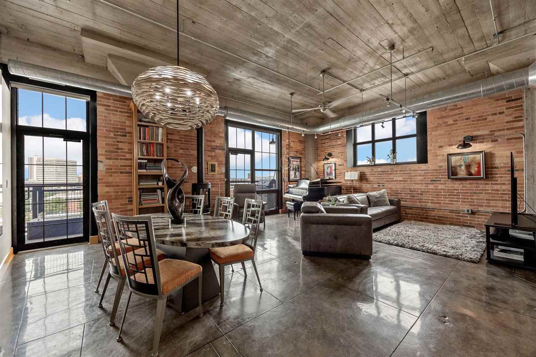
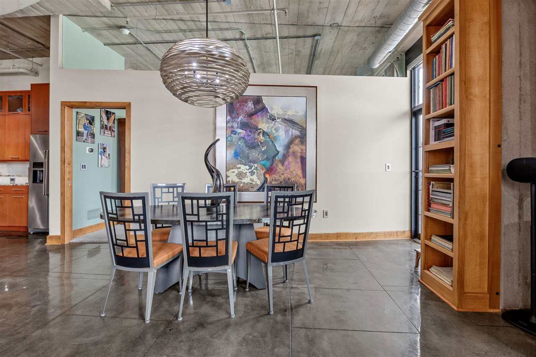
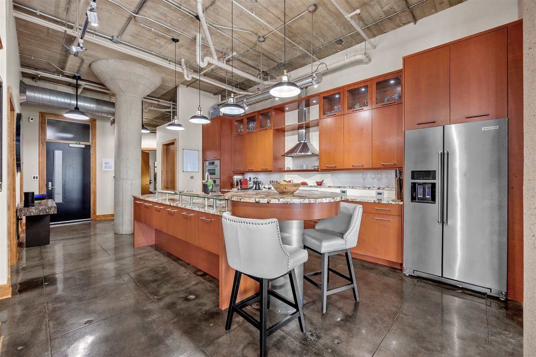
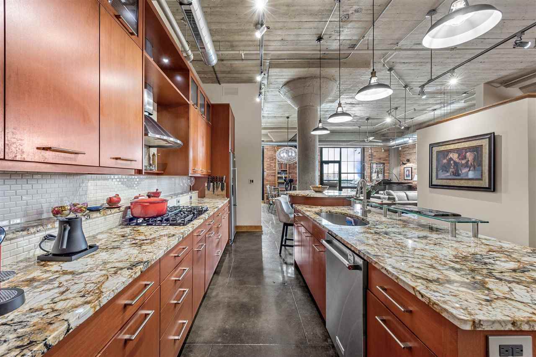
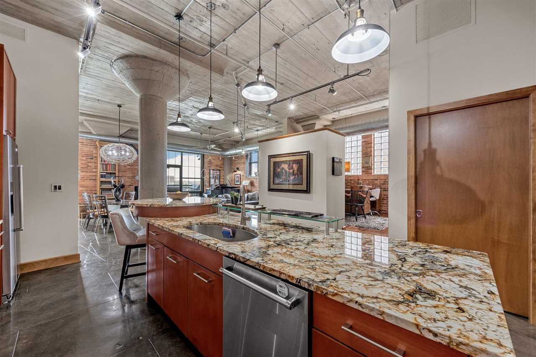
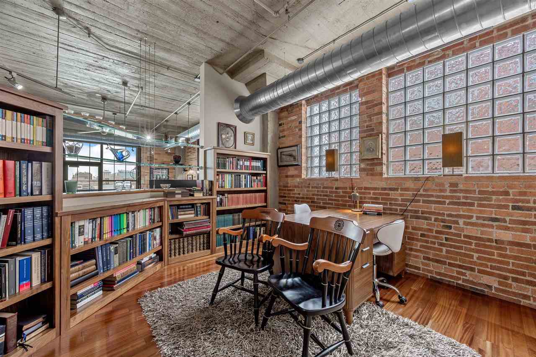
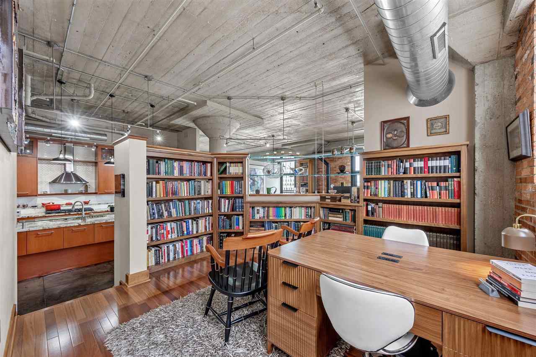
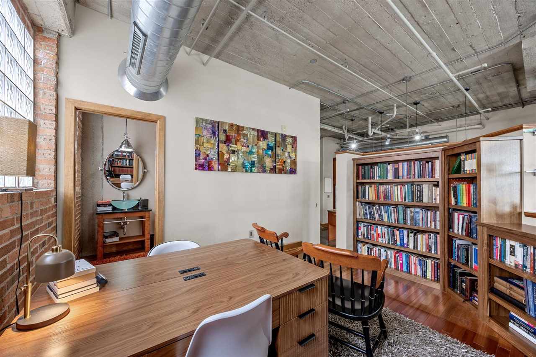
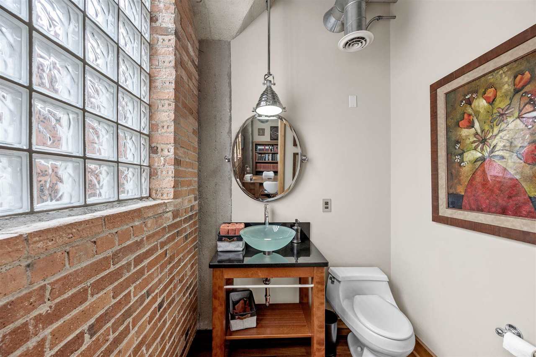
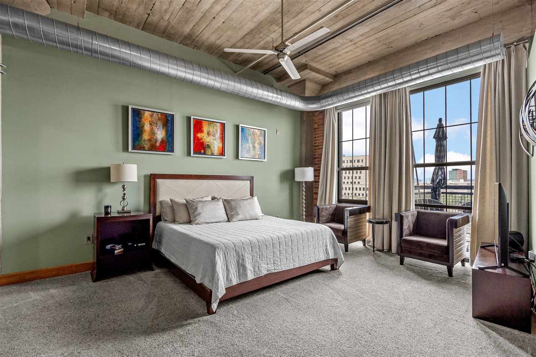
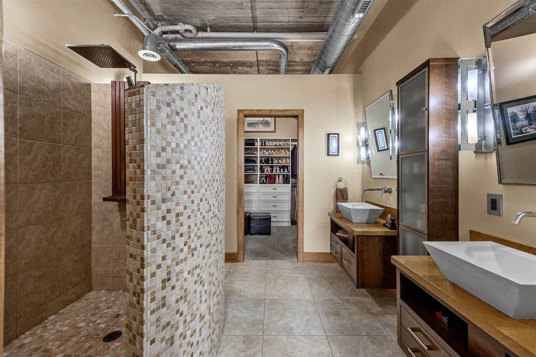
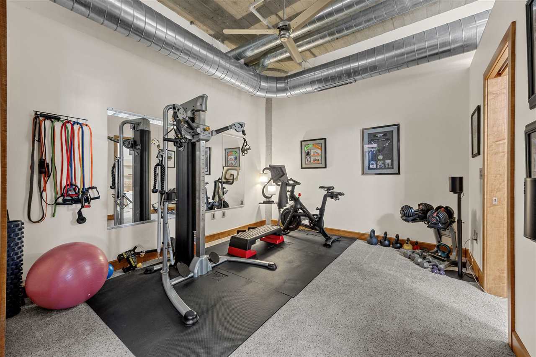
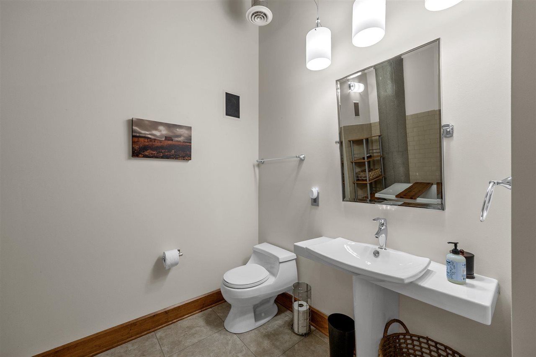
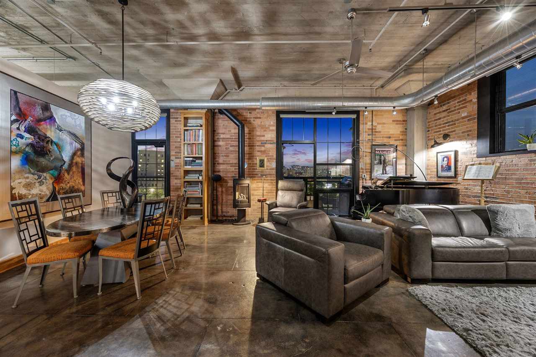
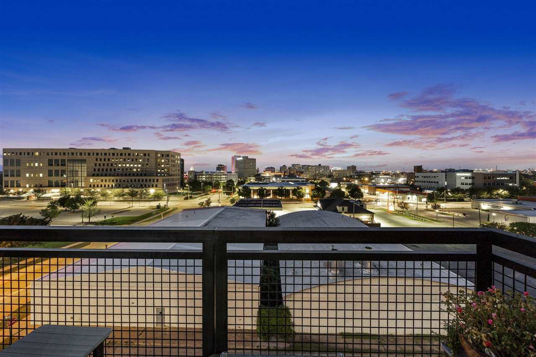
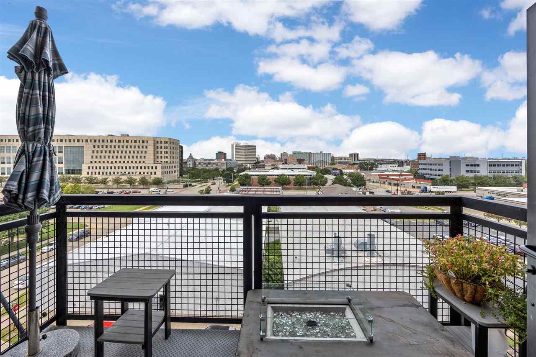
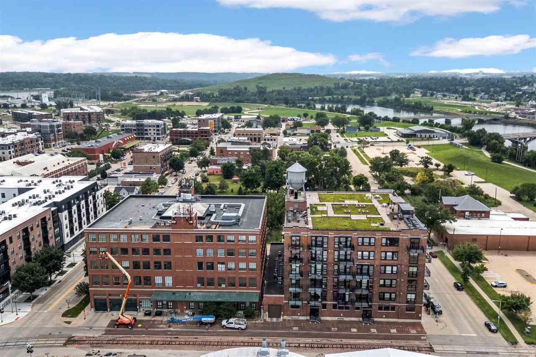
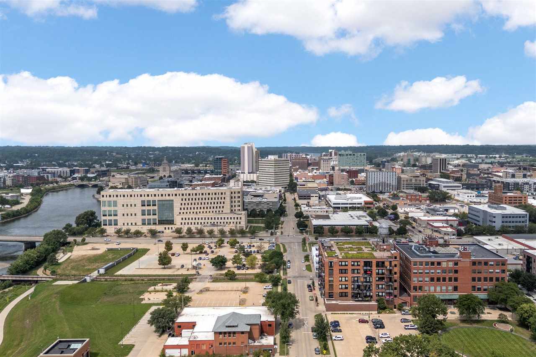
A stunning and rare penthouse-style condo on the 5th floor of Cedar Rapids’ beloved Water Tower Place is now available, but likely not for long! An impressive showcase of a warehouse conversion that took a beautiful 1925 building and created these one-of-a-kind condominiums in 2007, this luxury home brilliantly marries the building’s distinctive architecture with a modern design aesthetic and layout. With 2,049 square feet of finished living space, two bedrooms, a den/study, two and a half baths, two generous storage rooms, extensive closet space, two storage areas off of the garage, a guest suite in the building, and a huge rooftop deck and pergola for entertaining that includes gorgeous natural vegetation all mean that this condo feels like a home; no need to experience the sacrifice of downsizing to enjoy the benefits of condo living. A true chef’s kitchen with a full suite of KitchenAid appliances. In-unit laundry. The elevated den/study has been upgraded with stunning, custom walnut bookshelves. So much natural light, city views, double balcony, high end closet systems, custom window treatments, spa-like en suite baths, dedicated parking space in the heated parking garage plus additional parking outside. Come see the exposed brick, the high ceilings, the quality, and the city views. This luxury home does not disappoint!
MLS #: 202605247
Price: $529,900
Year Built: 1925
Bedrooms: 2
- Upper: 0.0
- Main: 2.0
- Lower: 0.0
Total Baths: 3
- Upper Half: 0.0 ▪ Full: 0.0
- Main: Half: 1.0 ▪ Full: 2.0
- Lower: Half: 0.0 ▪ Full: 0.0
Building Style:
Basement: Concrete
Total Sq Ft: 2049
Above Ground: 2049
Finished Lower: 0
Lot Size: common
Fireplaces: 1
Parking: Attached Garage, Guest, On Street
Kitchen: Main Level
Dining Room: Main Level
Living Room: Main Level
Primary Bedroom: Main Level
Heat/Cooling: Natural Gas, Forced Air, Central Air, Dual
Elementary: Grantwood C R
Middle: Mckinley
High: Washington
Information deemed reliable but not guaranteed
 | Edge Realty Group 319-351-3355 |
Listing Office: Skogman Realty Co. - Agent: Cory Rath - Information furnished by Iowa City Area Association of Realtors