

$399,900 - 2082 Sq Ft - 4 bed 2 bath - MLS: 202605254
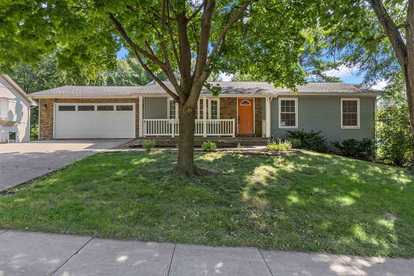
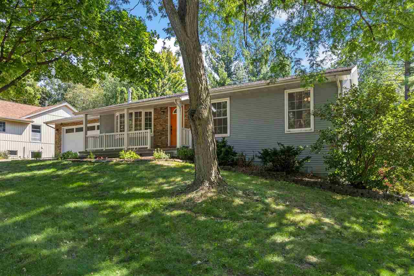
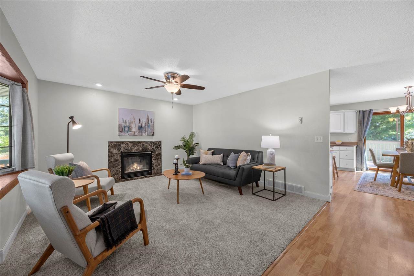
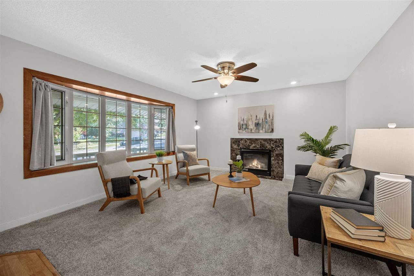
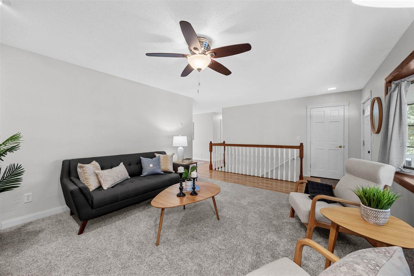
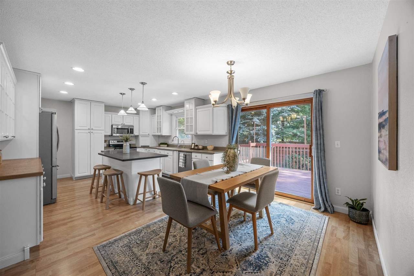
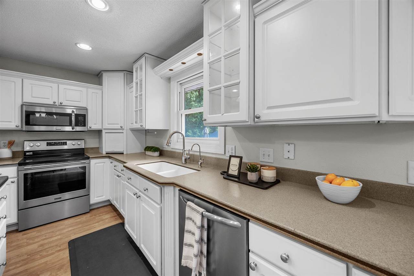
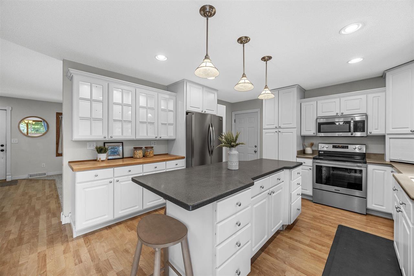
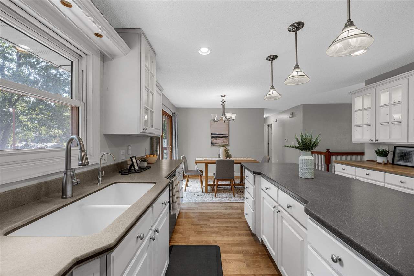
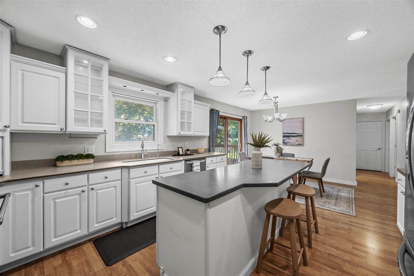
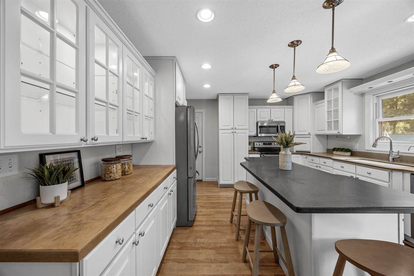
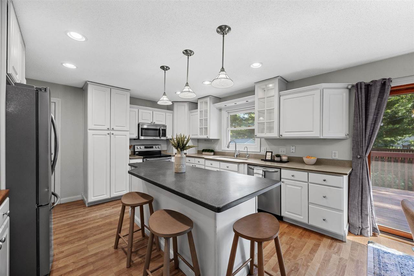
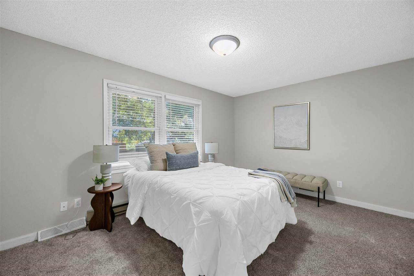
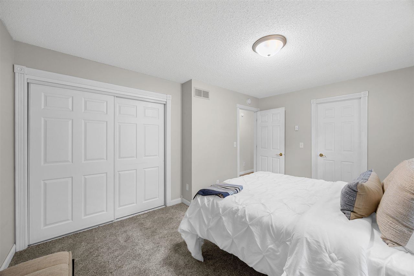
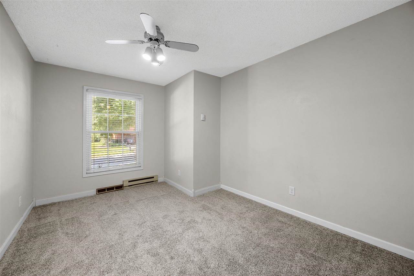
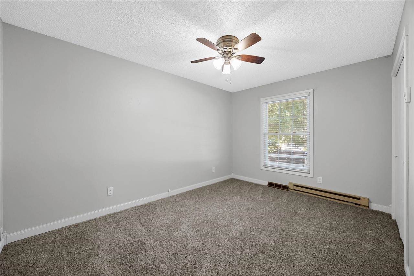
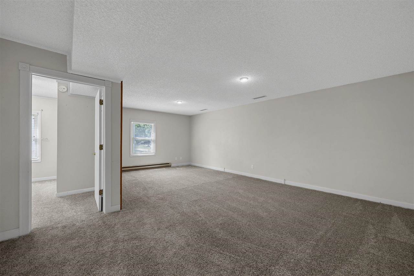
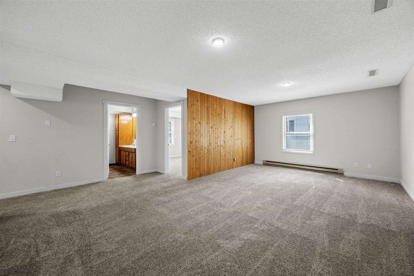
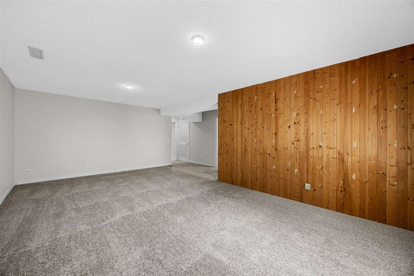
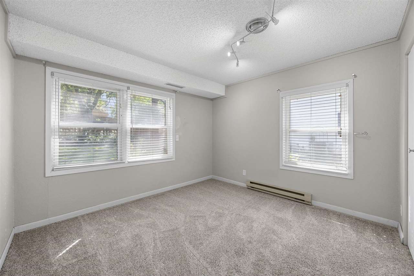
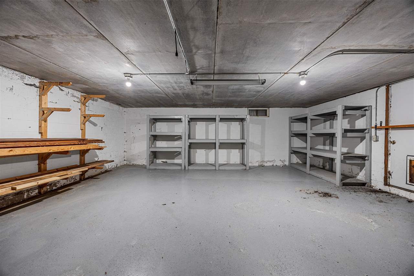
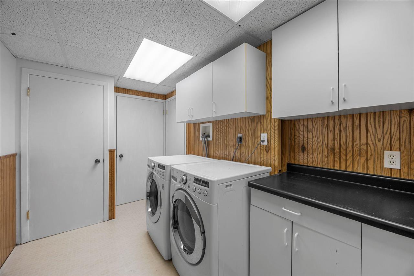
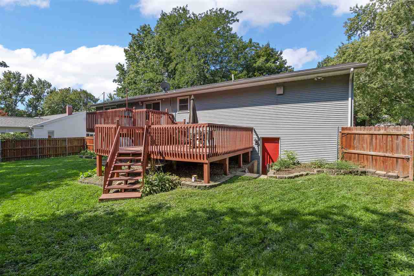
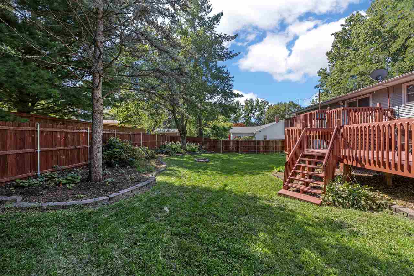
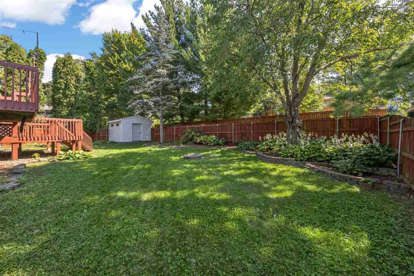
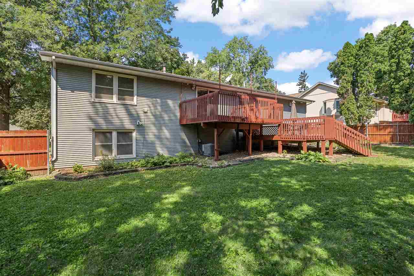
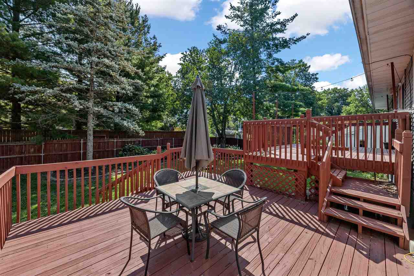
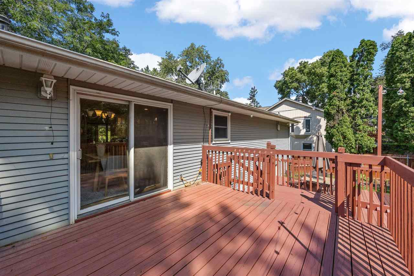
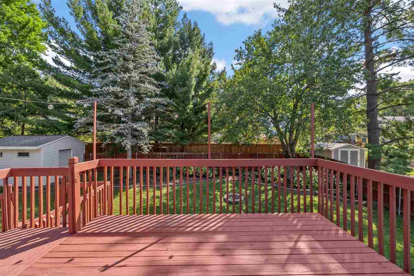
Welcome home to this inviting ranch, tucked away in the heart of Iowa City. Step inside to find new carpet throughout and a bright, functional kitchen featuring white cabinetry, stainless steel appliances, and a center island perfect for casual meals or gathering with friends. The private backyard offers a wonderful setting for entertaining, relaxing, or enjoying time outdoors. Downstairs, the basement provides additional flexibility, with unfinished space ready to be transformed into a family room, home gym, office, or storage area. Comfortable, welcoming, and filled with potential, this home is ready for its next chapter.
MLS #: 202605254
Price: $399,900
Year Built: 1976
Bedrooms: 4
- Upper: 0.0
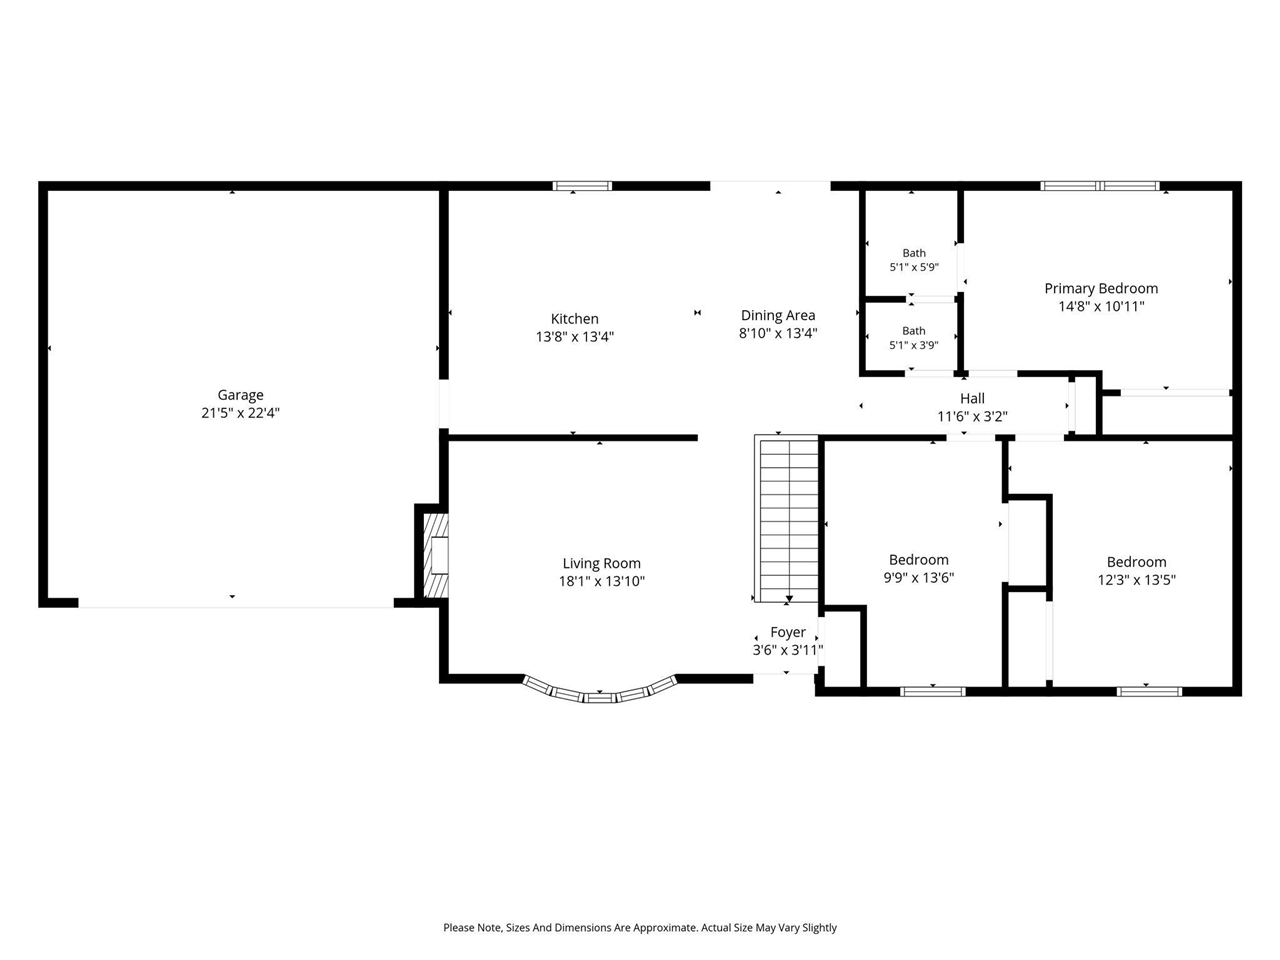
- Main: 3.0
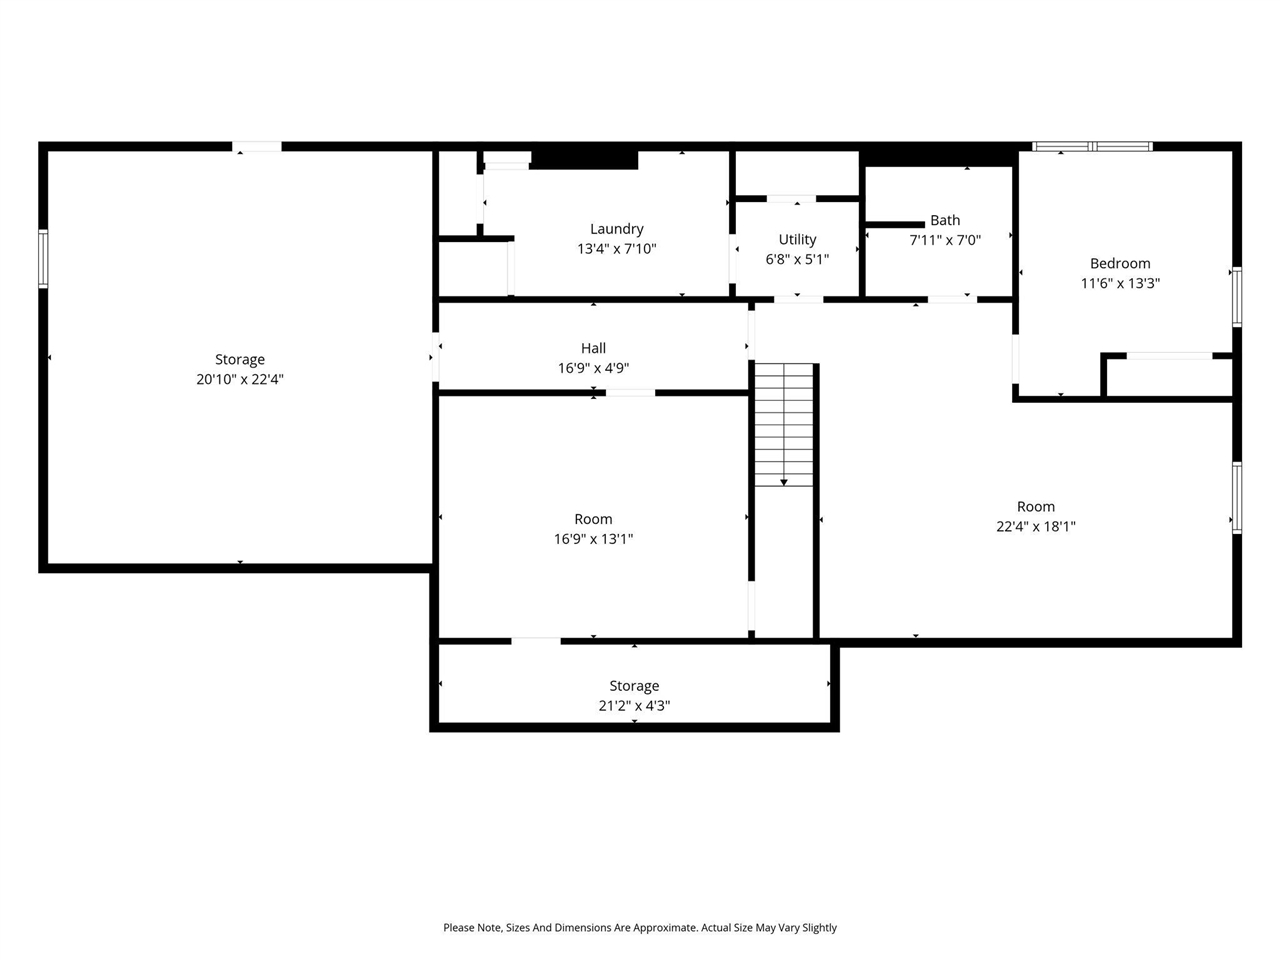
- Lower: 1.0
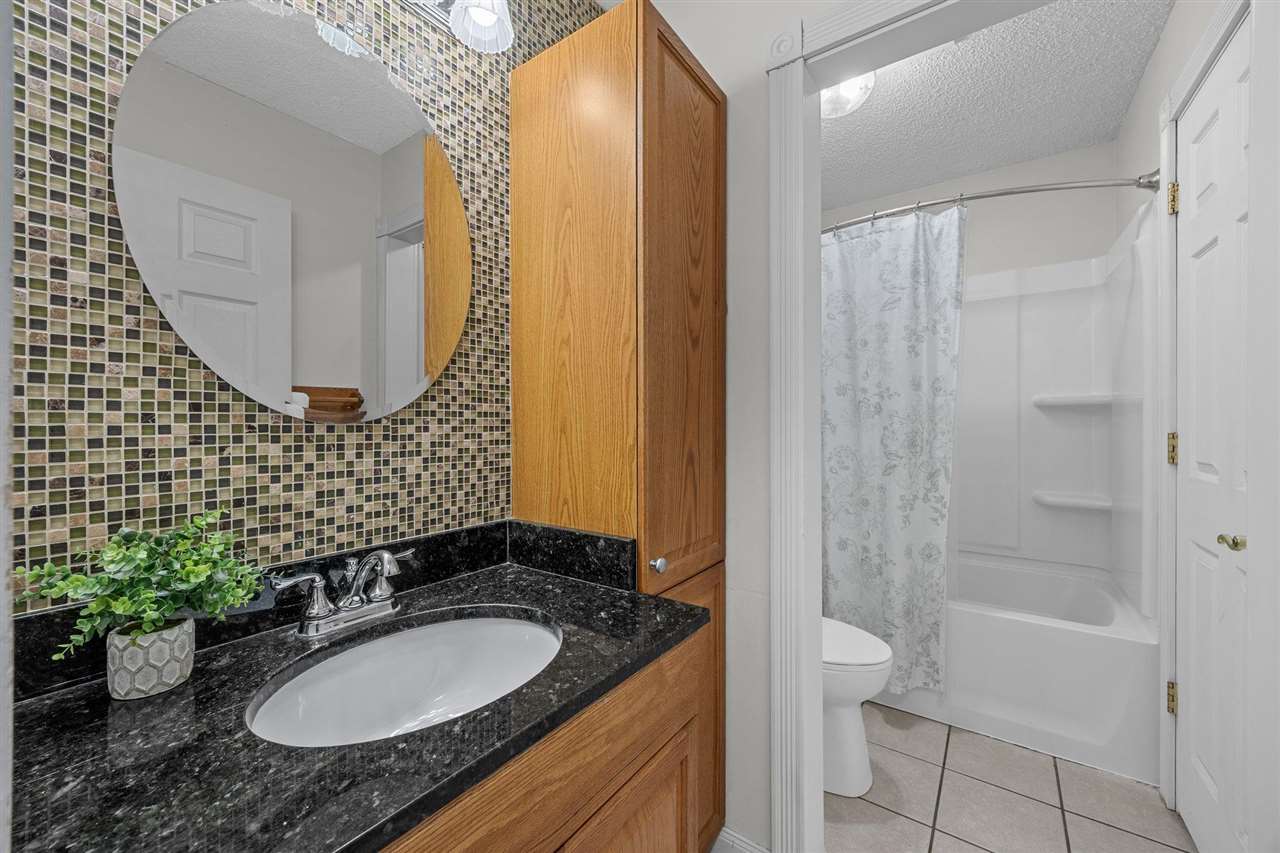
Total Baths: 2
- Upper Half: 0.0 ▪ Full: 0.0
- Main: Half: 0.0 ▪ Full: 1.0
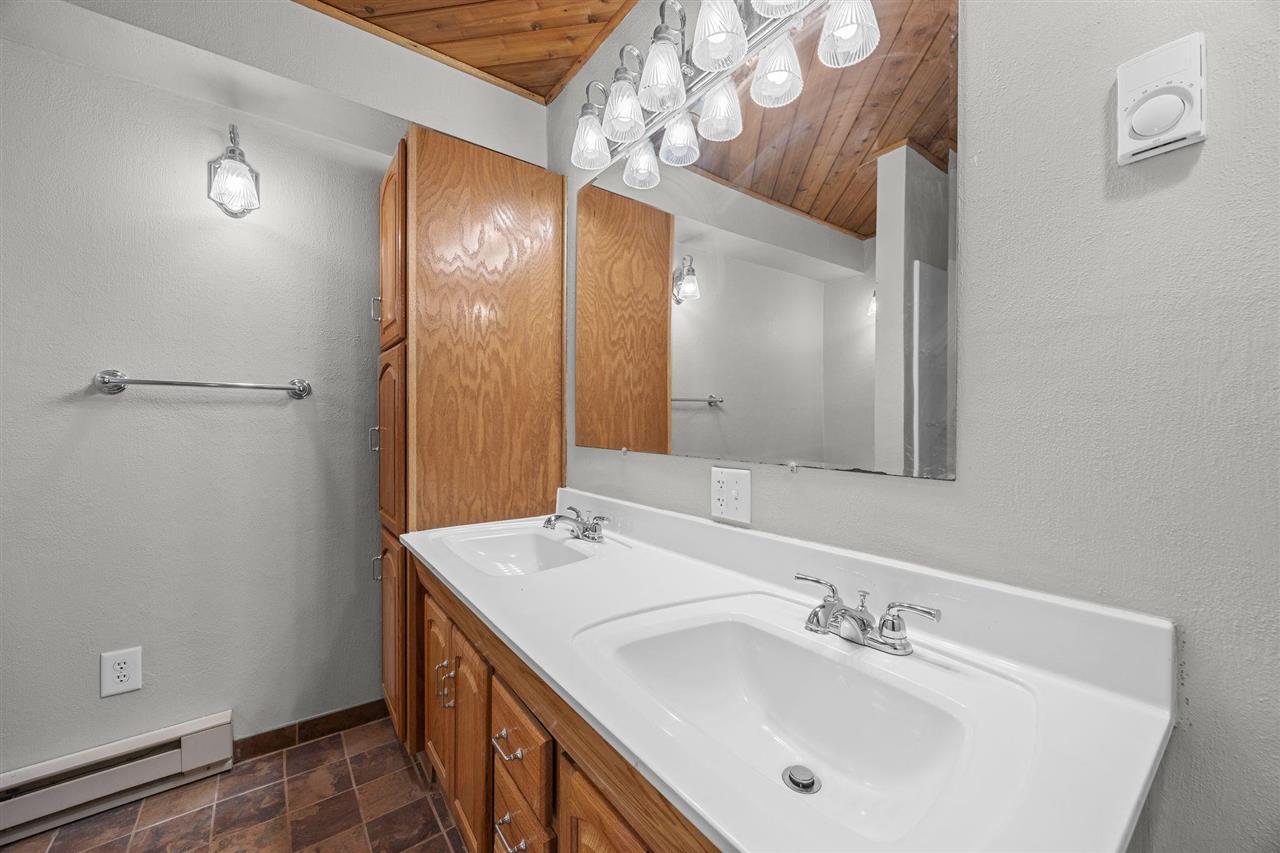
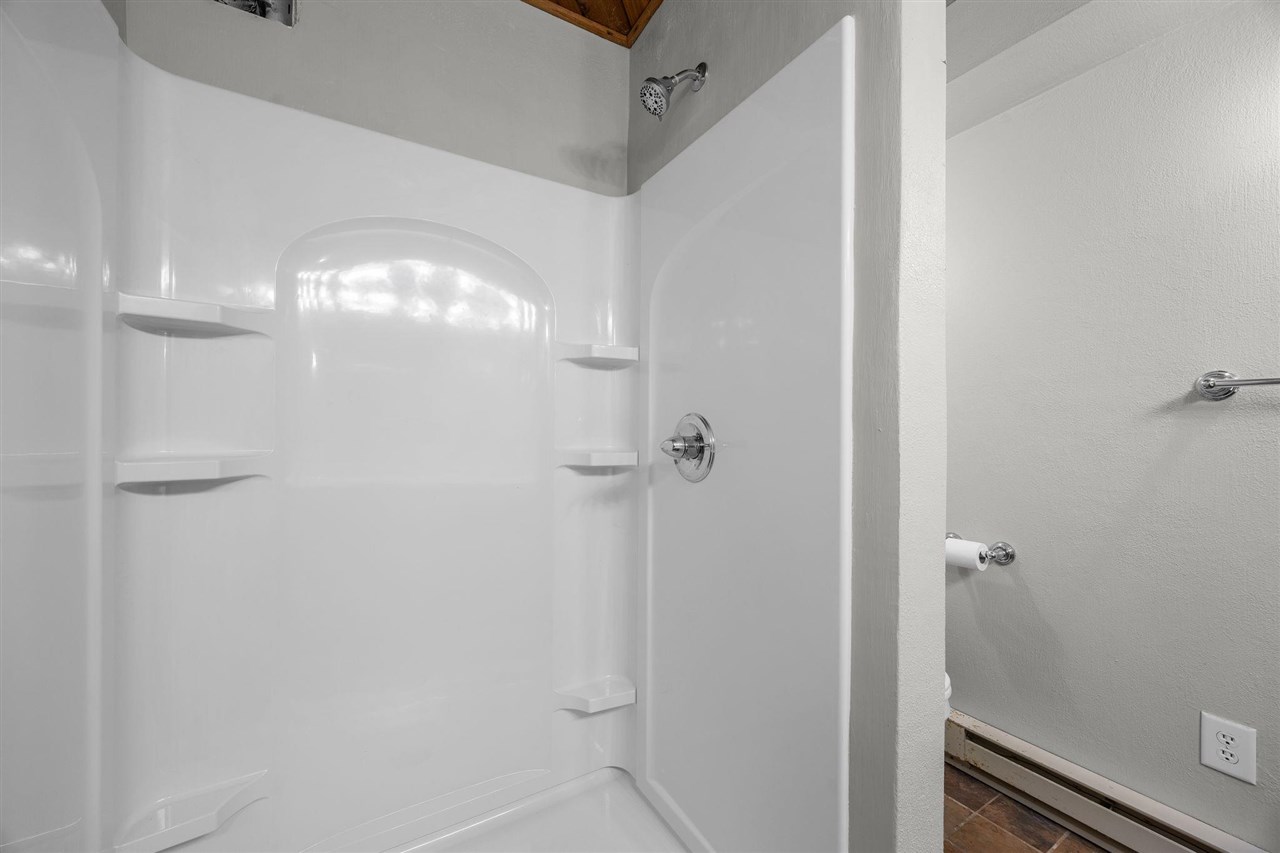
- Lower: Half: 0.0 ▪ Full: 1.0
Building Style: One Story
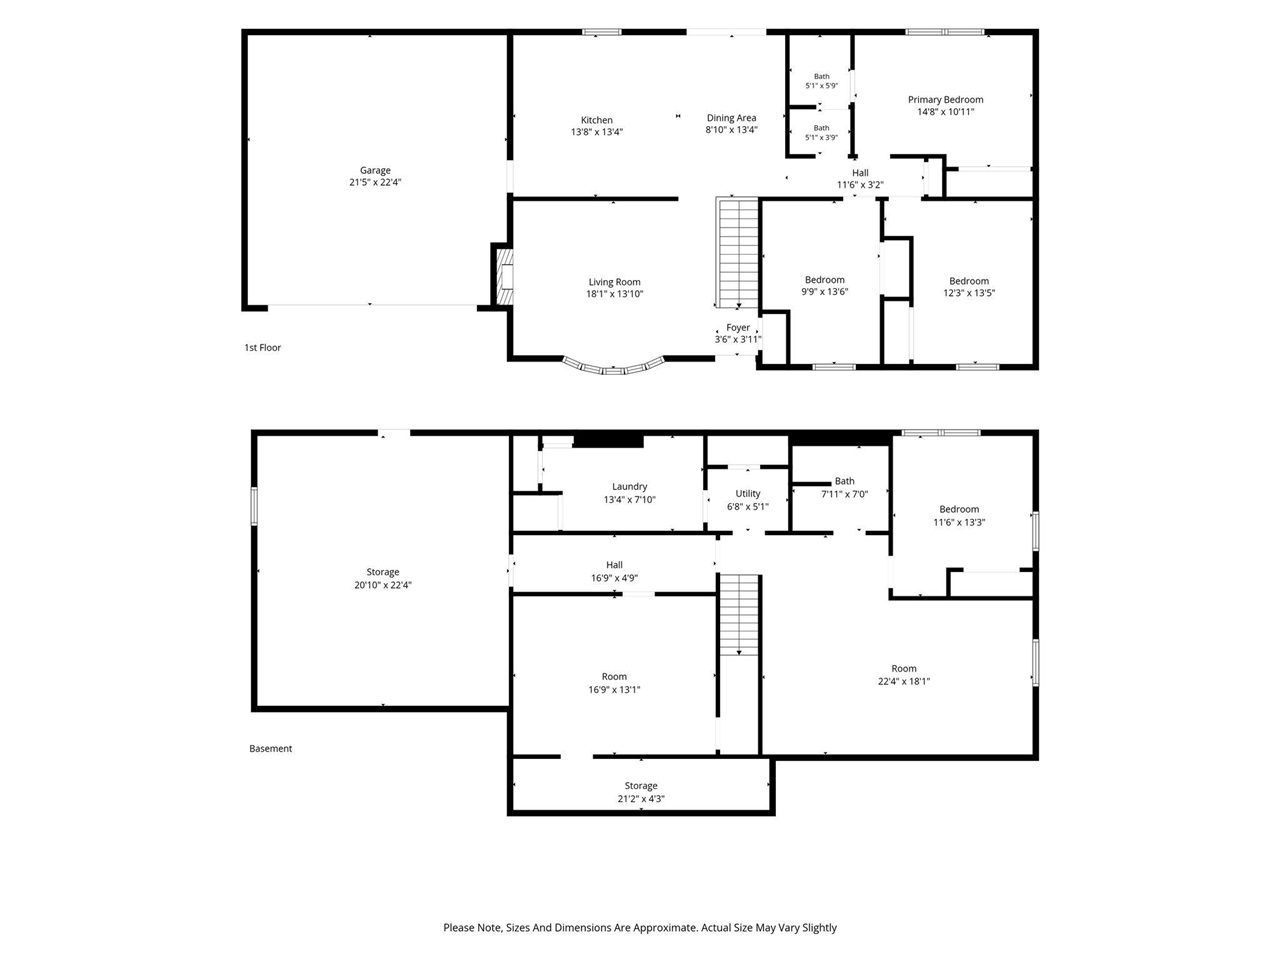
Basement: Full, Concrete, Walk Out Access, Finished
Total Sq Ft: 2082
Above Ground: 1232
Finished Lower: 850
Lot Size: 123x85
Fireplaces: 1
Parking: Attached Garage
Garage: 22x24
Kitchen: Main Level 14x14
Dining Room: Main Level 9x13
Living Room: Main Level 13x18
Primary Bedroom: Main Level 10x15
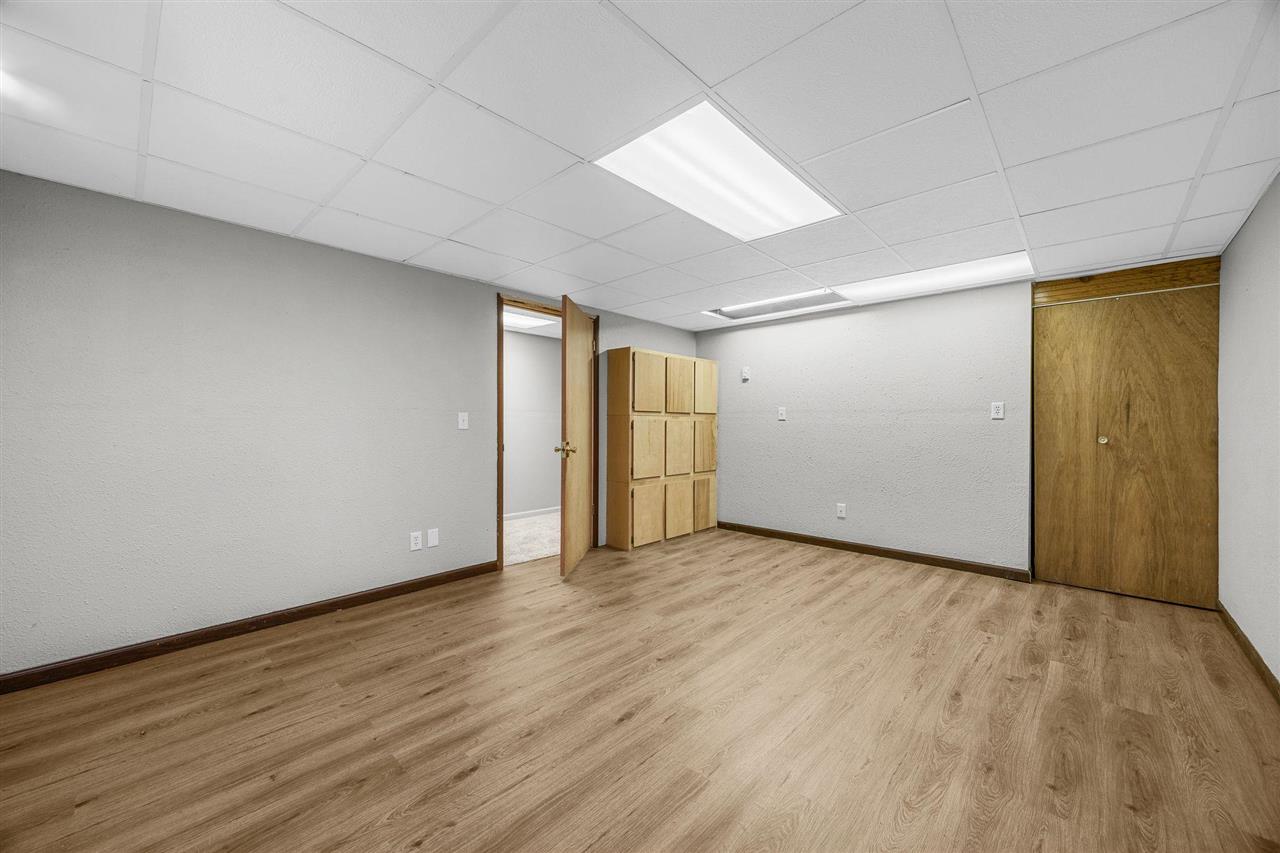
Family Room: Lower Level 14x22
Heat/Cooling: Electric, Forced Air, Natural Gas, Ceiling Fans, Central Air
Elementary: Horn
Middle: Northwest
High: West
Information deemed reliable but not guaranteed
 | Edge Realty Group 319-351-3355 |
Listing Office: Urban Acres Real Estate Corridor - Agent: Maria McCaw - Information furnished by Iowa City Area Association of Realtors