

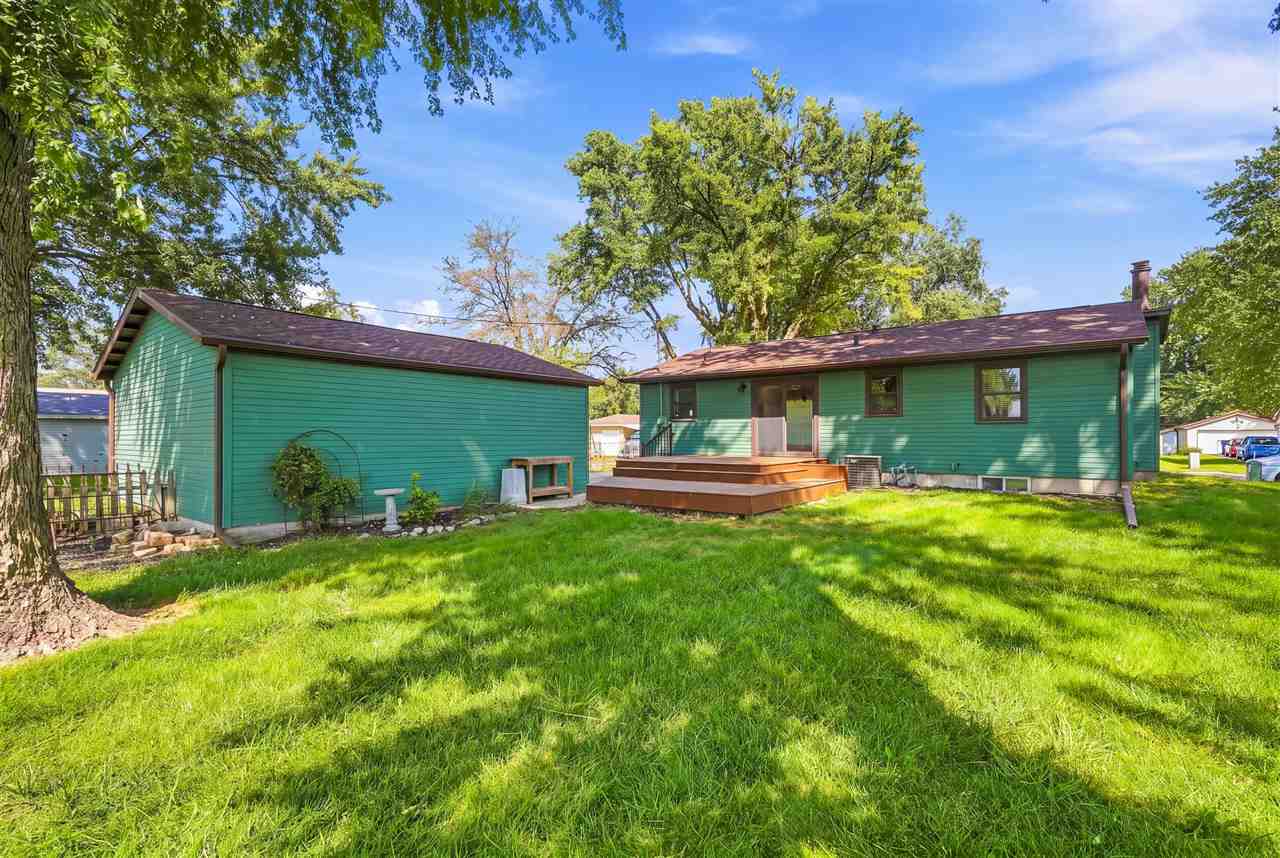
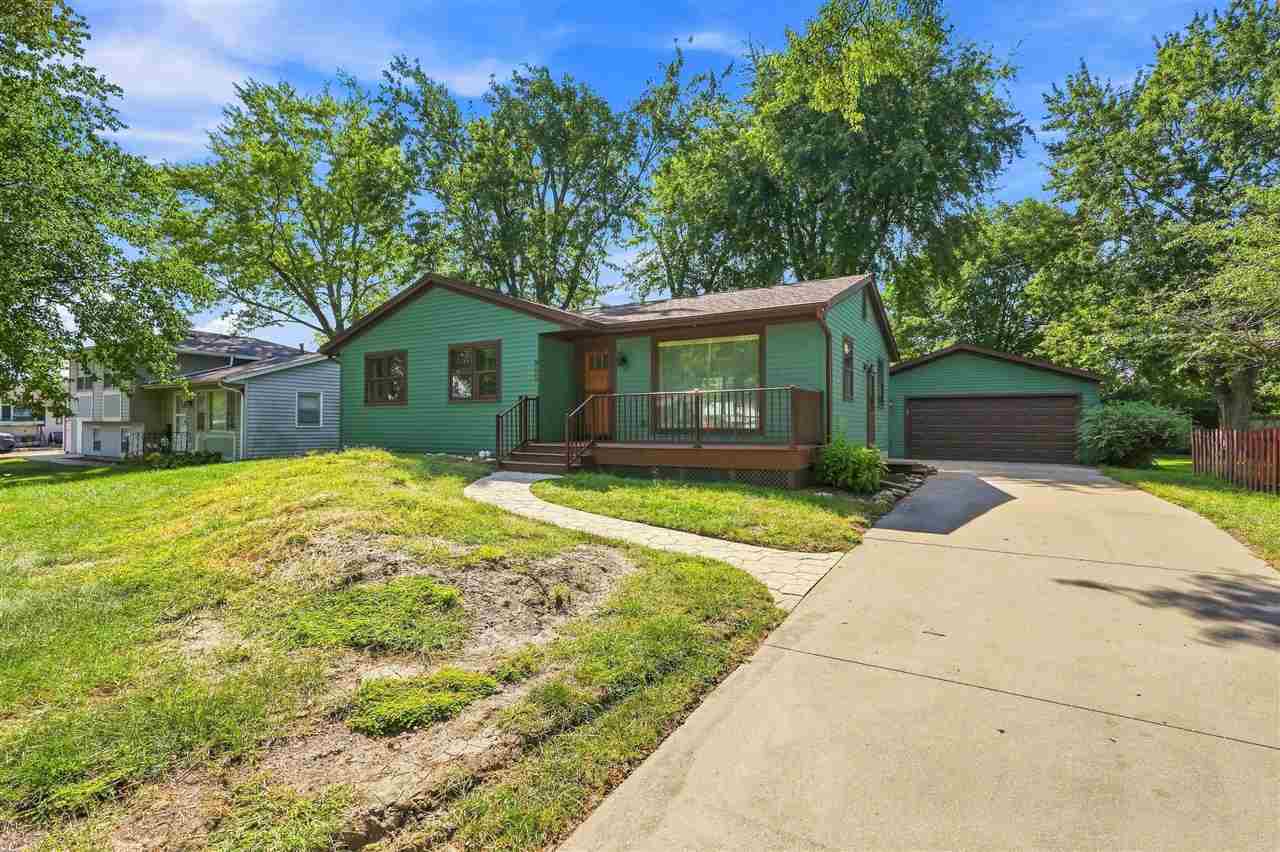
$249,900 - 1496 Sq Ft - 3 bed 1 bath - MLS: 202605255
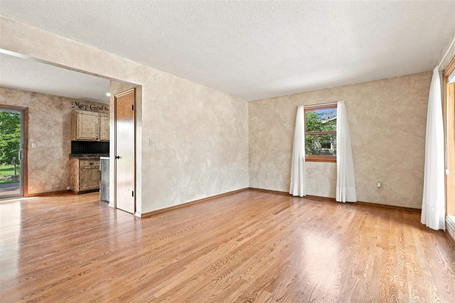
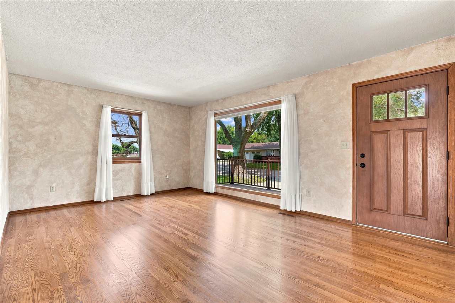
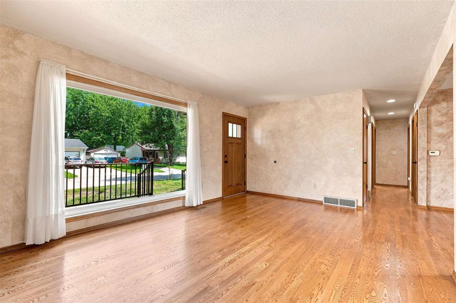
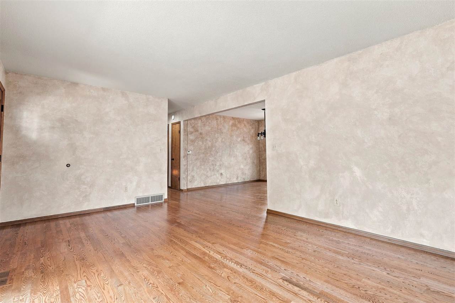
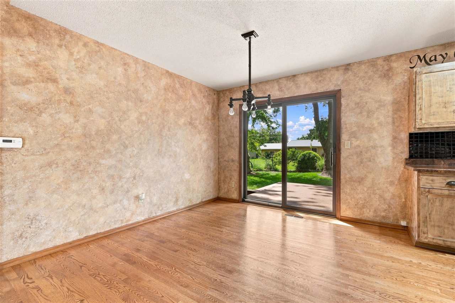
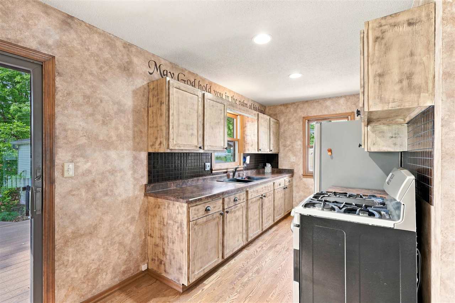
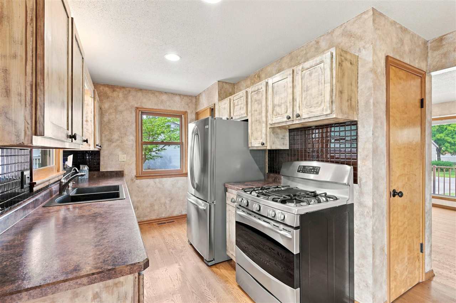
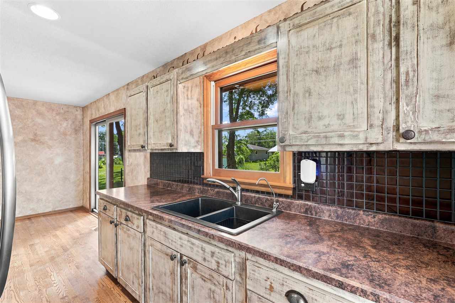
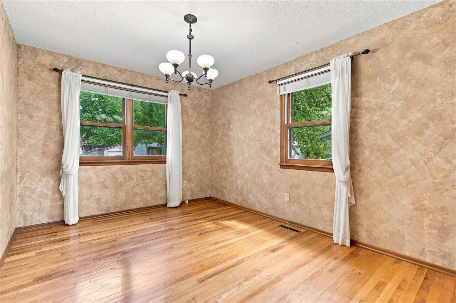
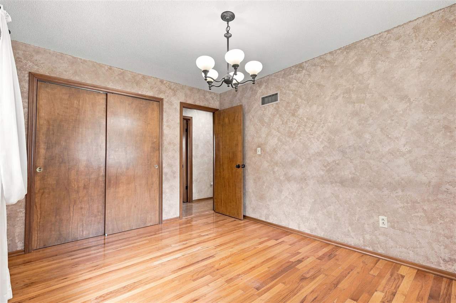
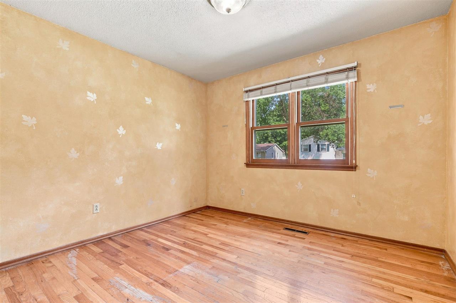
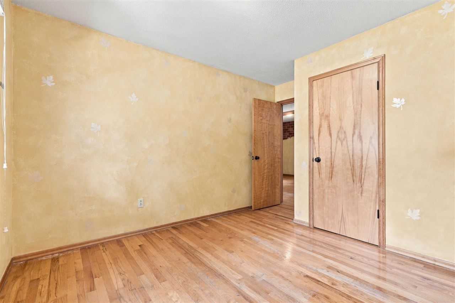
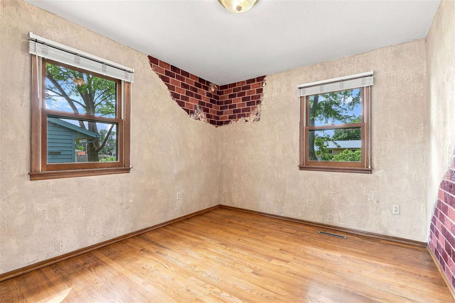
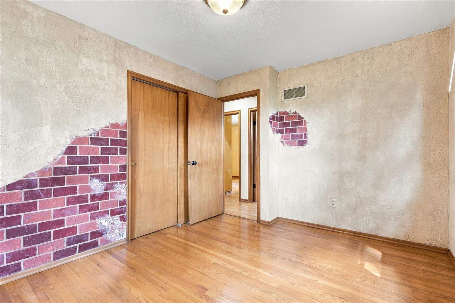
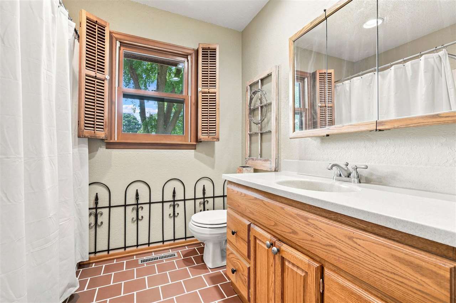
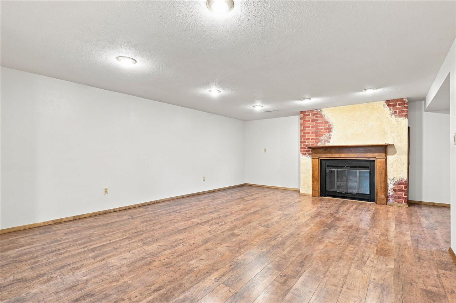
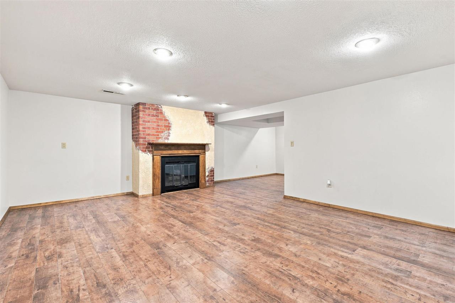
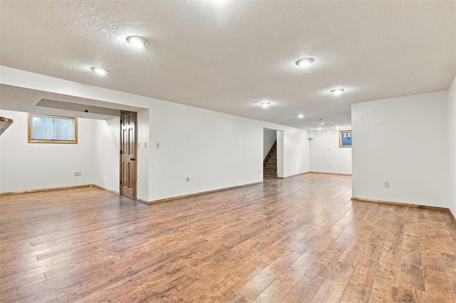
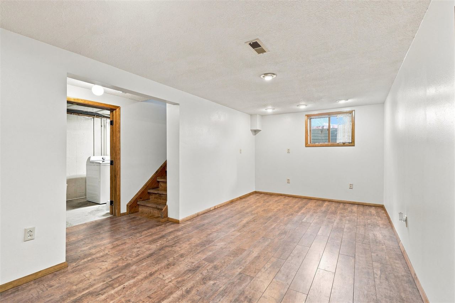
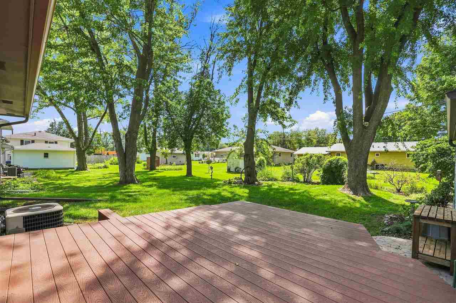
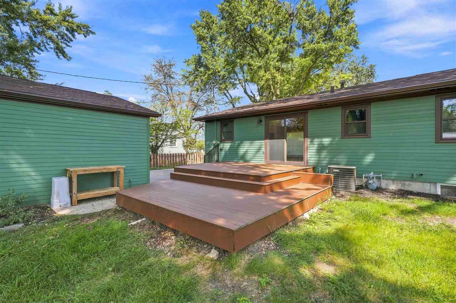
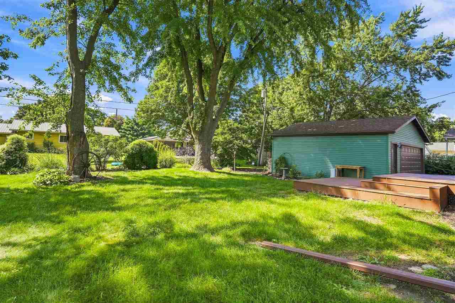
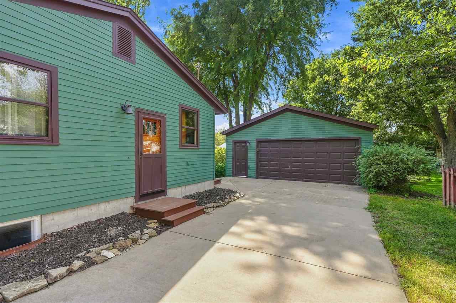
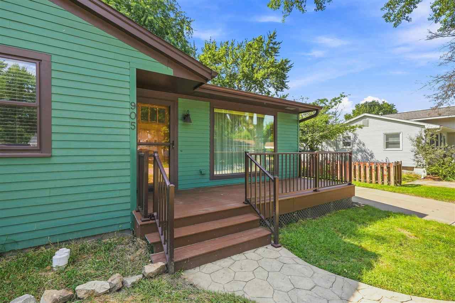
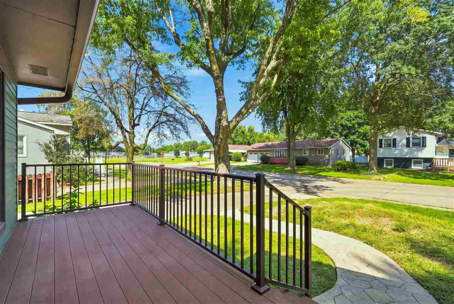
Welcome to this meticulously maintained 3-bedroom ranch located in a quiet, desirable neighborhood! This well-cared-for home offers a comfortable floor plan with hardwood on the main level and LVP flooring downstairs. The finished basement family room provides additional living space and features a cozy gas fireplace—perfect for relaxing or entertaining. The updated kitchen and bathroom add to the appeal, while numerous recent improvements provide peace of mind, including a new roof in 2023 and a new sewer line to the street in 2025. Step outside to enjoy the Trex deck overlooking the beautifully landscaped backyard, offering a wonderful space for outdoor enjoyment. So many updates and improvements make this home a must-see! Come take a look and see all this wonderful property has to offer!
MLS #: 202605255
Price: $249,900
Year Built: 1968
Bedrooms: 3
- Upper: 0.0
- Main: 3.0
- Lower: 0.0
Total Baths: 1
- Upper Half: 0.0 ▪ Full: 0.0
- Main: Half: 0.0 ▪ Full: 1.0
- Lower: Half: 0.0 ▪ Full: 0.0
Building Style:
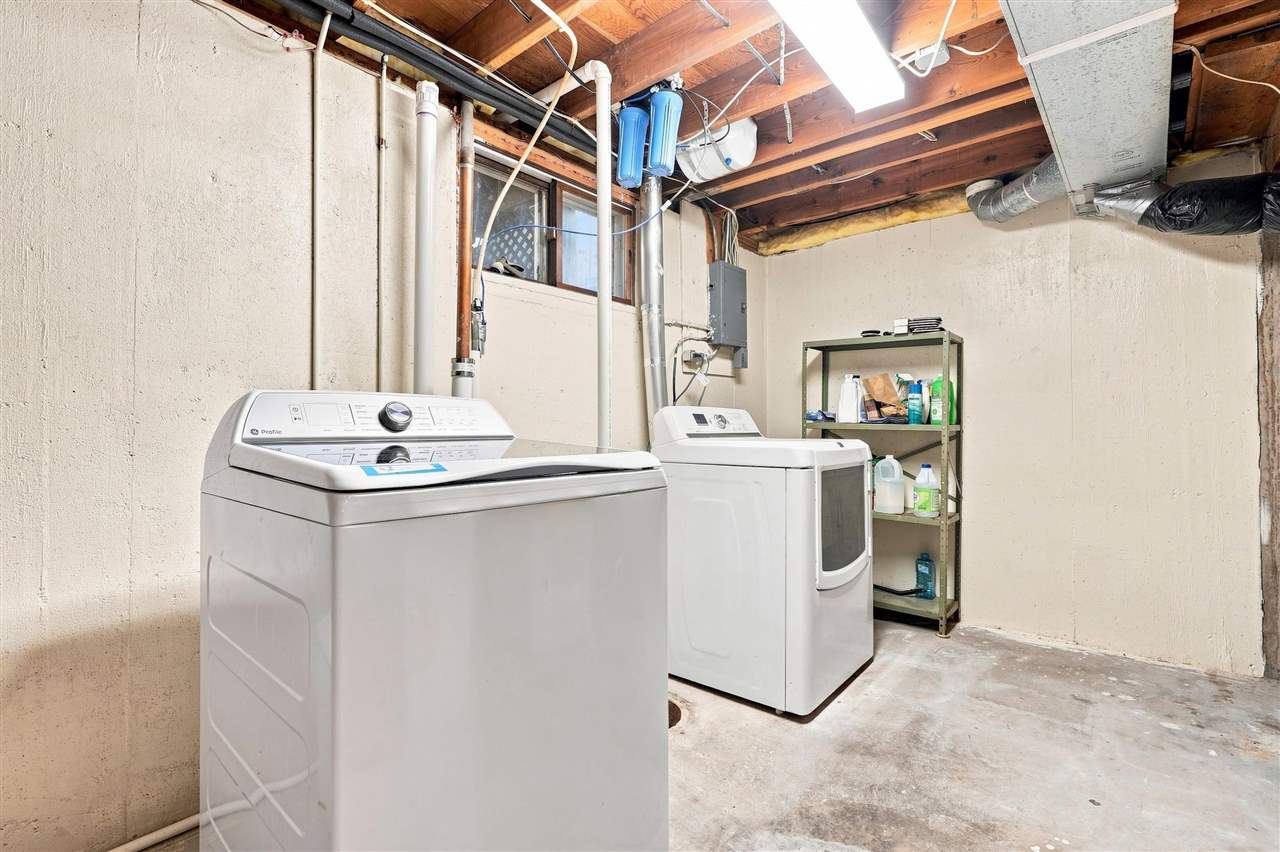
Basement: Full, Finished
Total Sq Ft: 1496
Above Ground: 1048
Finished Lower: 448
Lot Size: 72x123
Fireplaces: 1
Parking: Detached Garage
Garage: 24x26
Kitchen: Main Level
Dining Room: Main Level
Living Room: Main Level
Primary Bedroom: Main Level
Family Room: Lower Level
Heat/Cooling: Forced Air, Natural Gas, Central Air
Elementary: Washington
Middle: Washington
High: Washington
Information deemed reliable but not guaranteed
 | Edge Realty Group 319-351-3355 |
Listing Office: REMAX Affiliates - Agent: Connie Larsen - Information furnished by Iowa City Area Association of Realtors