

$449,000 - 3573 Sq Ft - 6 bed 5 bath - MLS: 202605259
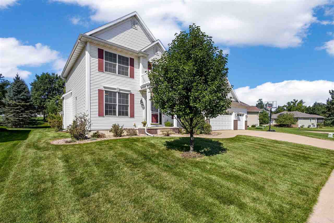
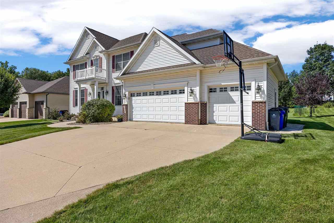
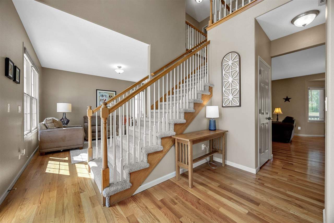
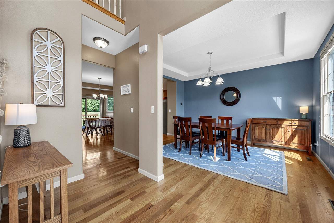
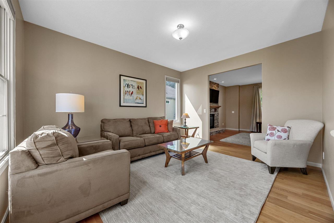
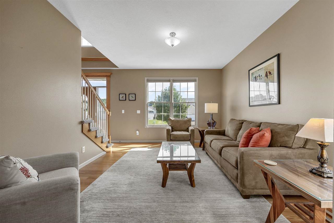
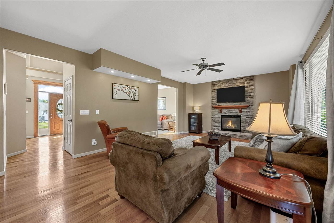
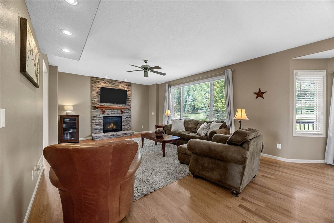
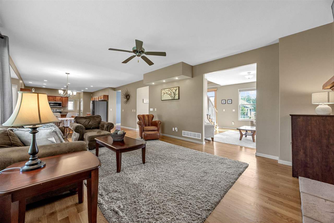
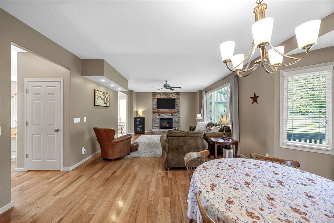
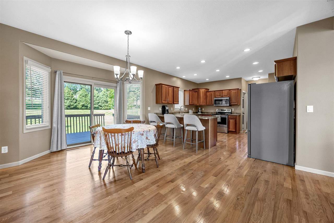
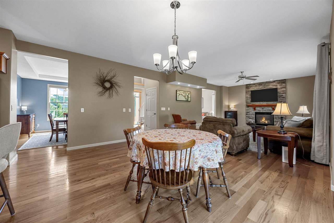
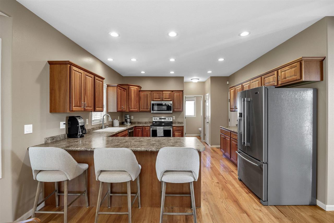
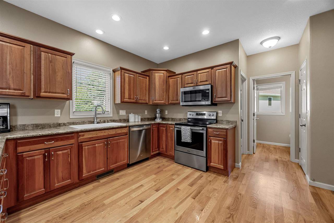
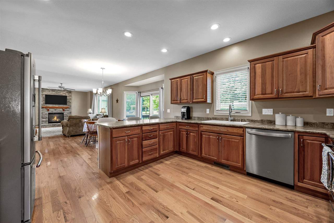
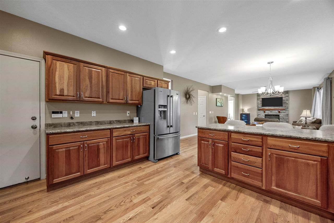
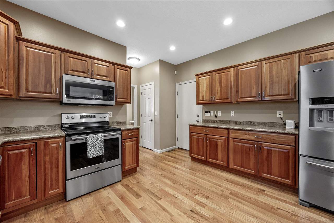
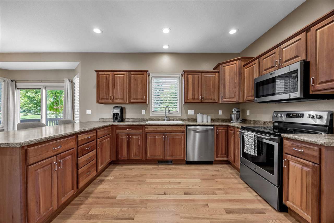
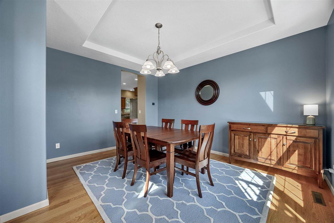
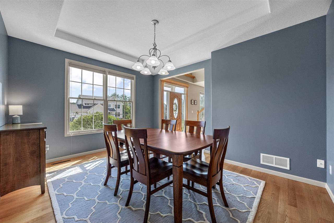
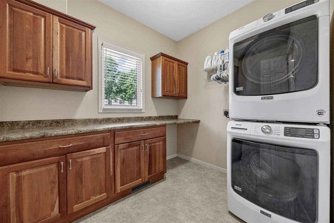
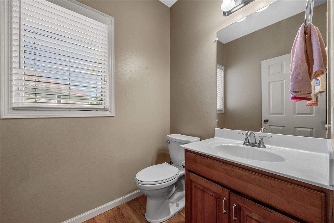
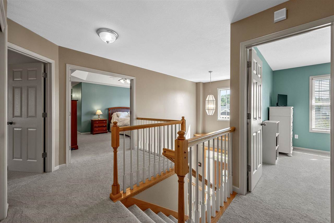
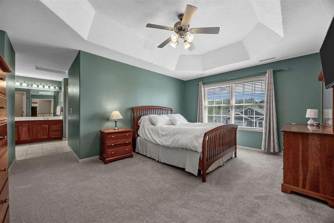
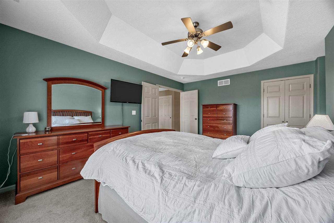
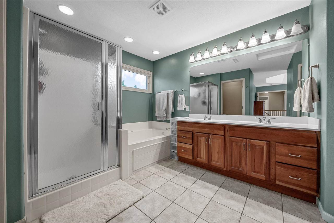
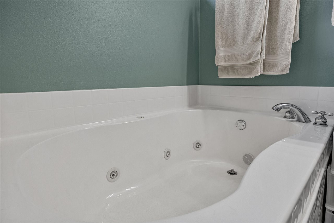
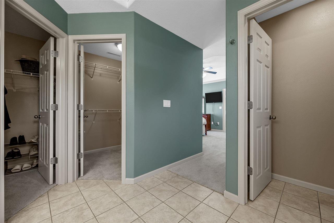
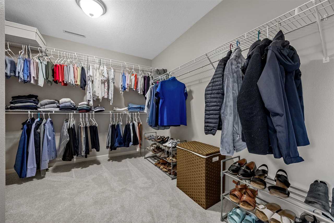
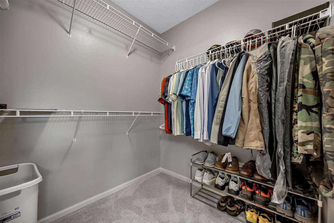
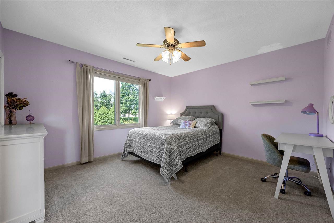
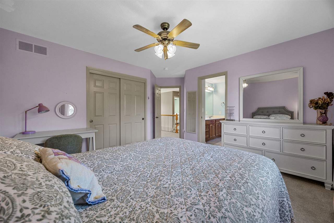
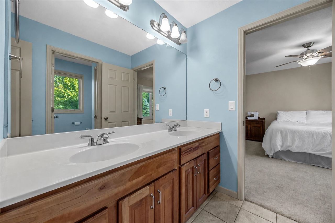
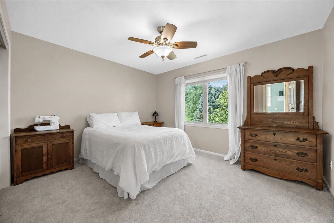
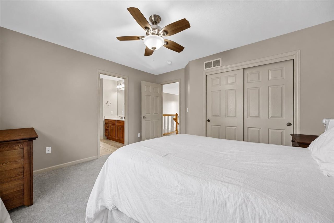
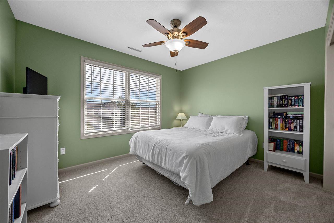
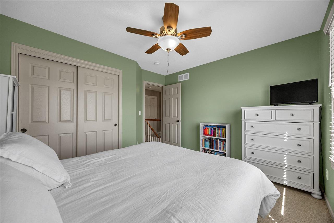
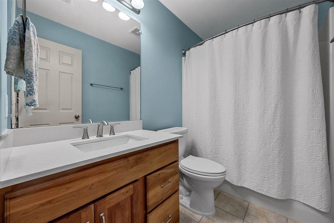
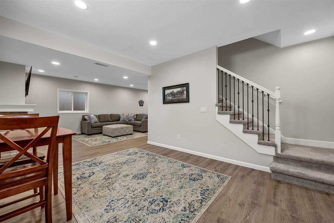
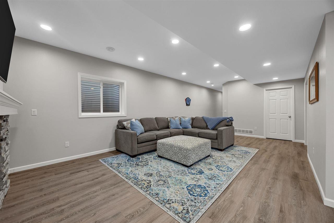
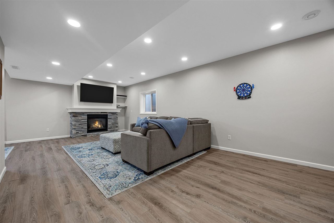
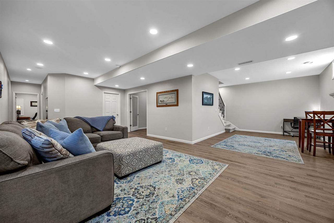
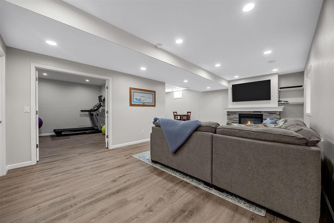
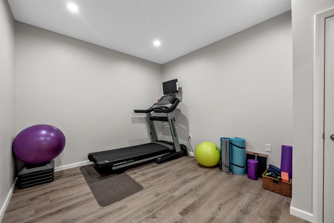
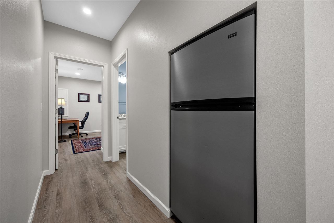
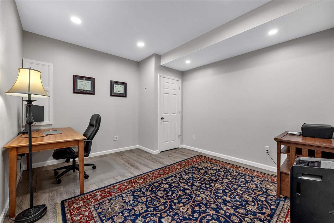
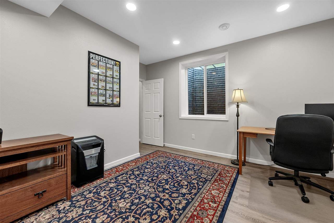

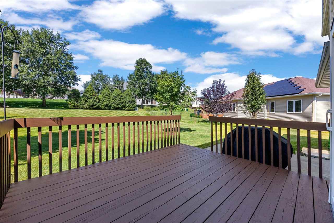
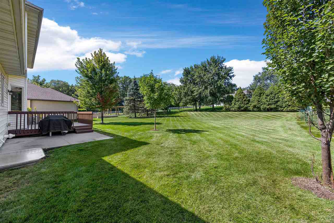
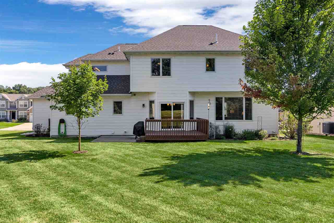
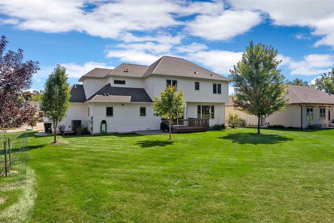
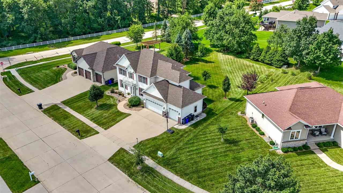
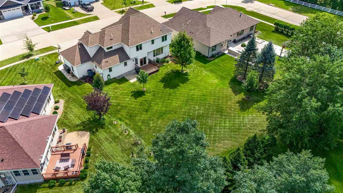
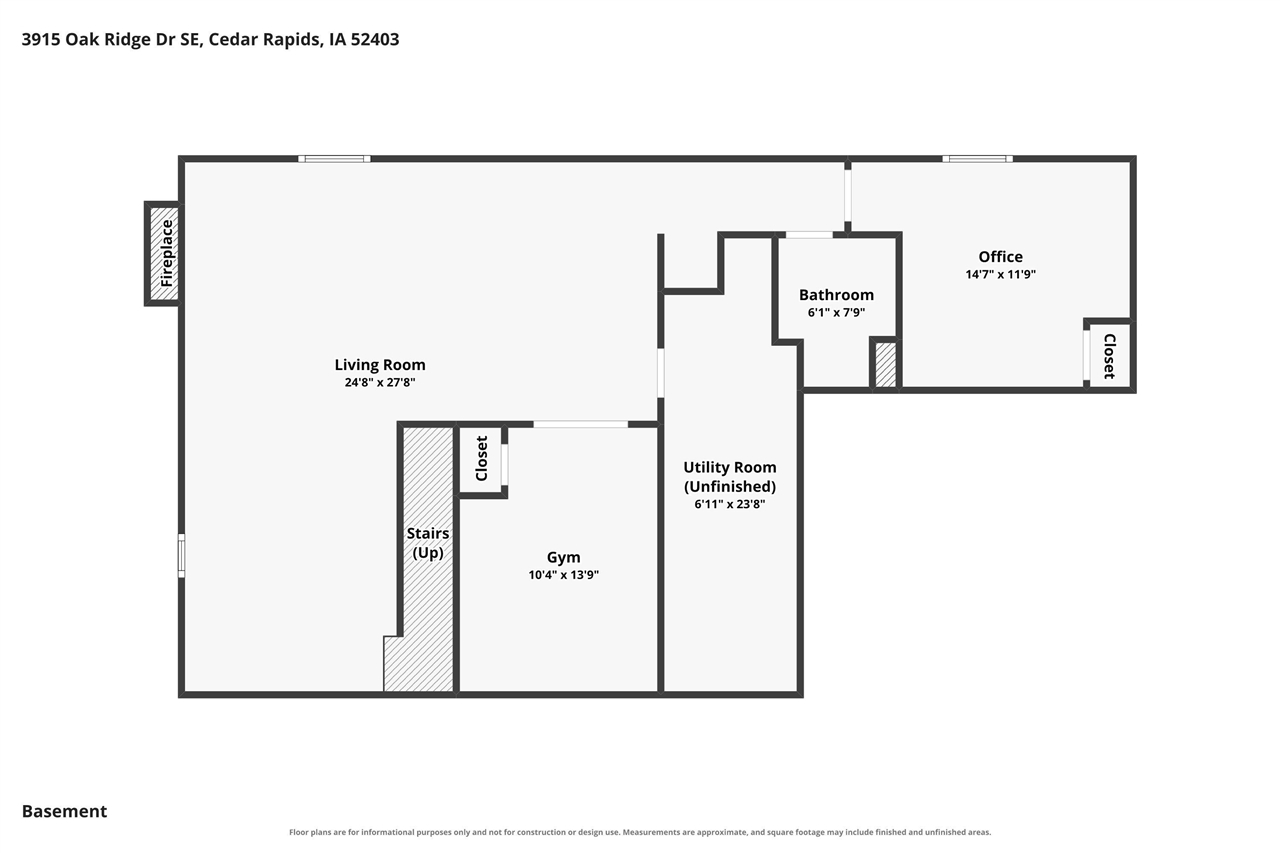
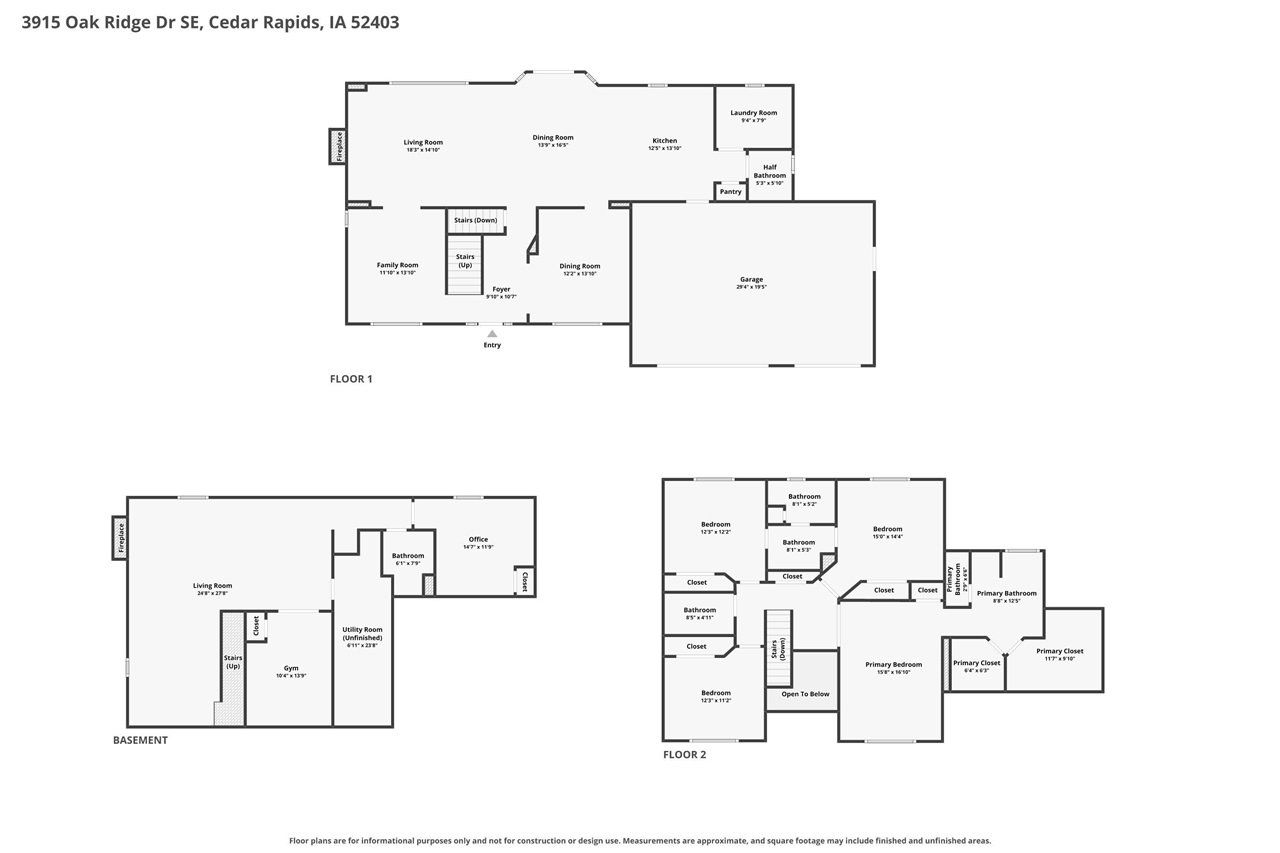
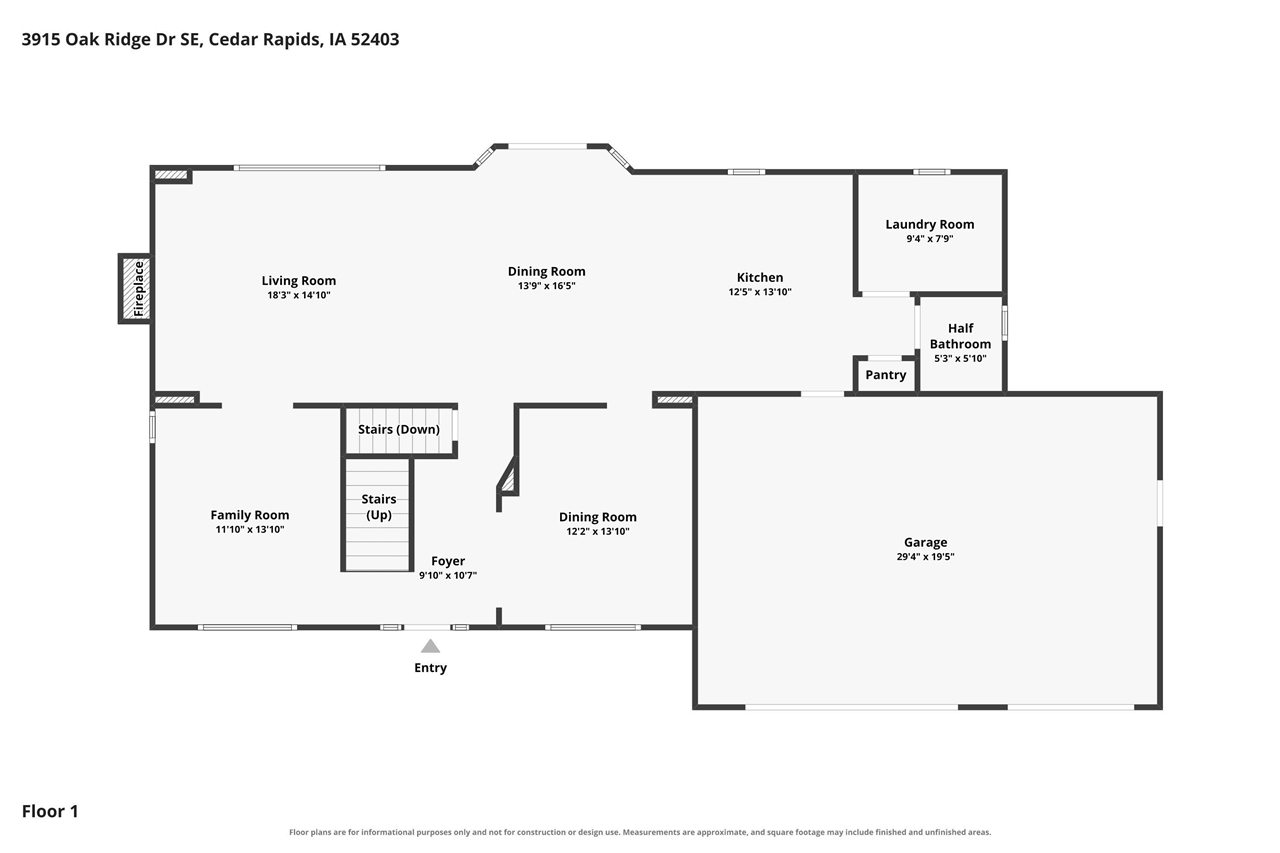
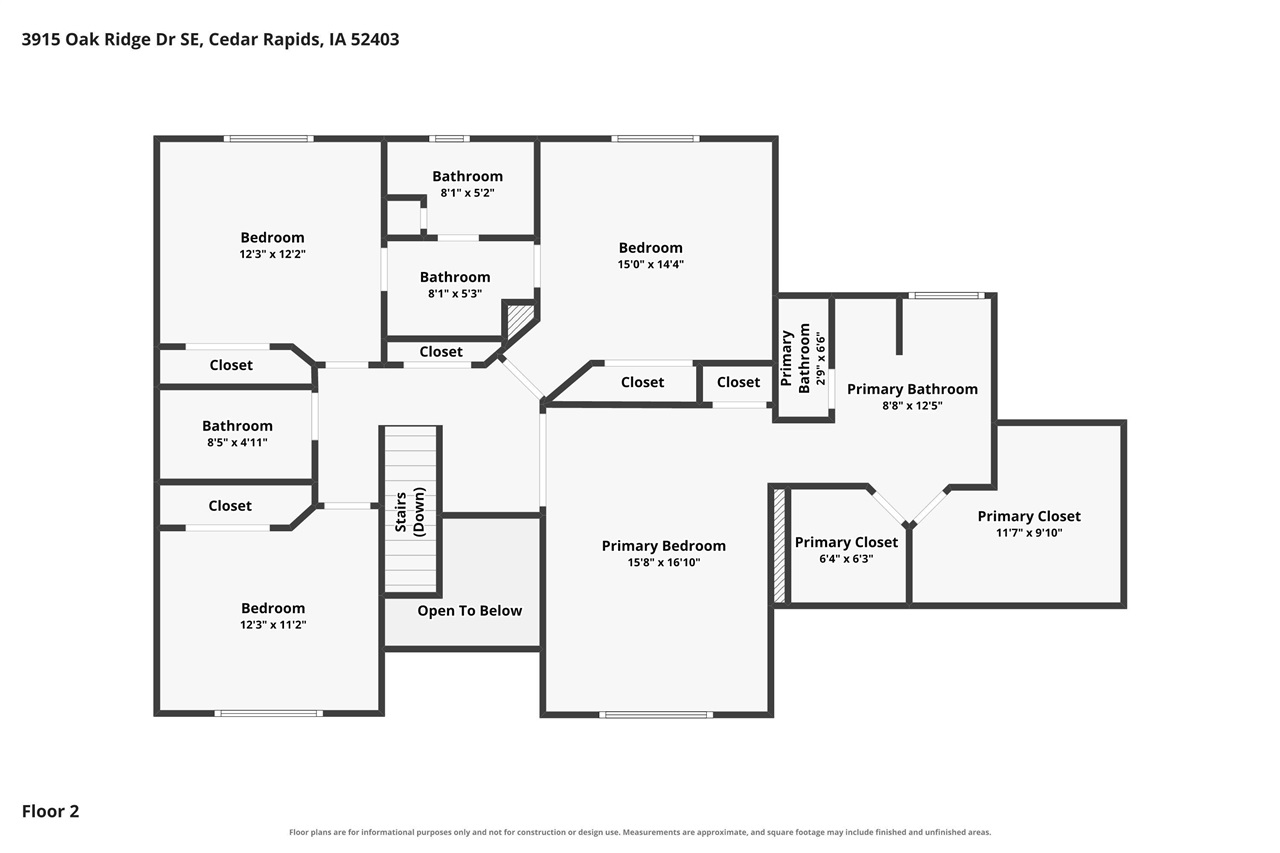
Mature location on the SE side but a newer home? Hard to find- yet here one is! 2004 built, basement remodeled 2022. Don’t scroll until you see the master! Amazing floor plan! 9ft ceilings on the main floor and basement. Quality built! 6 beds, 4 upstairs, 2 in the basement, one in the basement is nonconforming (current workout room) Furnace 2025, water heater 2022, roof 2021, AC 2020. OVER 3,500 sqft! Exterior is prestigious and well taken care of. Backyard has a deck, patio and some mature trees around the lot line for some privacy and a 3 car attached garage. Acres of woods to the south for a gorgeous view. 1st floor flows from 1large room to the next, formal dining, 2 living rooms, 1 with a gas fireplace, eat-in kitchen area with sliding glass doors to the deck, breakfast bar, large kitchen with cherry cabinets, half bathroom, and 1st floor laundry ROOM. Laundry room is huge with more countertop space and cabinetry. Trey ceilings! Upstairs boasts 4 bedrooms, 3 full bathrooms. Master bedroom has double doors to walk into, huge bathroom with walk-in shower, tub, and dual sinks, and 2 HUGE walk-in closets! This home just keeps going! Downstairs also has 9ft ceilings which makes this space feel SO large! The living room downstairs has a gas fireplace, a full bathroom, a utility room, 2 bedrooms, and a fridge...
MLS #: 202605259
Price: $449,000
Year Built: 2004
Bedrooms: 6
- Upper: 4.0
- Main: 0.0
- Lower: 2.0
Total Baths: 5
- Upper Half: 0.0 ▪ Full: 3.0
- Main: Half: 1.0 ▪ Full: 0.0
- Lower: Half: 0.0 ▪ Full: 1.0
Building Style: Two Stories
Basement: Full, Finished, See Remarks
Total Sq Ft: 3573
Above Ground: 2626
Finished Lower: 947
Lot Size: Irregular
Fireplaces: 2
Parking: Attached Garage
Kitchen: Main Level
Dining Room: Main Level
Living Room: Main Level
Primary Bedroom: Upper Level
Heat/Cooling: Forced Air, Natural Gas, Central Air
Elementary: Erskine
Middle: Mckinley
High: Washington
Information deemed reliable but not guaranteed
 | Edge Realty Group 319-351-3355 |
Listing Office: Skogman Realty Co. - Agent: Tabby Barnes - Information furnished by Iowa City Area Association of Realtors