

$498,900 - 3207 Sq Ft - 4 bed 3 bath - MLS: 202605263
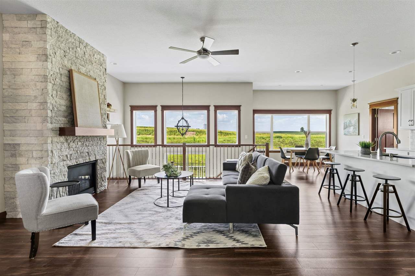
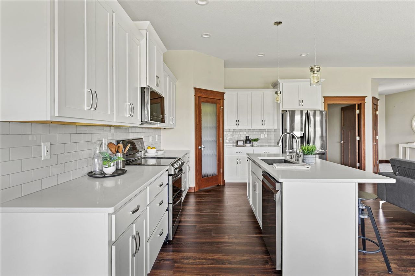
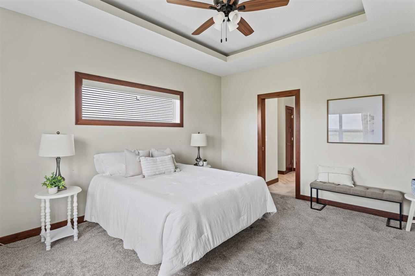
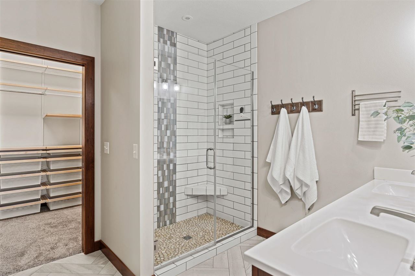
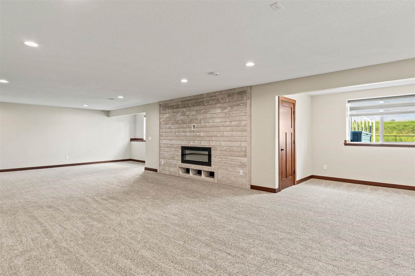
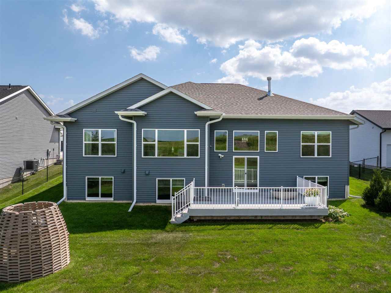
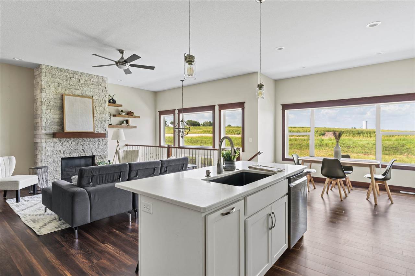
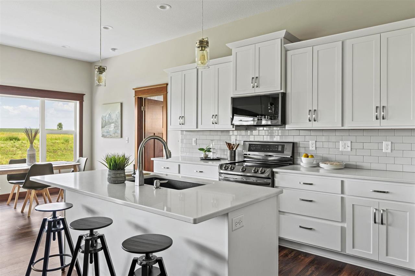
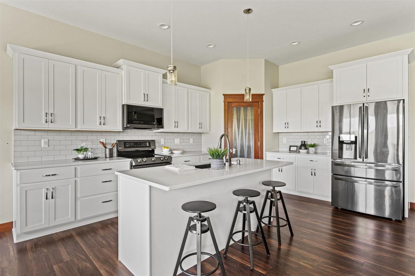
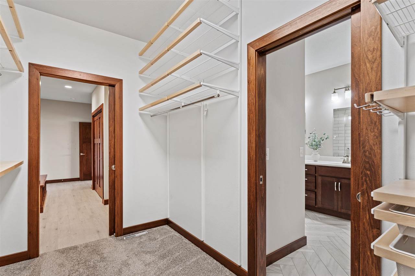
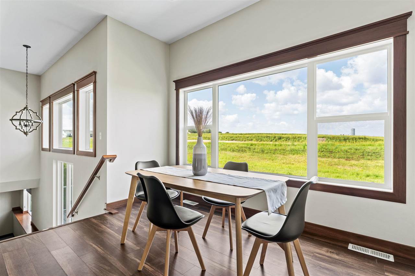
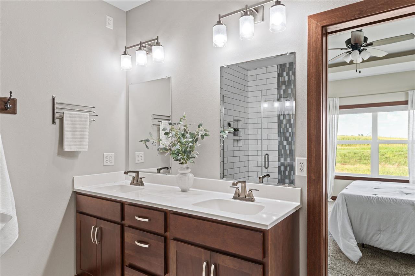
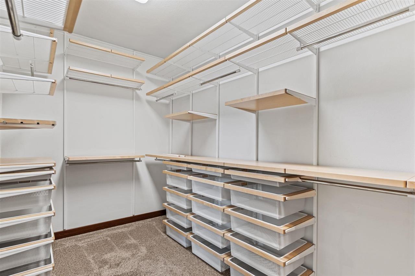
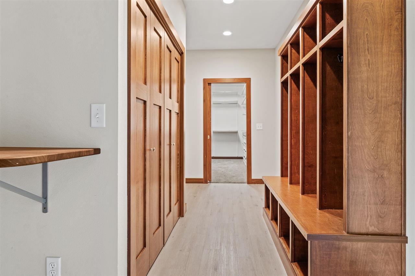
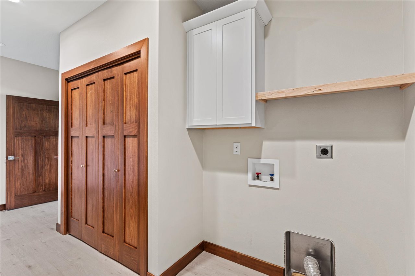
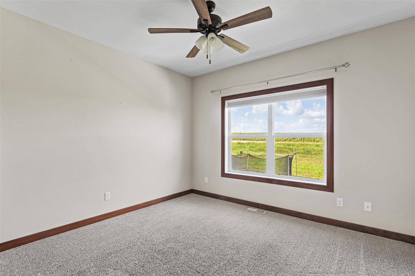
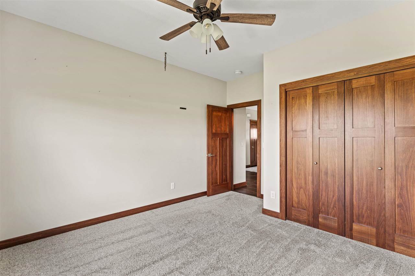
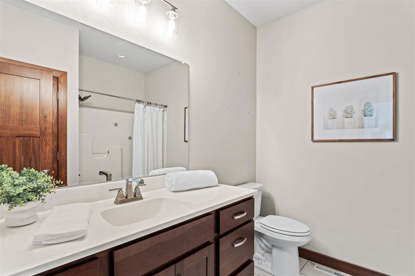
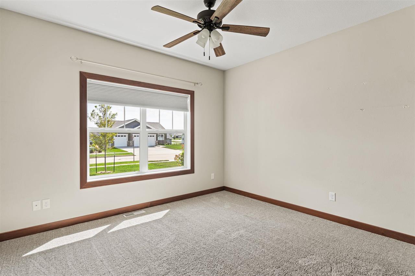

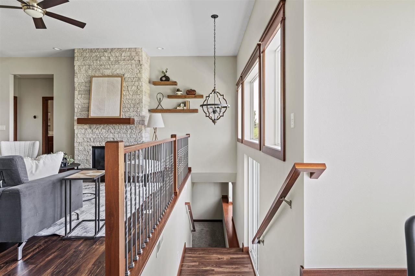
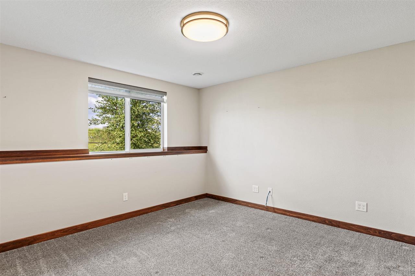
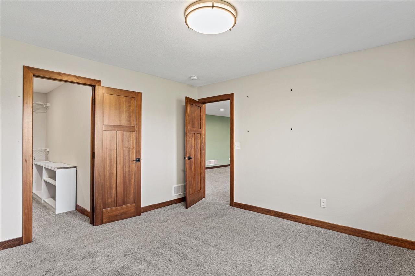
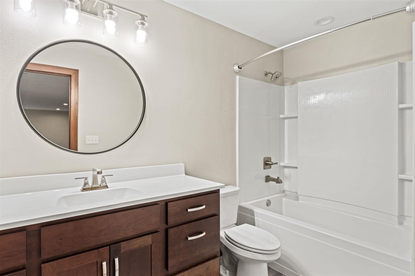
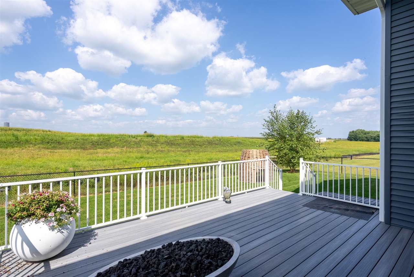
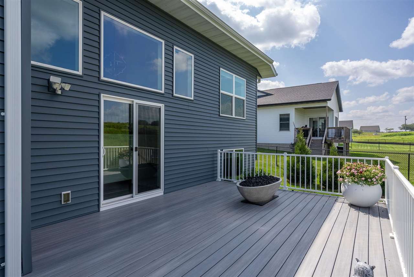
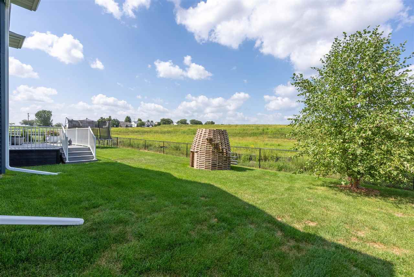
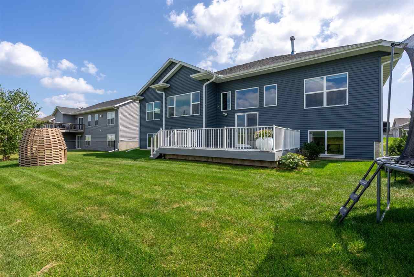
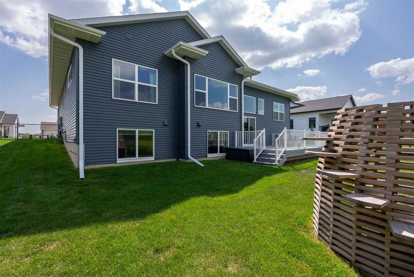
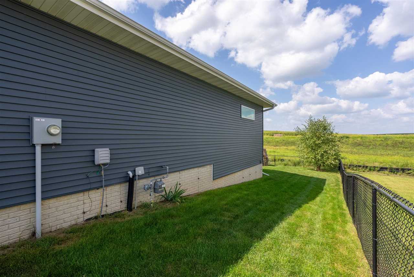
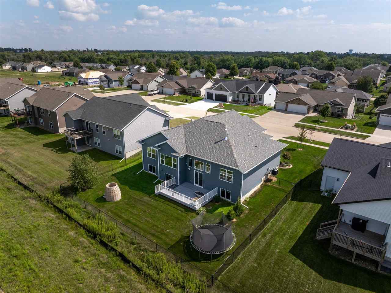
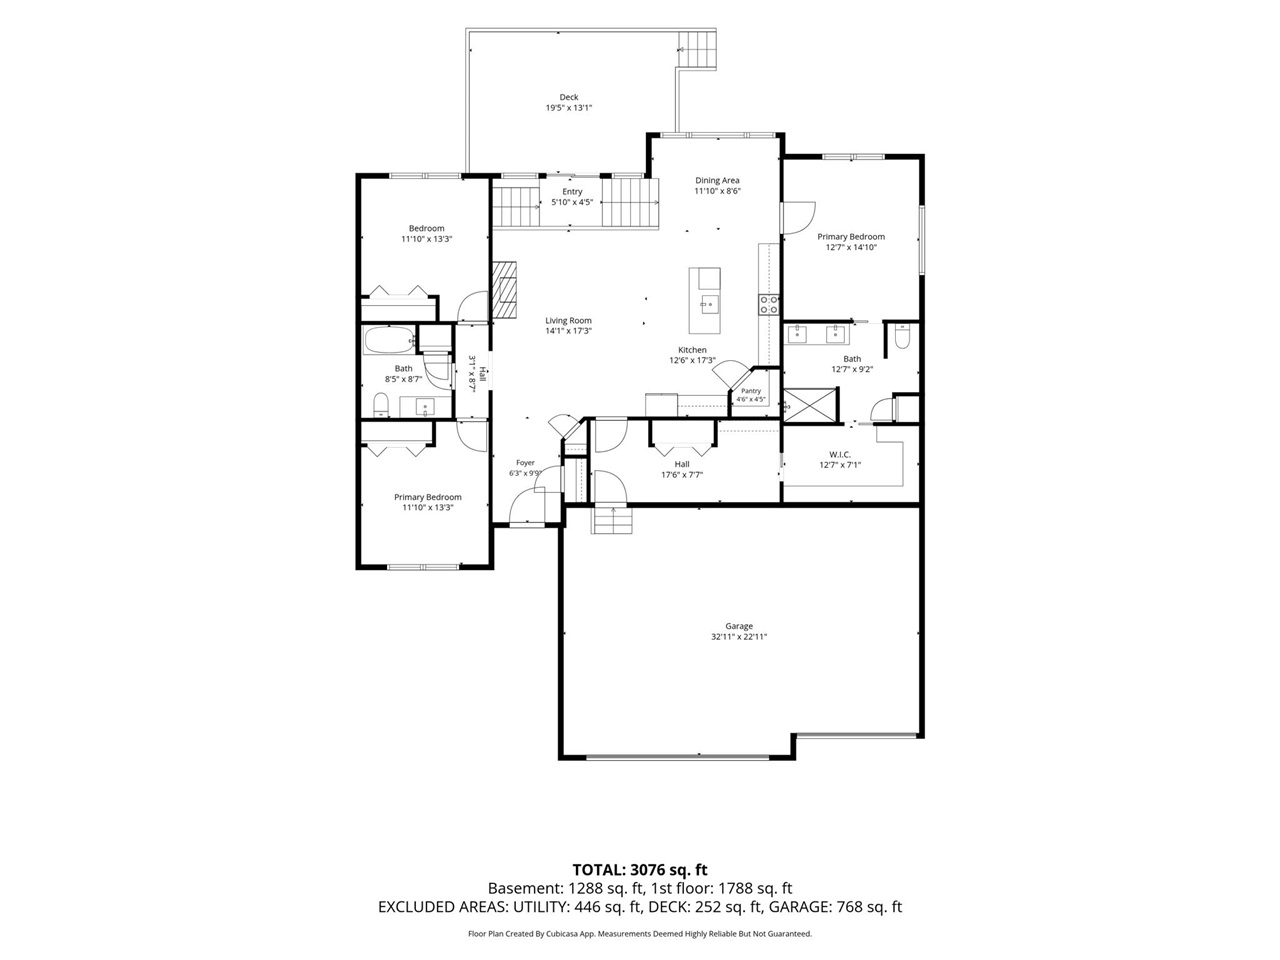
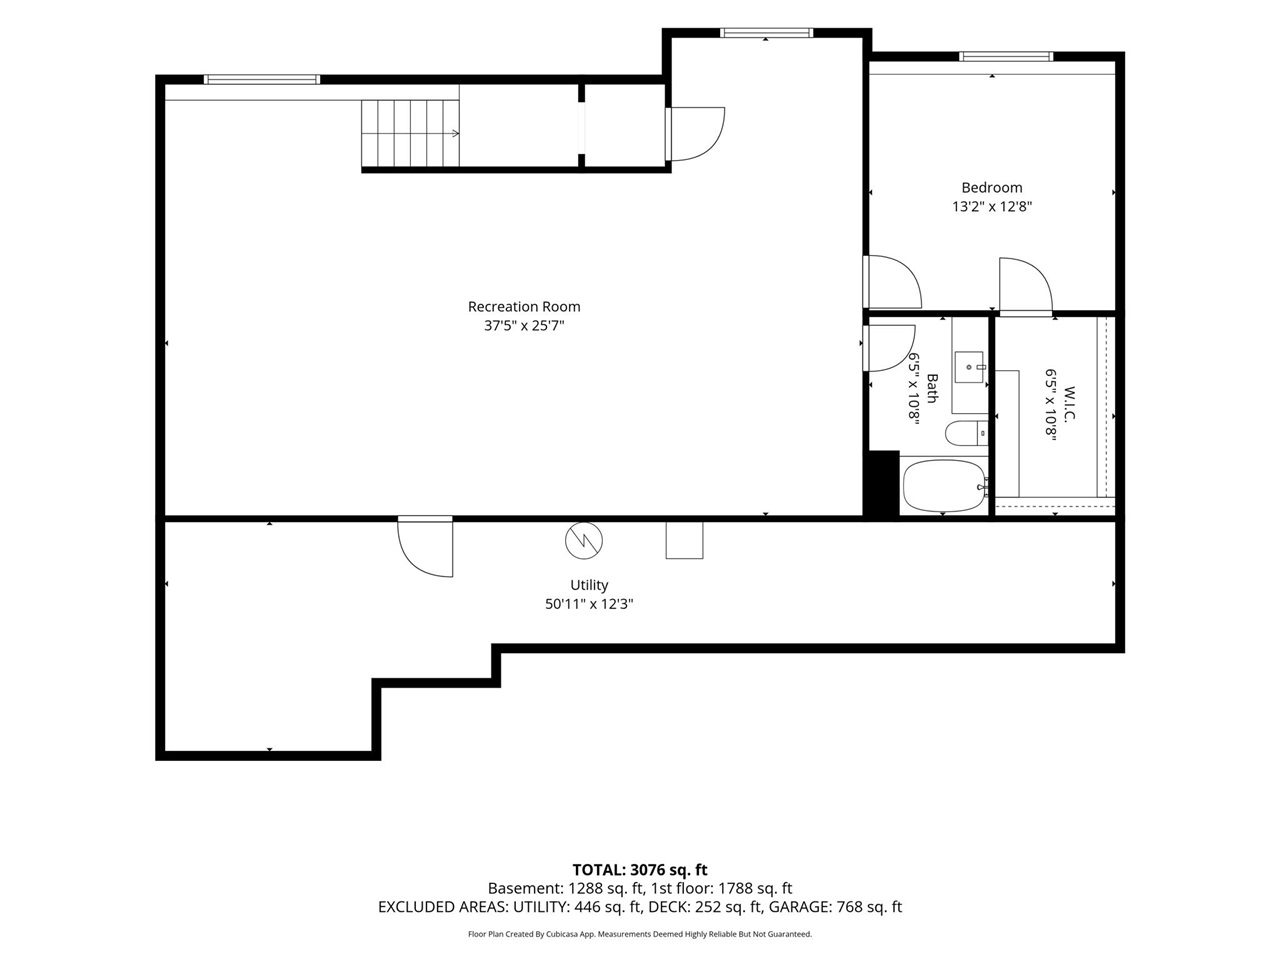
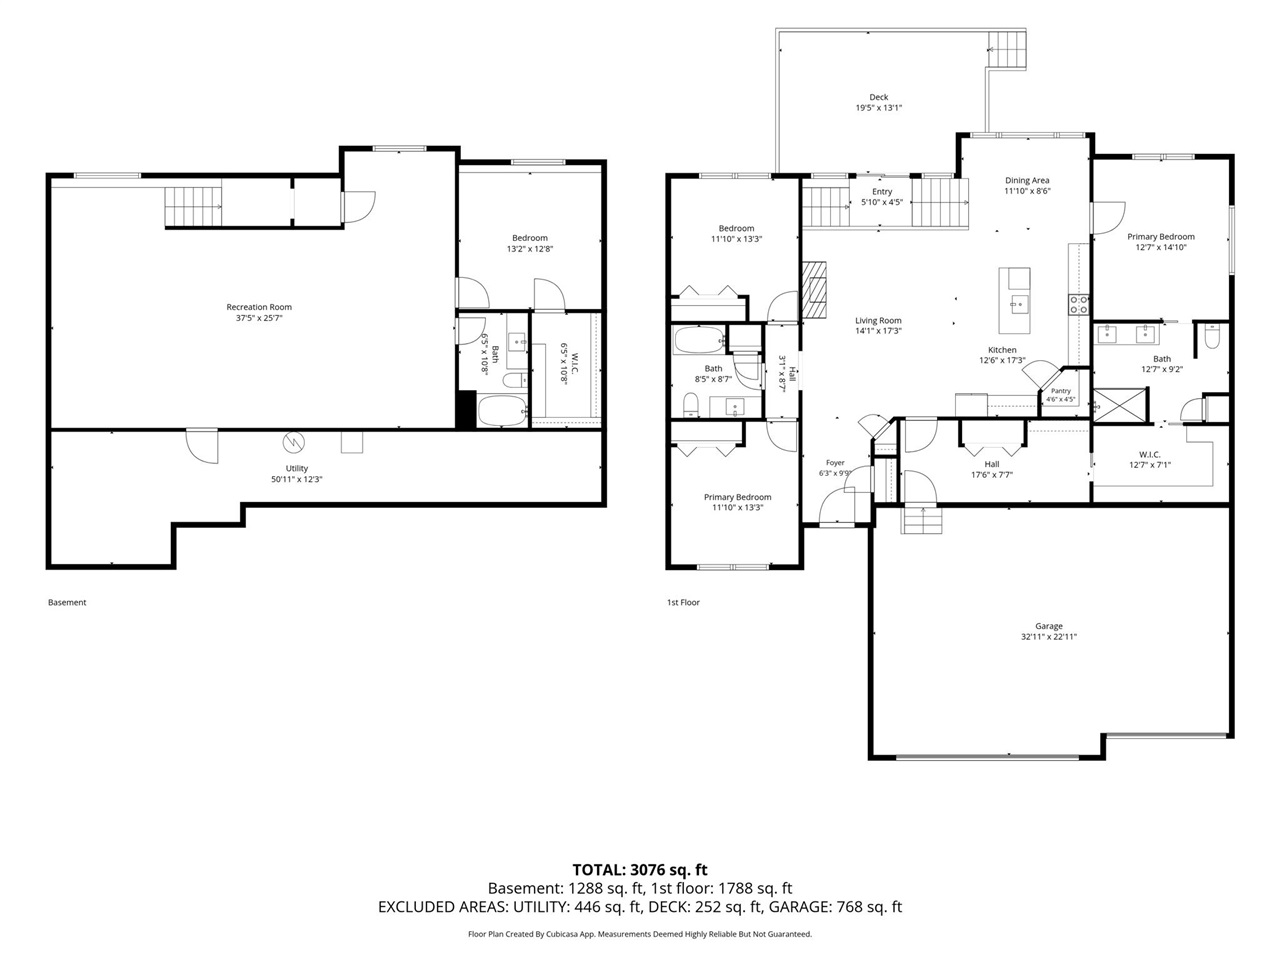
More space. More finished. More already done. This 2018 Marion ranch packs 3,207 finished SF, 4 bedrooms, 3 full baths and a heated 3-car garage into a home that's approx. 20 minutes from downtown Cedar Rapids. The bright, open main level features 10' ceilings, fireplace and a white kitchen with quartz counters, island, pantry and abundant storage. The primary suite offers a tiled bath, walk-in closet and direct laundry access. Downstairs, nearly 1,400 finished SF adds a 4th bedroom, full bath, fireplace and a huge second living space with room to gather, work, play or host. Outside, there's nothing waiting on your someday list: enjoy the fenced yard, low-maintenance PVC deck and gas lines for grilling and a fire pit. Add California Closets, garage floor drain and Linn-Mar schools, and this is a lot of finished, functional home for $498,900. New water heater, smart thermostat, & whole-home humidity control keep everything running smoothly. Zoned Indian Creek, Excelsior, & Linn Mar
MLS #: 202605263
Price: $498,900
Year Built: 2018
Bedrooms: 4
- Upper: 0.0
- Main: 3.0
- Lower: 1.0
Total Baths: 3
- Upper Half: 0.0 ▪ Full: 0.0
- Main: Half: 0.0 ▪ Full: 2.0
- Lower: Half: 0.0 ▪ Full: 1.0
Building Style: One Story
Basement: Full, Walk Out Access, Finished
Total Sq Ft: 3207
Above Ground: 1812
Finished Lower: 1395
Lot Size: 81x123
Fireplaces: 2
Parking: Attached Garage, Heated Garage
Kitchen: Main Level
Dining Room: Main Level
Living Room: Main Level
Primary Bedroom: Main Level
Heat/Cooling: Forced Air, Natural Gas, Ceiling Fans, Central Air
Elementary: Indian Crk
Middle: Excelsior
High: Linn Mar
Information deemed reliable but not guaranteed
 | Edge Realty Group 319-351-3355 |
Listing Office: Urban Acres Real Estate Corridor - Agent: Ashley Bermel - Information furnished by Iowa City Area Association of Realtors