

$335,000 - 1948 Sq Ft - 4 bed 3 bath - MLS: 202605264
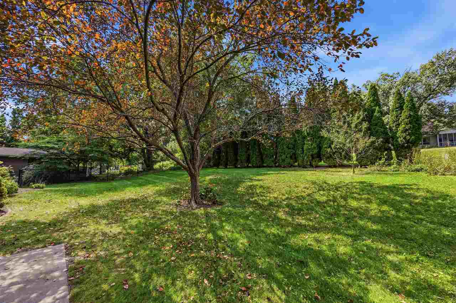
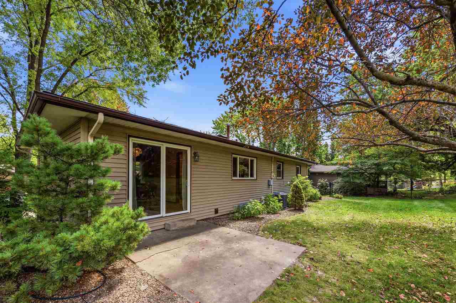
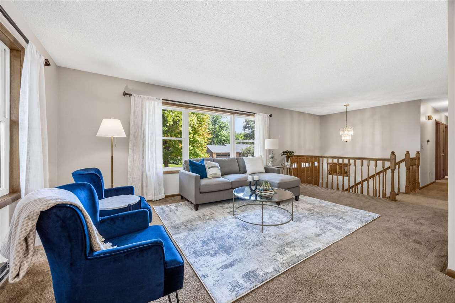
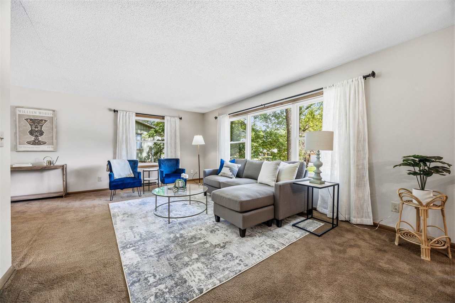
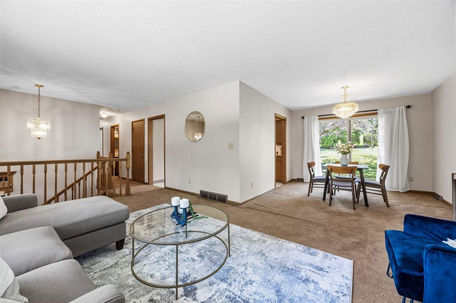
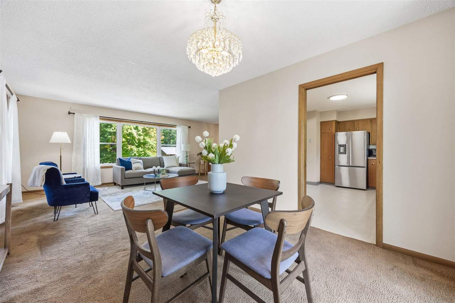
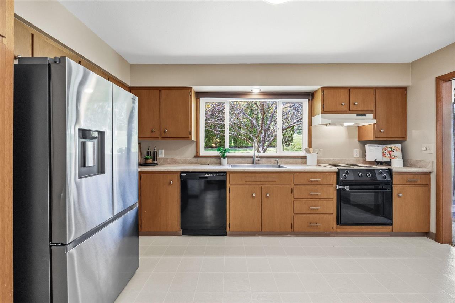
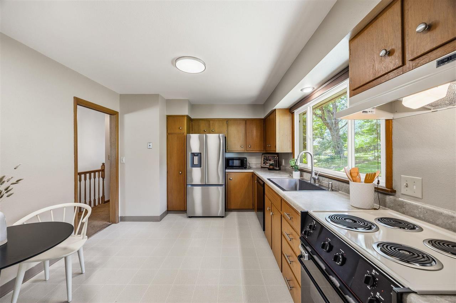
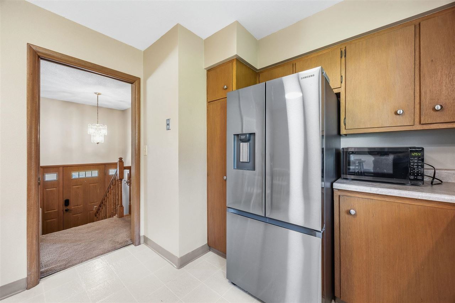
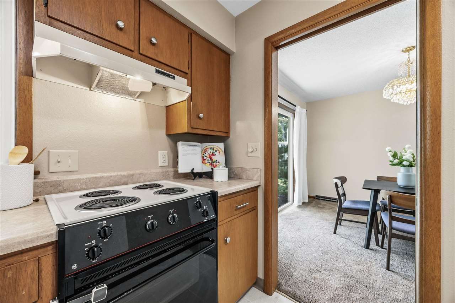
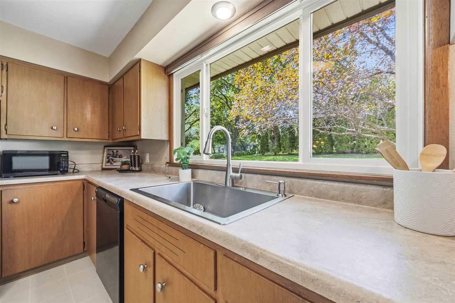
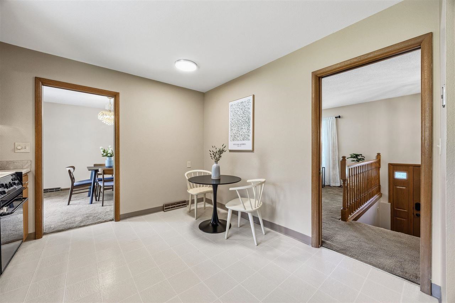
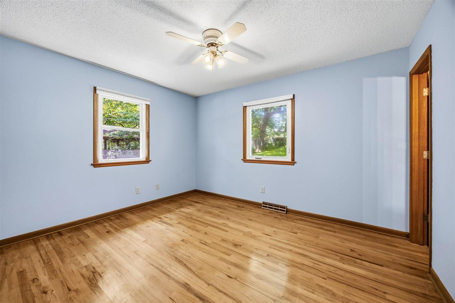
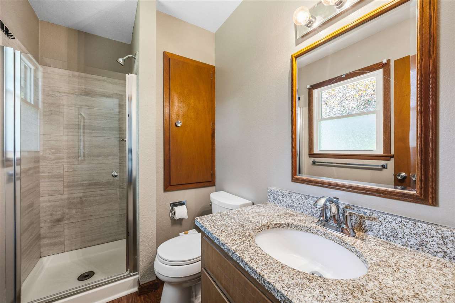
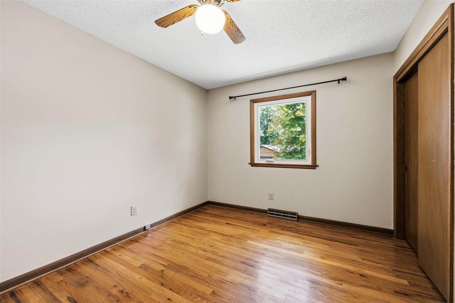
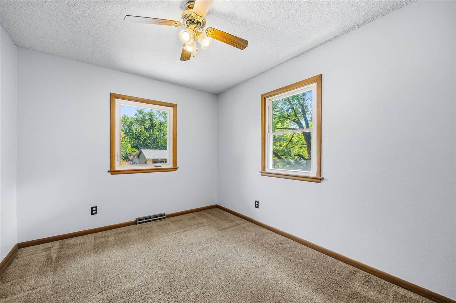
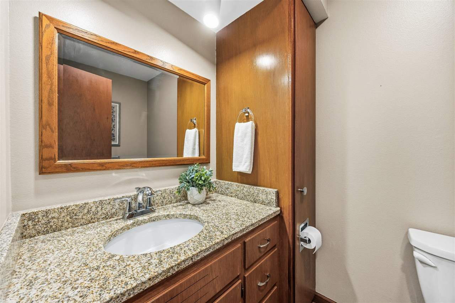
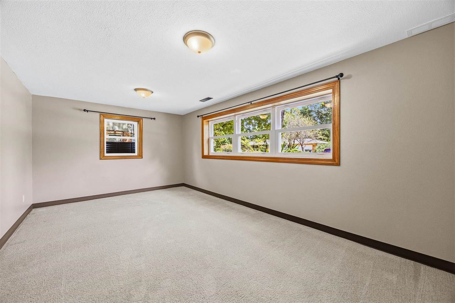
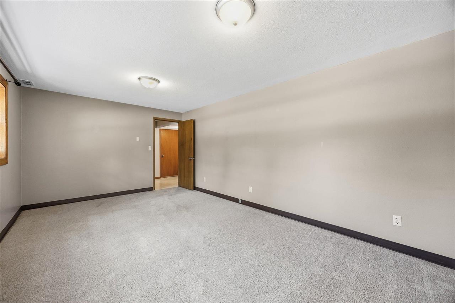
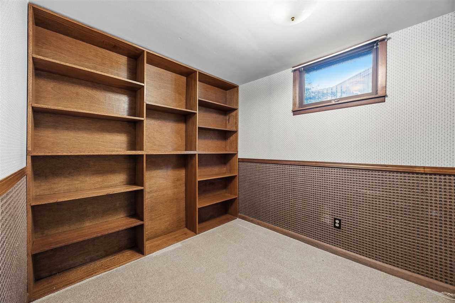
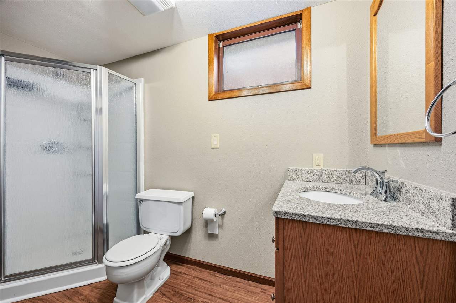
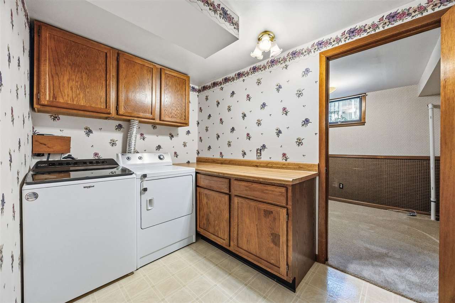
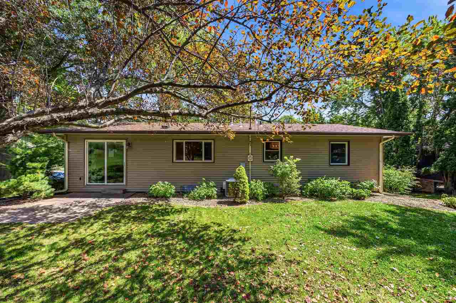
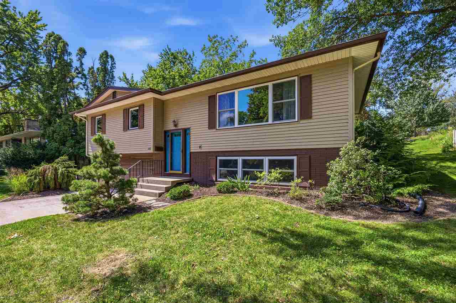
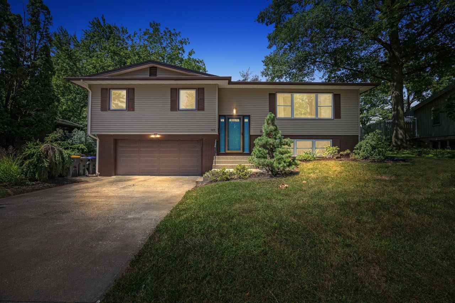
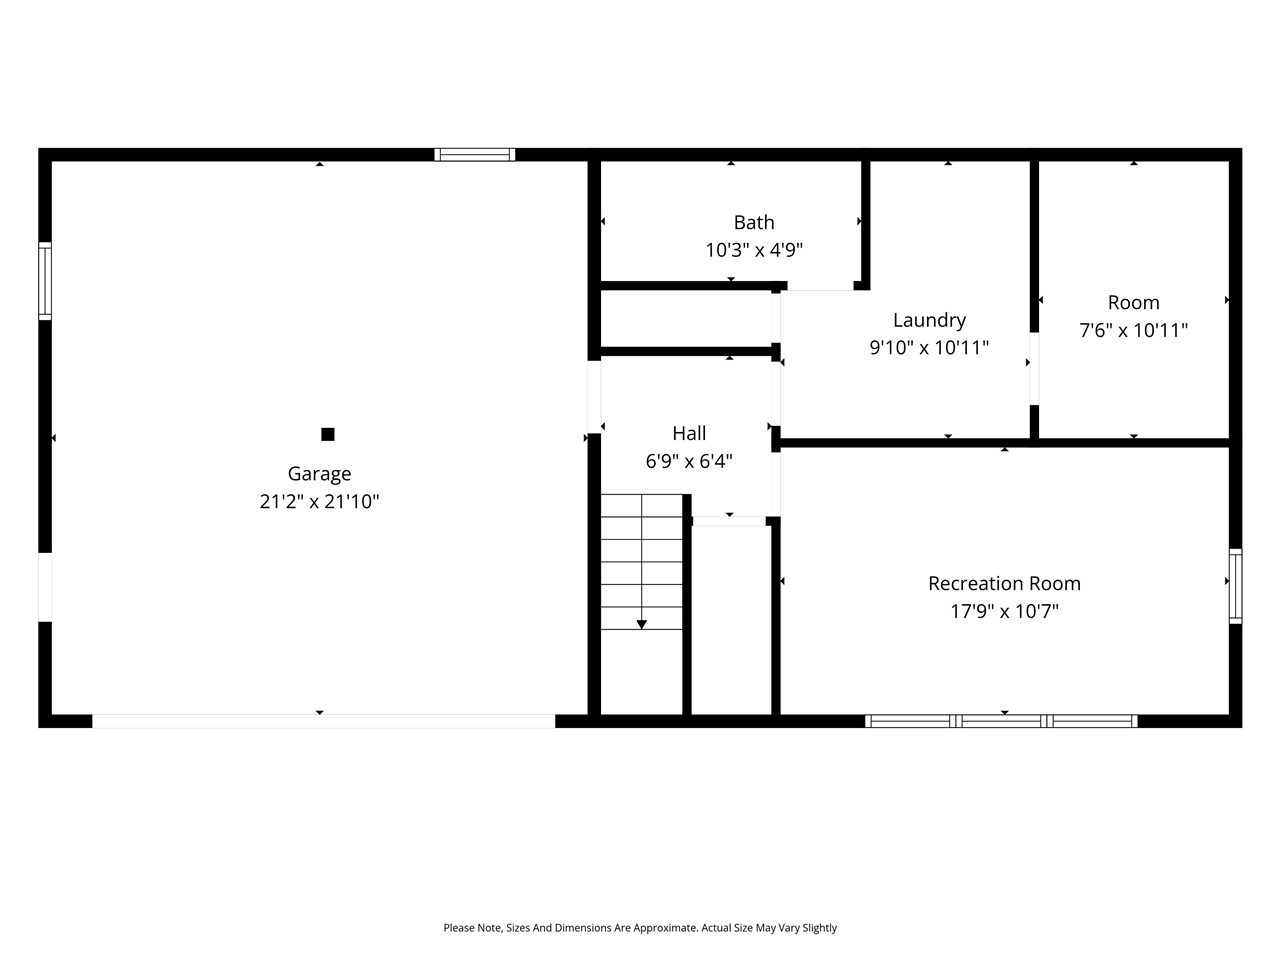
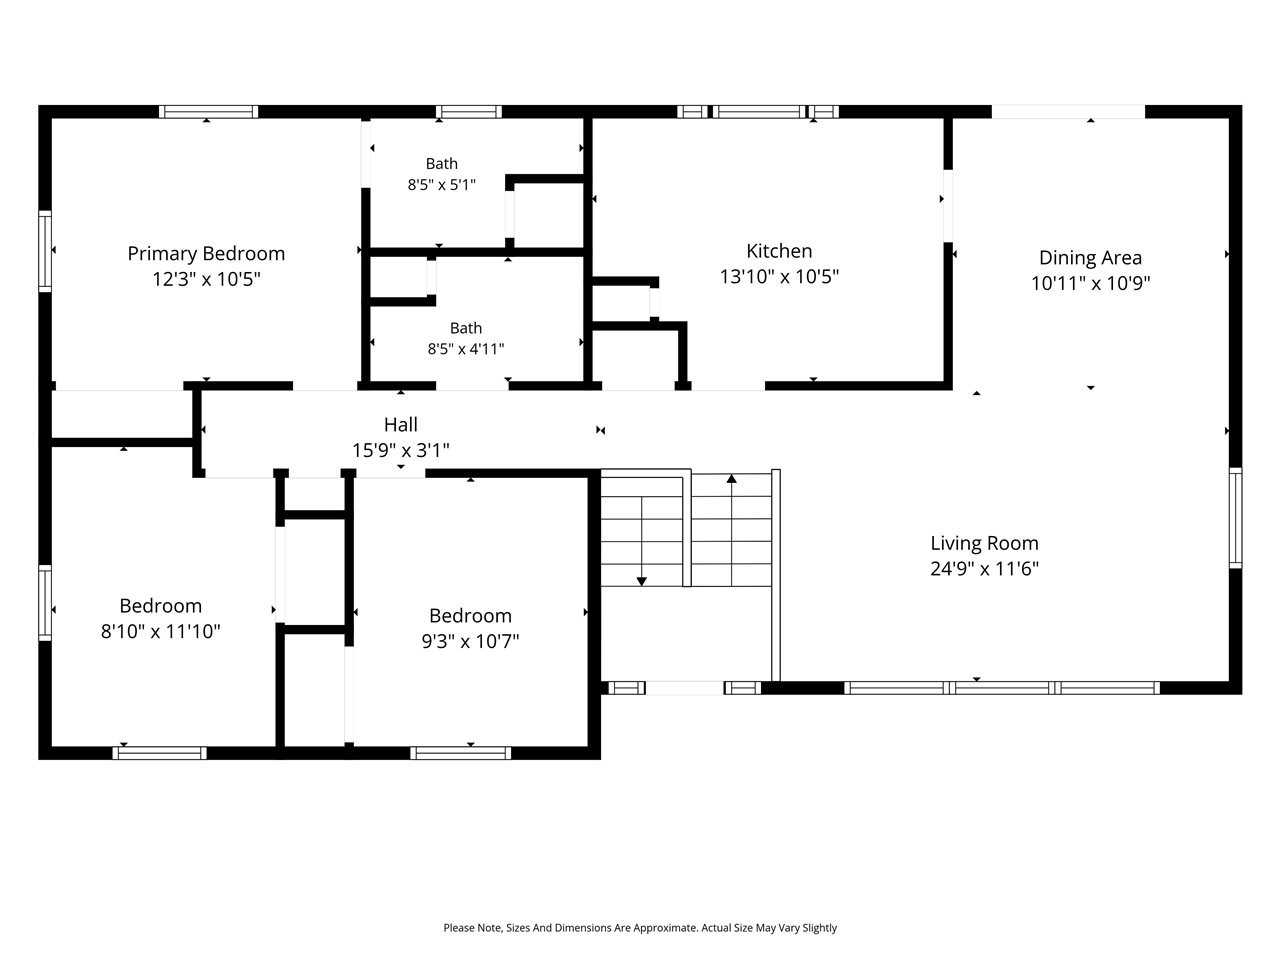
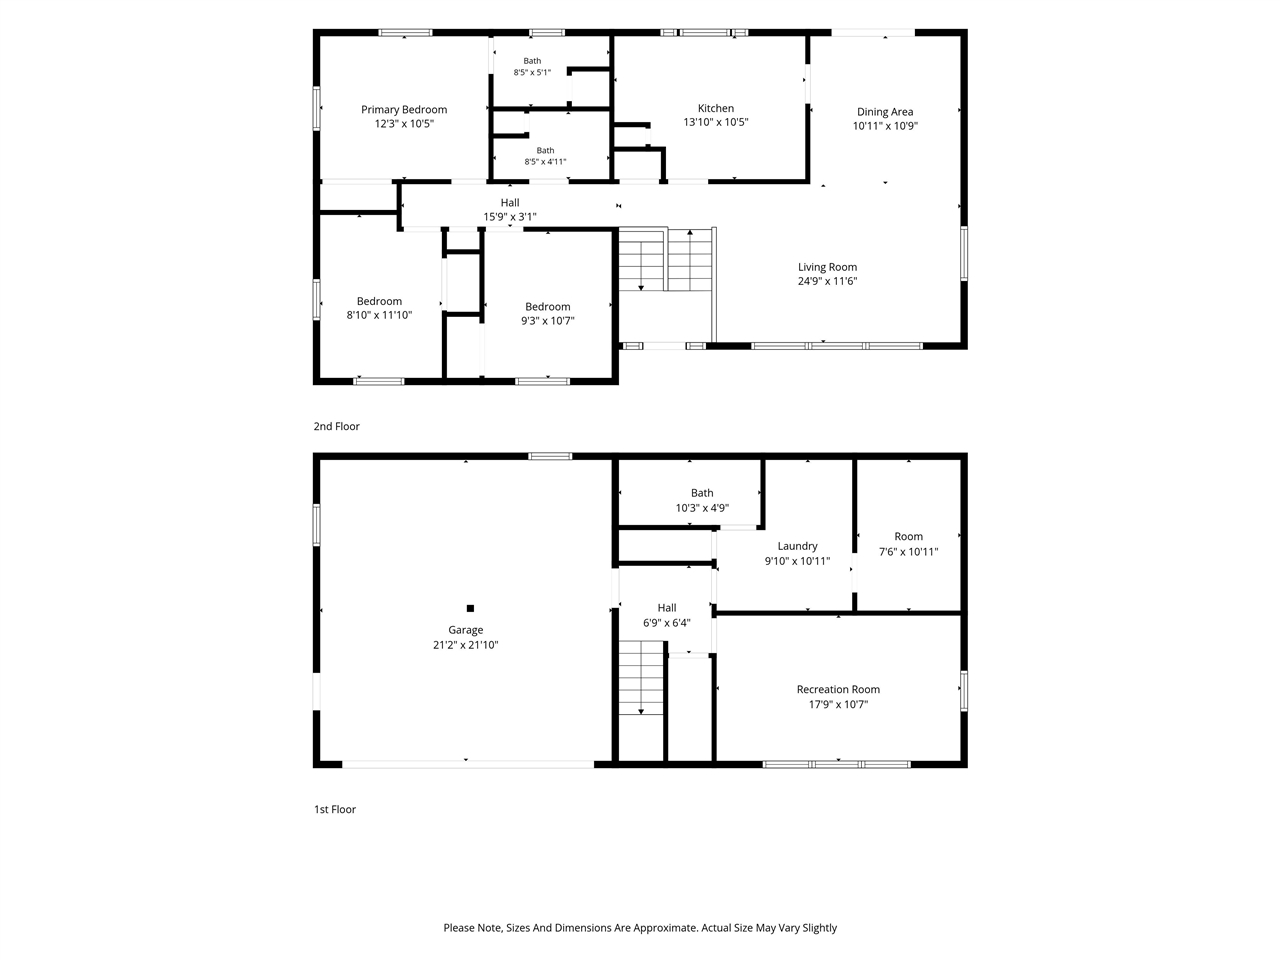
Tucked into a charming east-side Iowa City neighborhood, this meticulously maintained home has been lovingly cared for on this tree lined street. Move right in and enjoy a spacious backyard, an oversized garage, over 1900 sq ft of generous living space. New roof 2023, refrigerator 2023 & washer 2021. Newer windows, a newer AC and water heater, and three fully updated bathrooms with granite counters all in 2019! The spacious kitchen is made for cooking and gathering and opens to a large dining room and living space. The primary suite boasts of a private bathroom. The spacious lower-level family room is perfect for movie night plus the 4th bedroom/den offers a cozy spot to curl up with a good book. Don't miss the generously sized laundry room. Outside you will find a large patio overlooking the wooded backyard with gardens and lovely landscaping. An easy walk to to the High School! All the charm of the east side — this one has been professionally cleaned - ready to move into and make your own.
MLS #: 202605264
Price: $335,000
Year Built: 1966
Bedrooms: 4
- Upper: 0.0
- Main: 3.0
- Lower: 1.0
Total Baths: 3
- Upper Half: 0.0 ▪ Full: 0.0
- Main: Half: 0.0 ▪ Full: 2.0
- Lower: Half: 0.0 ▪ Full: 1.0
Building Style:
Basement: Partial, Concrete, Finished
Total Sq Ft: 1948
Above Ground: 1292
Finished Lower: 656
Lot Size: 83x131
Fireplaces:
Parking: Attached Garage
Kitchen: Main Level
Dining Room: Main Level
Living Room: Main Level
Primary Bedroom: Main Level
Family Room: Lower Level
Heat/Cooling: Electric, Forced Air, Natural Gas, Central Air
Elementary: Lemme
Middle: Southeast
High: City
Information deemed reliable but not guaranteed
 | Edge Realty Group 319-351-3355 |
Listing Office: Urban Acres Real Estate - Agent: Tricia Van Roekel - Information furnished by Iowa City Area Association of Realtors