

$247,000 - 2186 Sq Ft - 3 bed 3 bath - MLS: 202605268
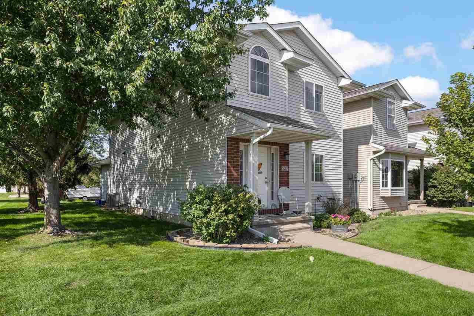
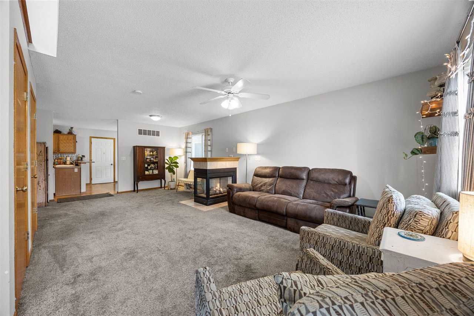
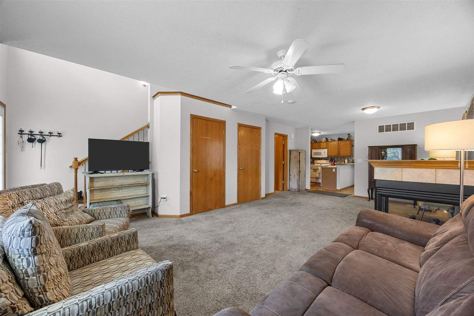
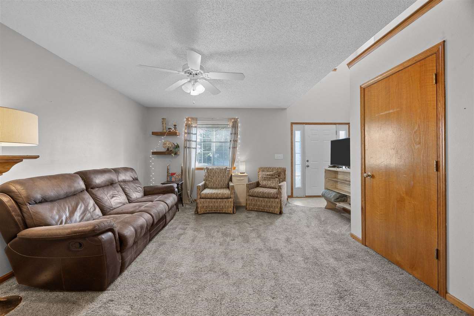
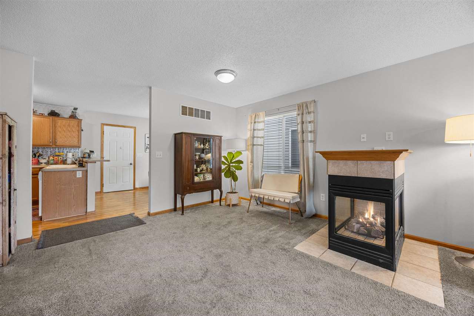
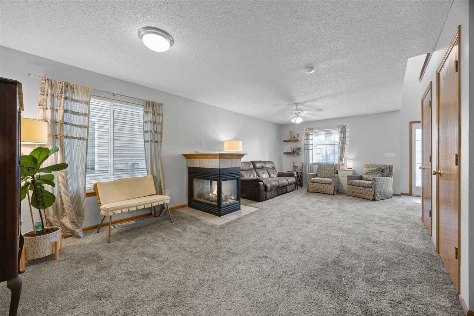
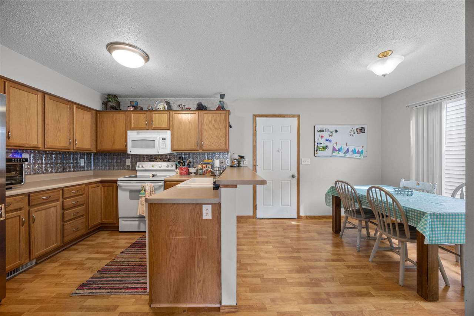
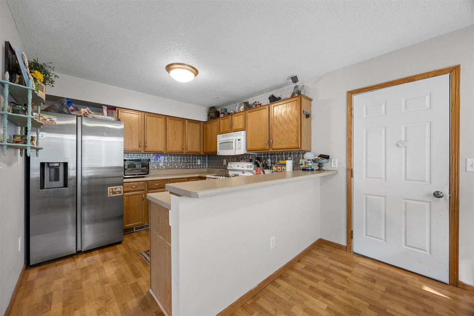
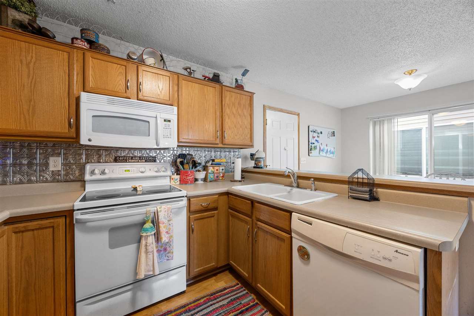
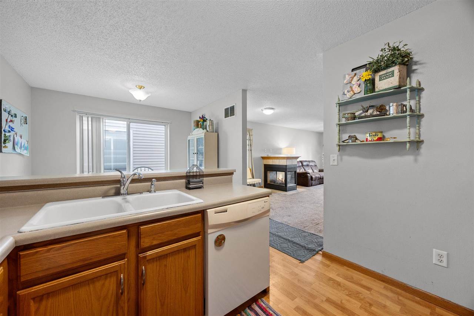
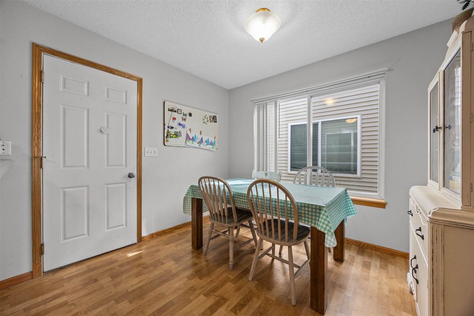
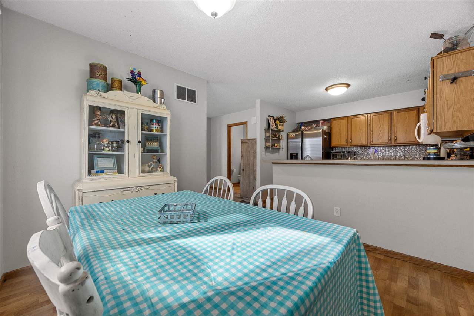
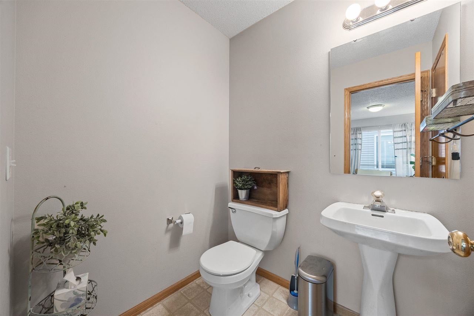
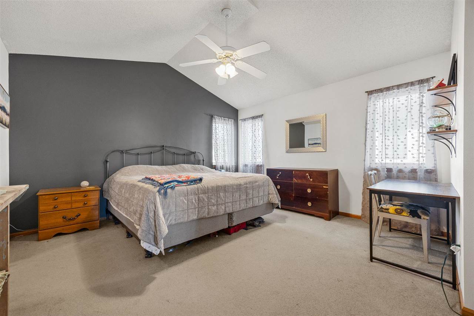
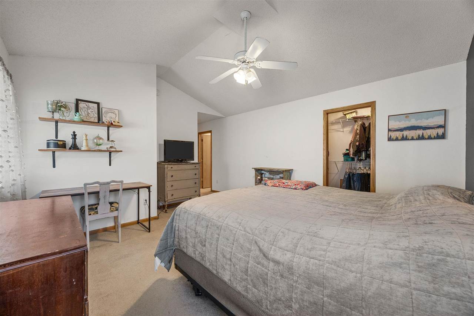
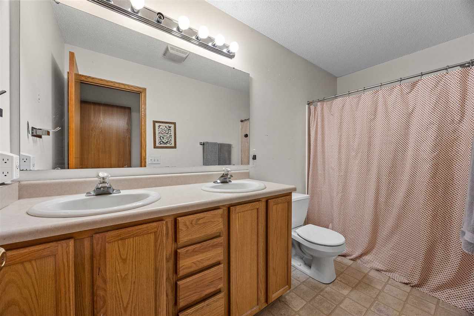
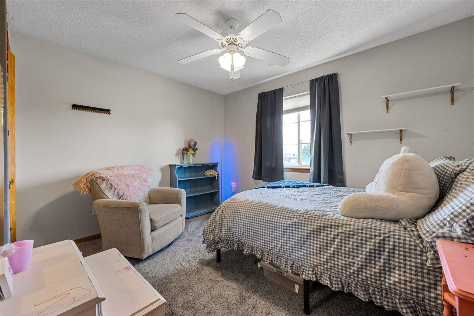
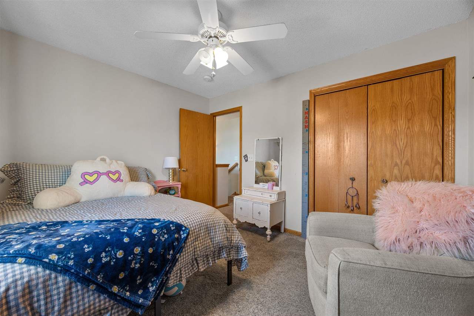
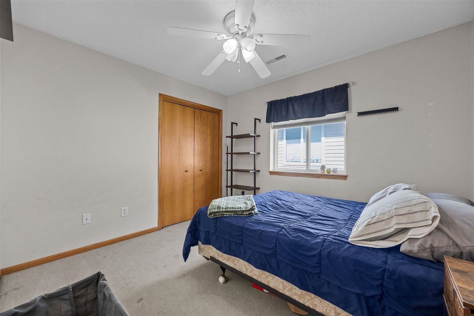
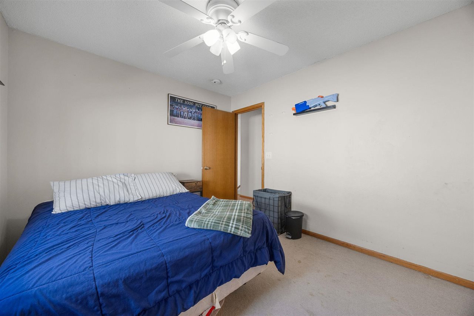
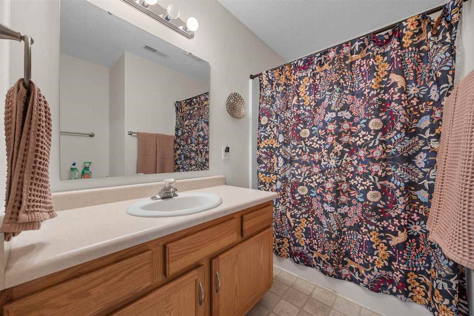
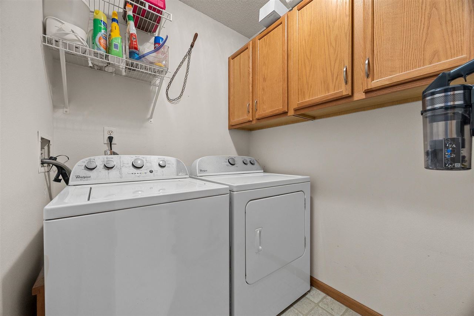
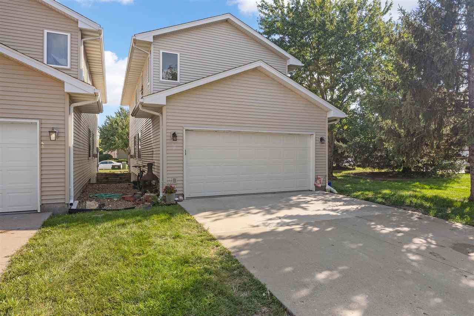
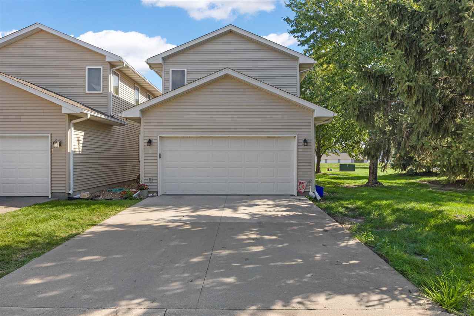
Enjoy the feel of a single-family home with the convenience of condo living in this detached end-unit condo, ideally located just minutes from I-380 with easy access to both Cedar Rapids and the Iowa City corridor. The location also offers convenient access to local restaurants, shopping, and area hospitals. The end-unit setting provides wonderful green space next door and a little extra breathing room. The main level features a comfortable living room with fireplace, dining area, convenient half bath, and main-floor laundry. Upstairs, the spacious primary bedroom offers a vaulted ceiling and adjoining private bath, along with two additional bedrooms and a second full bathroom. The lower level provides approximately 590 sq. ft. of open space ready for your finishing touches, highlighted by a distinctive brick wall that adds character and possibilities for a family room, rec room, home office, or workout space. This is a small HOA with only four units, offering a more intimate condo setting. An attached 2-car garage completes this well-located home. Investors are welcome.
MLS #: 202605268
Price: $247,000
Year Built: 2002
Bedrooms: 3
- Upper: 3.0
- Main: 0.0
- Lower: 0.0
Total Baths: 3
- Upper Half: 0.0 ▪ Full: 2.0
- Main: Half: 1.0 ▪ Full: 0.0
- Lower: Half: 0.0 ▪ Full: 0.0
Building Style:
Basement: Full, Sump Pump, Finished
Total Sq Ft: 2186
Above Ground: 1596
Finished Lower: 590
Lot Size: unk
Fireplaces: 1
Parking: Attached Garage
Kitchen: Main Level
Dining Room: Main Level
Living Room: Main Level
Primary Bedroom: Upper Level
Family Room: Main Level
Heat/Cooling: Natural Gas, Ceiling Fans
Elementary: C C A North Bend
Middle: Clear Creek
High: Clear Creek
Information deemed reliable but not guaranteed
 | Edge Realty Group 319-351-3355 |
Listing Office: Skogman Realty Co. - Agent: Diane Martin - Information furnished by Iowa City Area Association of Realtors