

$179,500 - 1120 Sq Ft - 2 bed 2 bath - MLS: 202605271
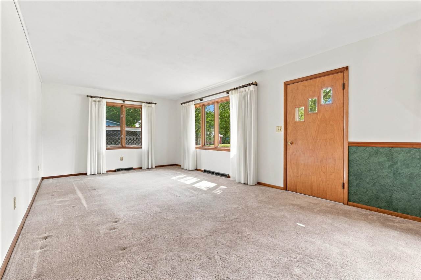
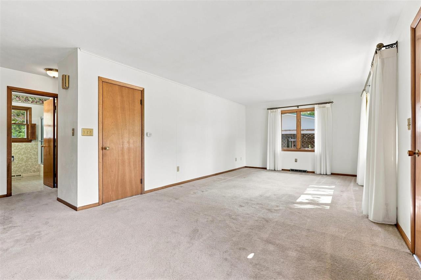
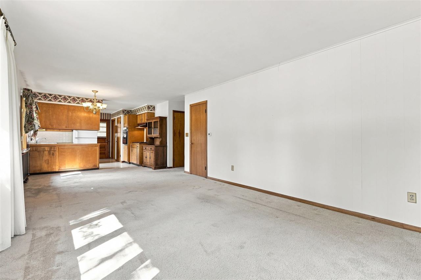
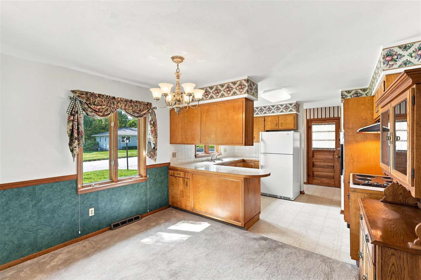
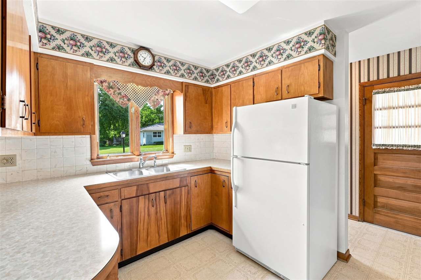
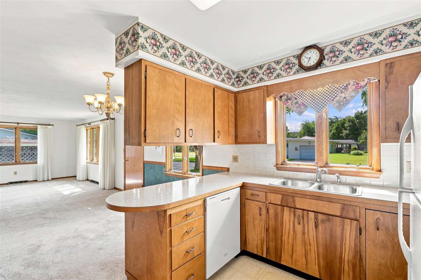
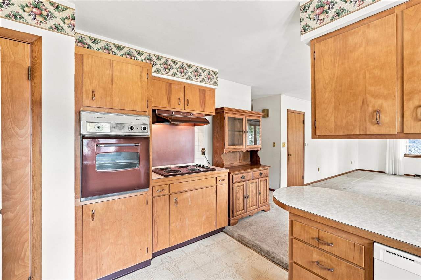
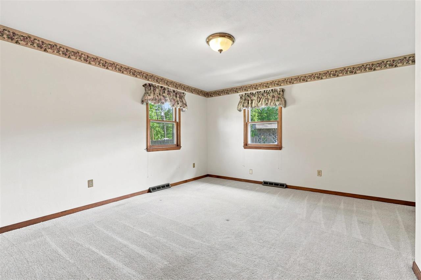
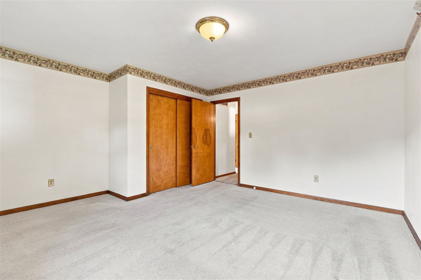
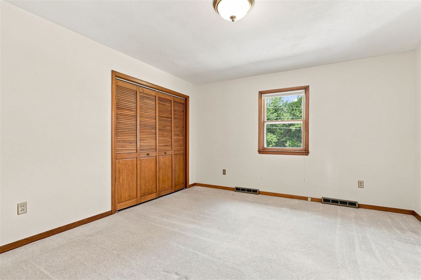
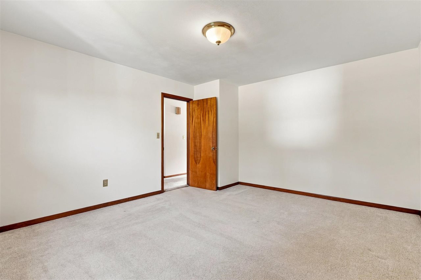
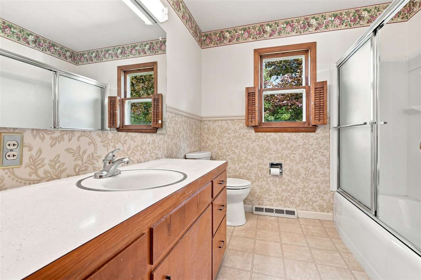
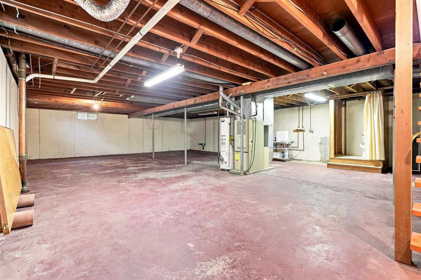
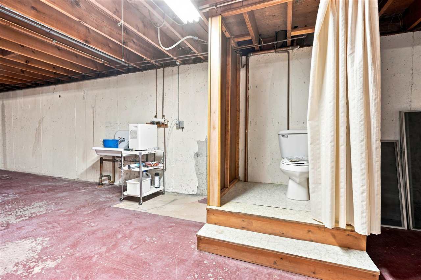
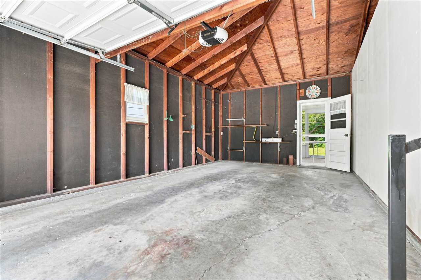
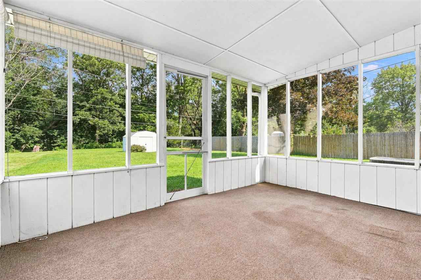
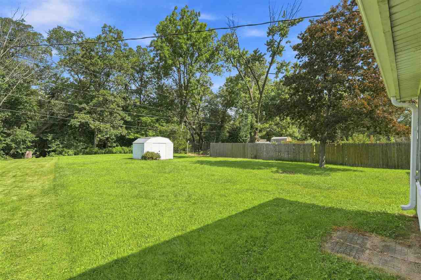
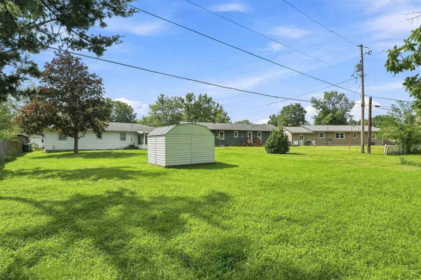
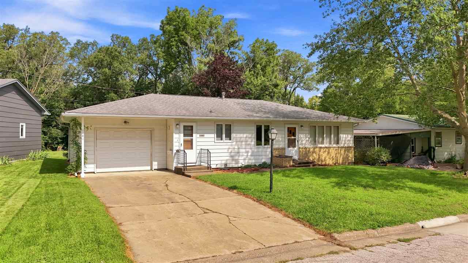
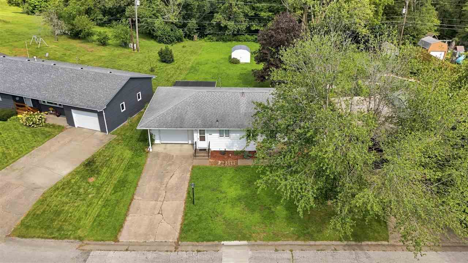
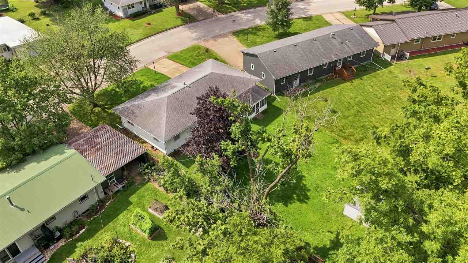
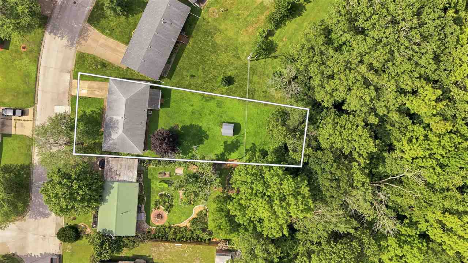
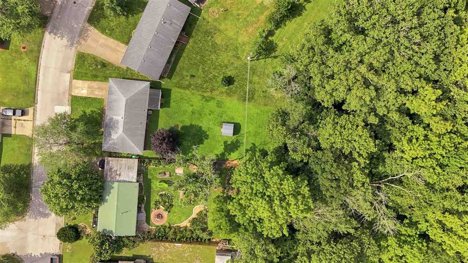
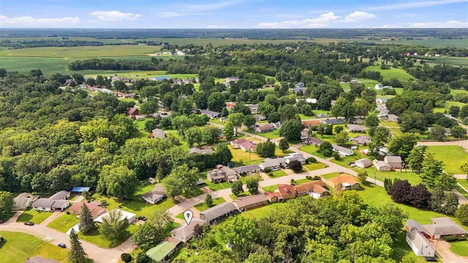
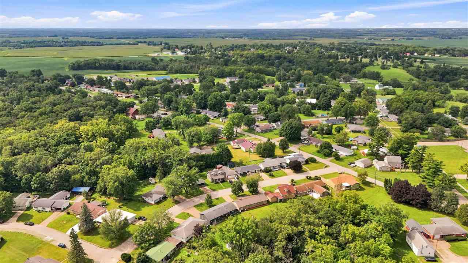
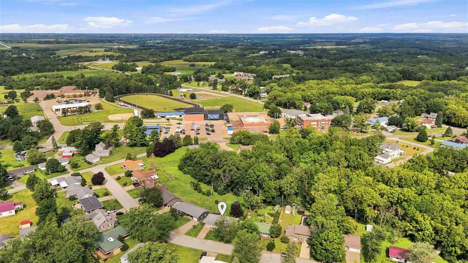
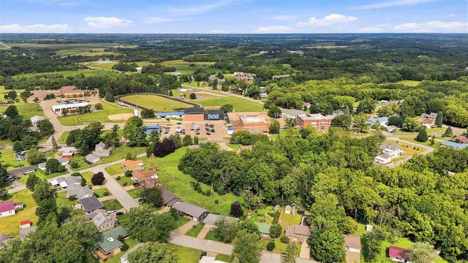
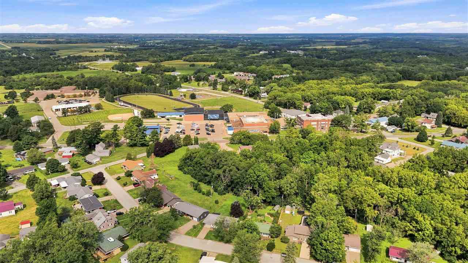
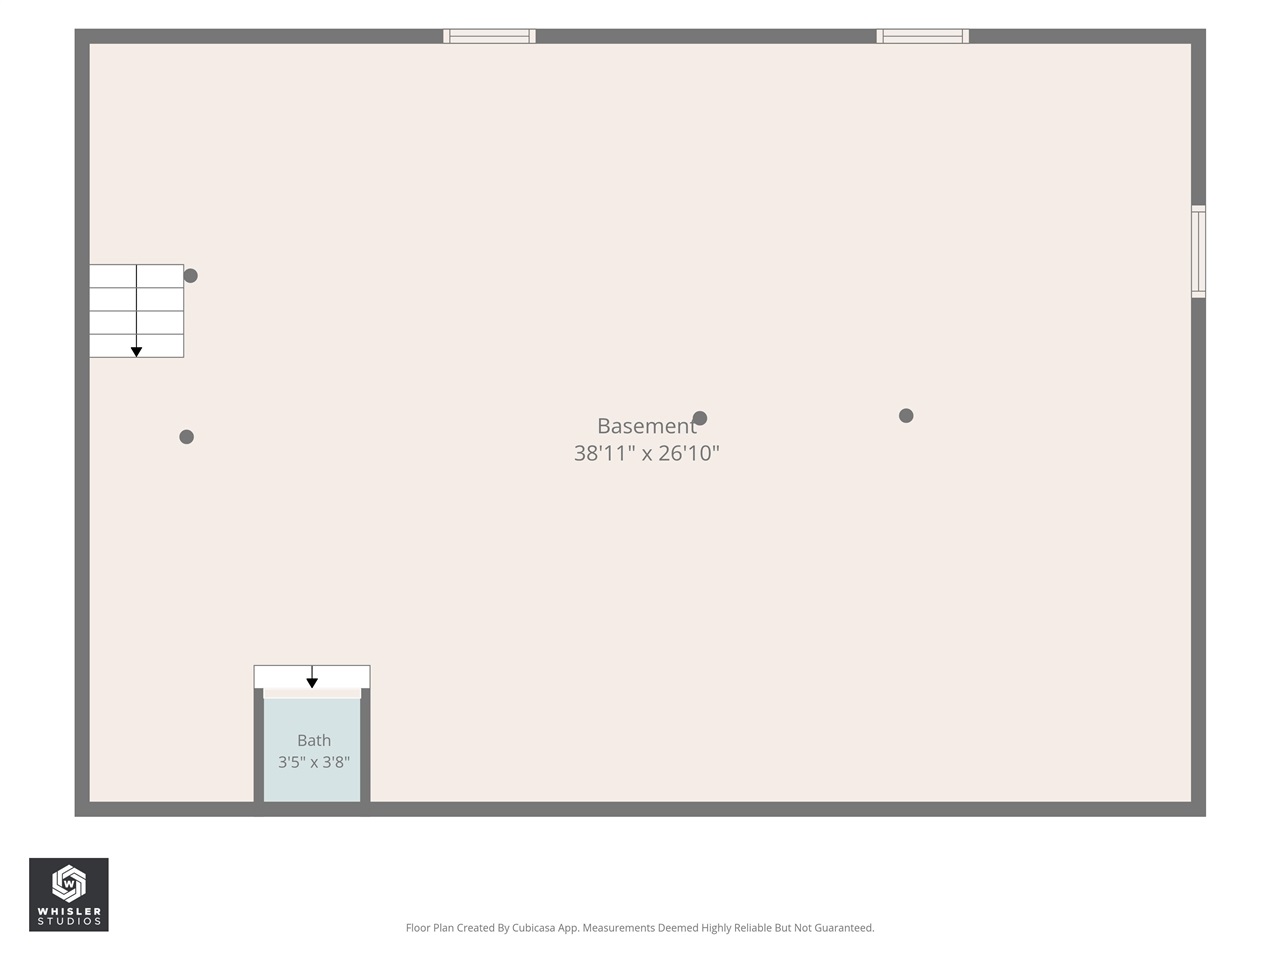
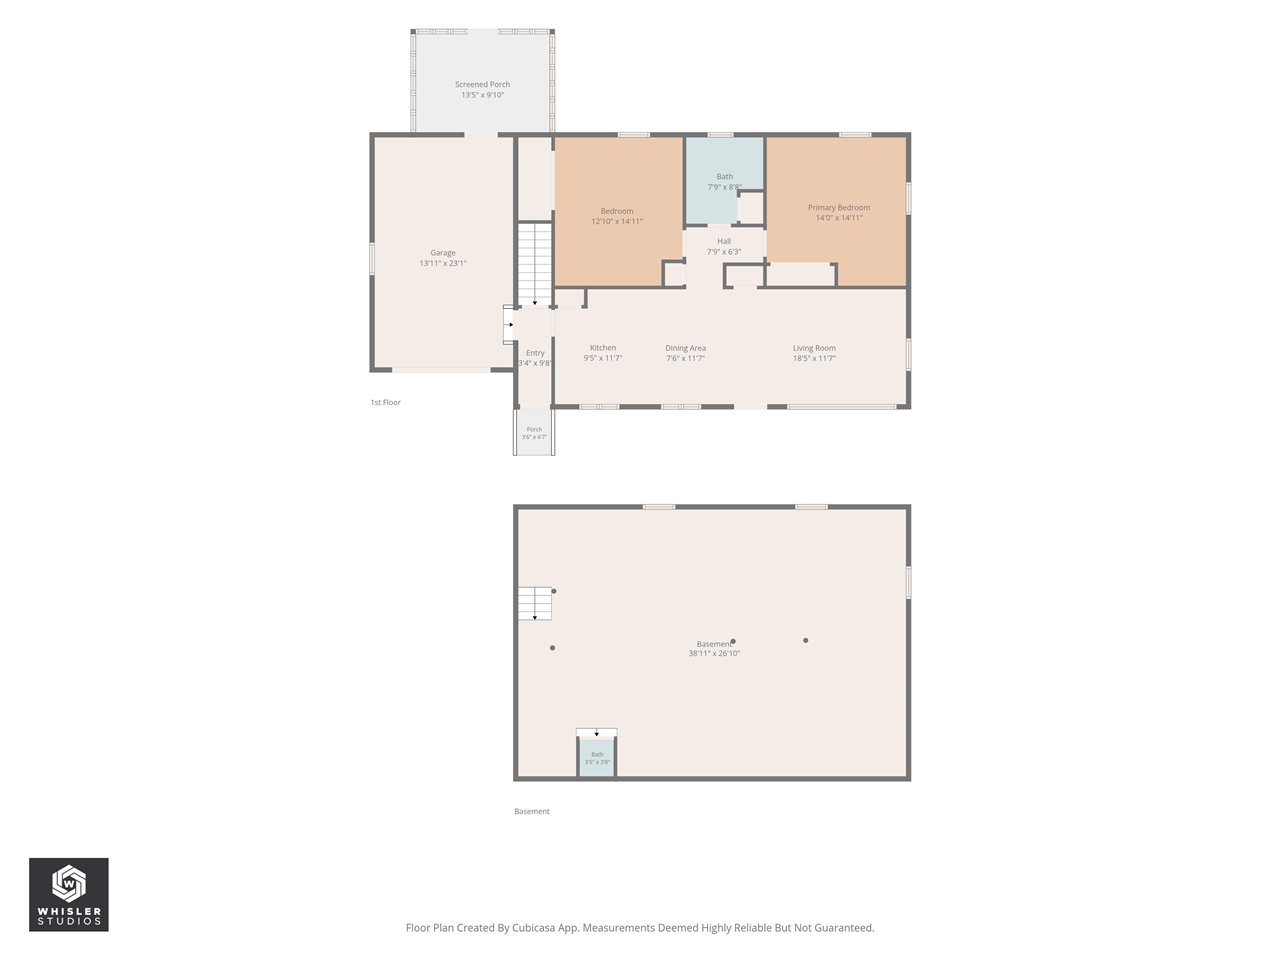
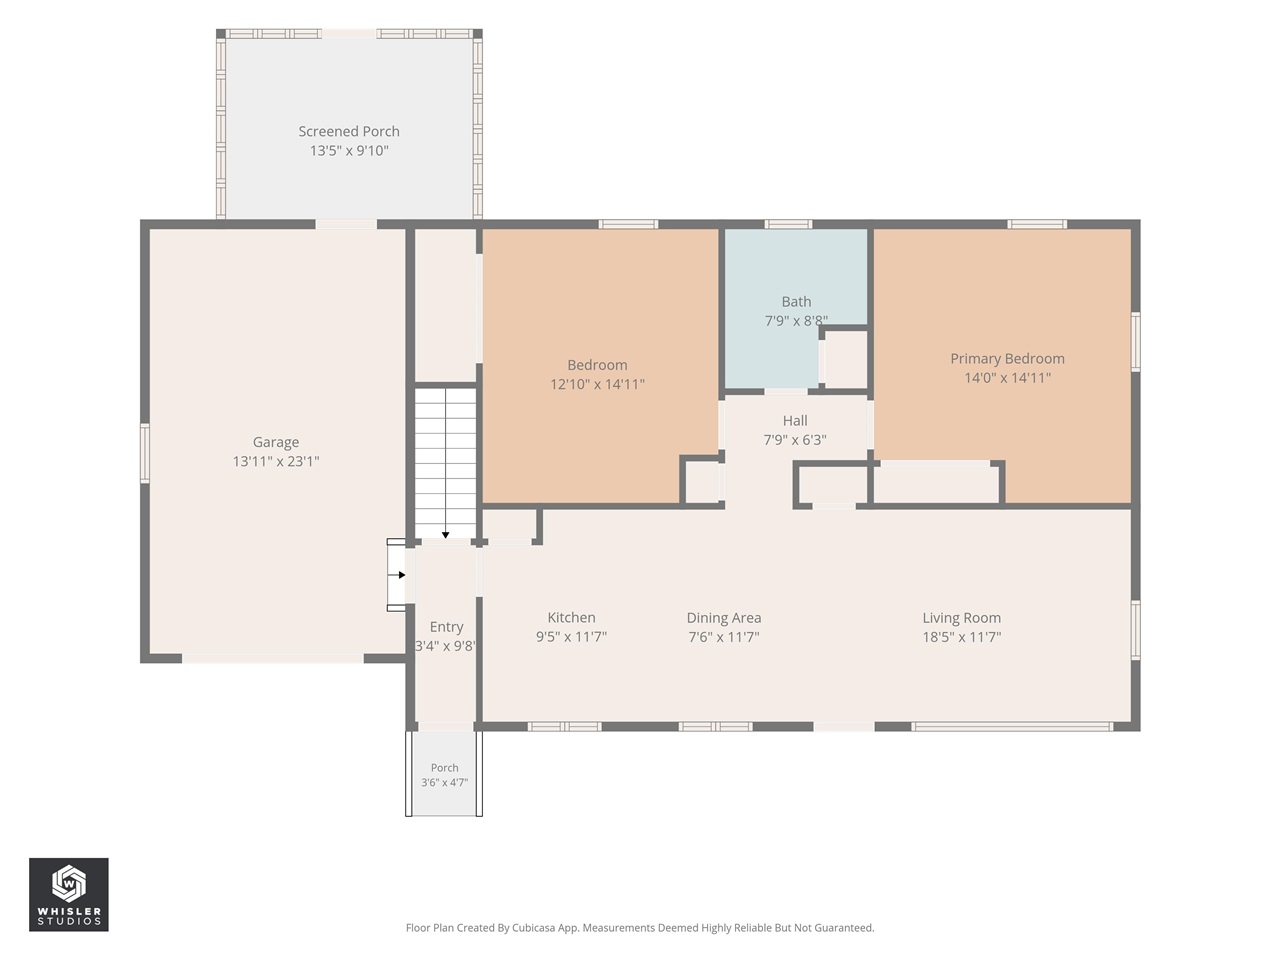
New Listing! Well-maintained ranch home located in Columbus Junction within walking distance of Columbus Community Schools. This 2-bedroom, 1½-bath home offers 1,120 sq. ft. of comfortable main-level living with a functional floor plan. The spacious living room provides plenty of natural light, while the kitchen and dining area offer convenient everyday living. Both bedrooms are located on the main level, with a laundry closet conveniently located in one bedroom. An attached 1-car garage provides direct access to the home as well as access to the screened-in back porch, a great spot to relax and enjoy the outdoors. The full basement is wide open and unfinished, providing excellent storage, workshop space, or potential for future finishing, and includes a 1/2 bath. Outside, you'll find a nice yard and a utility shed for additional storage. A clean, well-cared-for home offering one-level living, a full basement, attached garage, and a great location close to schools and local amenities. Schedule your private showing today!
MLS #: 202605271
Price: $179,500
Year Built: 1964
Bedrooms: 2
- Upper: 0.0
- Main: 2.0
- Lower: 0.0
Total Baths: 2
- Upper Half: 0.0 ▪ Full: 0.0
- Main: Half: 0.0 ▪ Full: 1.0
- Lower: Half: 1.0 ▪ Full: 0.0
Building Style:
Basement: Full, Sump Pump, Unfinished
Total Sq Ft: 1120
Above Ground: 1120
Finished Lower: 0
Lot Size: .22
Fireplaces:
Parking: Attached Garage
Garage: 14x24
Kitchen: Main Level
Dining Room: Main Level
Living Room: Main Level
Primary Bedroom: Main Level
Heat/Cooling: Forced Air, Natural Gas, Central Air
Elementary: Columbus Jct
Middle: Columbus Jct
High: Columbus Junction
Information deemed reliable but not guaranteed
 | Edge Realty Group 319-351-3355 |
Listing Office: Robertson Real Estate Inc - Agent: Jay Robertson - Information furnished by Iowa City Area Association of Realtors