

$345,000 - 1769 Sq Ft - 4 bed 4 bath - MLS: 202605274
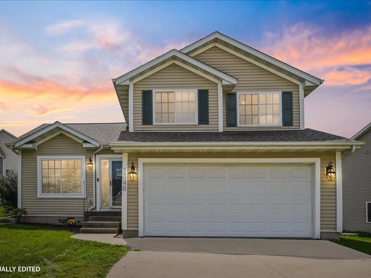
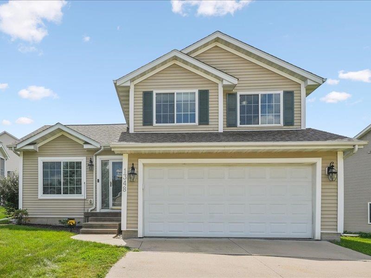
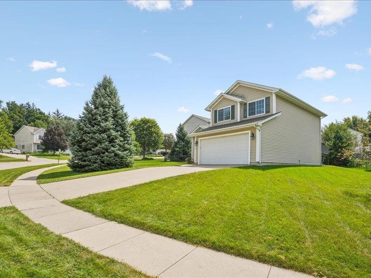
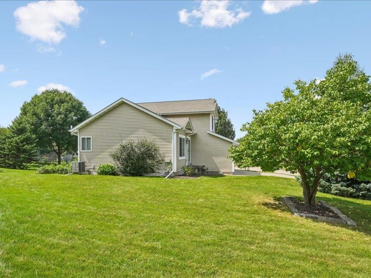
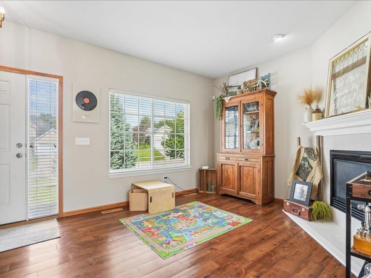
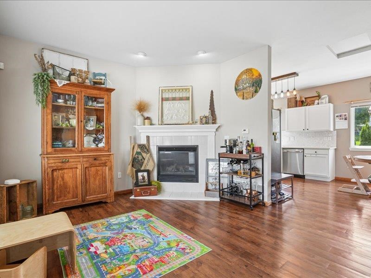
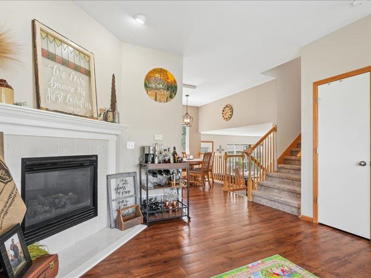
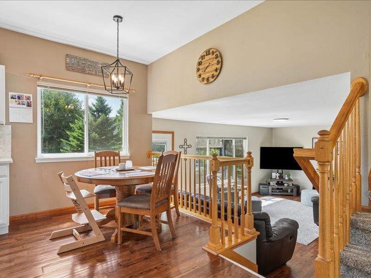
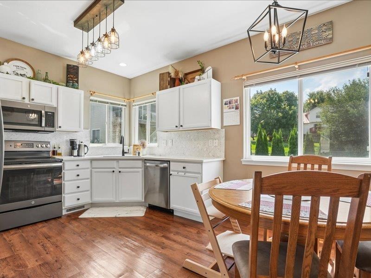
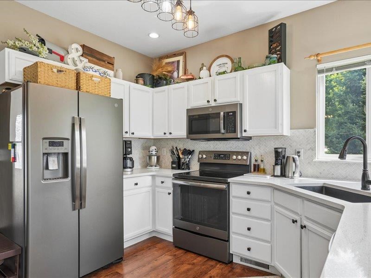
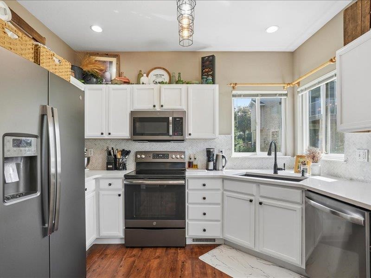
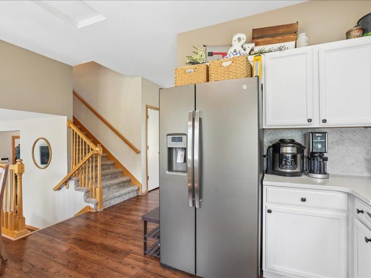
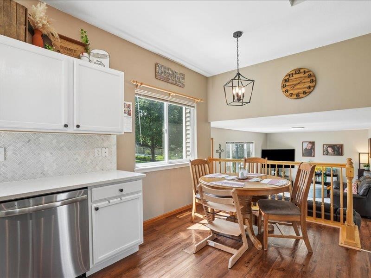
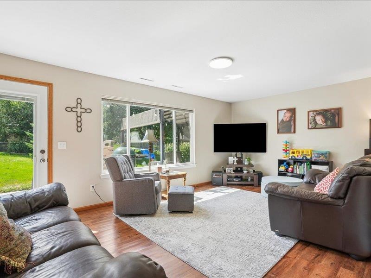
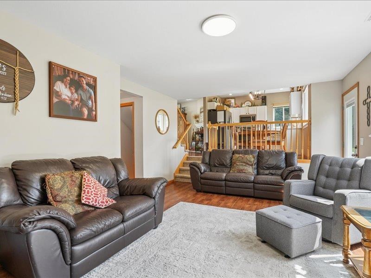
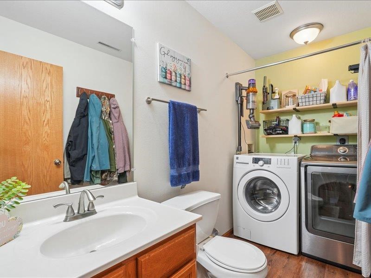
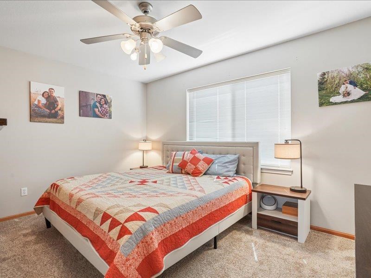
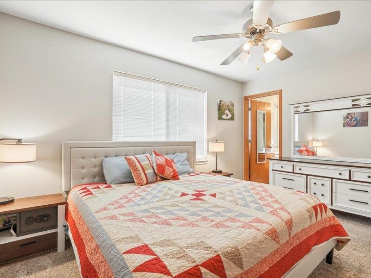
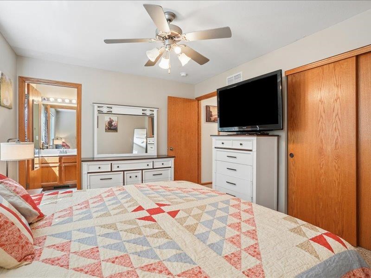
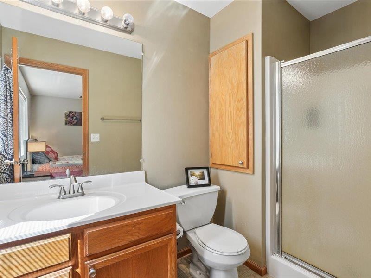
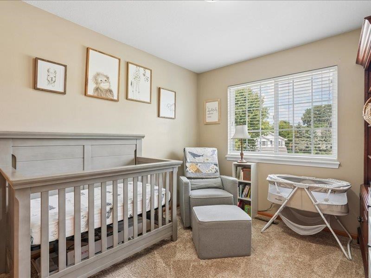
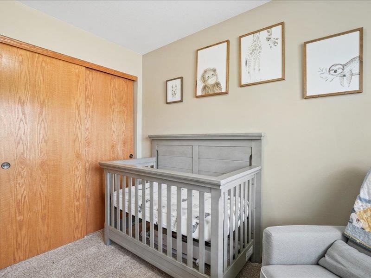
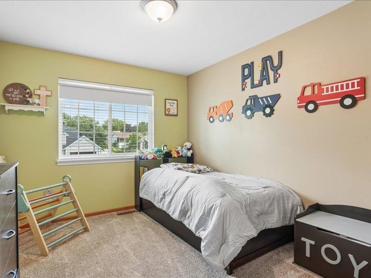
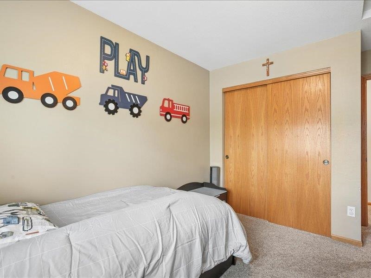
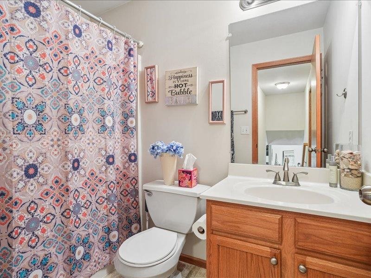
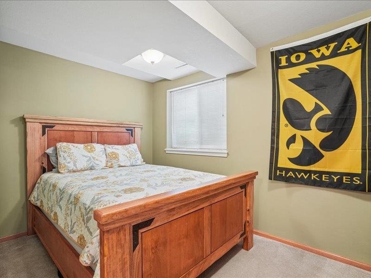
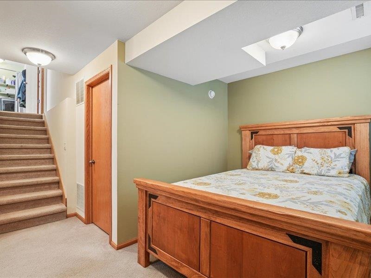
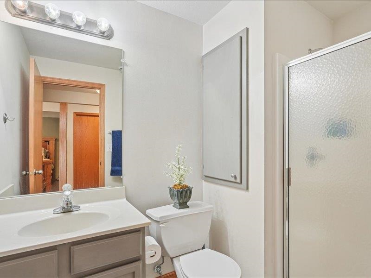
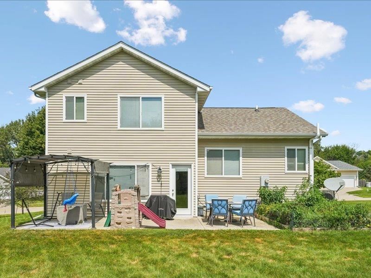
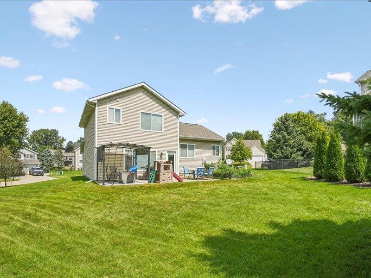
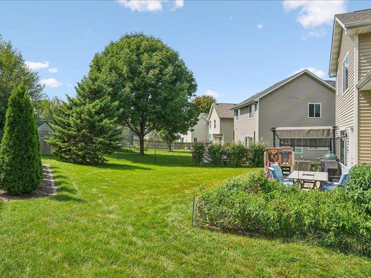
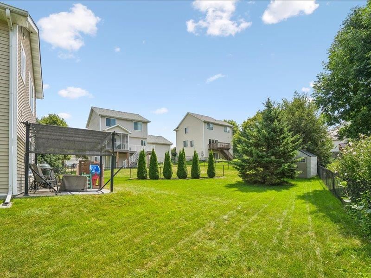
This centrally located 4-bedroom, 3.5-bath walkout multi-level home offers nearly 1,800 sq. ft. of comfortable, updated living space close to schools, shopping, and everyday conveniences. Luxury vinyl plank flooring flows throughout the main floor and family room, creating a durable, cohesive look for everyday living. The updated kitchen features quartz countertops and stainless-steel appliances, while the beautiful front sitting room provides an inviting place to gather around the gas fireplace. The private primary suite includes its own bath, and flexible living areas are complemented by convenient lower-level storage. The walkout lower level adds easy access to the outdoor space, where a patio and pergola create an ideal setting for relaxing, grilling, or entertaining.
MLS #: 202605274
Price: $345,000
Year Built: 2003
Bedrooms: 4
- Upper: 3.0
- Main: 0.0
- Lower: 1.0
Total Baths: 4
- Upper Half: 0.0 ▪ Full: 2.0
- Main: Half: 1.0 ▪ Full: 0.0
- Lower: Half: 0.0 ▪ Full: 1.0
Building Style: Multi Level
Basement: Daylight, Full, Sump Pump, Walk Out Access, Finished
Total Sq Ft: 1769
Above Ground: 1366
Finished Lower: 403
Lot Size: 110x135
Fireplaces: 1
Parking: Attached Garage
Kitchen: Main Level
Dining Room: Main Level
Living Room: Main Level
Primary Bedroom: Upper Level
Family Room: Lower Level
Heat/Cooling: Forced Air, Natural Gas, Central Air
Elementary: Central
Middle: Northwest
High: West
Information deemed reliable but not guaranteed
 | Edge Realty Group 319-351-3355 |
Listing Office: Lepic-Kroeger, REALTORS - Agent: Matthew Lepic - Information furnished by Iowa City Area Association of Realtors