

$324,000 - 2071 Sq Ft - 4 bed 3 bath - MLS: 202605276
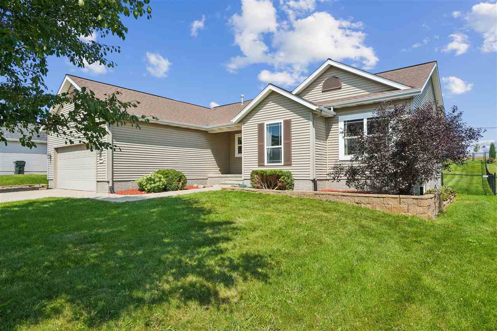
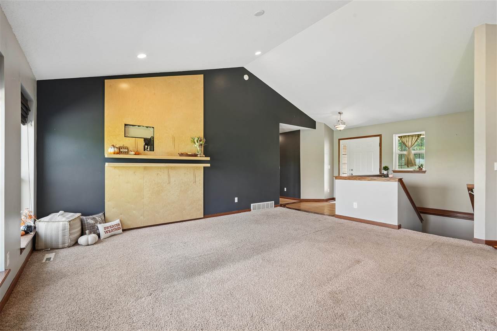
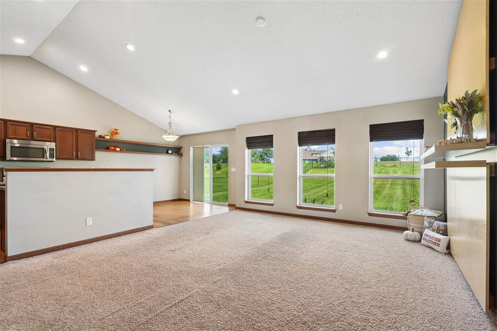
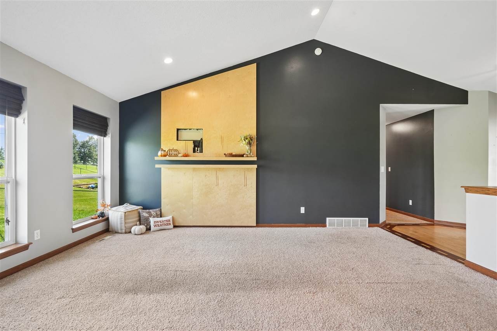
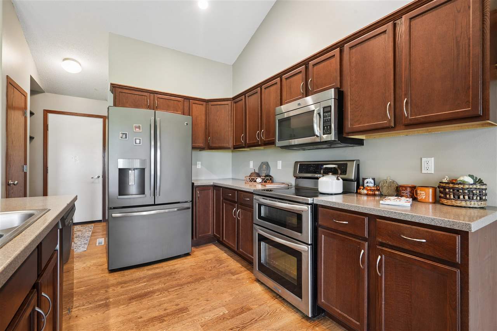
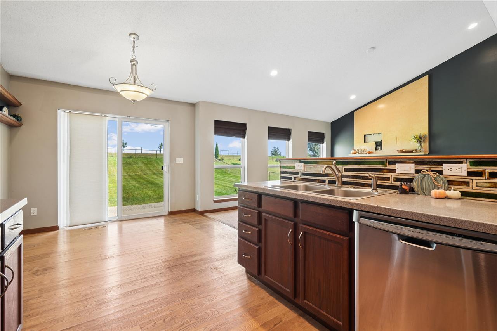
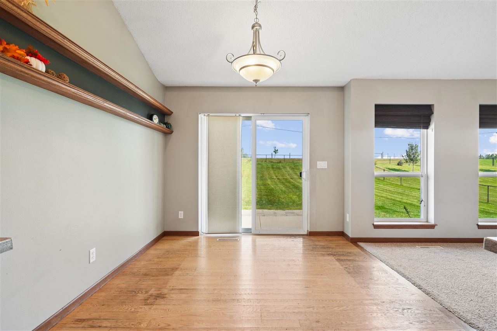
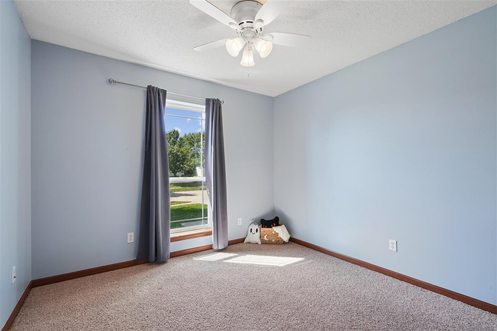
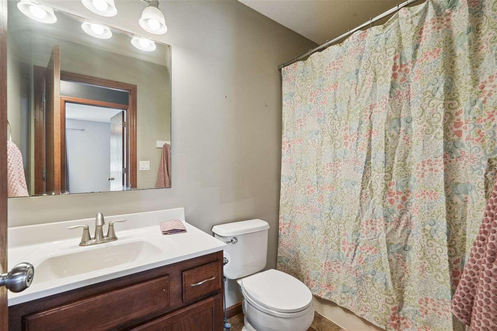
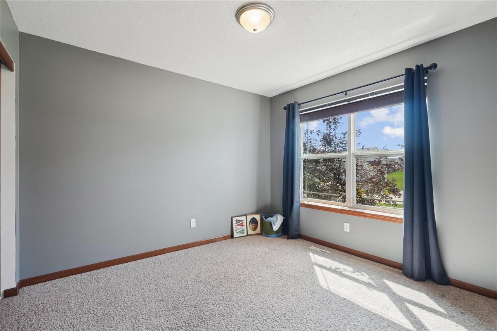
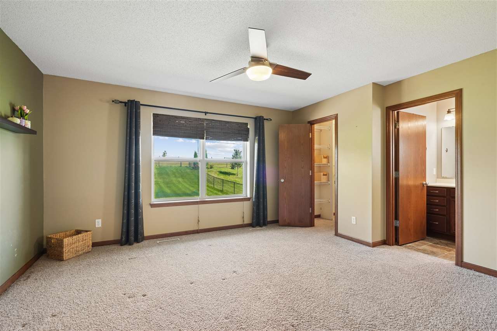
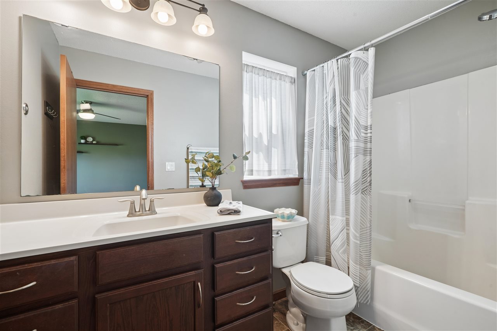
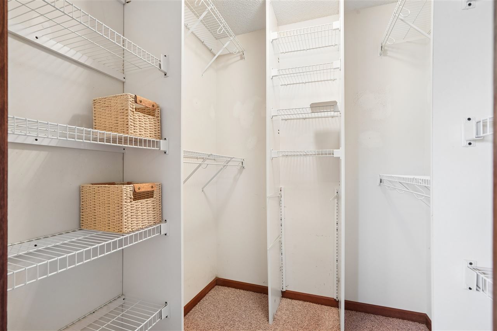
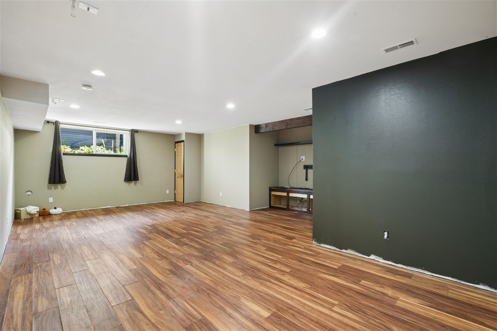
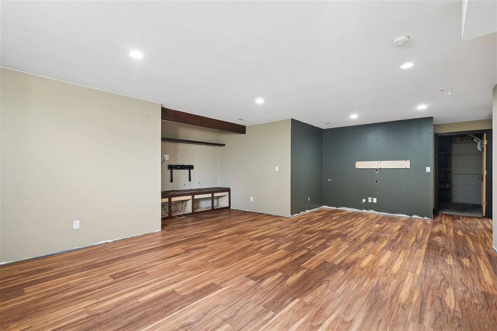
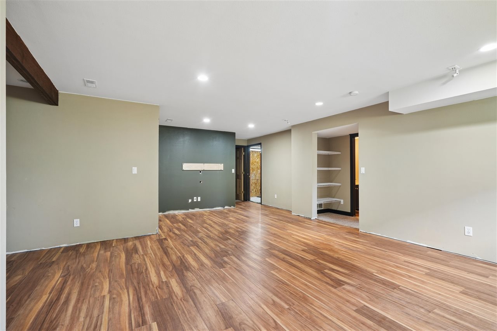
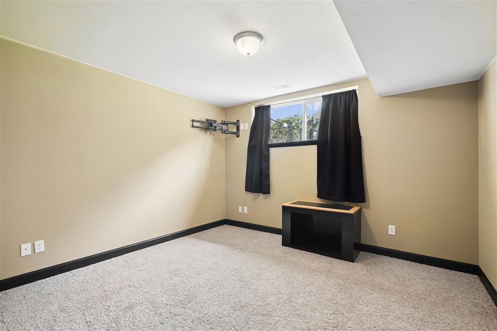
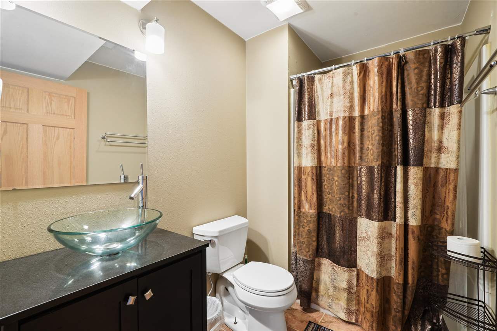
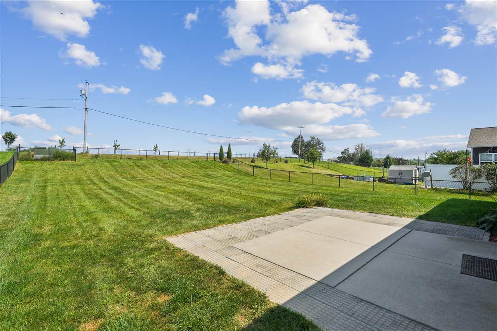
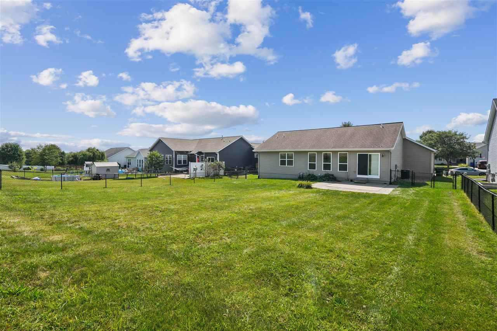
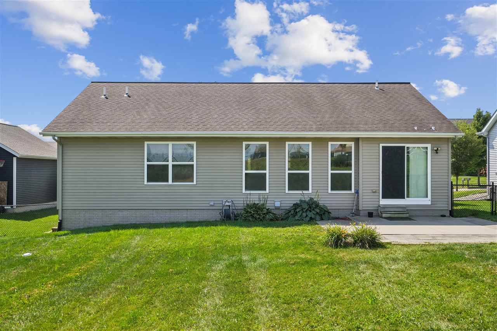
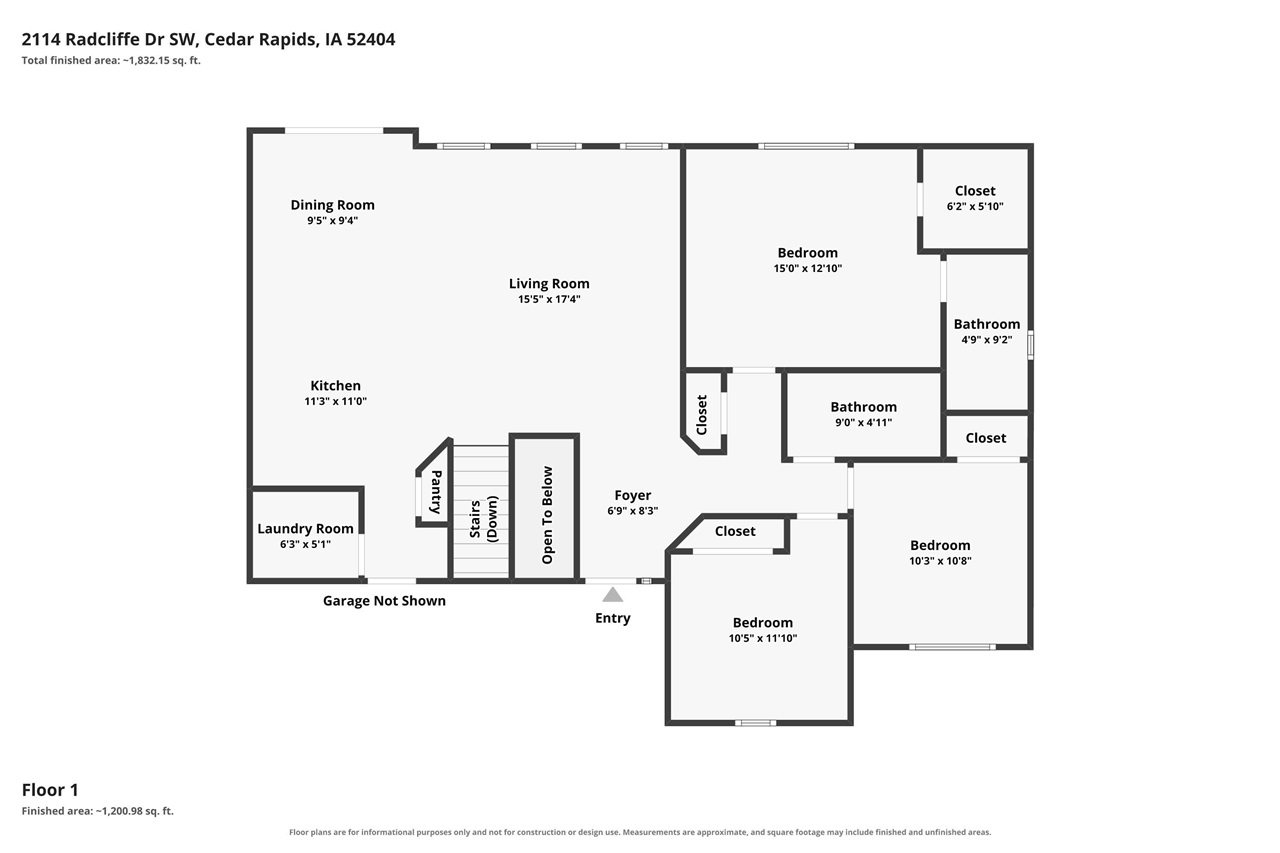
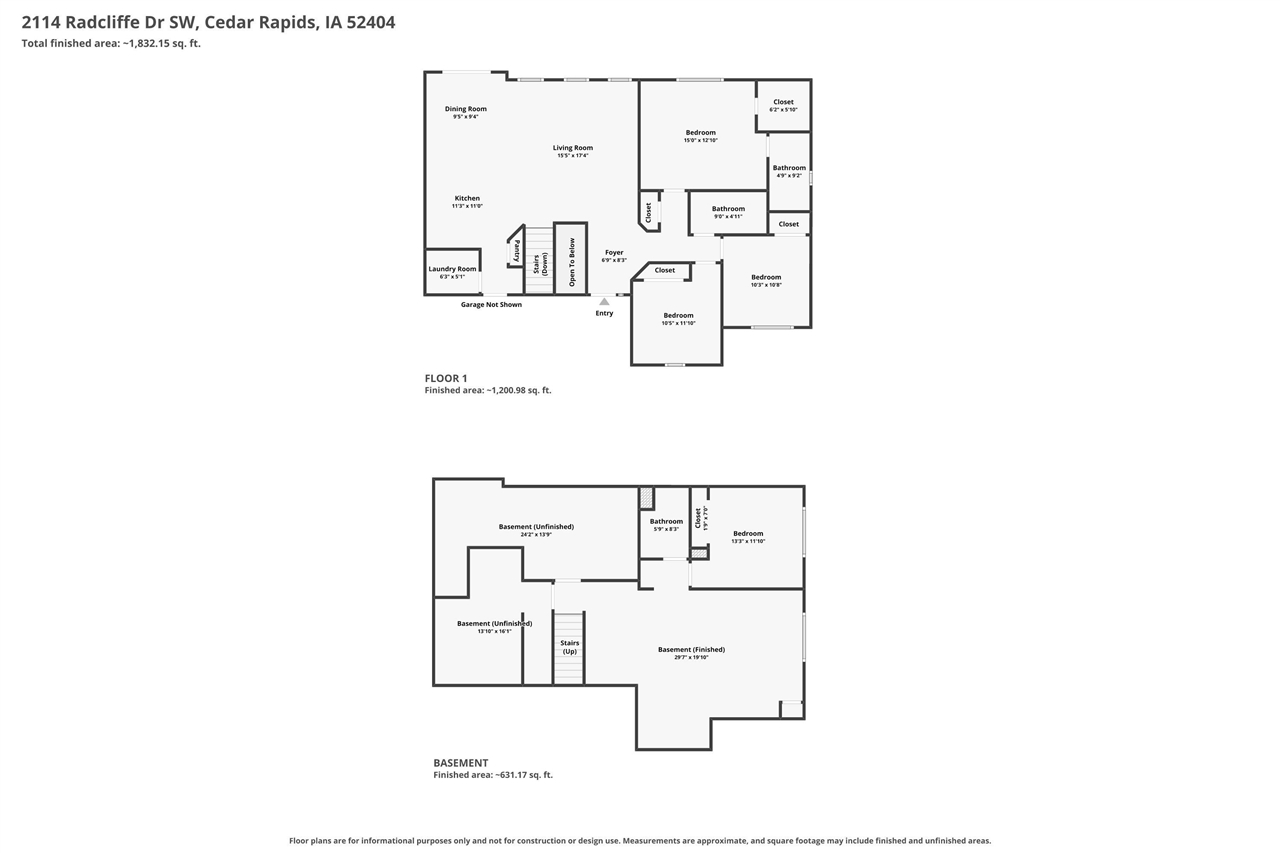
Welcome home to this beautifully appointed 4-bedroom, 3-bathroom ranch nestled in one of Cedar Rapids' best southwest sections. Thoughtfully designed for both comfortable everyday living and effortless entertaining, this spacious ranch-style home offers the perfect blend of functionality and charm. The open and inviting floor plan features a dedicated dining area ideal for hosting gatherings & dinners, while the generous living spaces flow naturally throughout the home. The primary suite serves as your own retreat, offering a peaceful escape at the end of the day with its own en-suite bath and ample closet space. With four bedrooms and three full bathrooms, there's plenty of room for everyone. Enjoy the fenced backyard with no looking into a neighbors from the back! You're just minutes from an incredible array of shopping, dining, and entertainment options, making daily errands and weekend outings a breeze. Seller is offering a $2000 flooring allowance.
MLS #: 202605276
Price: $324,000
Year Built: 2007
Bedrooms: 4
- Upper: 0.0
- Main: 3.0
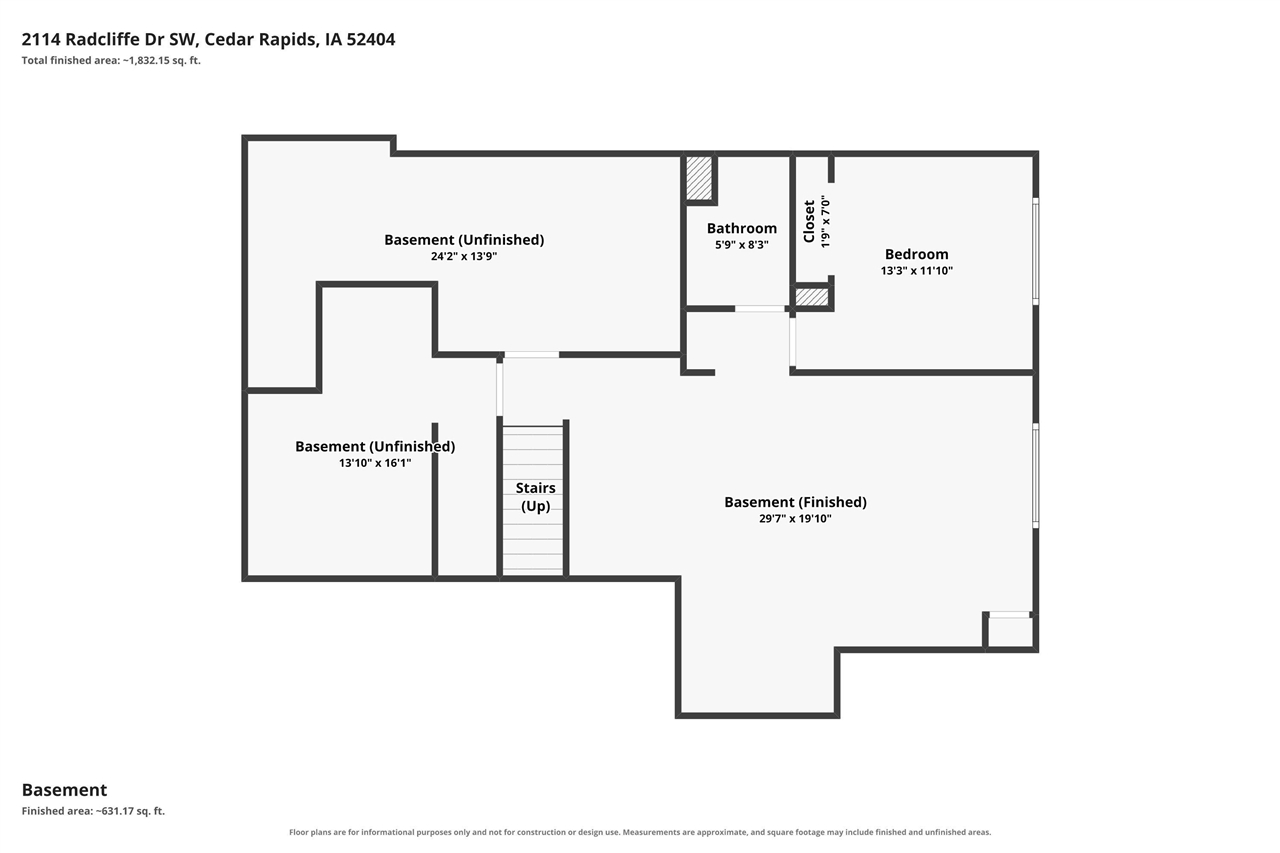
- Lower: 1.0
Total Baths: 3
- Upper Half: 0.0 ▪ Full: 0.0
- Main: Half: 0.0 ▪ Full: 2.0
- Lower: Half: 0.0 ▪ Full: 1.0
Building Style:
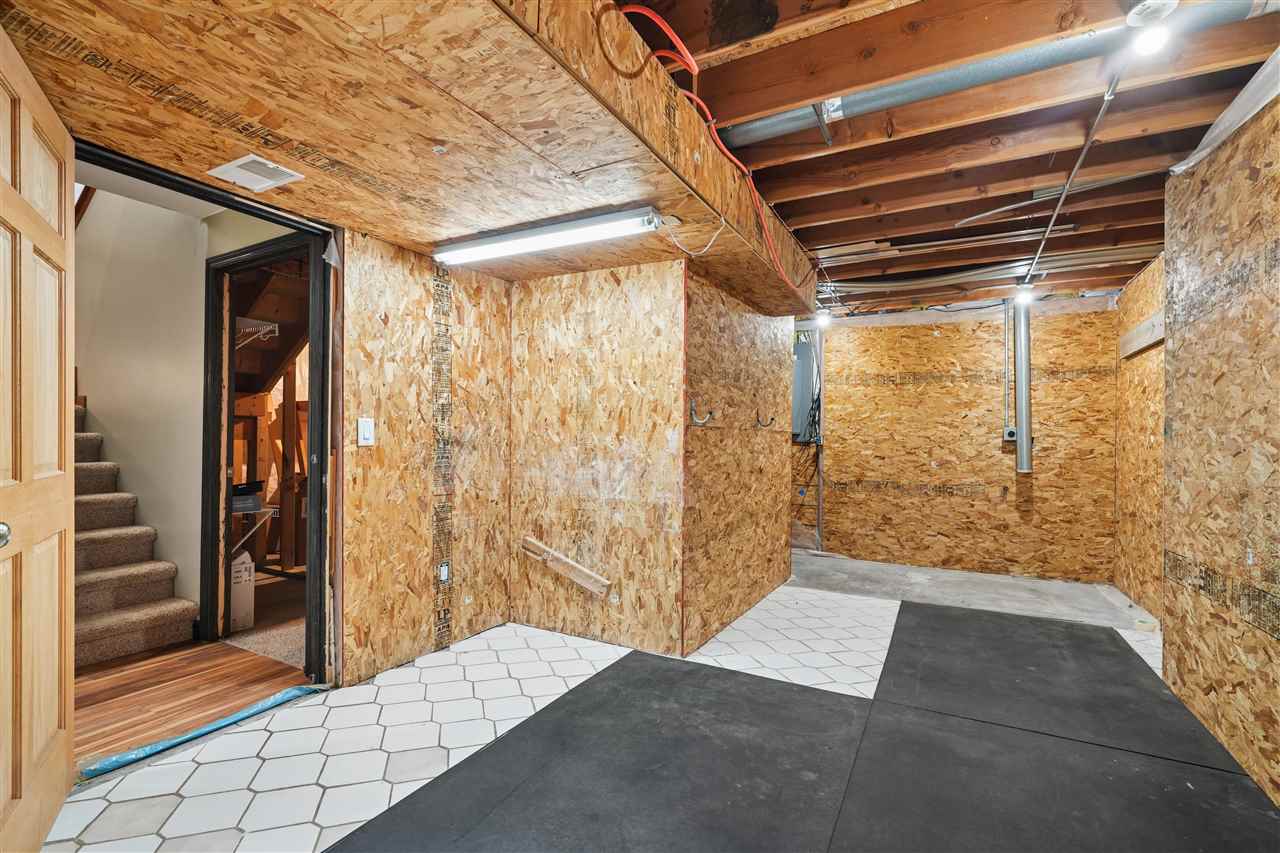
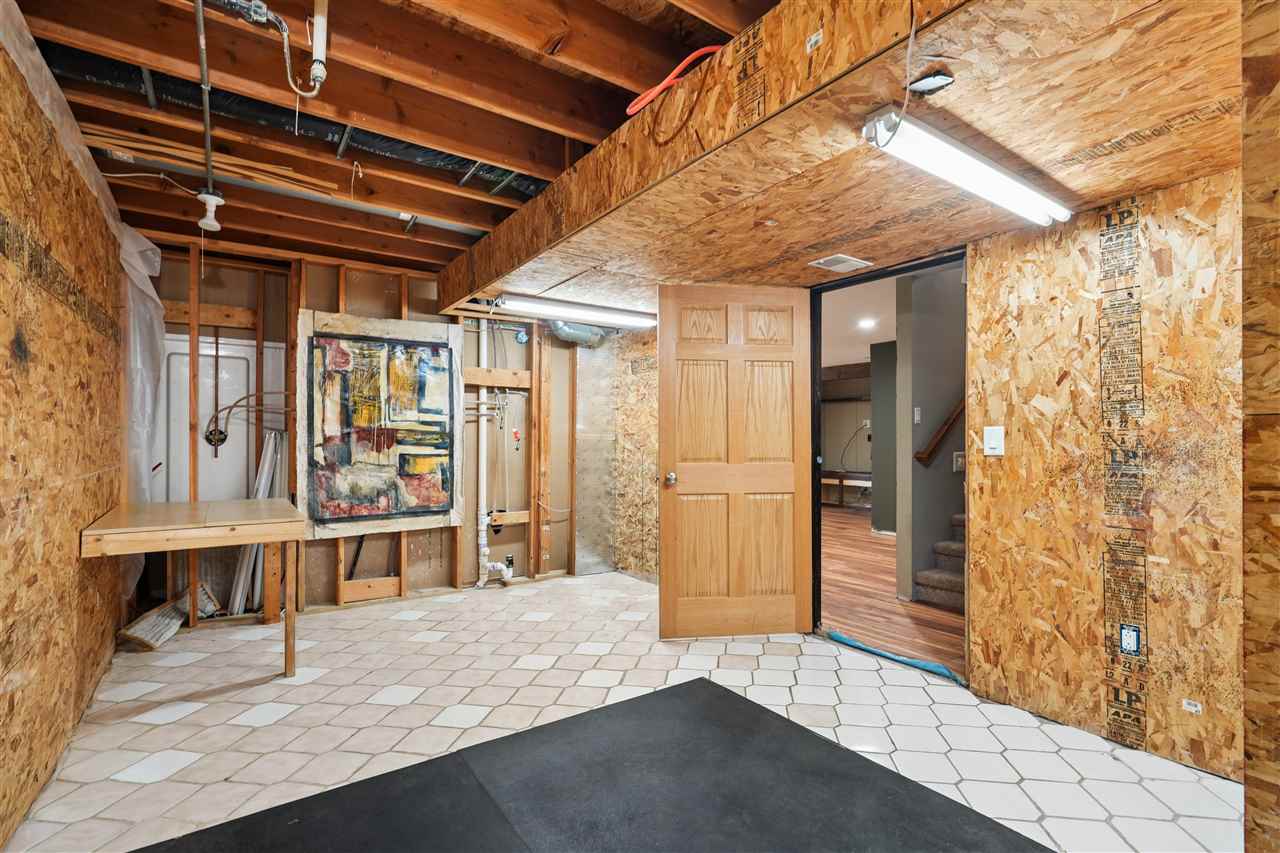
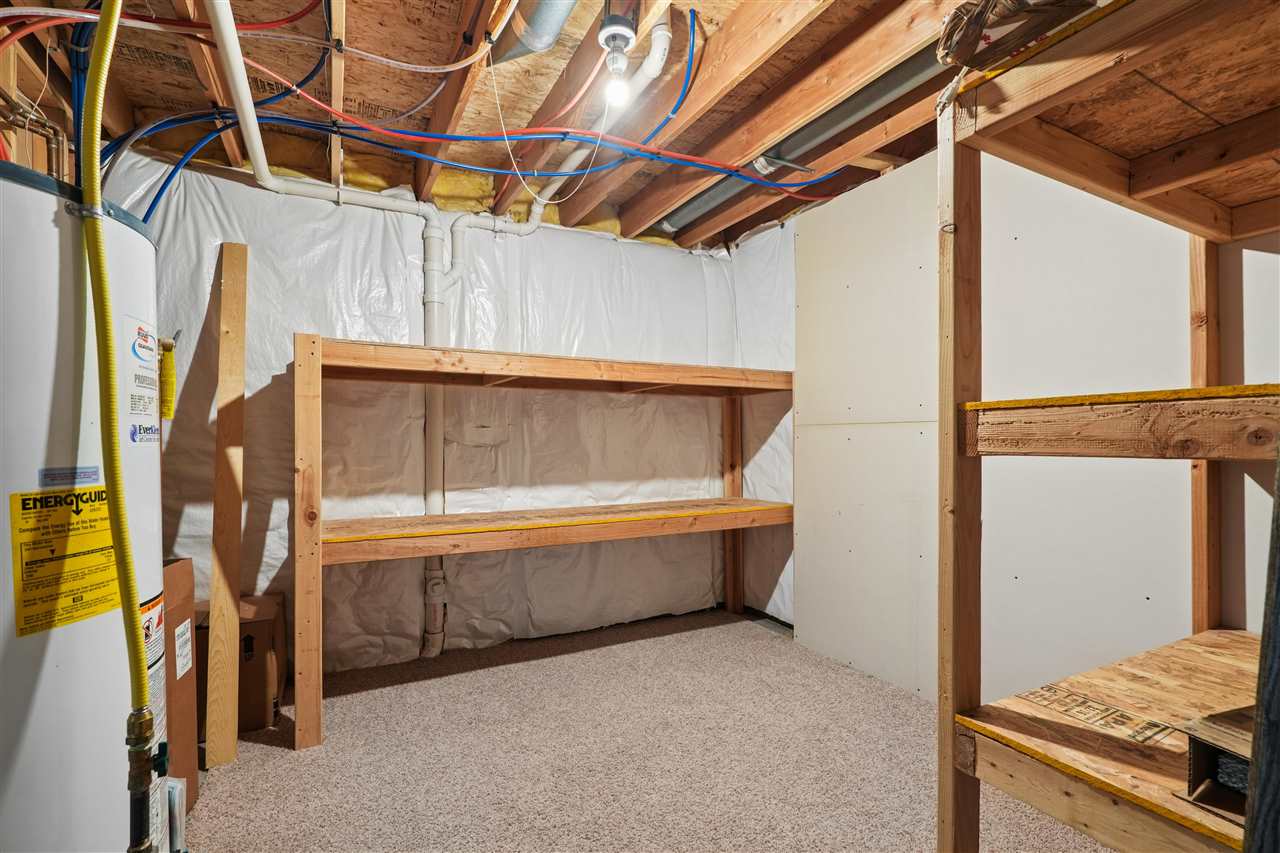
Basement: Full
Total Sq Ft: 2071
Above Ground: 1357
Finished Lower: 714
Lot Size: 68x176.5
Fireplaces:
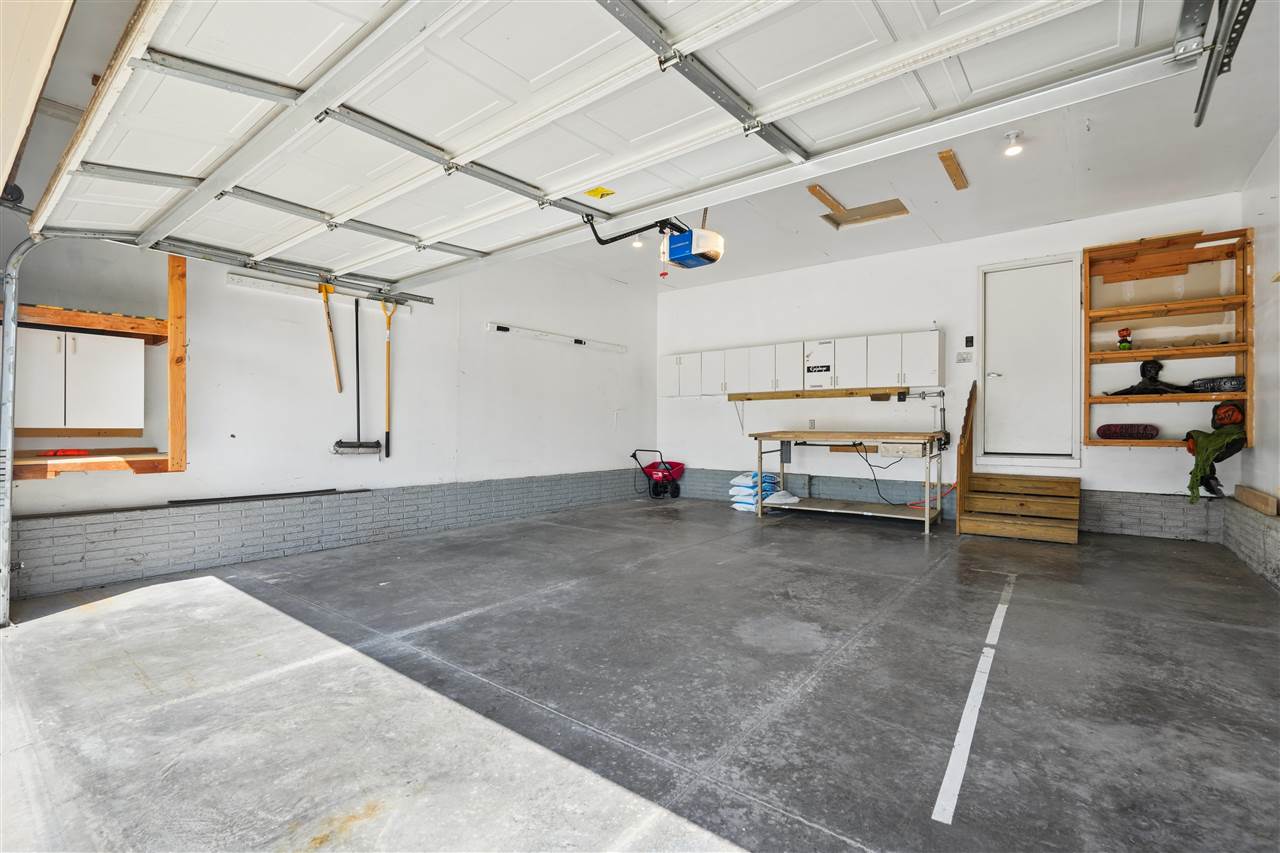
Parking: Attached Garage
Kitchen: Main Level
Dining Room: Main Level
Living Room: Main Level
Primary Bedroom: Main Level
Heat/Cooling: Forced Air, Natural Gas, Central Air
Elementary: College Comm
Middle: College Comm
High: College Comm
Information deemed reliable but not guaranteed
 | Edge Realty Group 319-351-3355 |
Listing Office: Keller Williams Legacy Group - Agent: Michelle Sproul-Bennett - Information furnished by Iowa City Area Association of Realtors