









$279,900 - 1692 Sq Ft - 3 bed 3 bath - MLS: 202605281
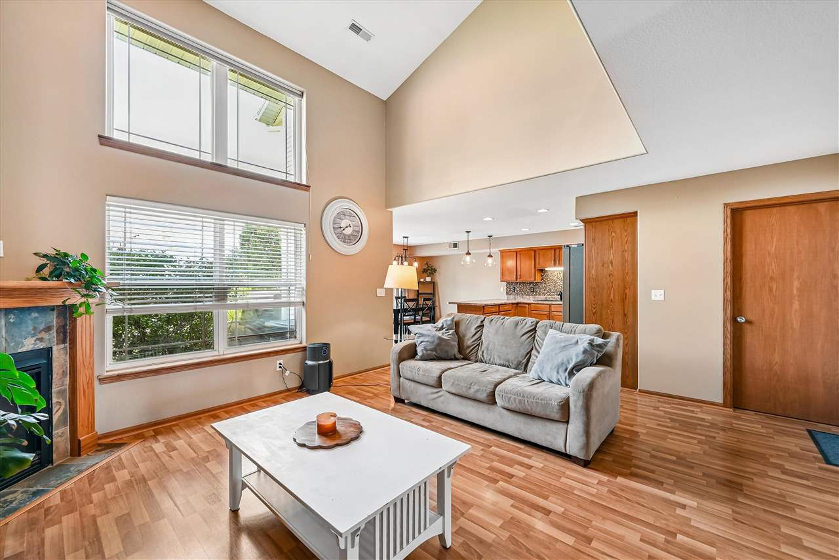
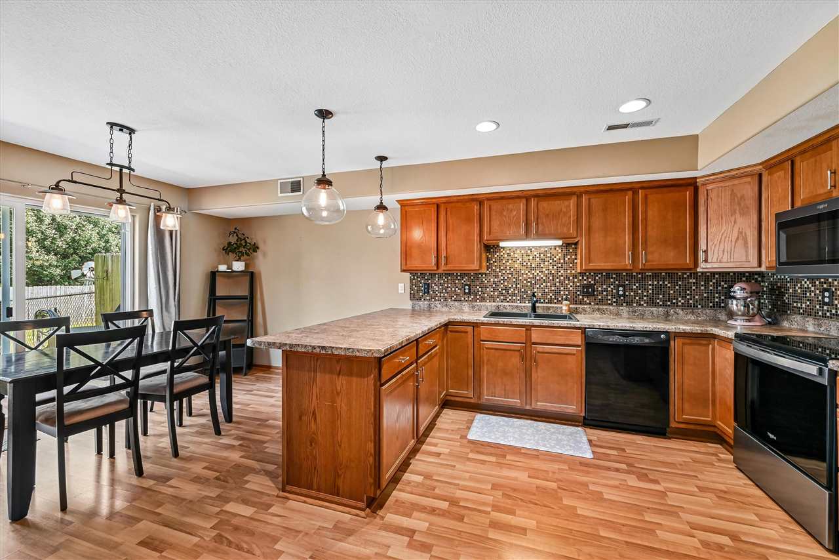
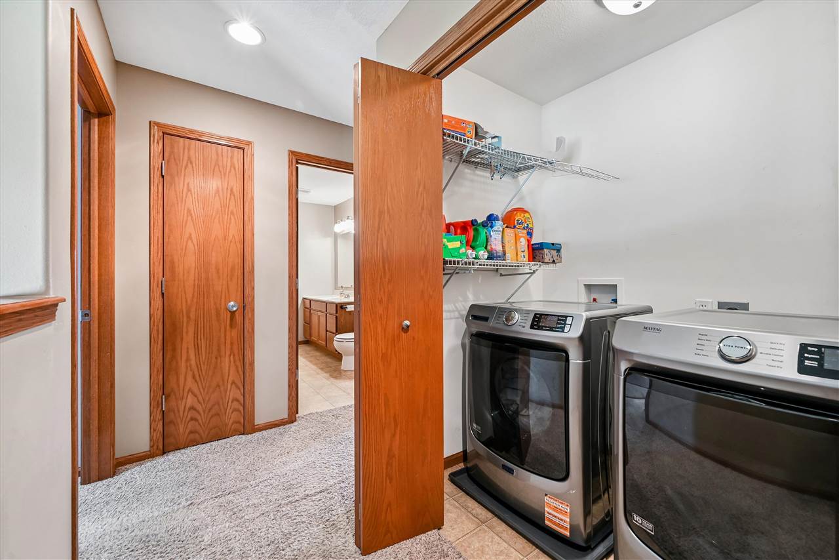
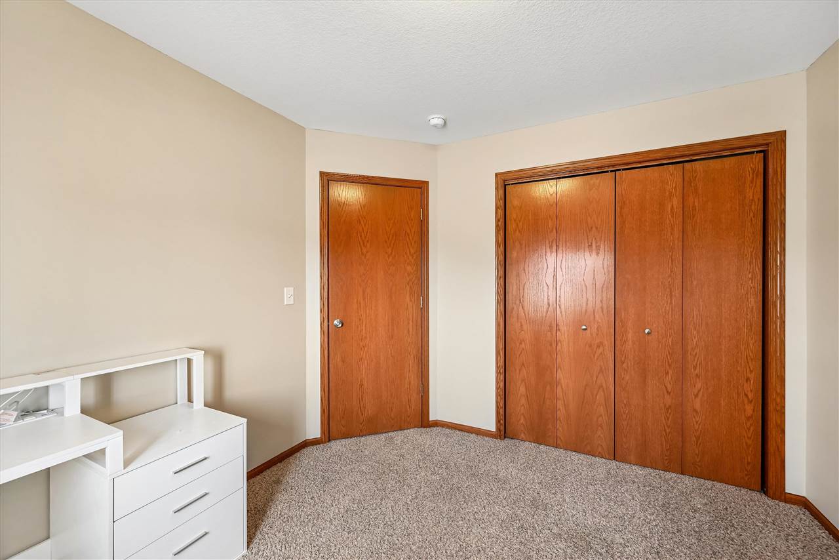
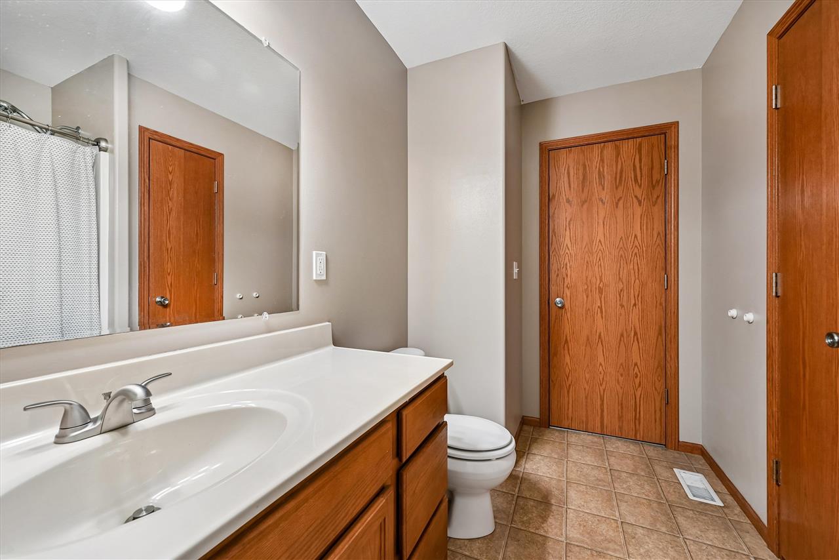
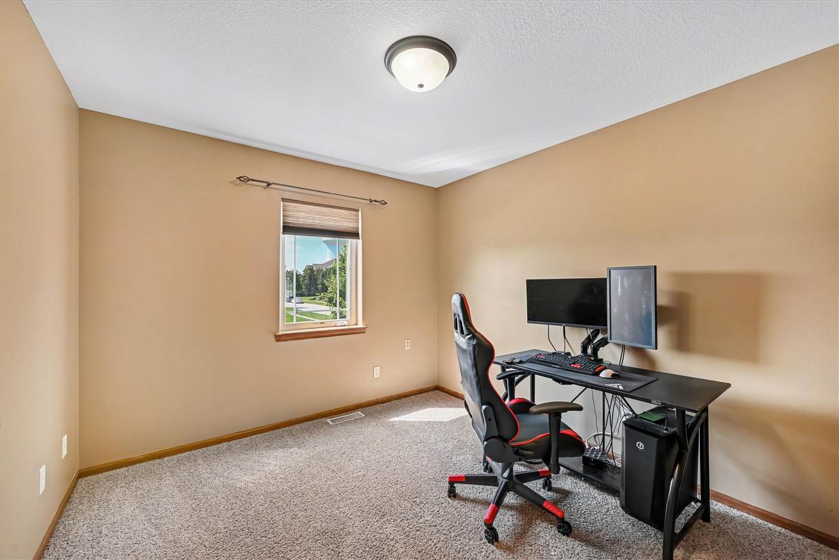
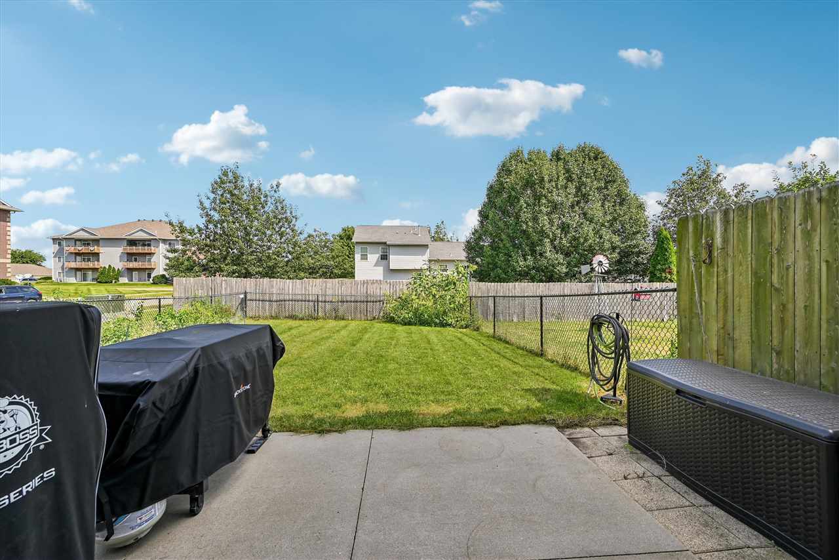
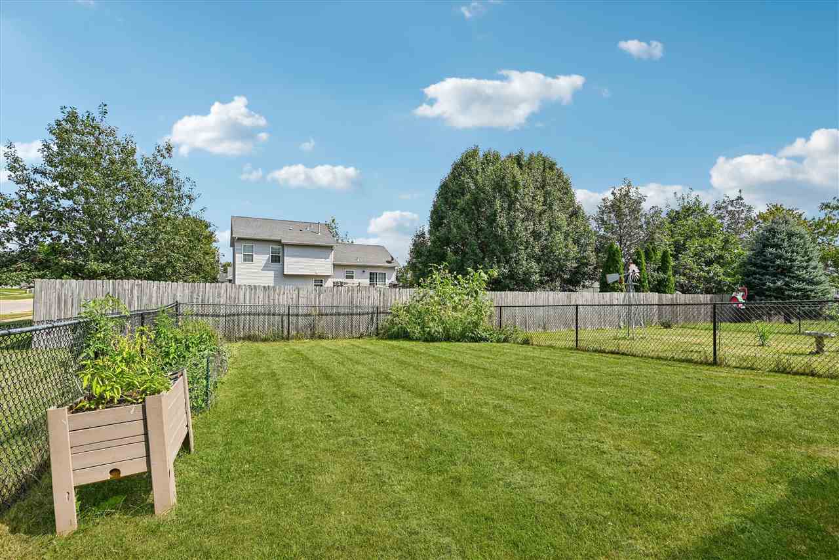
Welcome to this bright, spacious zero-lot, two-story condo with 3 bedrooms, 2½ bathrooms, a 2-stall attached garage, and no HOA! The open-concept main level features vaulted ceilings, an upstairs balcony overlooking the living area, and a corner gas fireplace. The spacious kitchen and dining area offer abundant counter space, cabinetry, and storage, plus a newer refrigerator, oven, and microwave. A new sliding glass door leads to the patio and large, fully fenced backyard. Upstairs, you’ll find generously sized bedrooms and closets, a conveniently located laundry area with a newer washer and dryer, and a spacious primary suite featuring a walk-in closet and private bathroom. Additional updates include a new furnace motor and overhead garage door opener. Enjoy the inviting front patio, nearby ponds and walking paths, and a convenient location just minutes from restaurants, shopping, the new University of Iowa Health Care campus, and I-380 for an easy commute to Iowa City or Cedar Rapids!
MLS #: 202605281
Price: $279,900
Year Built: 2005
Bedrooms: 3
- Upper: 3.0
- Main: 0.0
- Lower: 0.0
Total Baths: 3
- Upper Half: 1.0 ▪ Full: 2.0
- Main: Half: 0.0 ▪ Full: 0.0
- Lower: Half: 0.0 ▪ Full: 0.0
Building Style: Two Stories
Basement: Slab
Total Sq Ft: 1692
Above Ground: 1692
Finished Lower: 0
Lot Size: 56x125
Fireplaces: 1
Parking: Attached Garage
Kitchen: Main Level
Living Room: Main Level
Primary Bedroom: Upper Level
Heat/Cooling: Natural Gas, Forced Air, Central Air
Elementary: C C A North Bend
Middle: Clear Creek
High: Clear Creek
Information deemed reliable but not guaranteed
 | Edge Realty Group 319-351-3355 |
Listing Office: Iowa Realty - Agent: Olivia Williams - Information furnished by Iowa City Area Association of Realtors