









$279,950 - 1706 Sq Ft - 3 bed 2 bath - MLS: 202605286
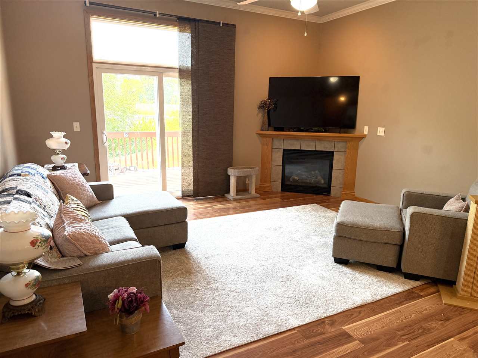
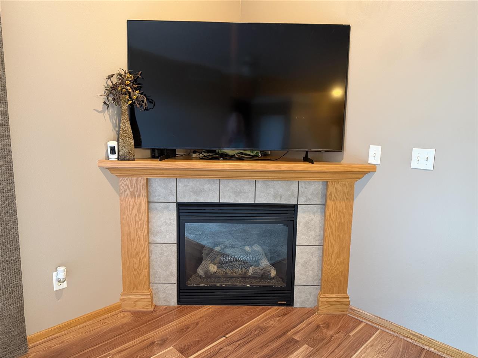
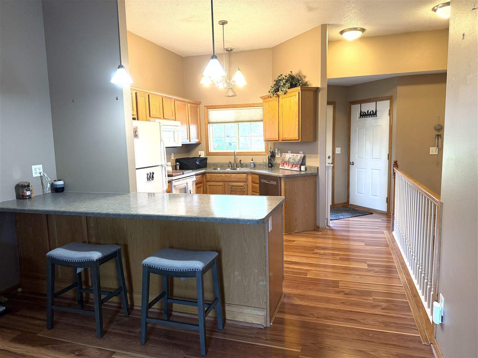
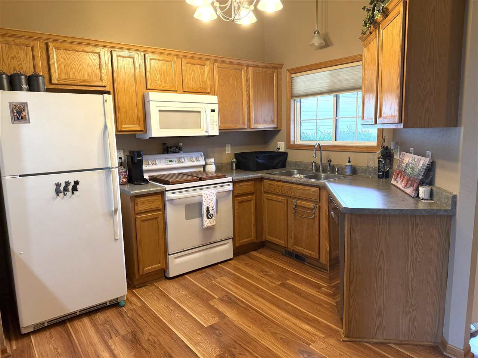
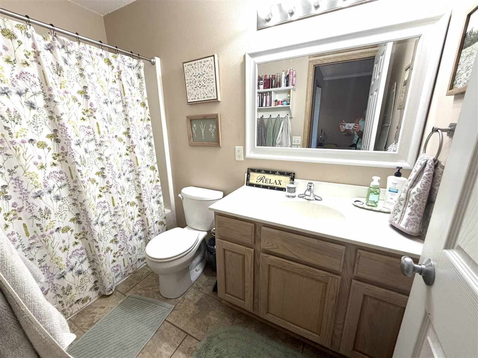
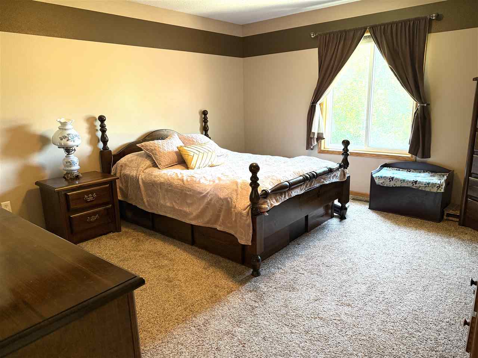
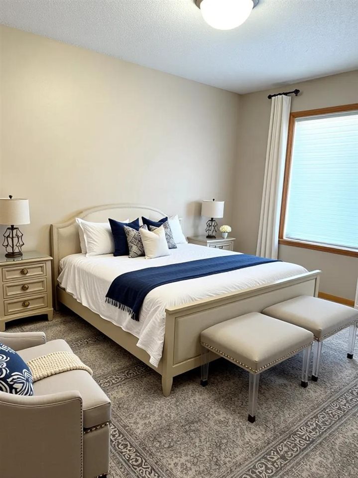
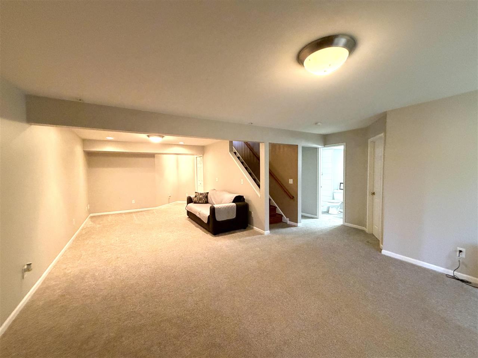
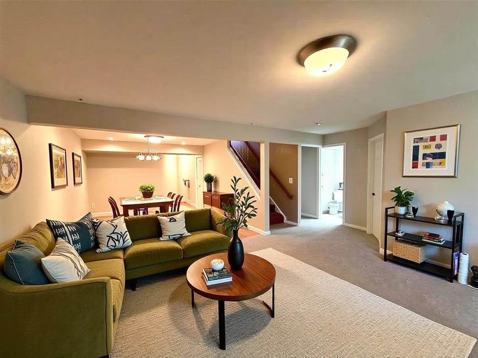
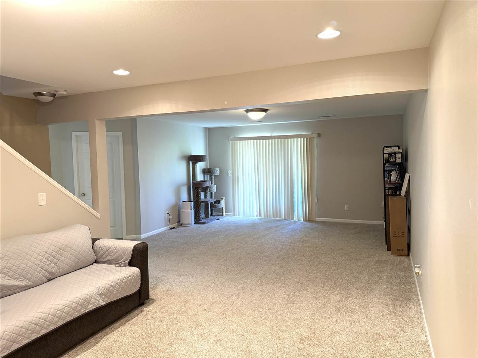
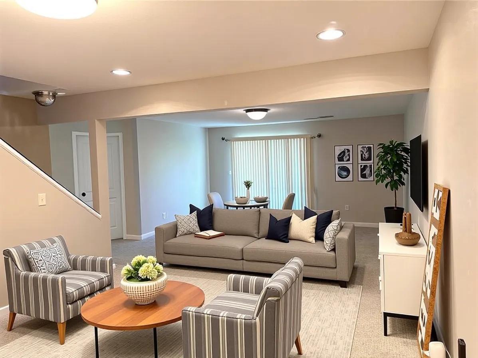
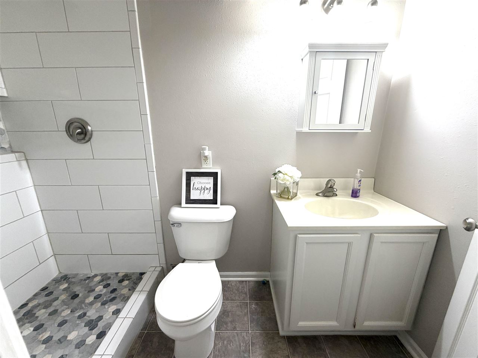
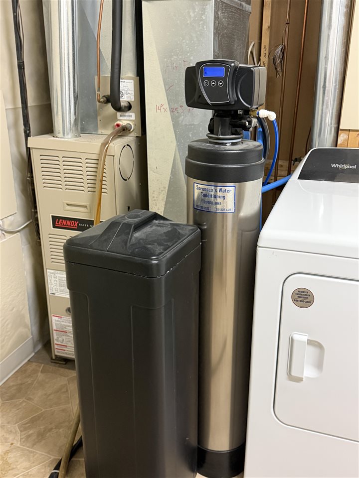
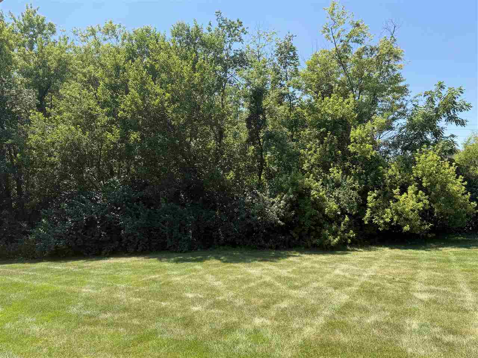
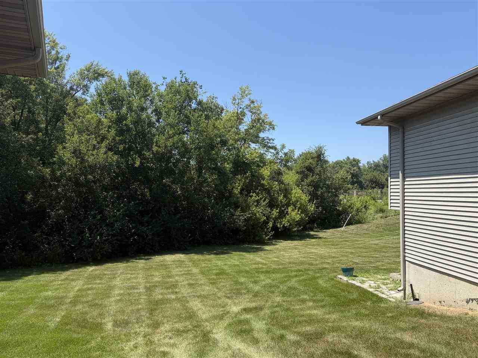
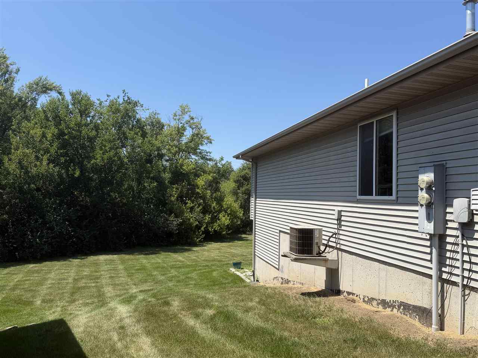
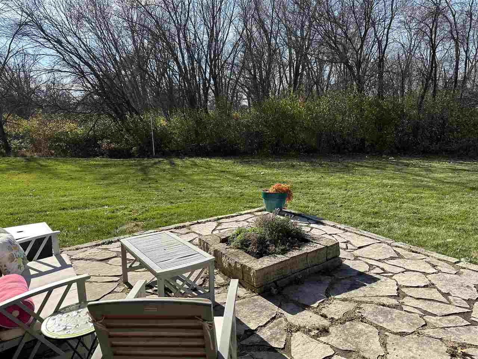
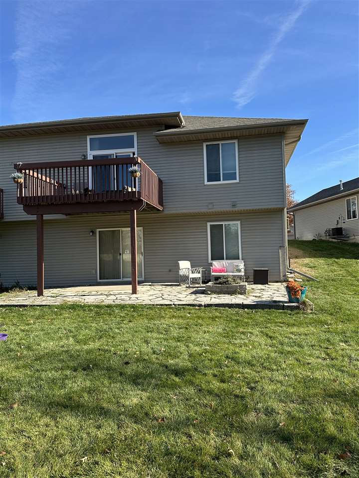
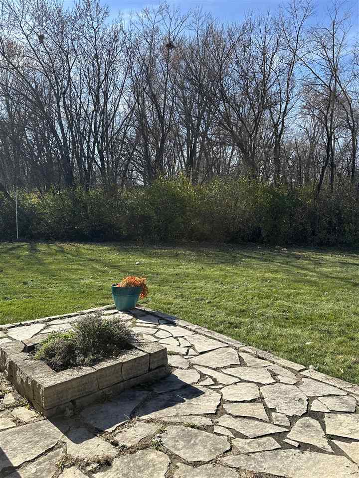
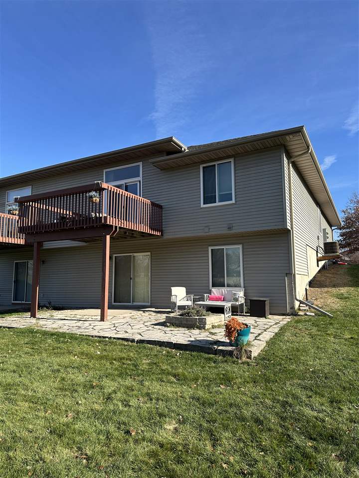
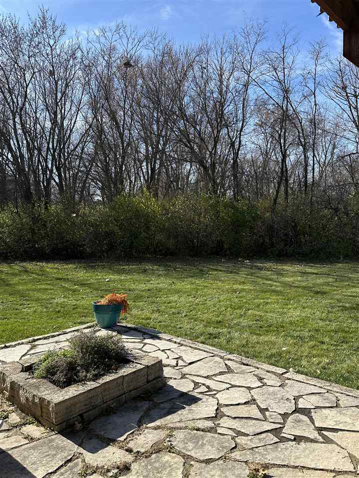
Welcome home to this well maintained, move-in-ready condo in North Liberty’s Lynwood subdivision that backs up to a park like grassy area with trees for privacy and a walking trail beyond the tree line. Offering a perfect blend of comfort and convenience, this home features over 1,700 square feet of finished living space across two well-appointed levels. Open-concept layout with a cozy gas fireplace in the living area, functional kitchen with huge breakfast bar, 2 comfortable bedrooms (including the primary), and a full bath. Finished Walkout Lower Level: Expands your living space with a large family room, a 3rd bedroom, and a second full bath with large tiled shower —ideal for guests, a home office, or recreation. Enjoy easy access to local amenities, trails, and a quick commute. Whether you're looking to downsize or buy your first home, this charming property offers low-maintenance living at its finest! Some AI photos have been used.
MLS #: 202605286
Price: $279,950
Year Built: 2002
Bedrooms: 3
- Upper: 0.0
- Main: 2.0
- Lower: 1.0
Total Baths: 2
- Upper Half: 0.0 ▪ Full: 0.0
- Main: Half: 0.0 ▪ Full: 1.0
- Lower: Half: 0.0 ▪ Full: 1.0
Building Style:
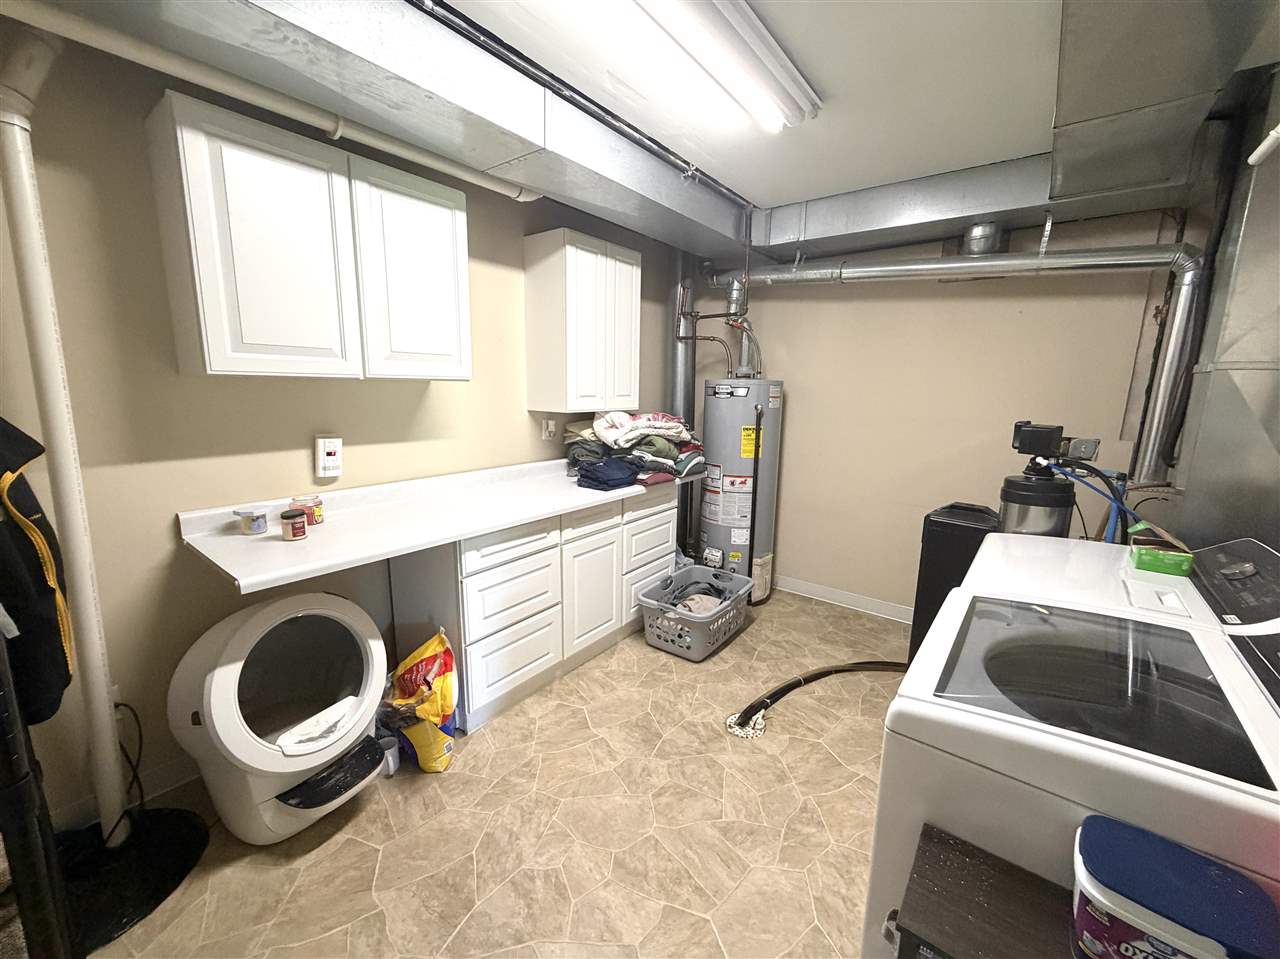
Basement: Concrete, Finished, Full, Walk Out Access
Total Sq Ft: 1706
Above Ground: 936
Finished Lower: 770
Lot Size: Condo
Fireplaces: 1
Parking: Attached Garage
Kitchen: Main Level
Dining Room: Main Level
Living Room: Main Level
Primary Bedroom: Main Level
Family Room: Lower Level
Heat/Cooling: Electric, Natural Gas, Forced Air, Ceiling Fans, Central Air
Elementary: Van Allen
Middle: North Central
High: Liberty High School
Information deemed reliable but not guaranteed
 | Edge Realty Group 319-351-3355 |
Listing Office: Sellers & Seekers Real Estate - Agent: Shelly Hull - Information furnished by Iowa City Area Association of Realtors