








$125,000 - 1276 Sq Ft - 2 bed 2 bath - MLS: 202605303
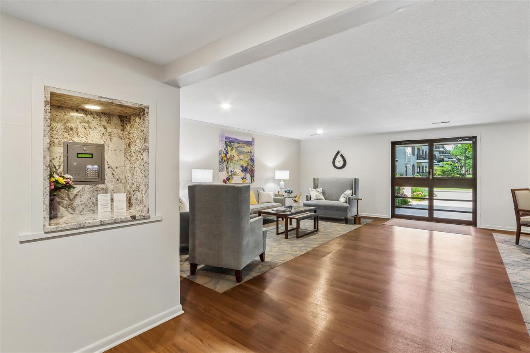
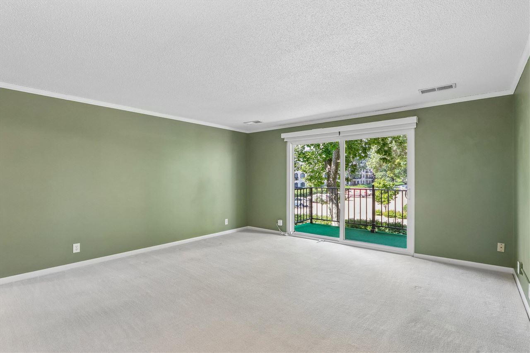
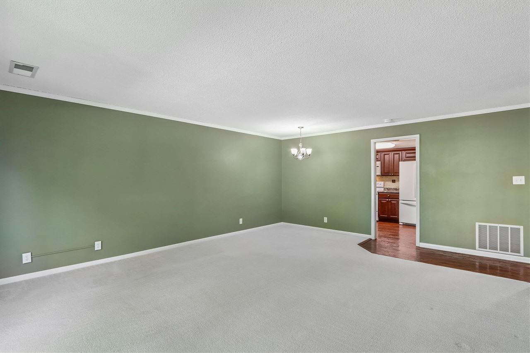
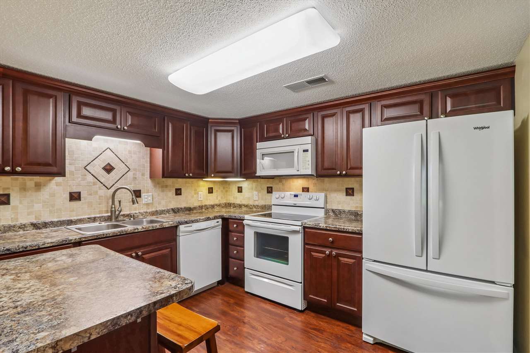
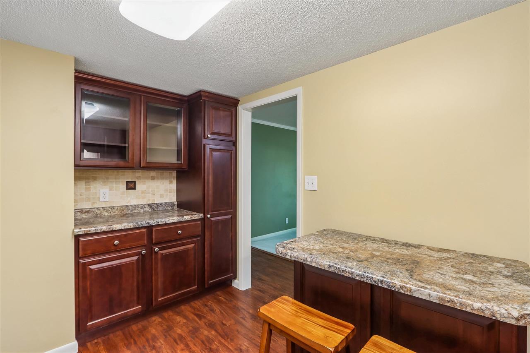
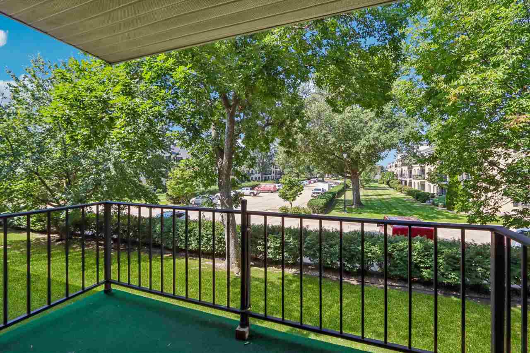
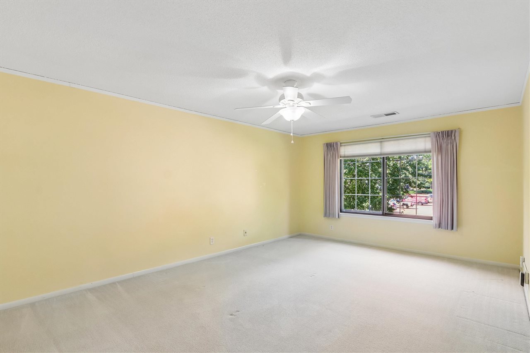
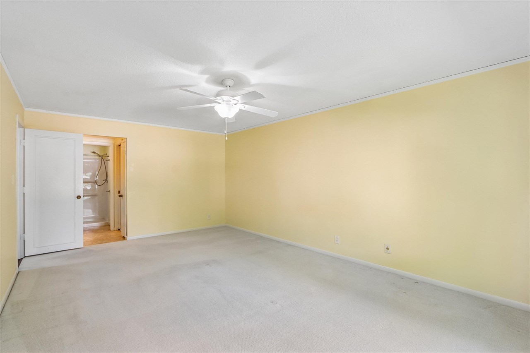
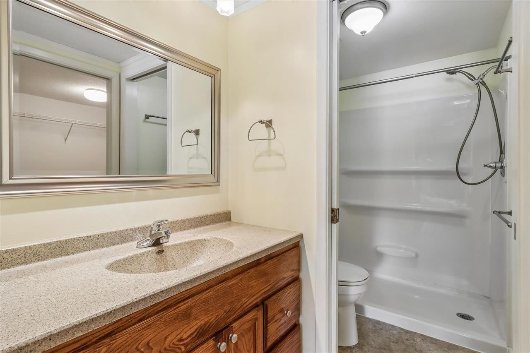
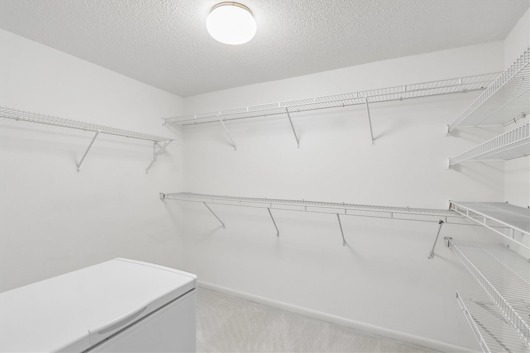
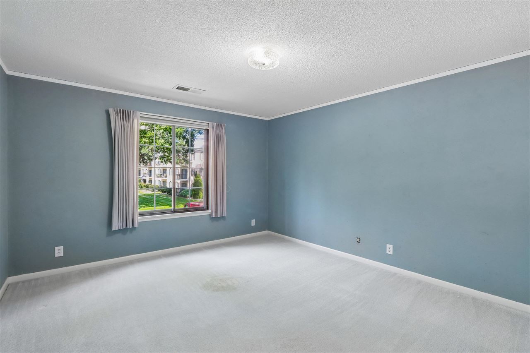
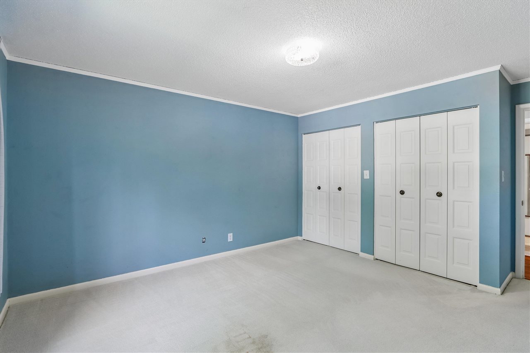
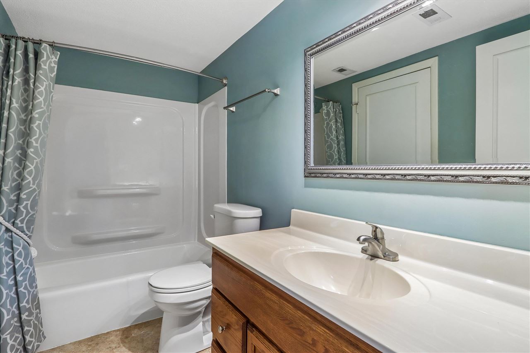
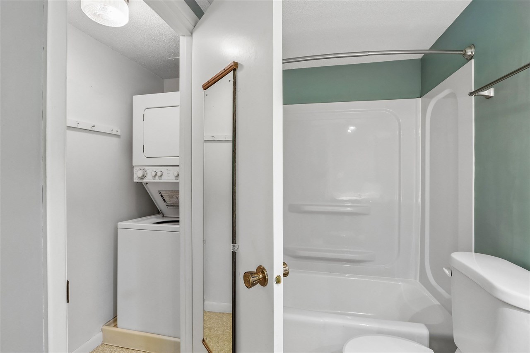
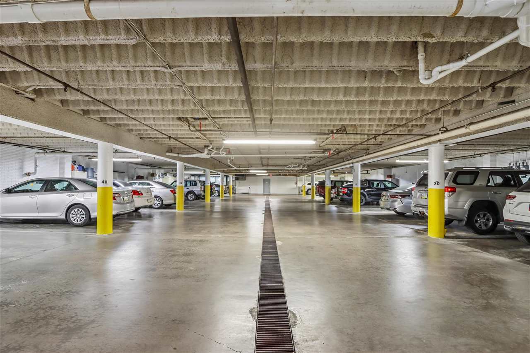
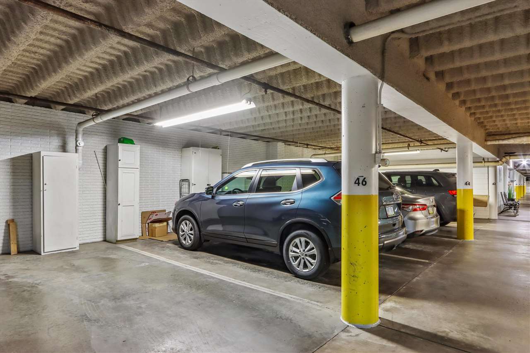
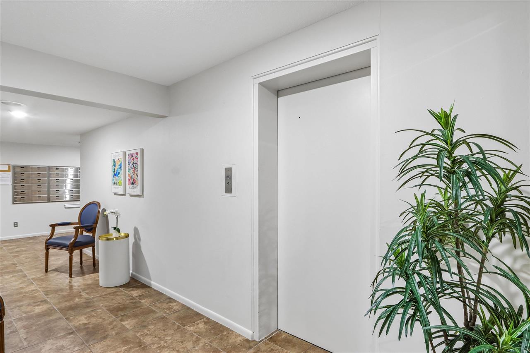
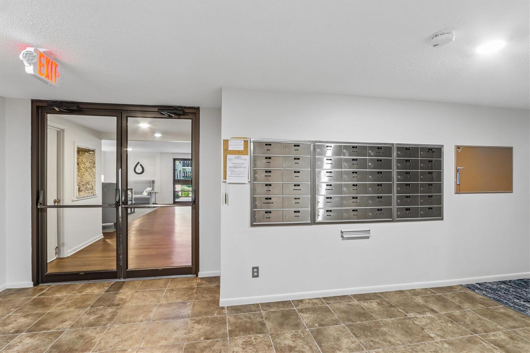
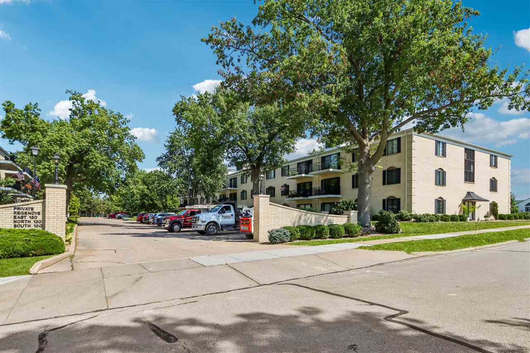
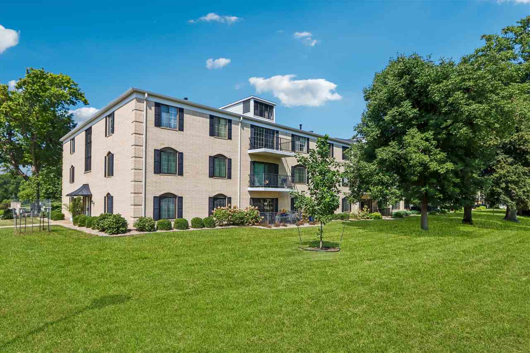
Welcome to easy, low-maintenance living at 150 Thompson Drive SE, Unit 224, located in the Regency East building, a longtime staple of the Cedar Rapids community. This beautifully maintained two-bedroom, two-bathroom condo offers 1,276 square feet of comfortable living space and has been nicely updated throughout. The spacious living room is filled with natural light and opens to a lovely private balcony with beautiful views and plenty of fresh air. The primary suite features a large walk-in closet and a private bathroom with a walk-in shower. A second generously sized bedroom and full bathroom provide plenty of flexibility for guests or a home office. You will also appreciate the convenience of laundry right inside the unit, and all appliances stay with the home. The building offers so much more than just a place to live. A secure entrance leads to a comfortable community room, while an elevator, mail room, private locked storage, and heated underground garage make everyday life a little easier. The monthly HOA fee covers most utilities and helps simplify both budgeting and maintenance. Conveniently located near shopping, dining, healthcare, and downtown Cedar Rapids, this is a wonderful opportunity to simplify without giving up space, comfort, or convenience.
MLS #: 202605303
Price: $125,000
Year Built: 1971
Bedrooms: 2
- Upper: 0.0
- Main: 2.0
- Lower: 0.0
Total Baths: 2
- Upper Half: 0.0 ▪ Full: 0.0
- Main: Half: 0.0 ▪ Full: 2.0
- Lower: Half: 0.0 ▪ Full: 0.0
Building Style:
Basement:
Total Sq Ft: 1276
Above Ground: 1276
Finished Lower: 0
Lot Size: Common
Fireplaces:
Parking: Guest, Heated Garage, Off Street
Kitchen: Main Level 9x13
Dining Room: Main Level 6x8
Living Room: Main Level 15x19
Primary Bedroom: Main Level 13x19
Family Room: Main Level
Heat/Cooling: Forced Air, Natural Gas, Central Air
Elementary:
Middle: Franklin
High: Washington
Information deemed reliable but not guaranteed
 | Edge Realty Group 319-351-3355 |
Listing Office: Ruhl&Ruhl, REALTORS - CR - Agent: Carla Werning - Information furnished by Iowa City Area Association of Realtors