















$340,500 - 2672 Sq Ft - 3 bed 3 bath - MLS: 202605304
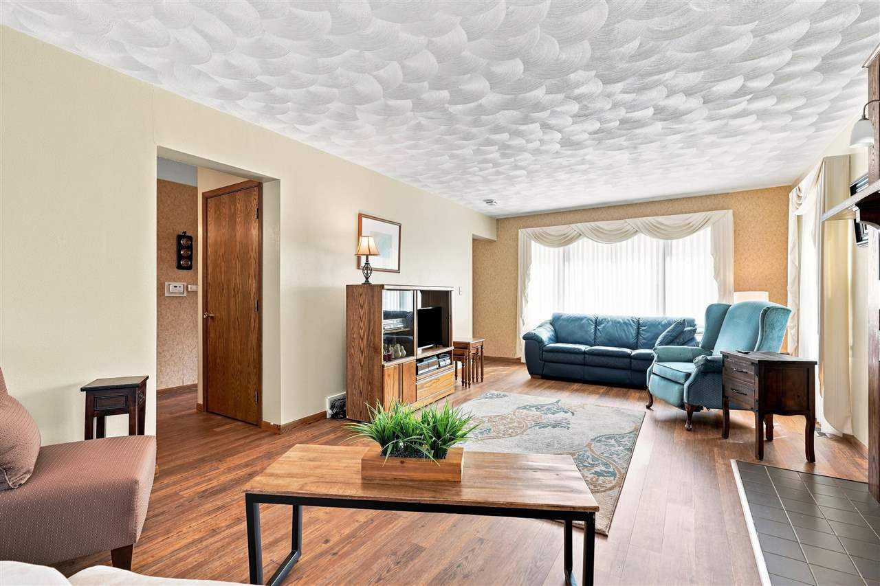
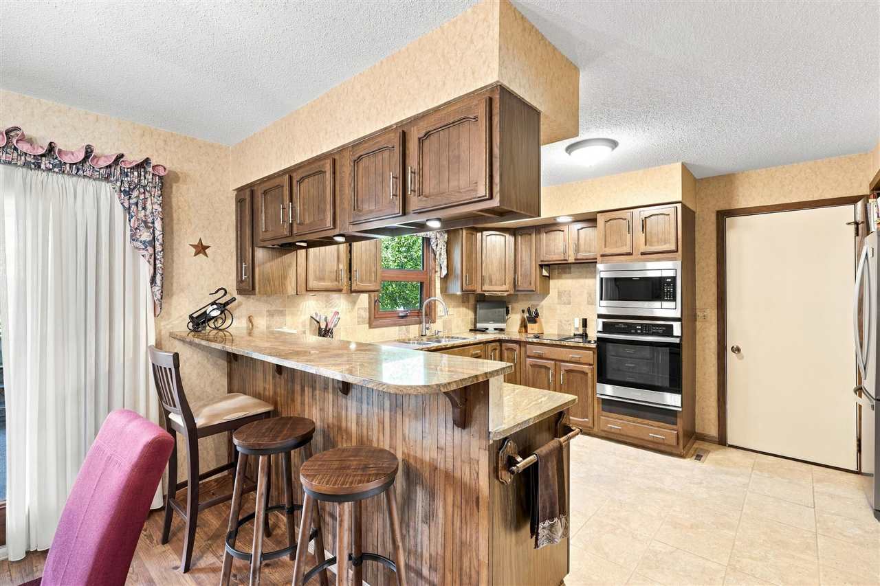
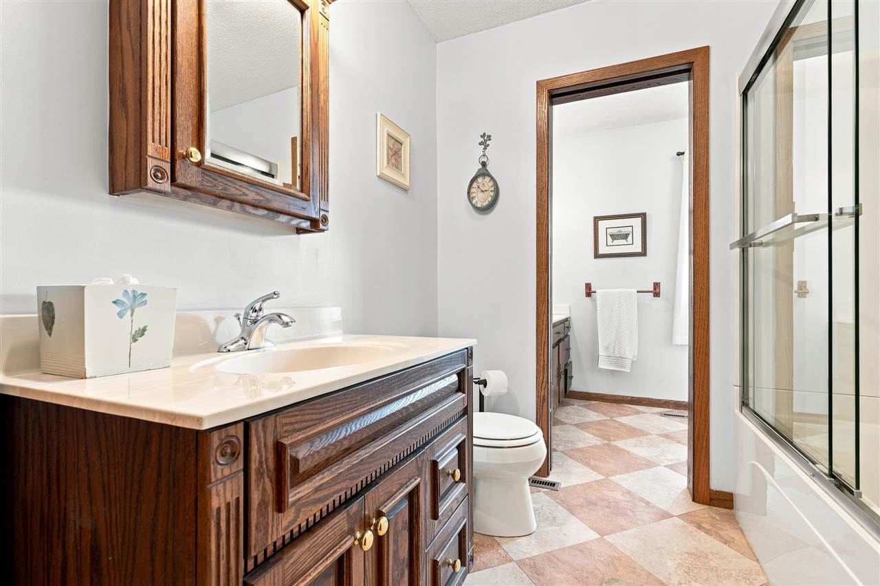
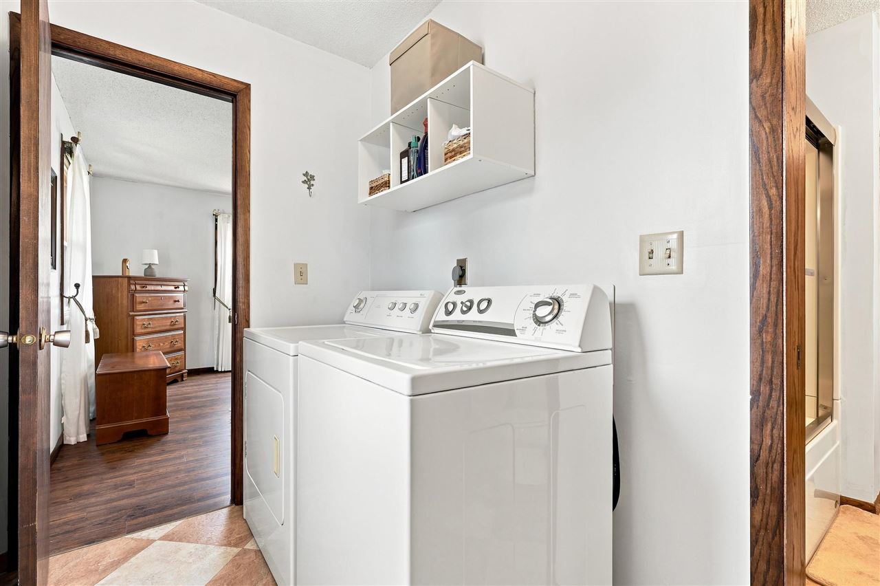
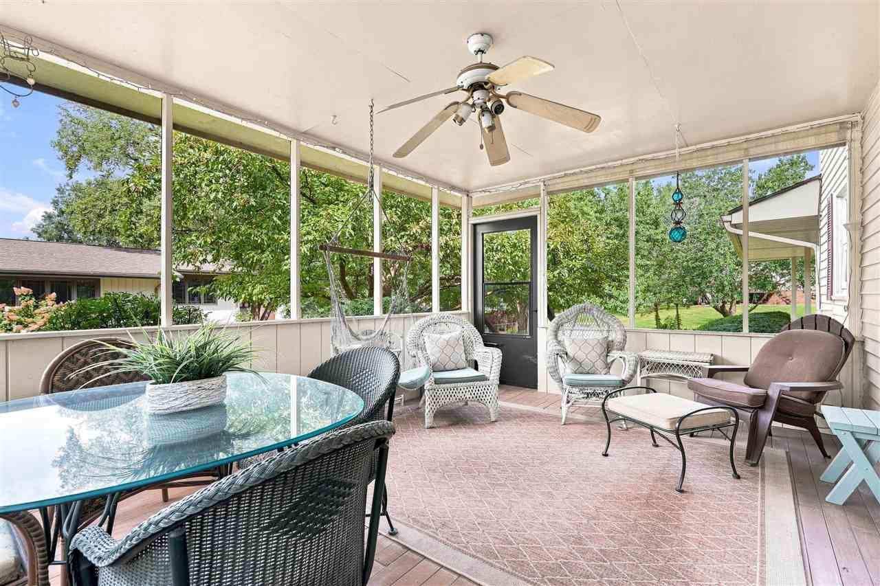
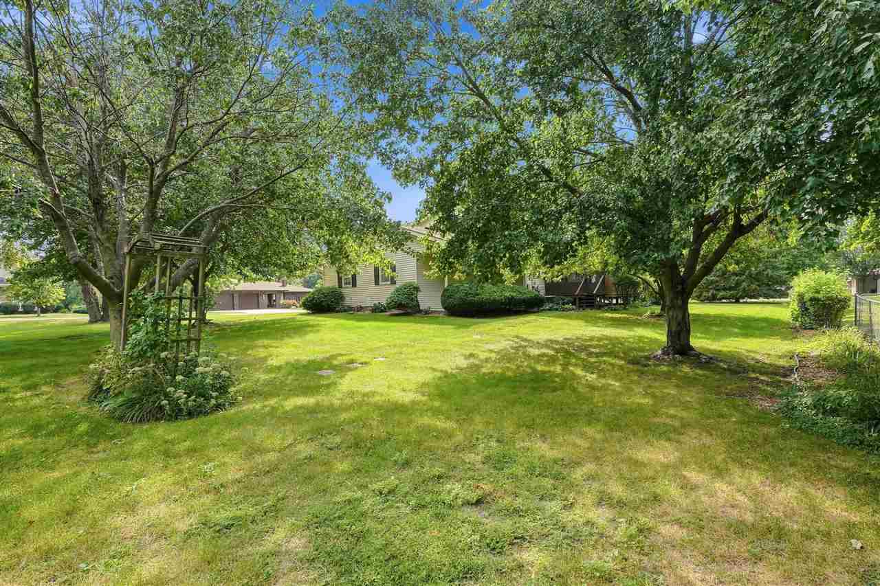
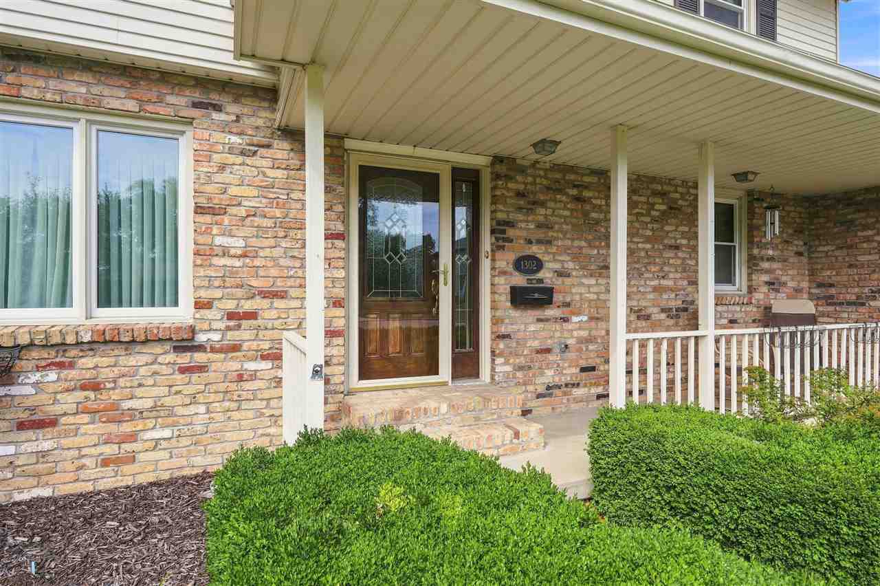
Beautiful 3-bedroom, 2.5-bath executive home on a desirable corner lot in East Creek Subdivision. Spacious and inviting, this home features a large living room with a wood burning fireplace, plus a main-floor study/office. The well-appointed kitchen offers granite countertops and opens to a relaxing screen porch, perfect for enjoying the outdoors. The spacious primary suite includes its own fireplace for a cozy retreat. Convenient second-floor laundry adds to the home's functionality. Finished basement provides additional living space, built-ins, and a second study/office area. Tasteful landscaping enhances the property's curb appeal. A wonderful home offering generous living space, quality features, and plenty of room for work, relaxation, and entertaining.
MLS #: 202605304
Price: $340,500
Year Built: 1977
Bedrooms: 3
- Upper: 3.0
- Main: 0.0
- Lower: 0.0
Total Baths: 3
- Upper Half: 0.0 ▪ Full: 1.0
- Main: Half: 1.0 ▪ Full: 0.0
- Lower: Half: 0.0 ▪ Full: 1.0
Building Style: Two Stories
Basement: Full, Concrete, Finished
Total Sq Ft: 2672
Above Ground: 1872
Finished Lower: 800
Lot Size: 110x165
Fireplaces: 2
Parking: Attached Garage
Garage: 24x24
Kitchen: Main Level
Dining Room: Main Level
Living Room: Main Level
Primary Bedroom: Upper Level
Family Room: Upper Level
Heat/Cooling: Natural Gas, Forced Air, Ceiling Fans, Central Air
Elementary: Washington
Middle: Washington
High: Washington
Information deemed reliable but not guaranteed
 | Edge Realty Group 319-351-3355 |
Listing Office: REMAX Affiliates - Agent: Connie Larsen - Information furnished by Iowa City Area Association of Realtors