

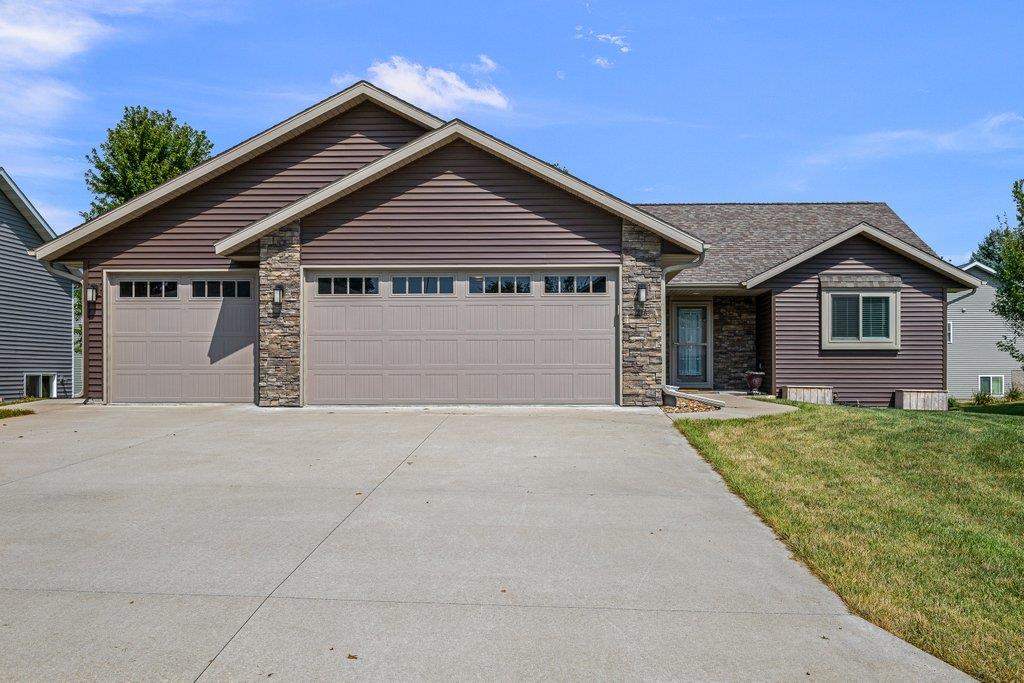
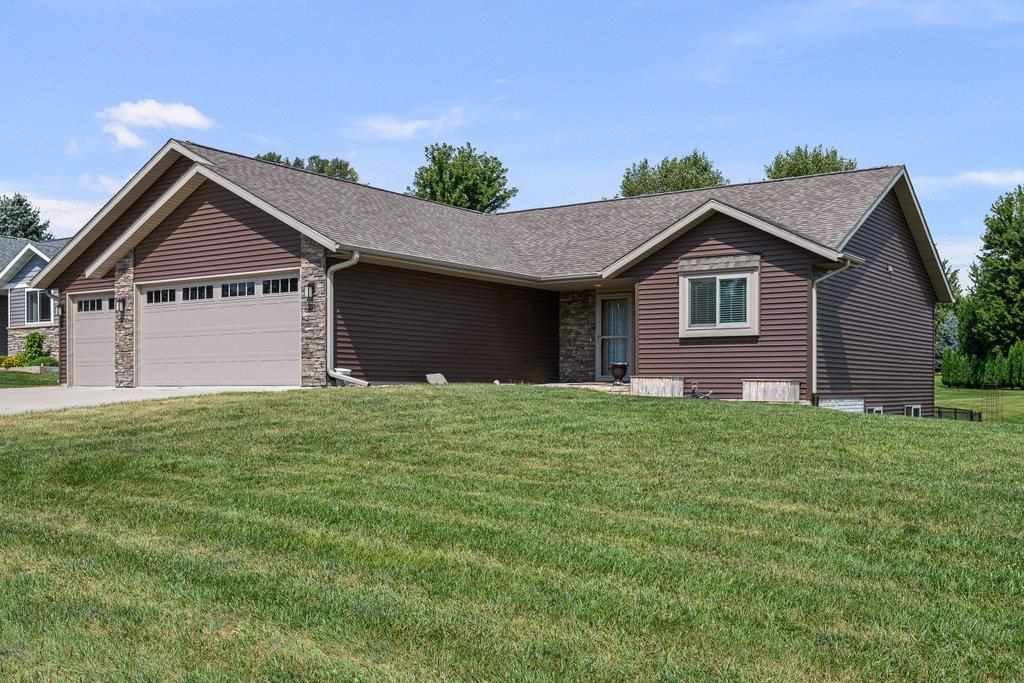
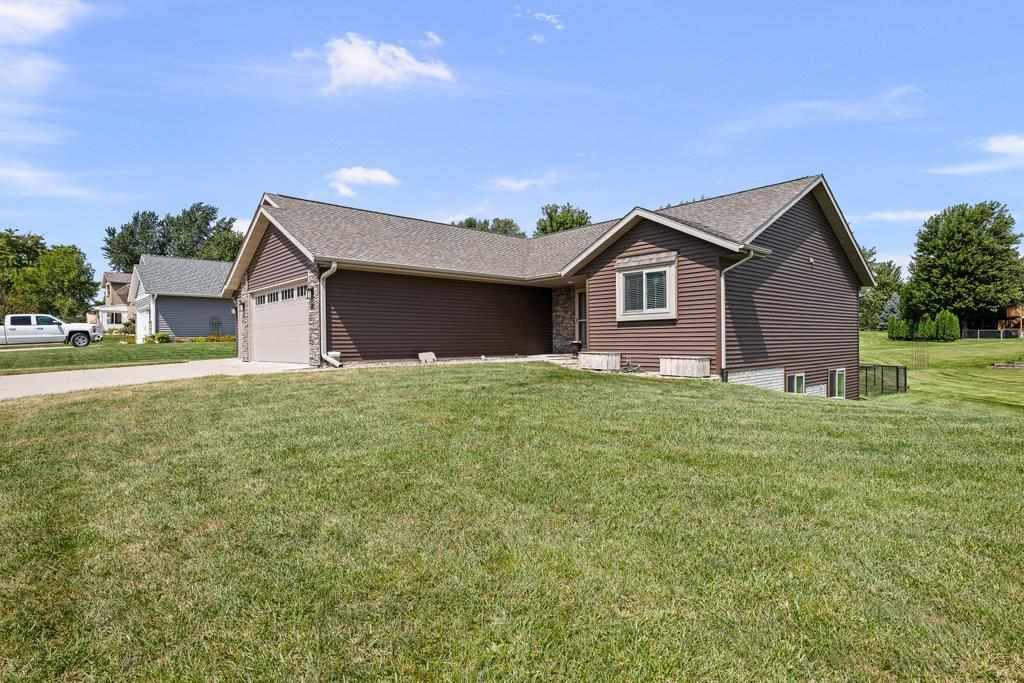
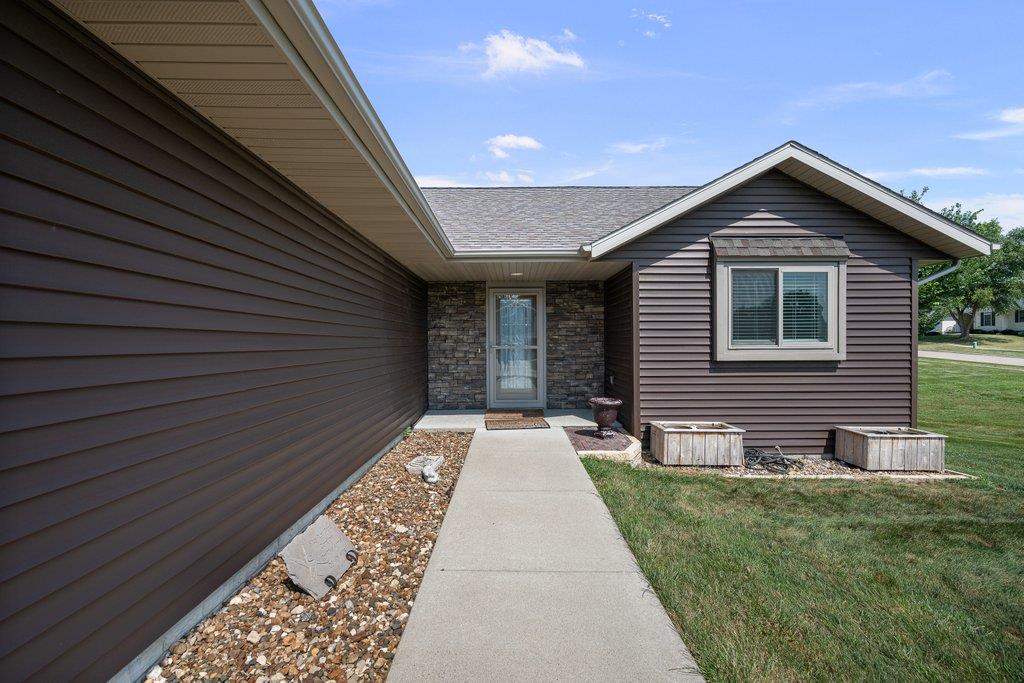
$399,000 - 2504 Sq Ft - 4 bed 3 bath - MLS: 202605312
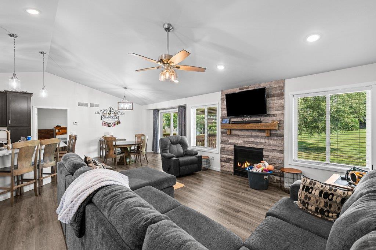
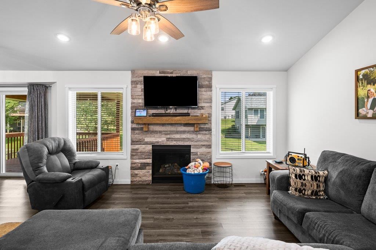
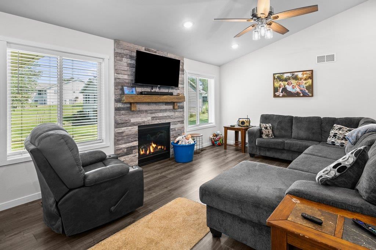
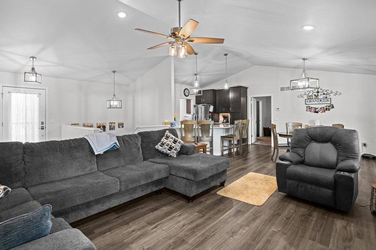
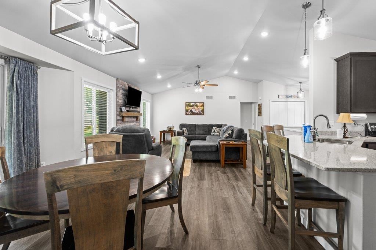
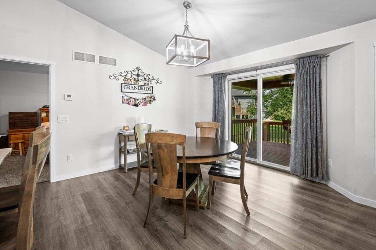
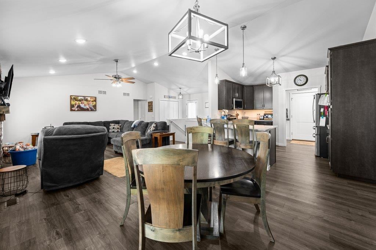
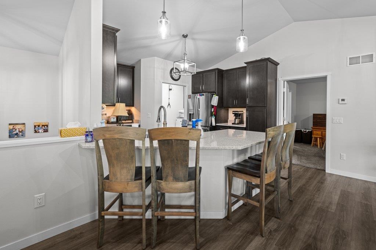
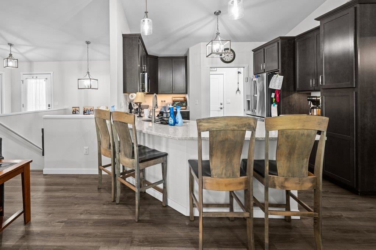
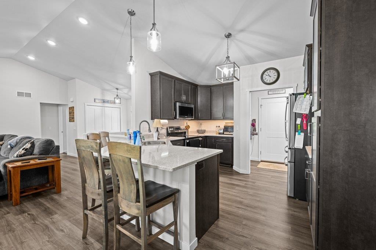
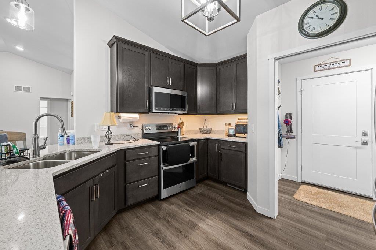
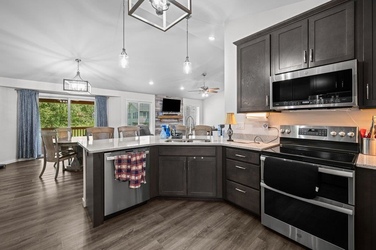
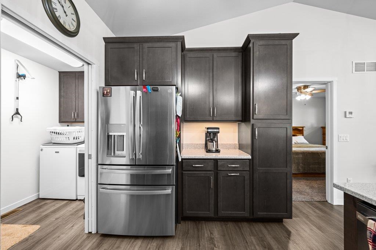
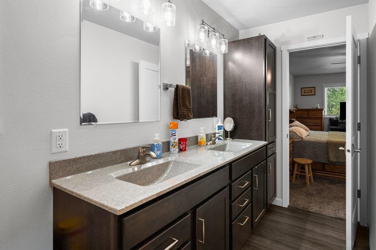
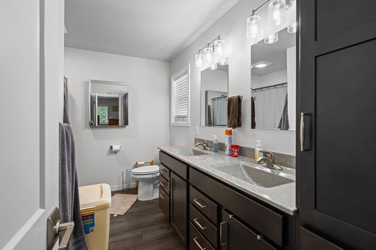
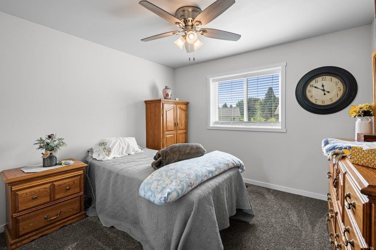
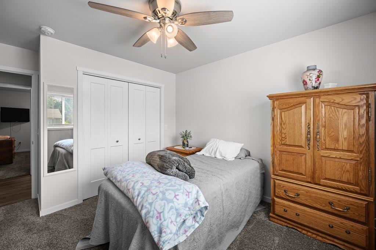
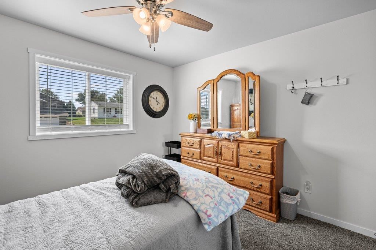
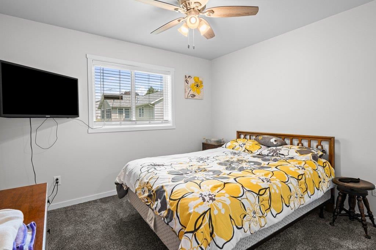
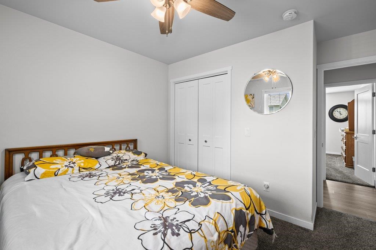
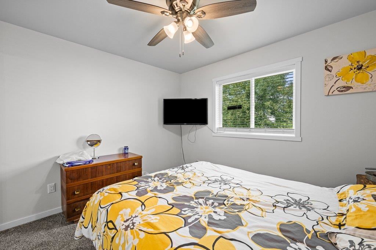
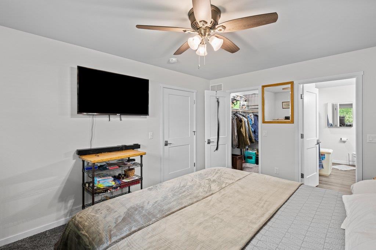
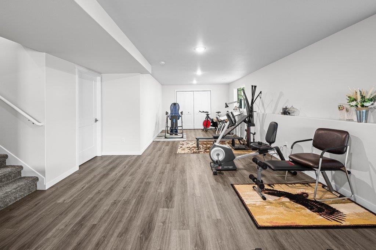
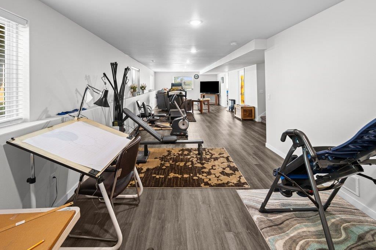
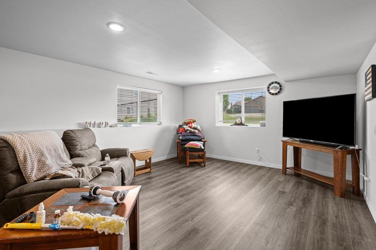
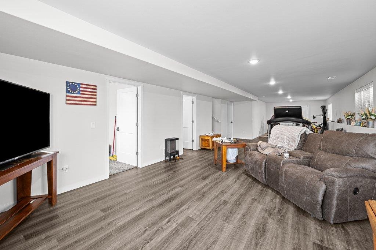
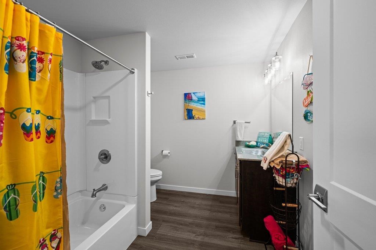
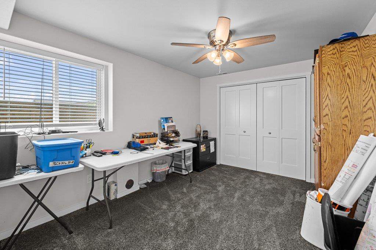
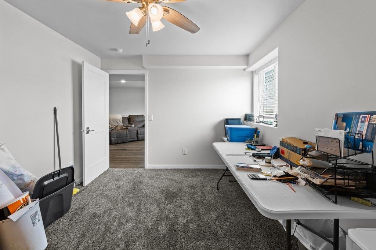
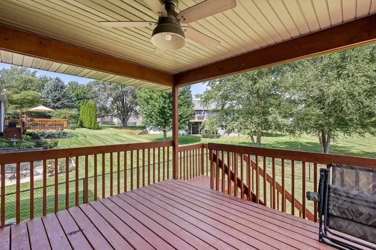
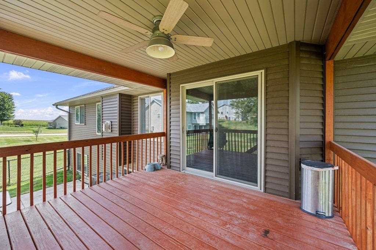
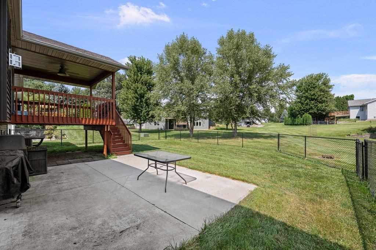
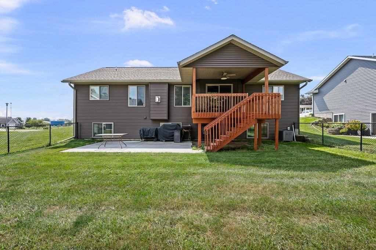
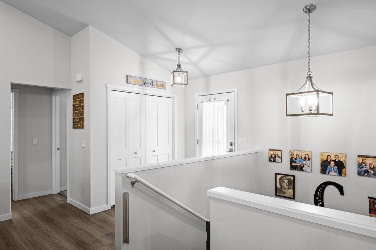
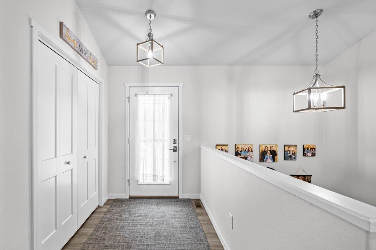
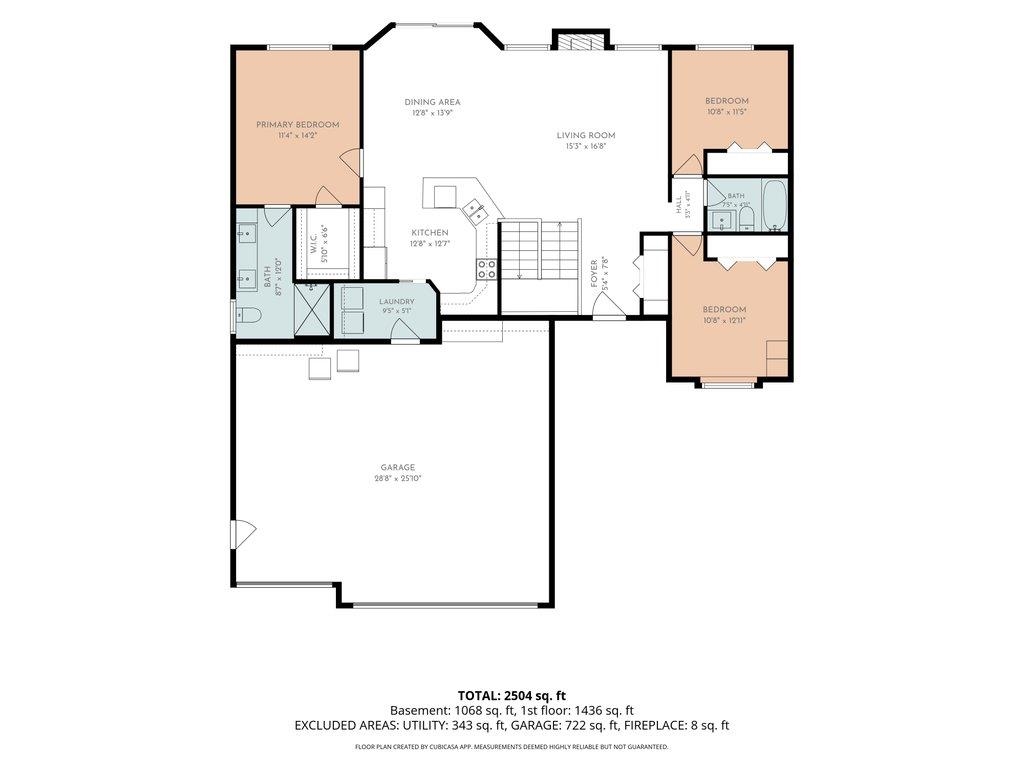
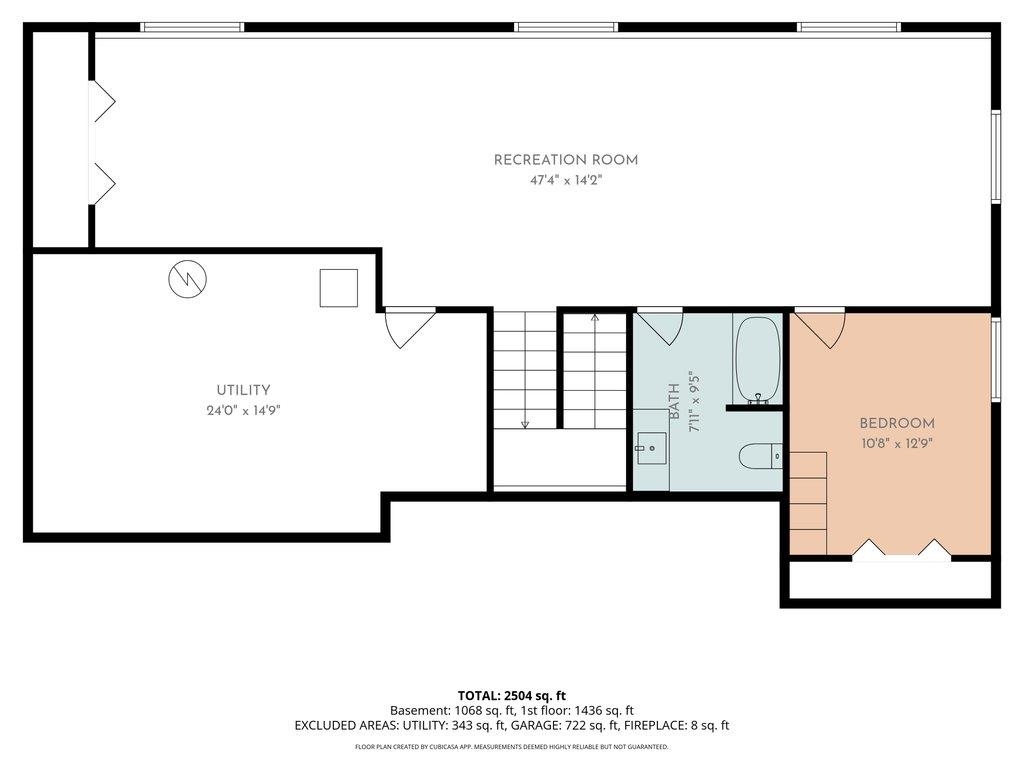
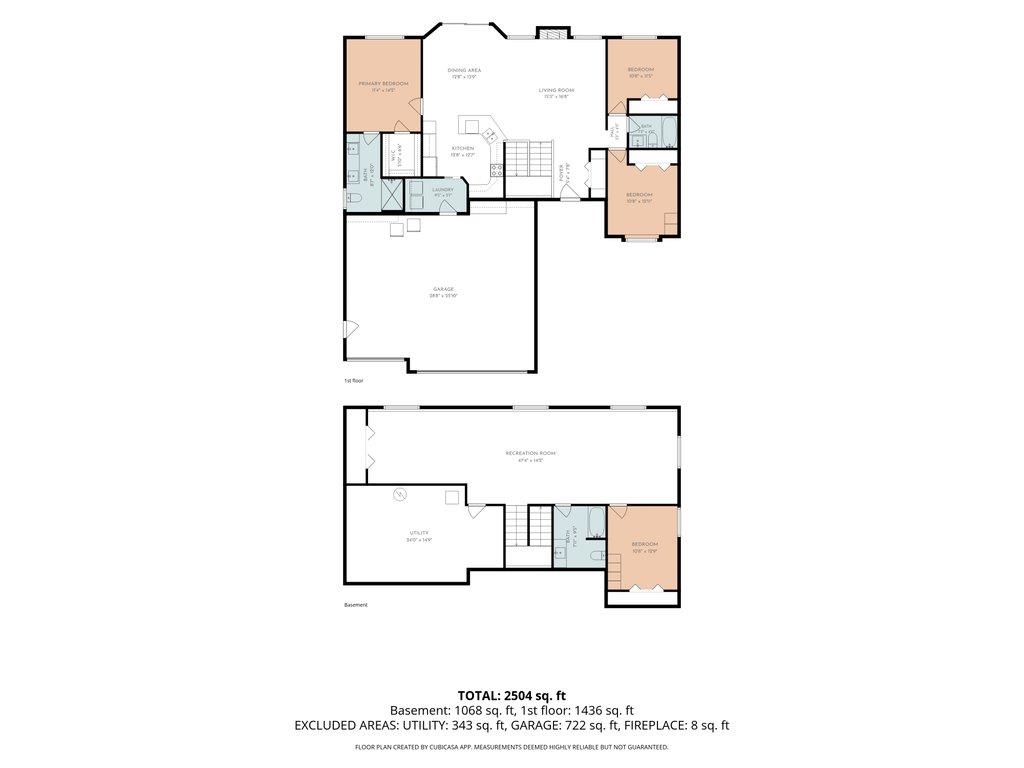
Move-in ready 4-bedroom, 3-bath ranch in Tipton! This home offers a spacious kitchen with upgraded features, vaulted ceilings, and an open layout concept that is functional and inviting. The finished basement adds substantial living space and provides plenty of flexibility for a family room, recreation area, home office, guests, or hobbies. Outside, enjoy the large fenced-in yard and covered deck—perfect for outdoor dining, entertaining, or relaxing. The 3-car garage provides plenty of room for vehicles, storage, tools, and toys. With four bedrooms, three baths, a finished basement, spacious fenced yard, covered deck, and 3-car garage, this beautifully maintained Tipton ranch has a lot to offer! Schedule your tour today!
MLS #: 202605312
Price: $399,000
Year Built: 2021
Bedrooms: 4
- Upper: 0.0
- Main: 3.0
- Lower: 1.0
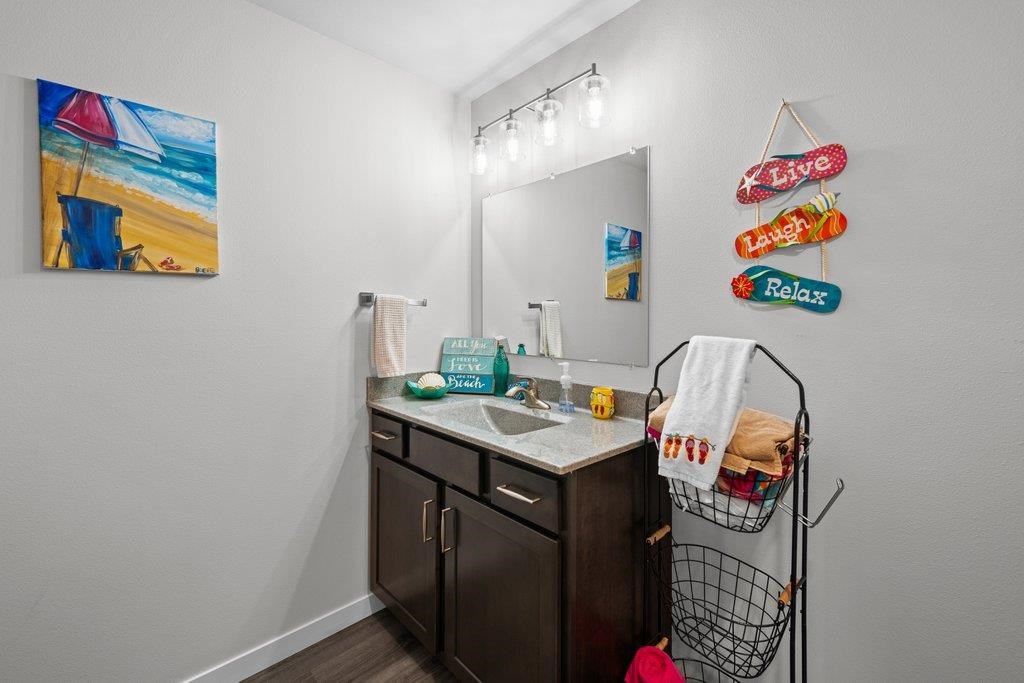
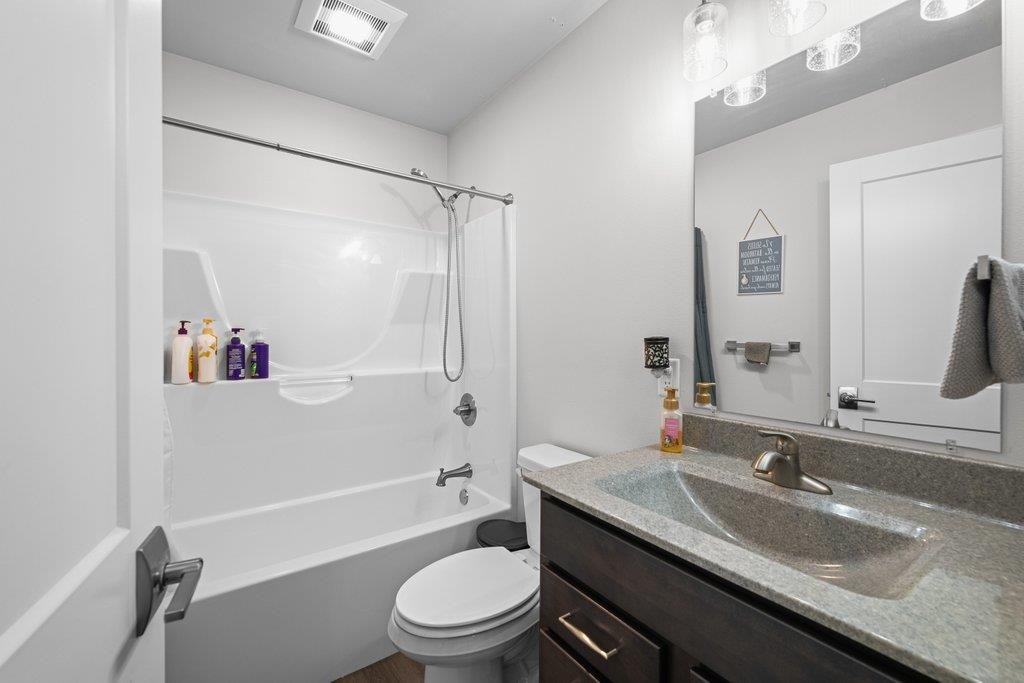
Total Baths: 3
- Upper Half: 0.0 ▪ Full: 0.0
- Main: Half: 0.0 ▪ Full: 2.0
- Lower: Half: 0.0 ▪ Full: 1.0
Building Style: One Story
Basement: Daylight, Full, Concrete, Sump Pump, Finished
Total Sq Ft: 2504
Above Ground: 1436
Finished Lower: 1068
Lot Size: 155x154x46x118
Fireplaces: 1
Parking: Attached Garage, Heated Garage, Off Street
Garage: 25x28
Kitchen: Main Level 7x8
Dining Room: Main Level 12x14
Living Room: Main Level 15x16
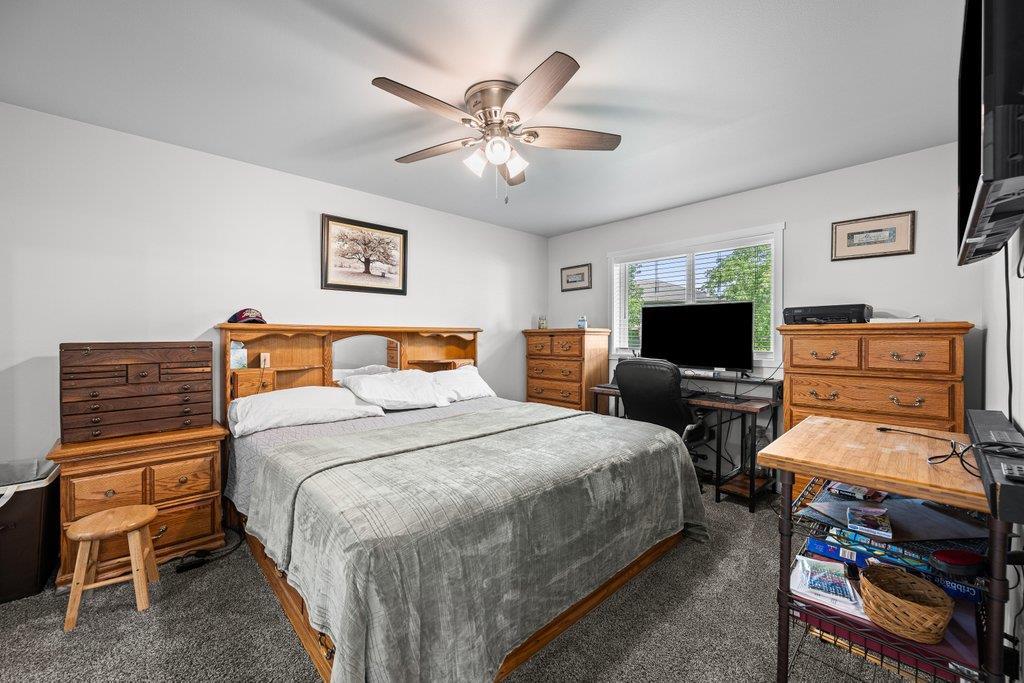
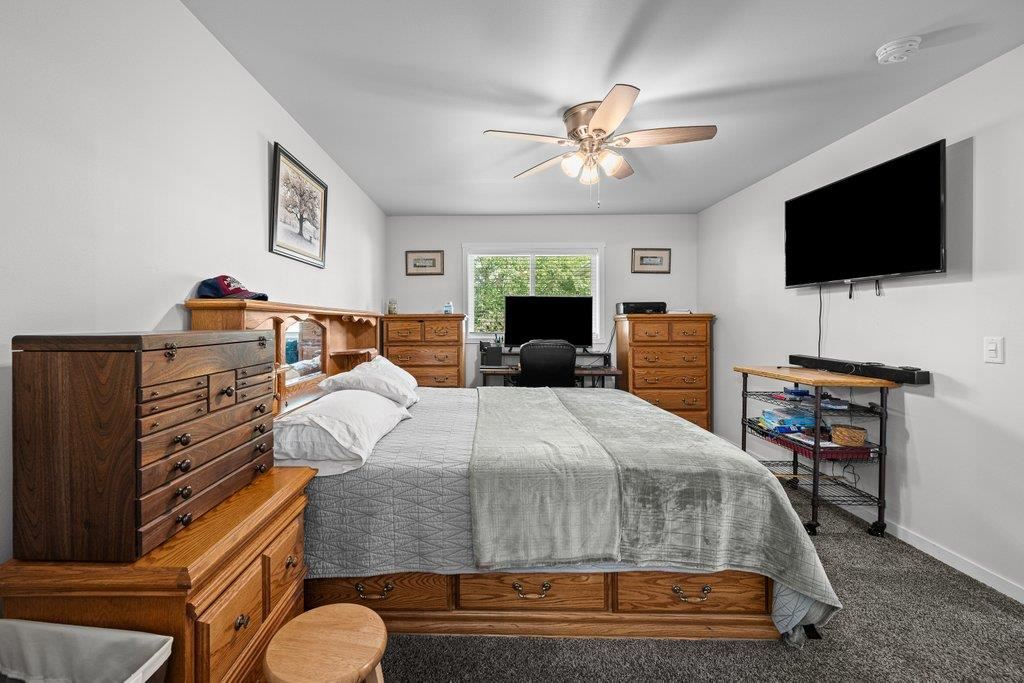
Primary Bedroom: Main Level 11x14
Family Room: Lower Level 14x47
Heat/Cooling: Electric, Forced Air, Natural Gas, Ceiling Fans, Central Air
Elementary: Tipton
Middle: Tipton
High: Tipton
Information deemed reliable but not guaranteed
 | Edge Realty Group 319-351-3355 |
Listing Office: Exp Realty - Agent: David Sheffield - Information furnished by Iowa City Area Association of Realtors