










$415,000 - 2164 Sq Ft - 4 bed 3 bath - MLS: 202605334
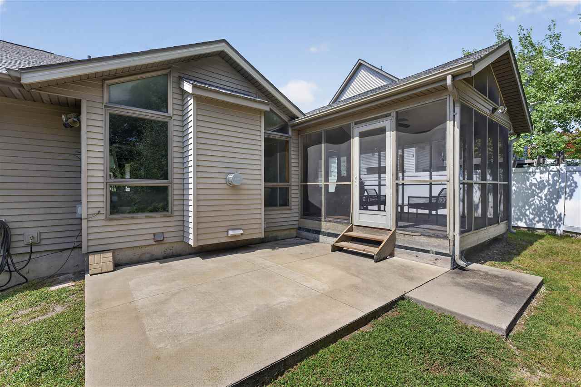
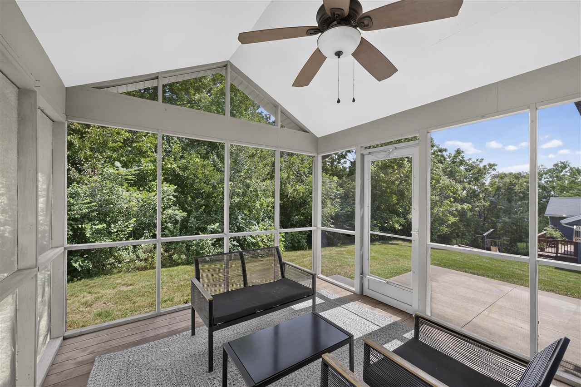
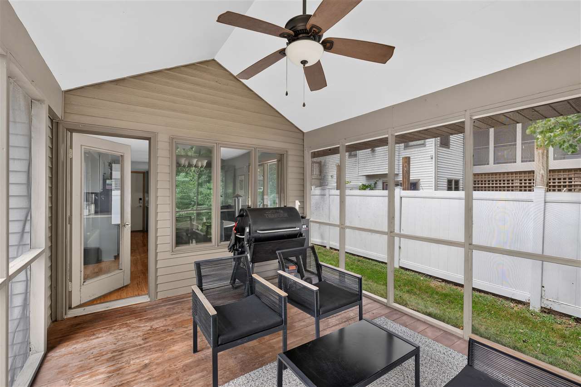
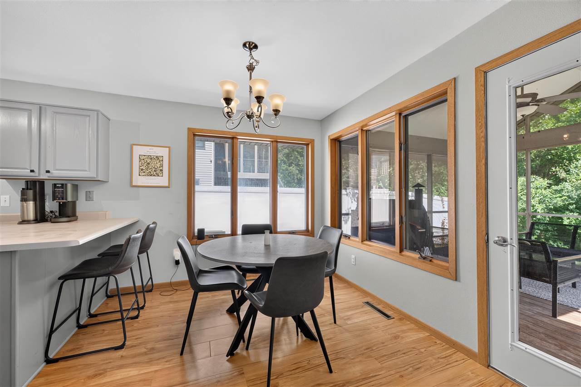
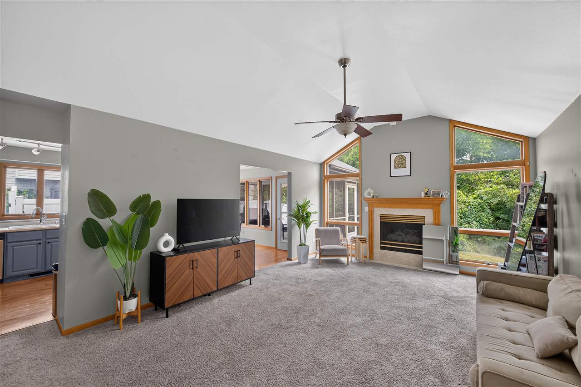
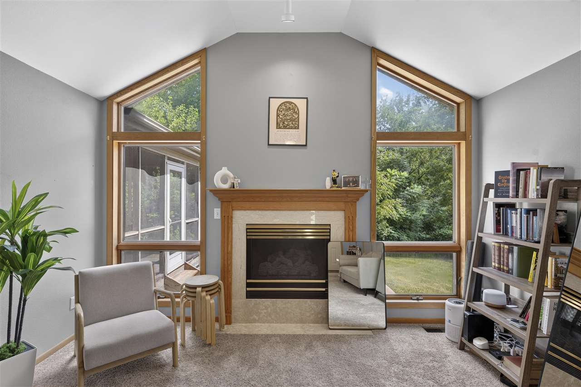
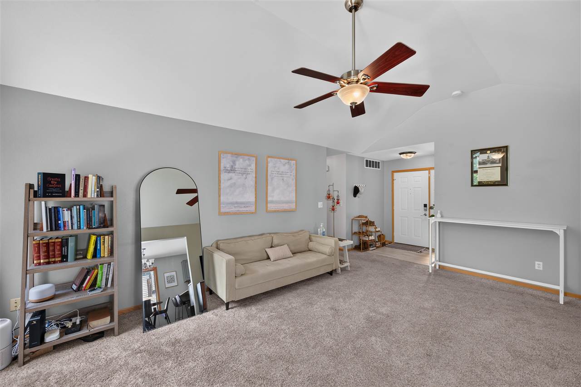
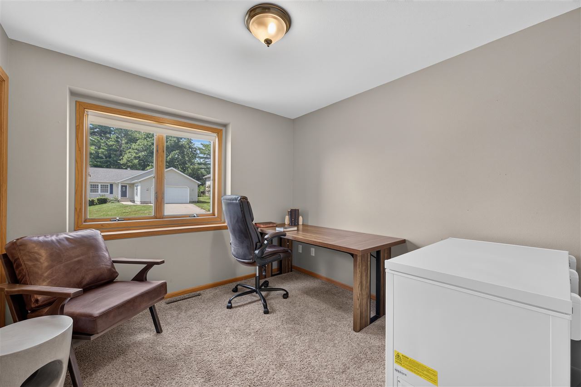
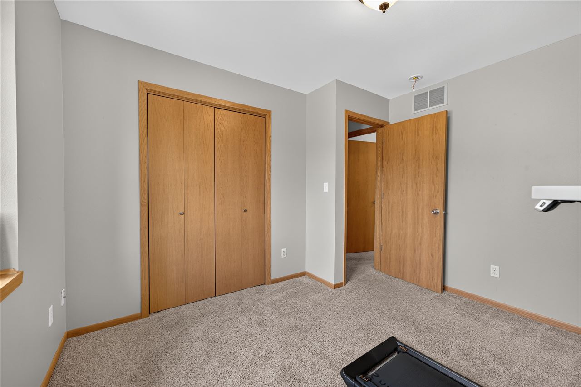
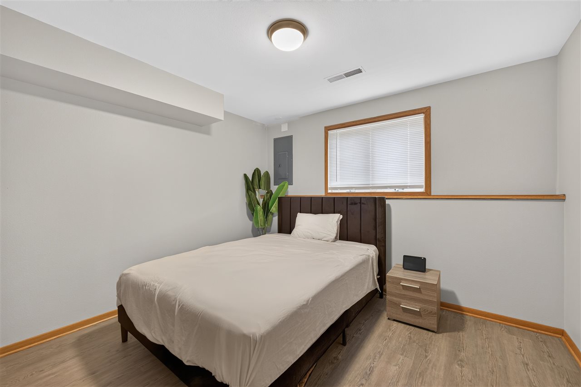
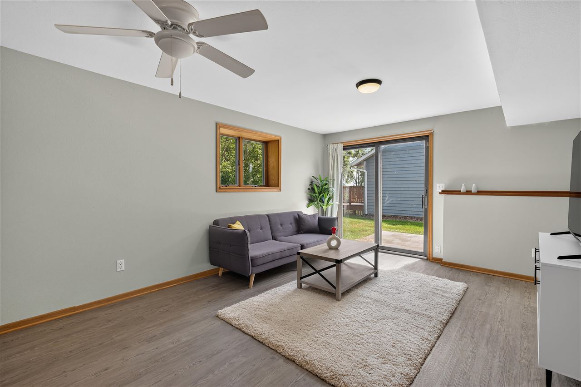
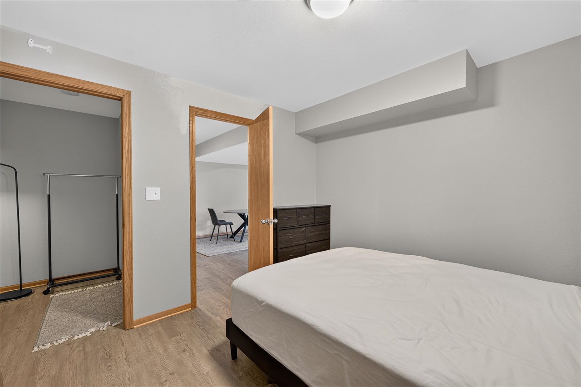
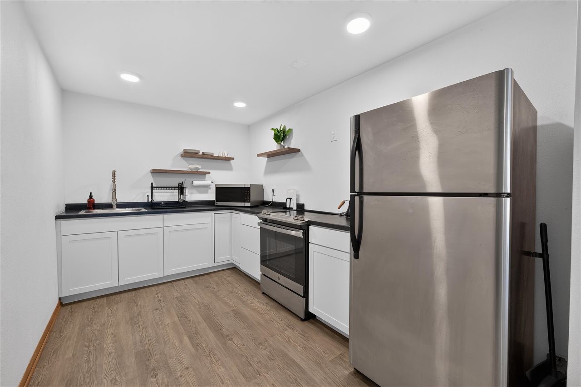
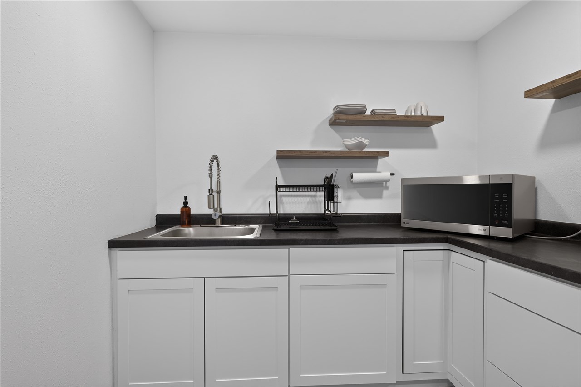
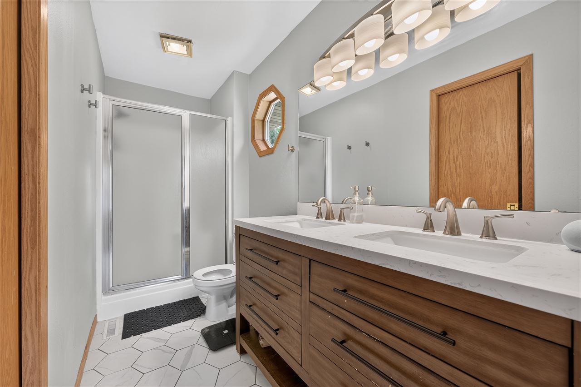
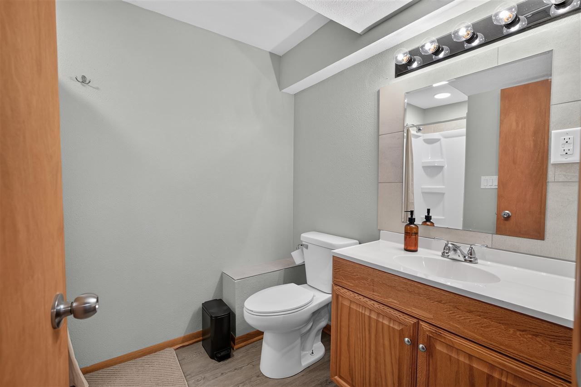
Welcome to 1116 Weeber St! This recently updated 4-bedroom, 3-bathroom home offers the ideal combination of comfort, functional space, and unbeatable Iowa City convenience. The light-filled main level features a cozy fireplace in the living room and an eat-in kitchen complete with a breakfast bar, ample counter space, and updated appliances. Step out from the kitchen onto the screened-in porch—the perfect spot for morning coffee or outdoor dining—overlooking the backyard and patio. The spacious primary suite provides a relaxing retreat with its updated,spa-like bathroom. The finished lower-level walkout expands your living options with potential for guest quarters or rental income. It is fully functional with its own bath, kitchen, guest bedroom and living room. Home is ideally situated just minutes from the University of Iowa campus, UIHC, Kinnick Stadium, local parks, trails, and West High School. Don't miss this Westside Iowa City gem!
MLS #: 202605334
Price: $415,000
Year Built: 1994
Bedrooms: 4
- Upper: 0.0
- Main: 3.0
- Lower: 1.0
Total Baths: 3
- Upper Half: 0.0 ▪ Full: 0.0
- Main: Half: 0.0 ▪ Full: 2.0
- Lower: Half: 0.0 ▪ Full: 1.0
Building Style: Multi Level
Basement: Full, Walk Out Access, Finished
Total Sq Ft: 2164
Above Ground: 1264
Finished Lower: 900
Lot Size: 70x141
Fireplaces: 1
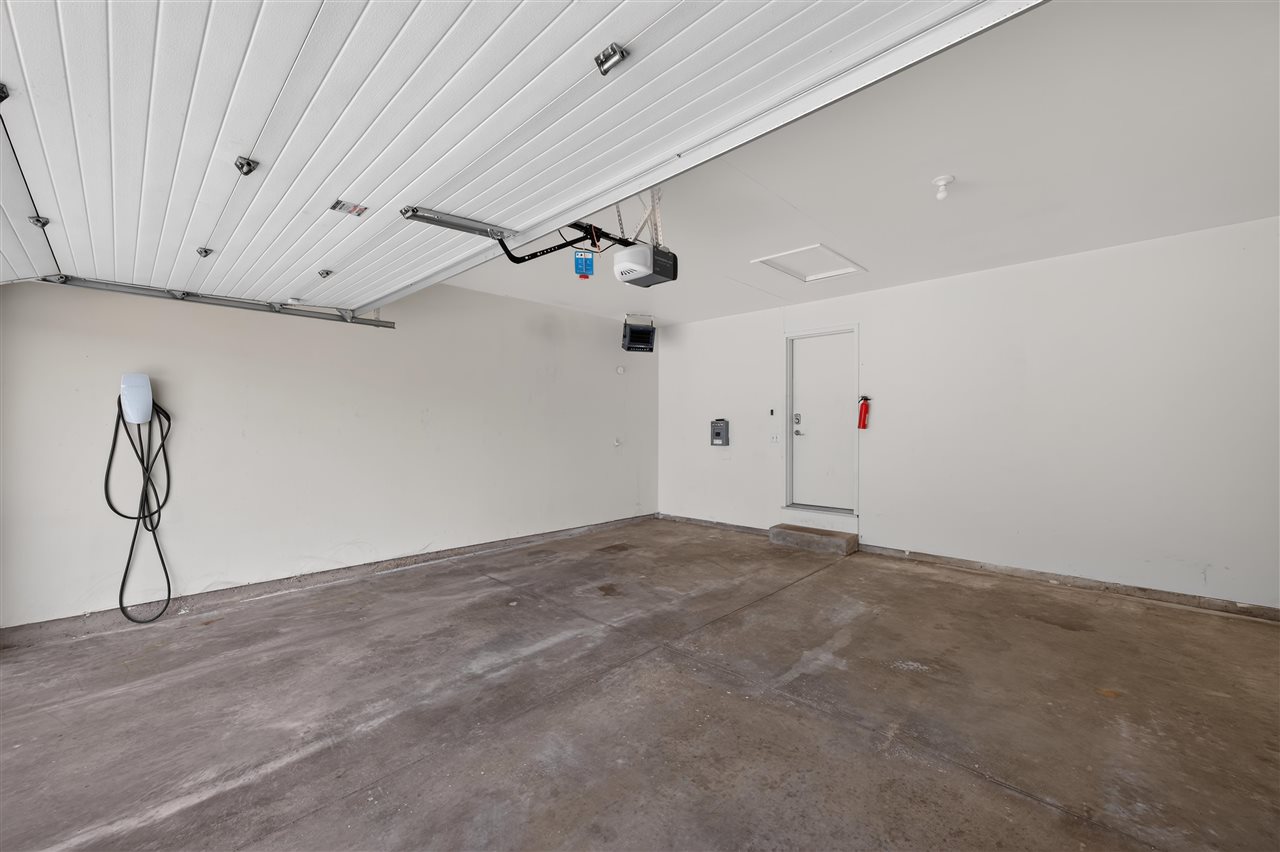
Parking: Attached Garage
Garage: 18x21
Kitchen: Main Level 10x13
Dining Room: Main Level 10x13
Living Room: Main Level 13x20
Primary Bedroom: Main Level 12x13
Family Room: Lower Level 23x25
Heat/Cooling: Forced Air, Natural Gas, Ceiling Fans, Central Air
Elementary: Horn
Middle: Northwest
High: West
Information deemed reliable but not guaranteed
 | Edge Realty Group 319-351-3355 |
Listing Office: Jeff Hagel - Agent: Jeffrey Hagel - Information furnished by Iowa City Area Association of Realtors