
















$650,000 - 3833 Sq Ft - 5 bed 4 bath - MLS: 202605335
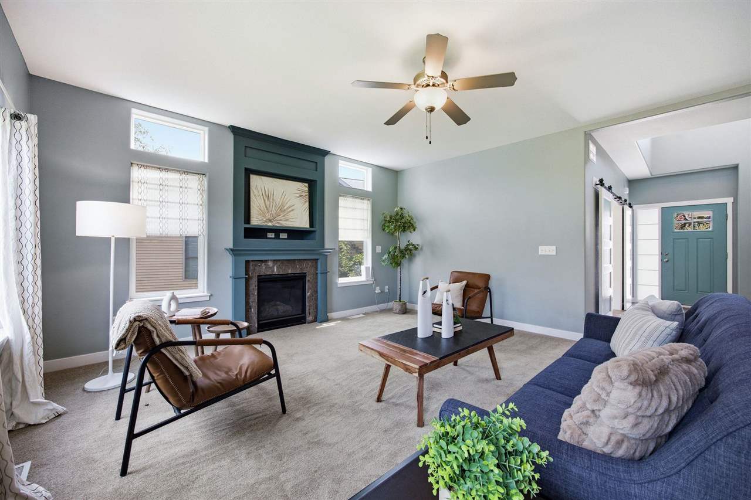
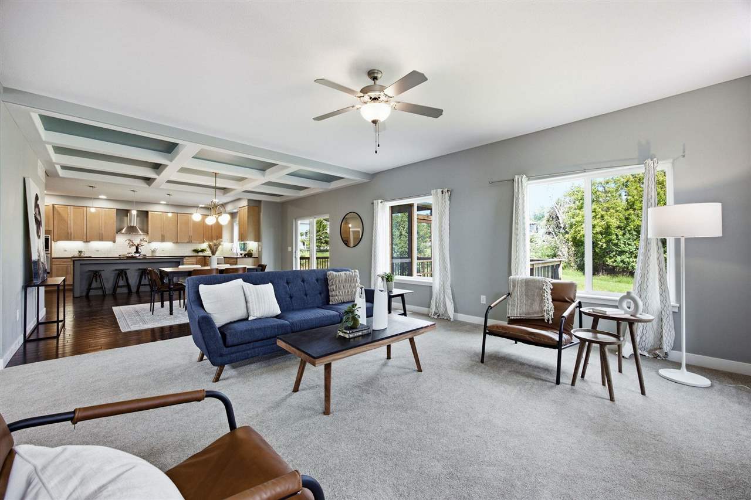
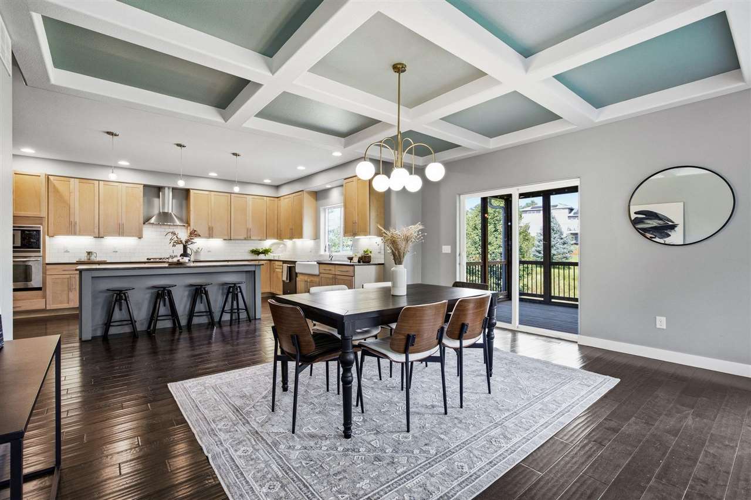
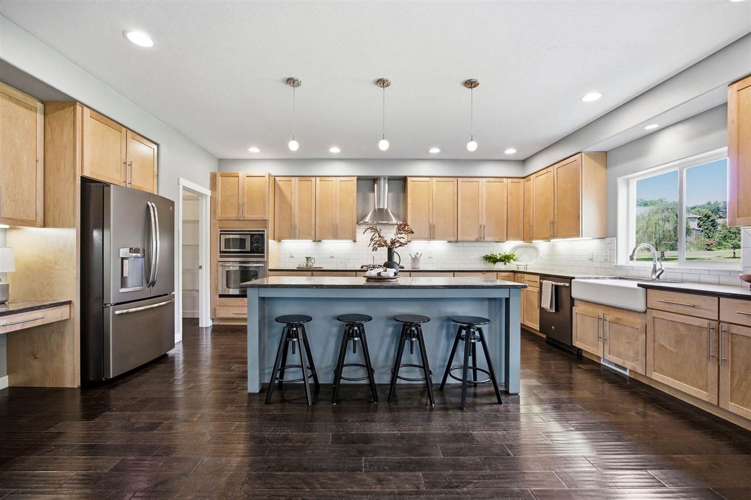
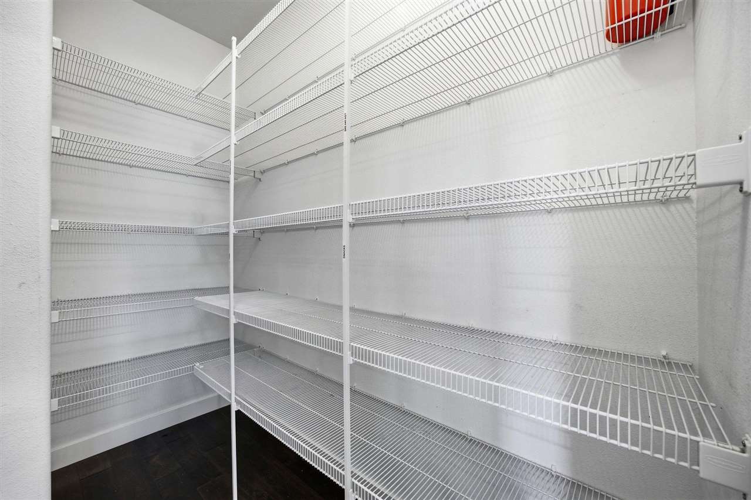
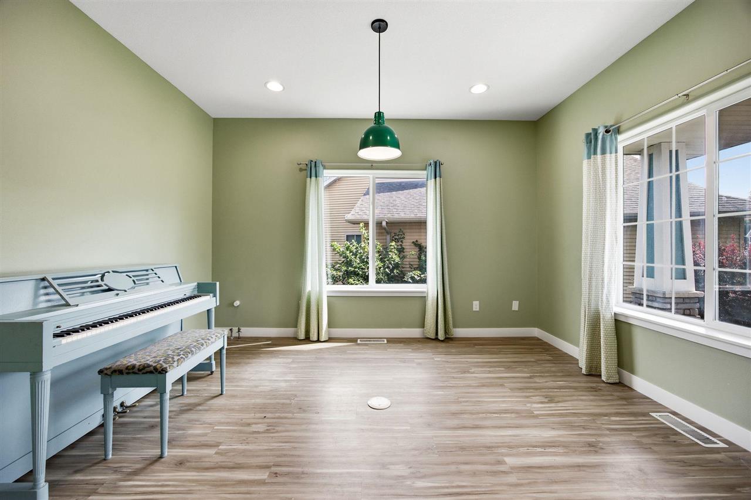
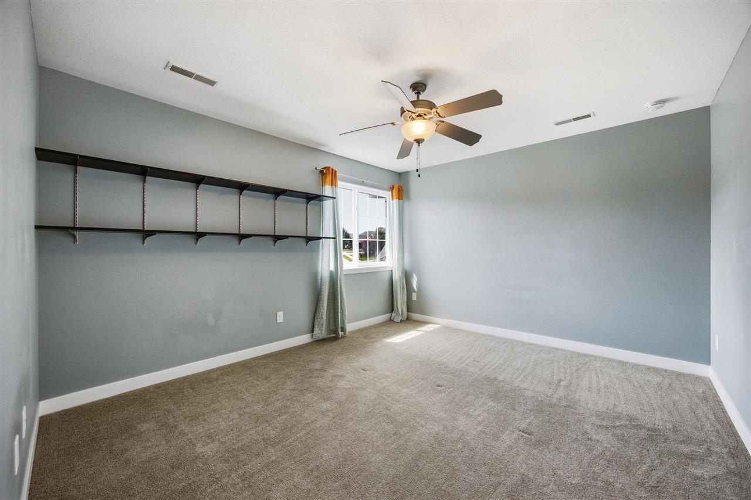
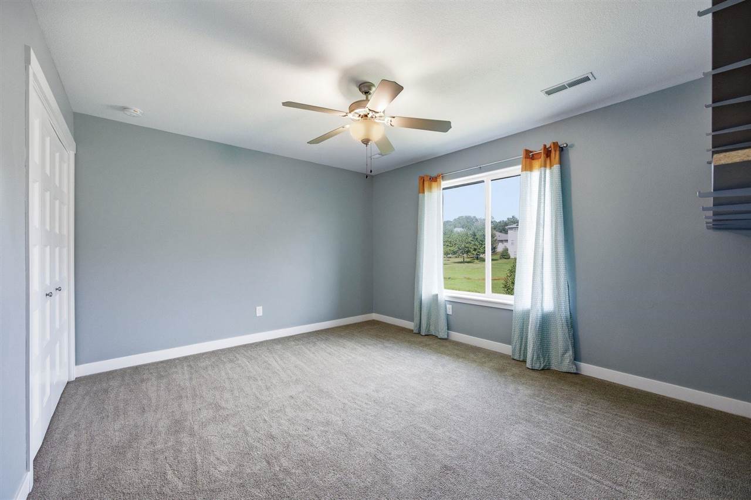
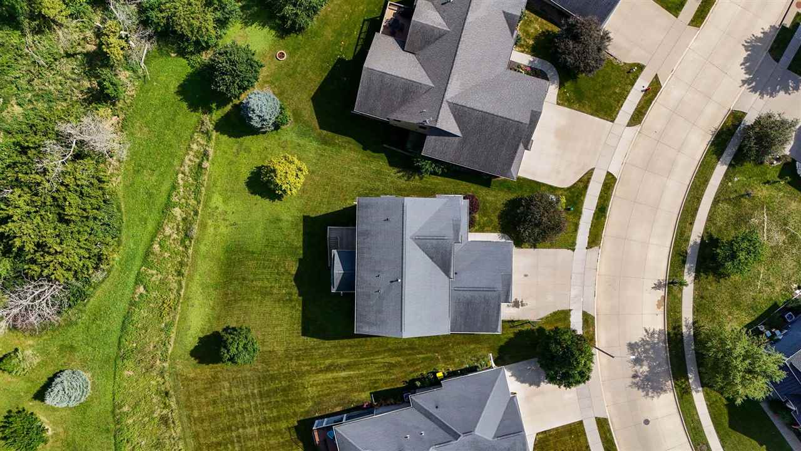
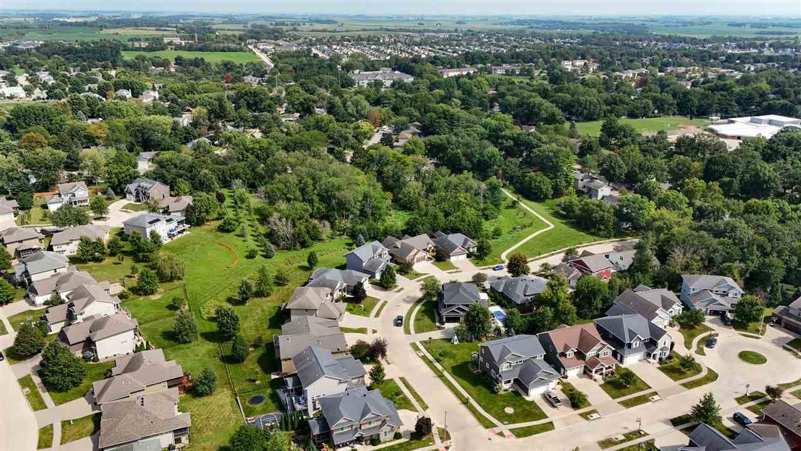
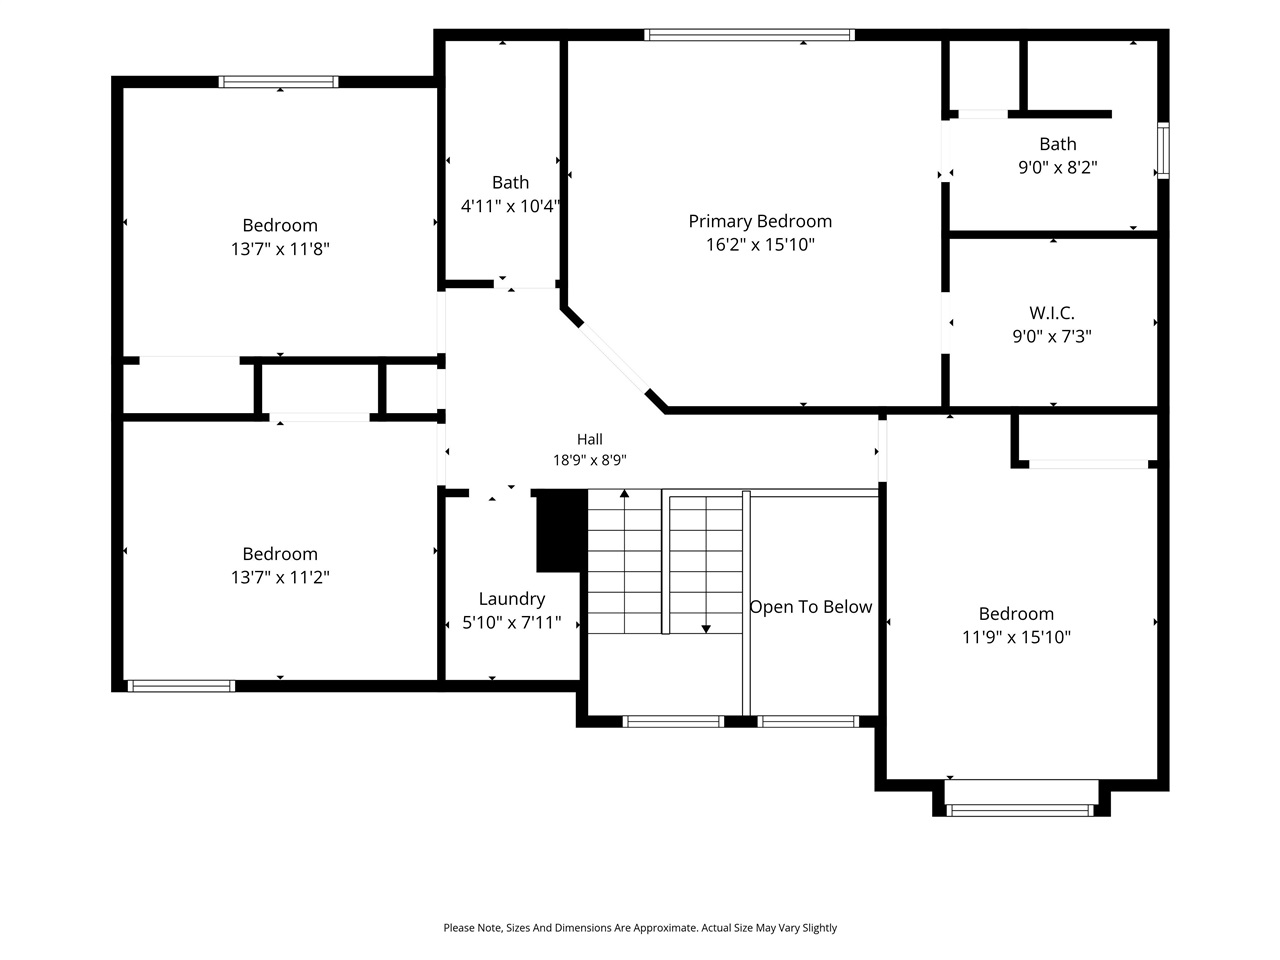
Welcome to this truly stunning, custom-built two-story home nestled in a desirable NE side neighborhood, boasting an impressive list of features throughout. A grand two-story entrance welcomes you inside, leading to a lovely office with rough-ins for a wet bar and a spacious great room showcasing new carpet and a coffered ceiling. The custom kitchen impresses with large breakfast bar with seating for four, a wall oven, gas range, walk-in pantry, tile backsplash, pull-out cabinet shelving, under-cabinet lighting soft close cabinets & granite countertops. Step out to the screened porch overlooking the wooded backyard, leading to a large deck with stairs down to the patio. Upstairs, the primary suite offers a spacious walk-in closet & a spa-like ensuite bath with a tiled shower and dual vanities. Three additional bedrooms, a hall bath with dual sinks, and a fabulous laundry room complete the upper level! Don't miss the handy lockers just off the oversized 3 car garage. The walkout lower level, finished in 2020, features a large family room with a shiplap accent wall with theater lighting, a 5th bedroom, a 3rd full bath, and three storage rooms with built-in shelving & a workbench. This exceptional home truly has it all!
MLS #: 202605335
Price: $650,000
Year Built: 2013
Bedrooms: 5
- Upper: 4.0
- Main: 0.0
- Lower: 1.0
Total Baths: 4
- Upper Half: 0.0 ▪ Full: 2.0
- Main: Half: 1.0 ▪ Full: 0.0
- Lower: Half: 0.0 ▪ Full: 1.0
Building Style: Two Stories
Basement: Concrete, Finished, Full, Walk Out Access
Total Sq Ft: 3833
Above Ground: 2689
Finished Lower: 1144
Lot Size: 55x142x100x142
Fireplaces: 1
Parking: Attached Garage
Garage: 30x25
Kitchen: Main Level
Dining Room: Main Level
Living Room: Main Level
Primary Bedroom: Upper Level
Family Room: Lower Level
Heat/Cooling: Electric, Natural Gas, Forced Air, Ceiling Fans, Central Air
Elementary: Lemme
Middle: Southeast
High: City
Information deemed reliable but not guaranteed
 | Edge Realty Group 319-351-3355 |
Listing Office: Urban Acres Real Estate - Agent: Tricia Van Roekel - Information furnished by Iowa City Area Association of Realtors