

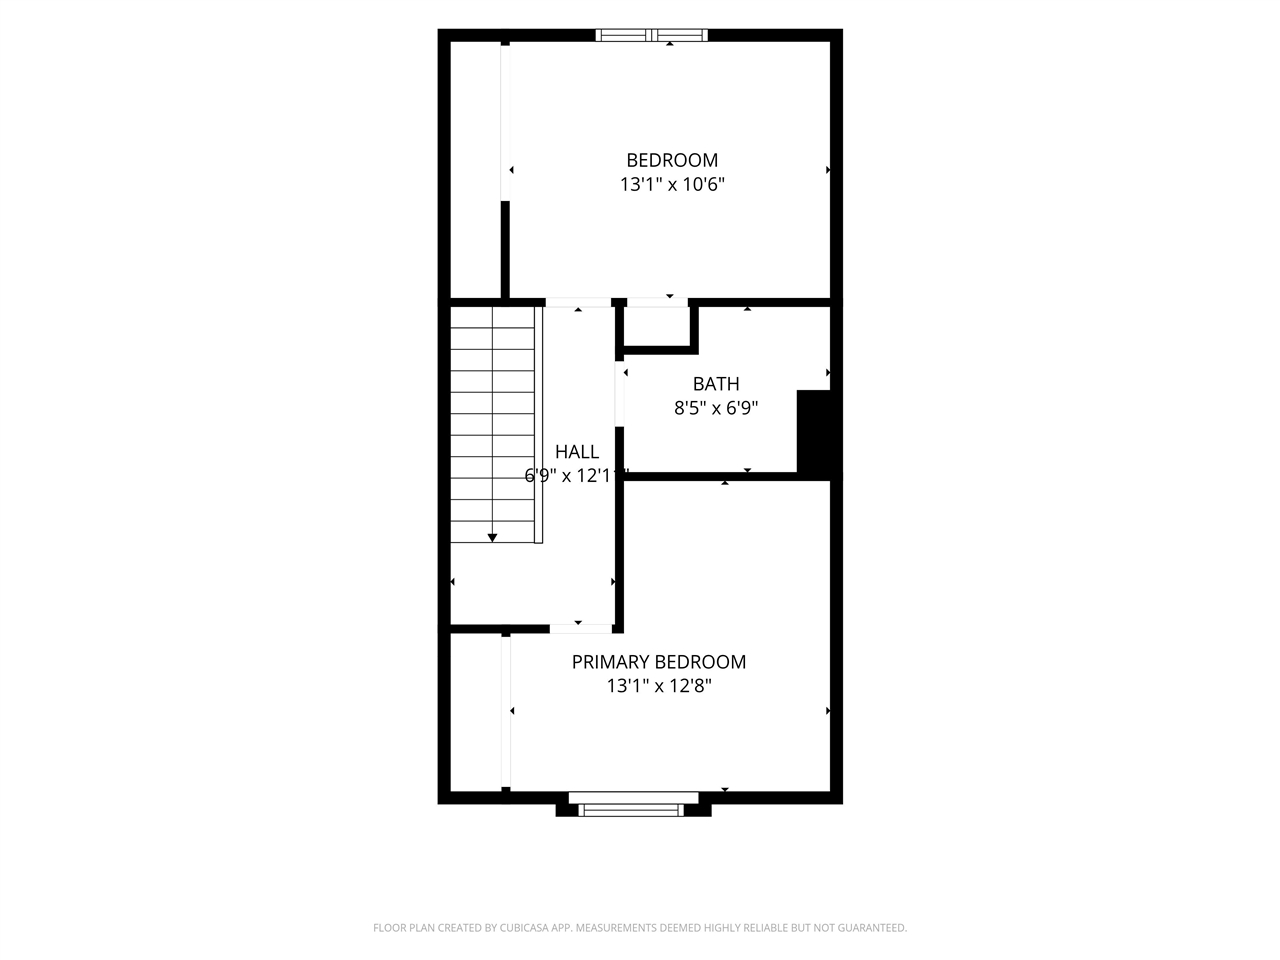
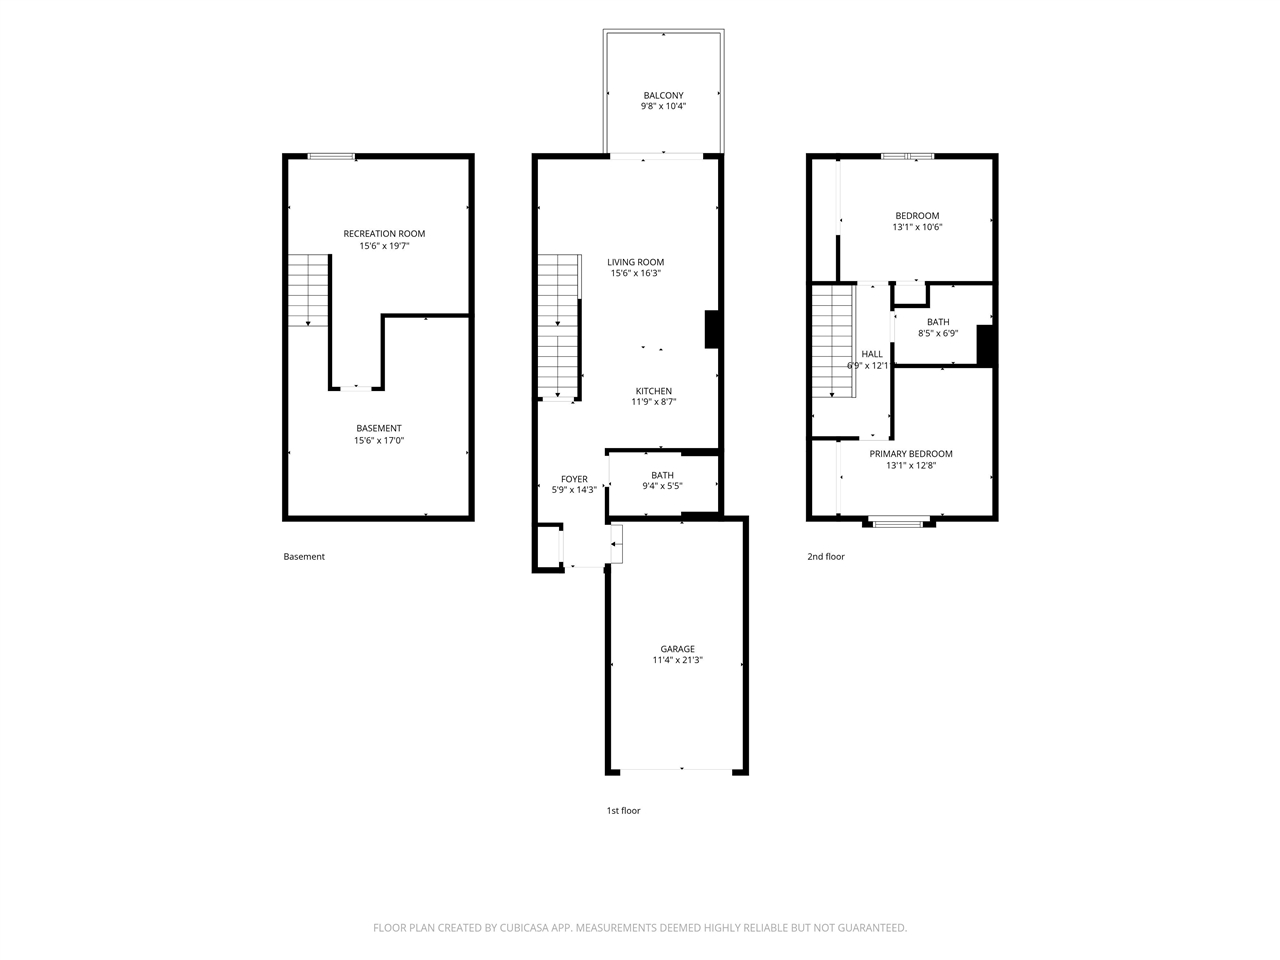
$170,000 - 1244 Sq Ft - 2 bed 2 bath - MLS: 202605340
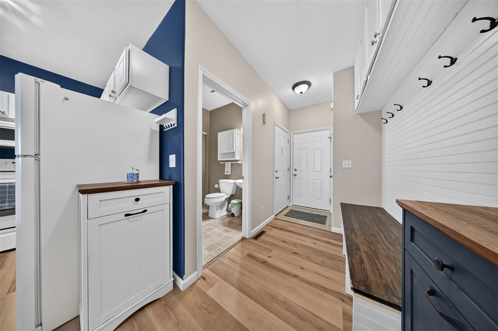
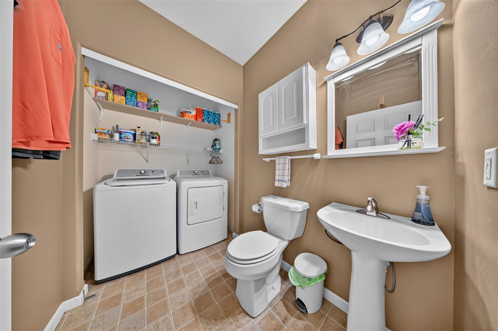
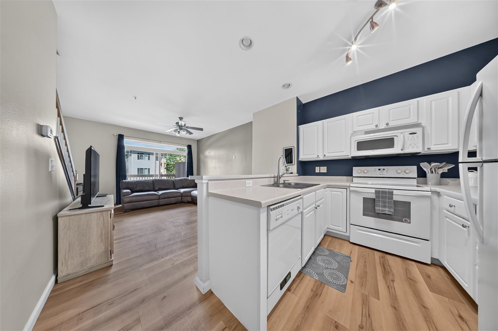
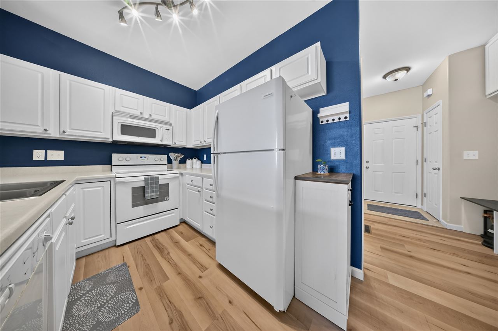
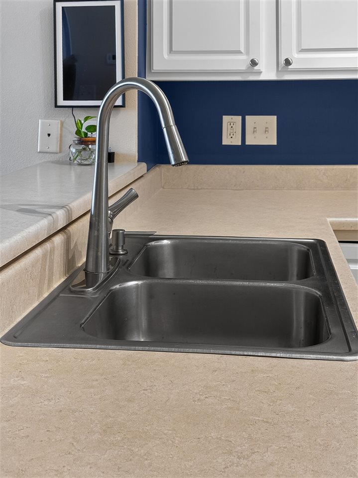
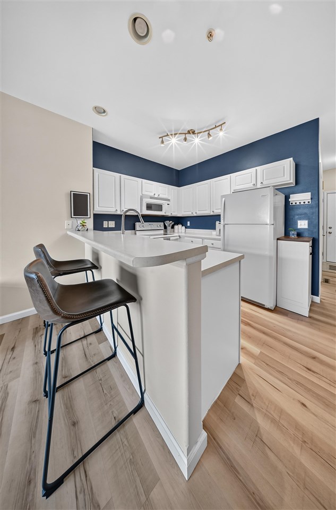
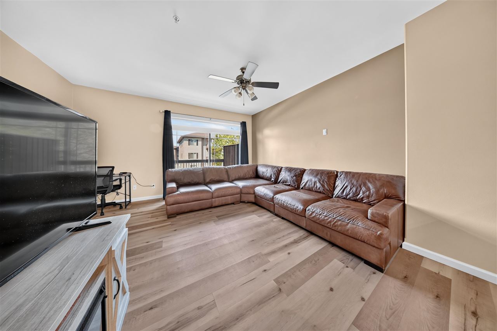
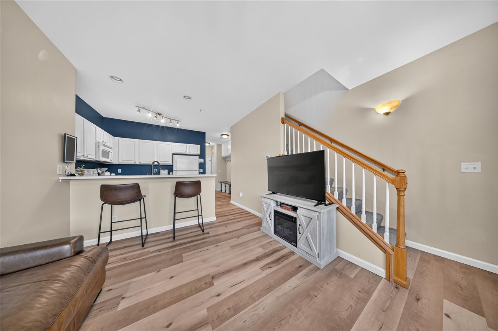
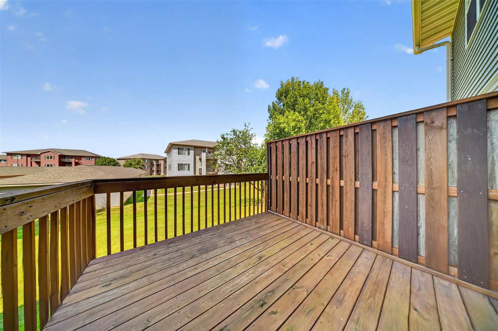
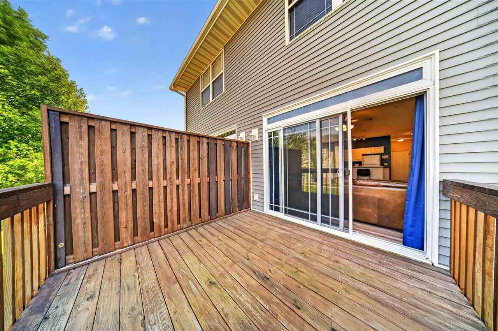
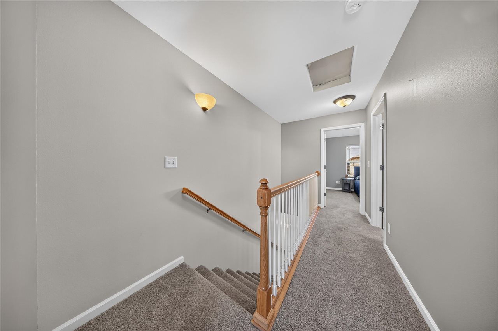
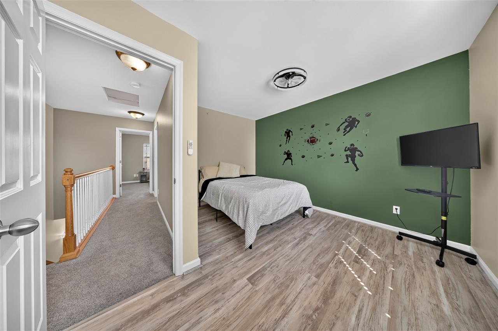
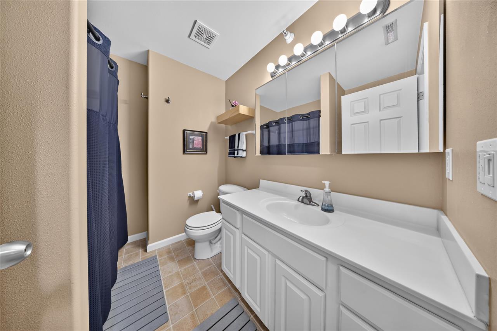
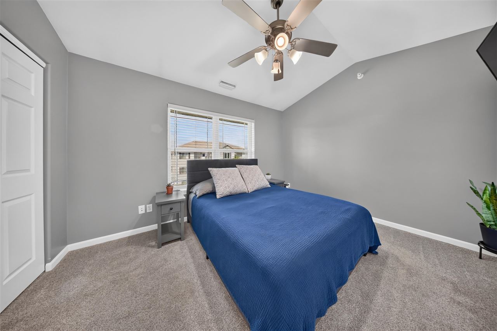
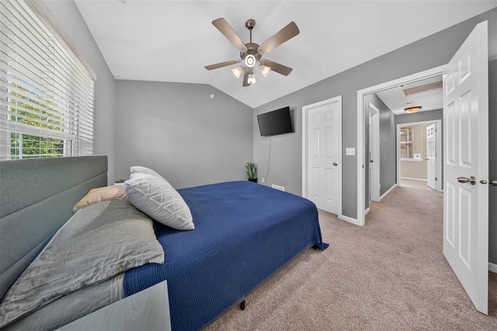
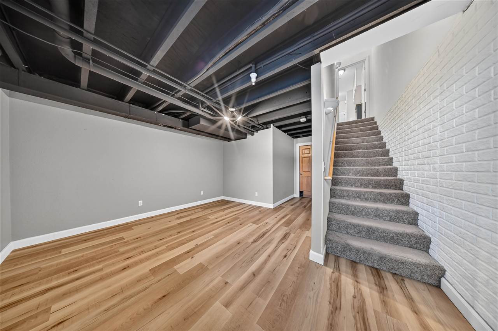
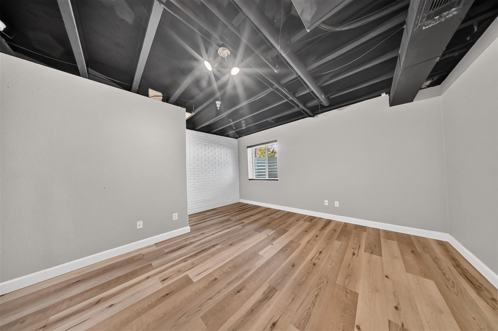
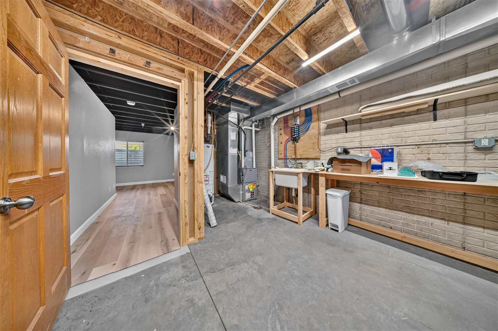
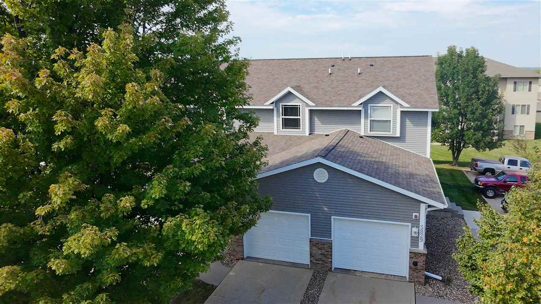
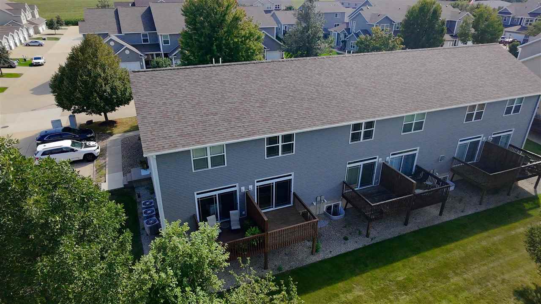
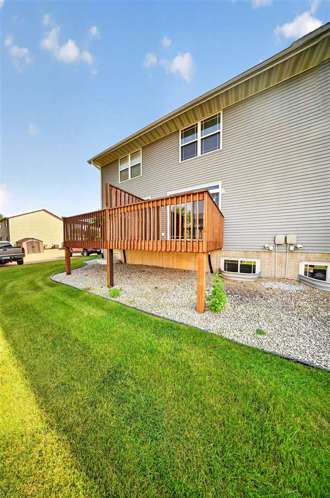
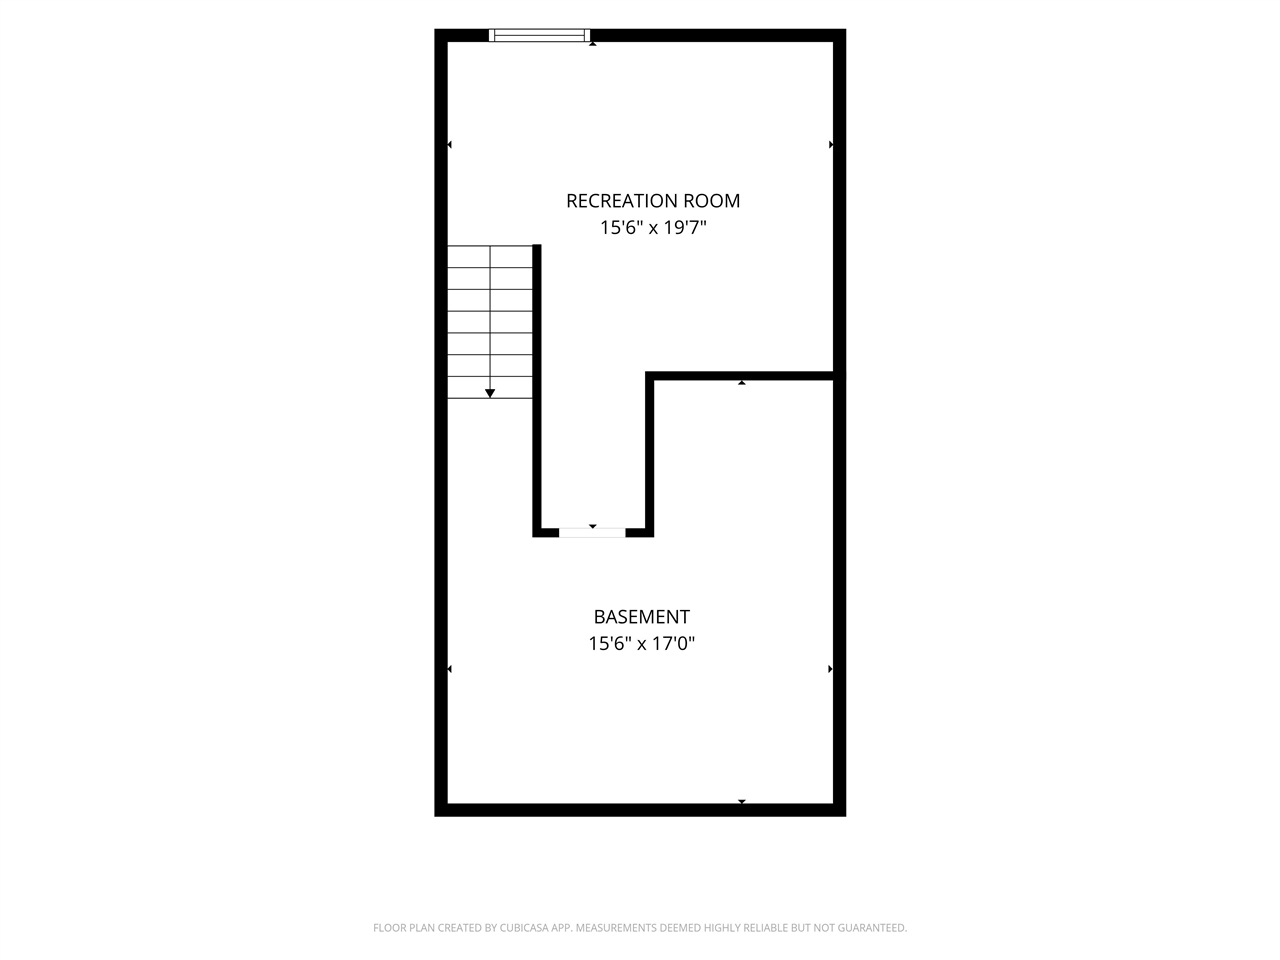
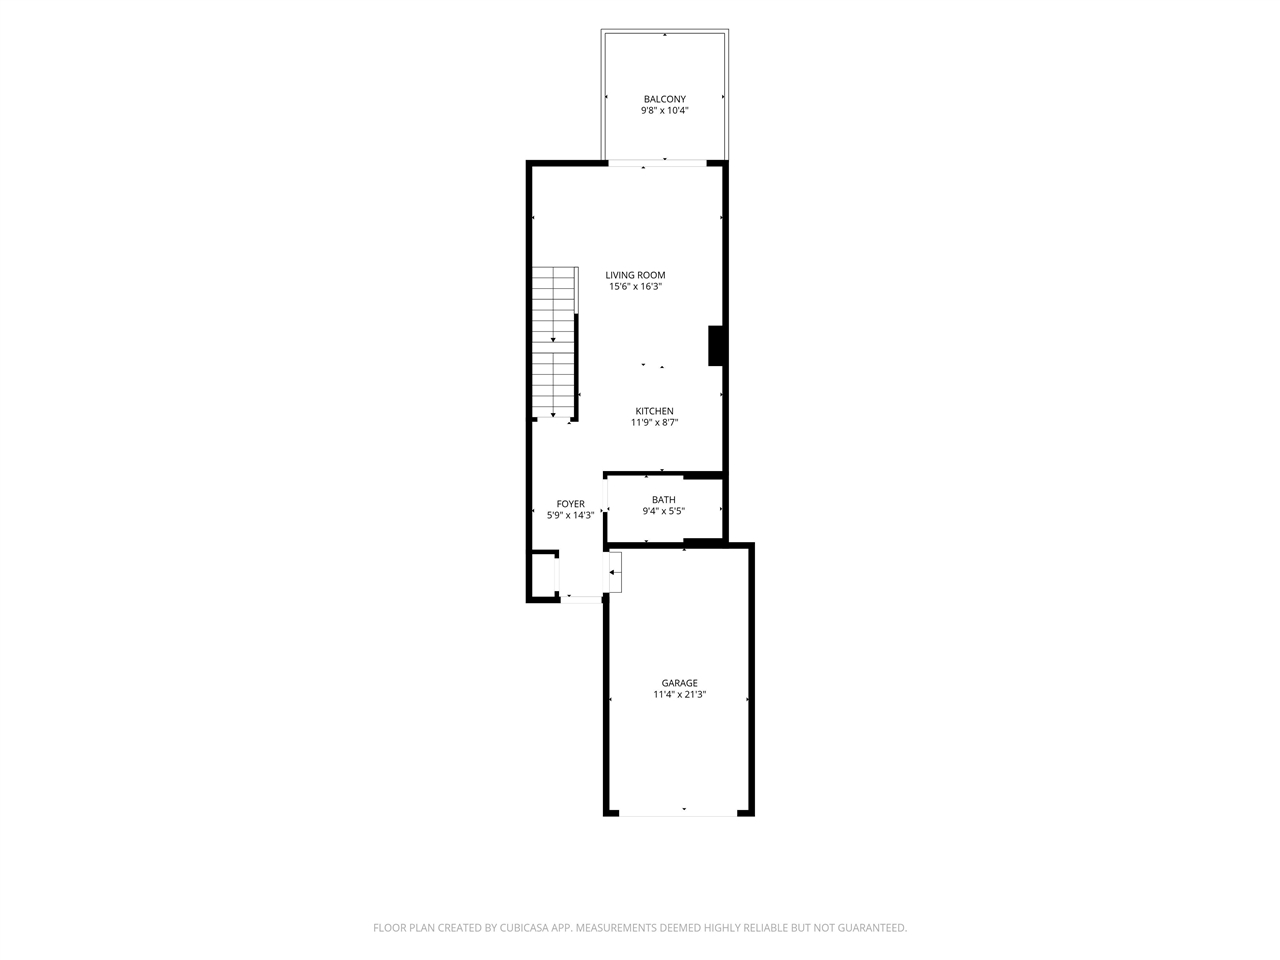
Welcome to this beautifully maintained townhouse-style condo on Cedar Rapids SW side! This 2-bedroom, 1.5-bathroom home offers a perfect blend of comfort and convenience. The main level features durable LVP flooring throughout and a modern kitchen complete with a breakfast bar, ideal for quick meals or entertaining. Step outside through the sliding doors to your private deck, a perfect spot for morning coffee. Downstairs, you'll find a finished rec room providing extra living space for a home office, gym, or media center. This home also includes a private 1-stall garage for secure parking and extra storage. Enjoy a low-maintenance lifestyle with an HOA that covers all lawn care and snow removal. Best of all, this community is pet-friendly! Conveniently located near local amenities and easy highway access, this condo is ready for you to move right in.
MLS #: 202605340
Price: $170,000
Year Built: 2004
Bedrooms: 2
- Upper: 2.0
- Main: 0.0
- Lower: 0.0
Total Baths: 2
- Upper Half: 0.0 ▪ Full: 1.0
- Main: Half: 1.0 ▪ Full: 0.0
- Lower: Half: 0.0 ▪ Full: 0.0
Building Style:
Basement: Full
Total Sq Ft: 1244
Above Ground: 1048
Finished Lower: 196
Lot Size:
Fireplaces:
Parking: Attached Garage
Kitchen: Main Level
Dining Room: Main Level
Living Room: Main Level
Primary Bedroom: Upper Level
Heat/Cooling: Natural Gas
Elementary: College Comm
Middle: College Comm
High: College Comm
Information deemed reliable but not guaranteed
 | Edge Realty Group 319-351-3355 |
Listing Office: Pinnacle Realty - Agent: Nicki Kramer - Information furnished by Iowa City Area Association of Realtors