















$529,000 - 3066 Sq Ft - 4 bed 4 bath - MLS: 202605350
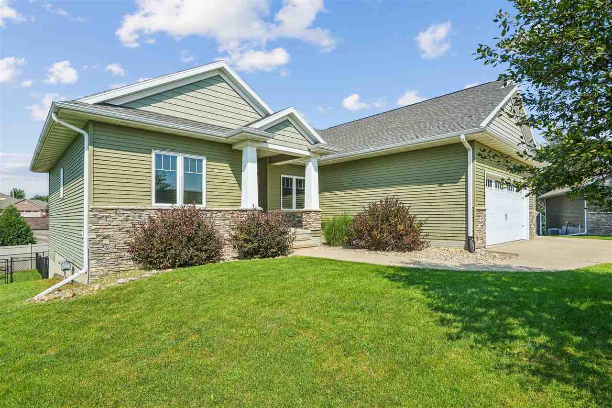
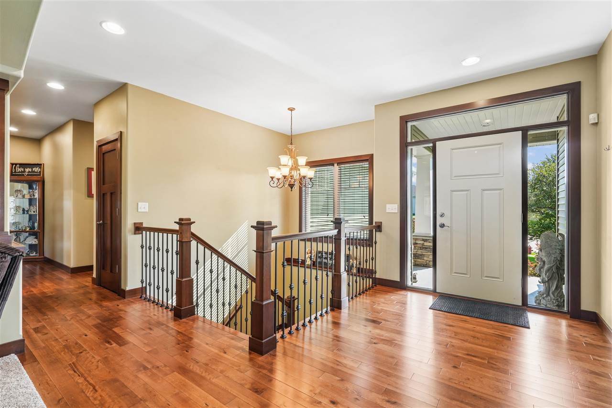
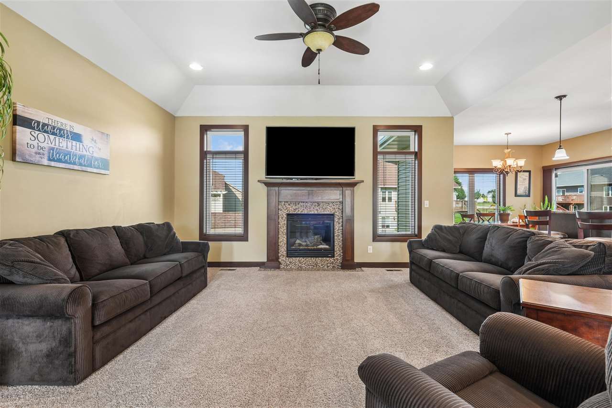
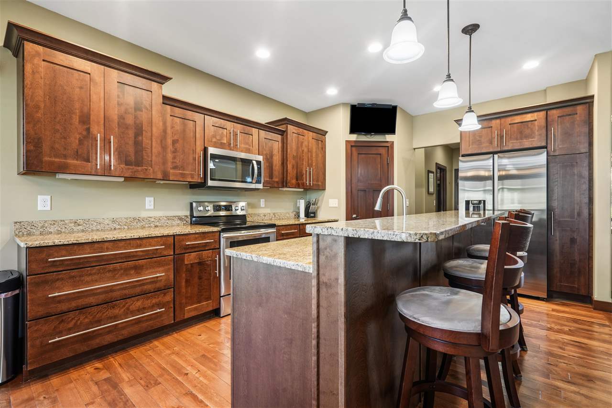
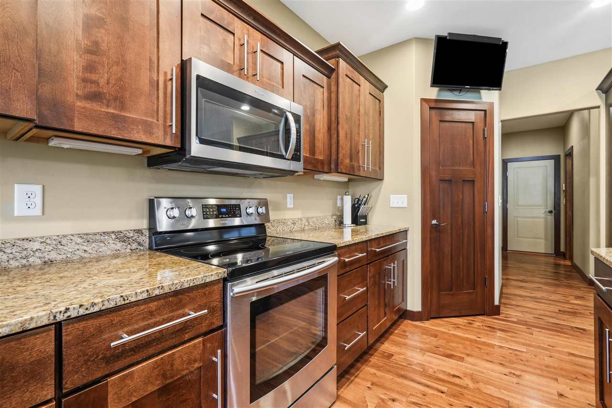
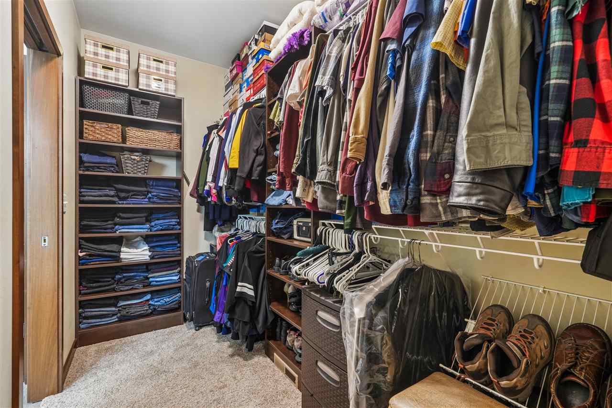
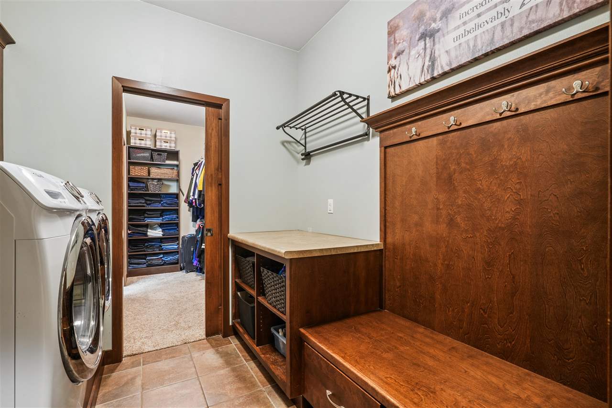
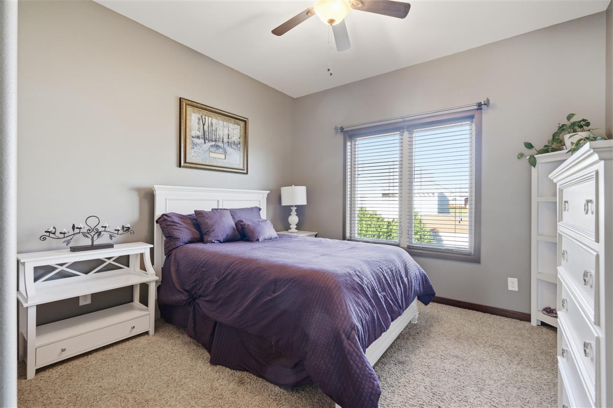
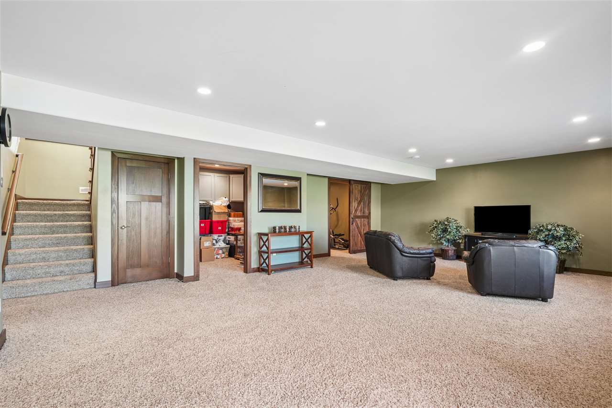
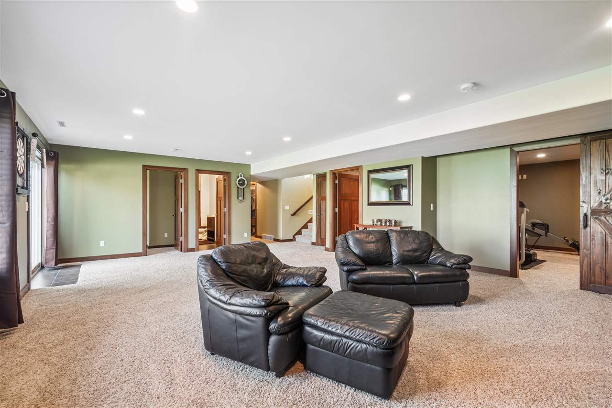
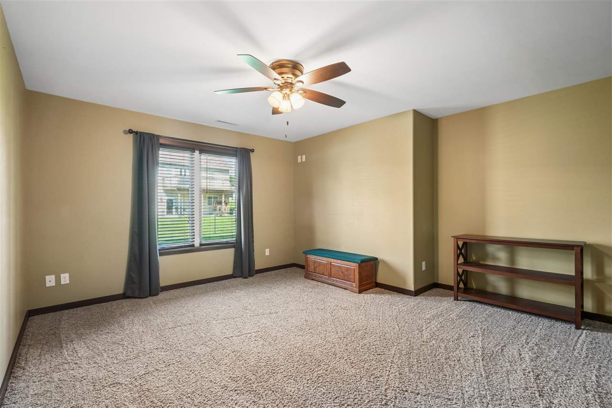
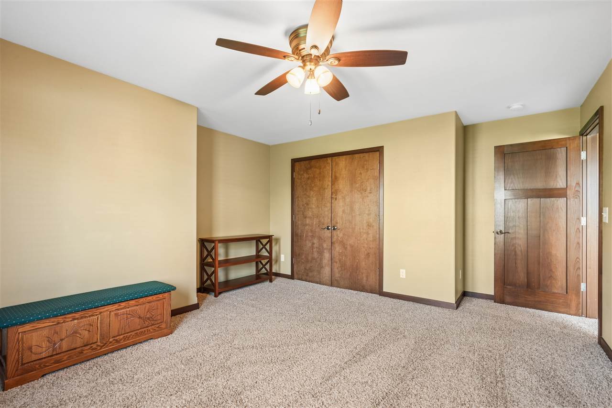
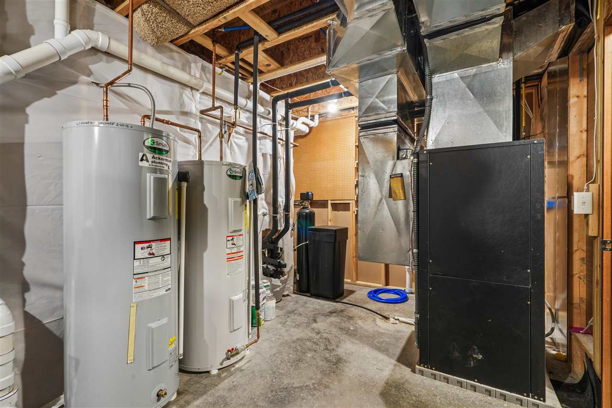
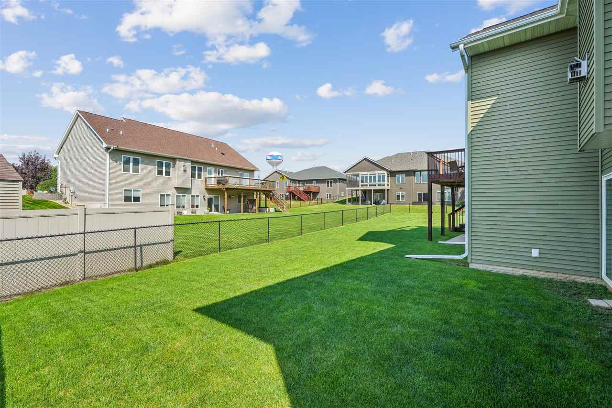
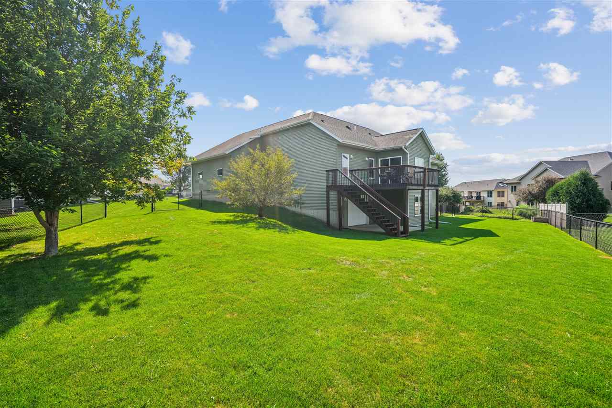
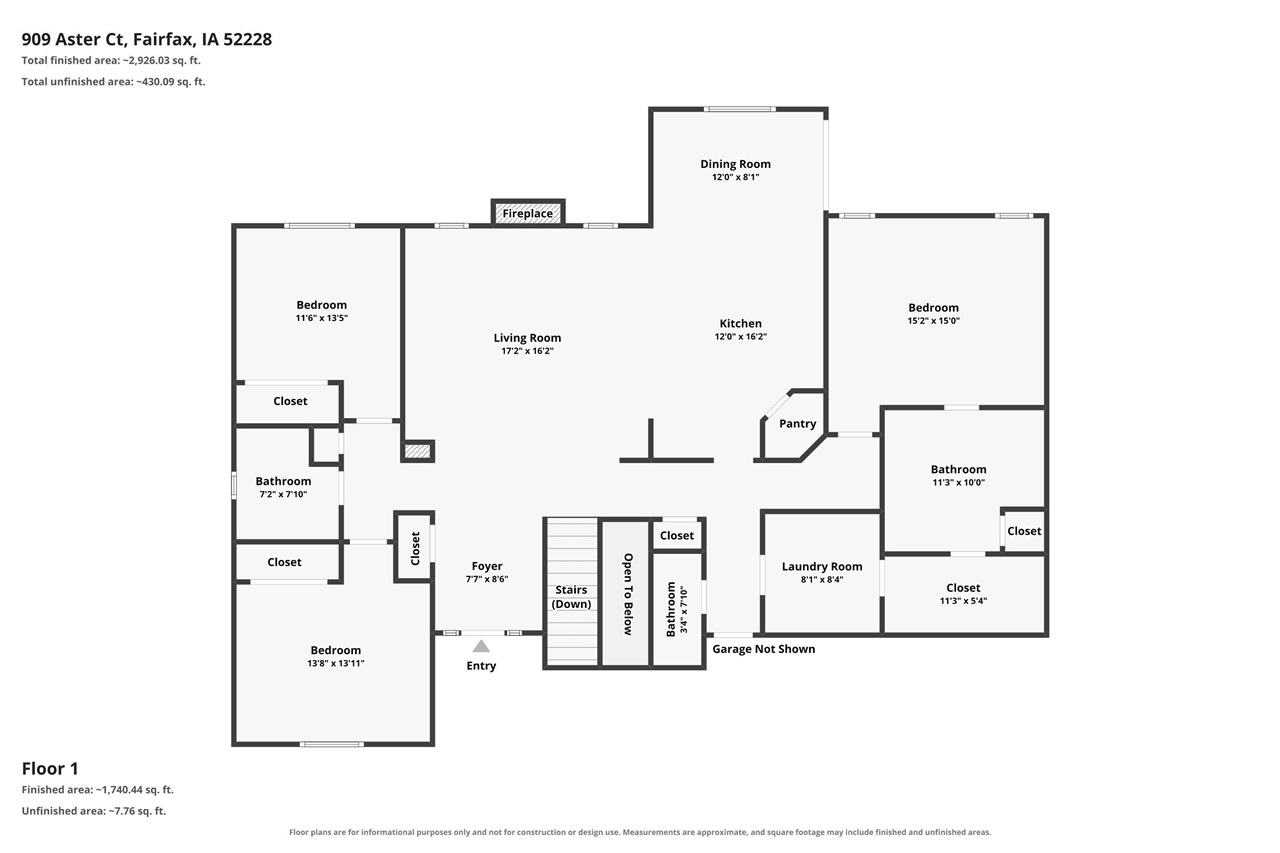
Quality construction, cul de sac location, and College Community Schools highlight this 4 BR/3.5 bath home with over 3000 square feet. Spacious & open layout on the main floor with hardwood floors, custom woodwork, and gas fireplace to enjoy in the living room. Open kitchen with large island, updated appliances, and pantry. Split layout with the primary BR on one side and 2 BR's + bath on the other side. The large primary bath flows into the closet and around to laundry/drop zone with great storage. Large composite deck just off the dining to enjoy grilling & evening meals outside. The huge walkout lower level offers a big living room, bedroom, full bath, craft room, flex room (gym, theater, storage), AND garage with overhead door to the backyard. Geothermal heating & cooling for excellent efficiency. Fully fenced yard with a separate section fenced for a large garden, which has a huge patch of established strawberries!
MLS #: 202605350
Price: $529,000
Year Built: 2011
Bedrooms: 4
- Upper: 0.0
- Main: 3.0
- Lower: 1.0
Total Baths: 4
- Upper Half: 0.0 ▪ Full: 0.0
- Main: Half: 1.0 ▪ Full: 2.0
- Lower: Half: 0.0 ▪ Full: 1.0
Building Style:
Basement: Finished, Full, Walk Out Access
Total Sq Ft: 3066
Above Ground: 1851
Finished Lower: 1215
Lot Size: irreg
Fireplaces: 1
Parking: Attached Garage
Garage: 36x25
Kitchen: Main Level
Dining Room: Main Level
Living Room: Main Level
Primary Bedroom: Main Level
Family Room: Lower Level
Heat/Cooling: Geothermal
Elementary: College Comm
Middle: College Comm
High: College Comm
Information deemed reliable but not guaranteed
 | Edge Realty Group 319-351-3355 |
Listing Office: Intrepid Real Estate - Agent: Nate Holler - Information furnished by Iowa City Area Association of Realtors