












$50,000 - 1568 Sq Ft - 3 bed 2 bath - MLS: 202605353
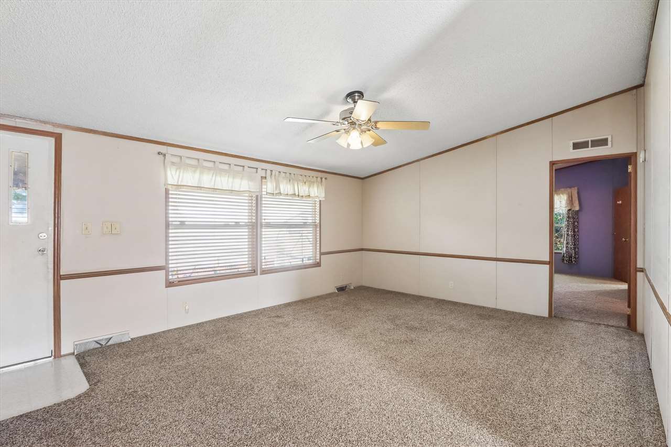
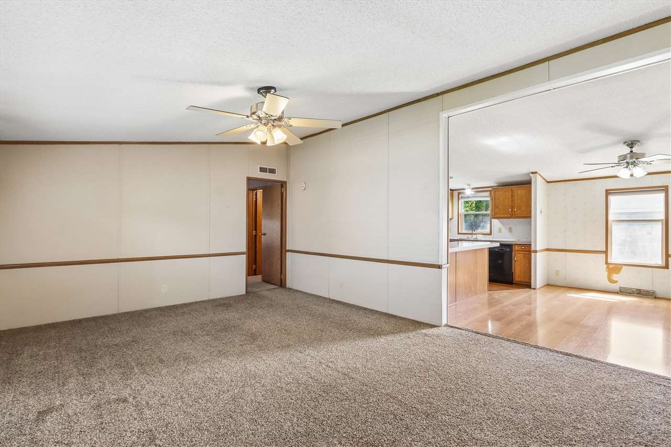
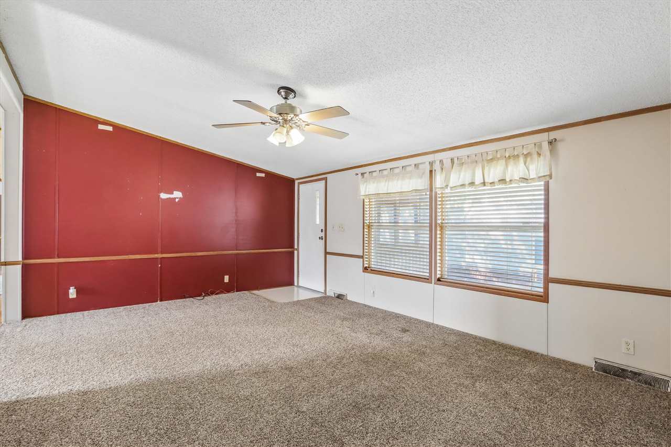
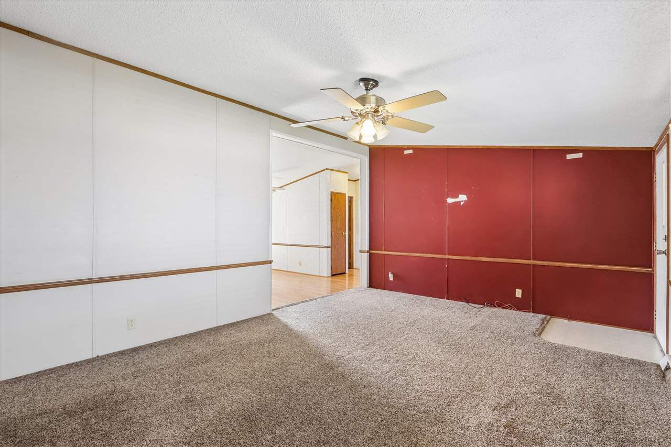
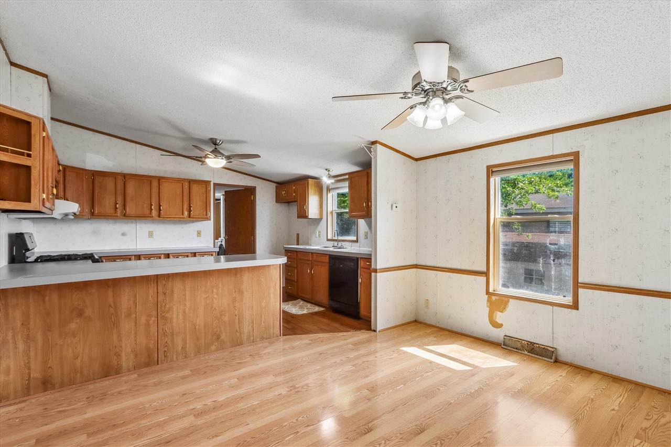
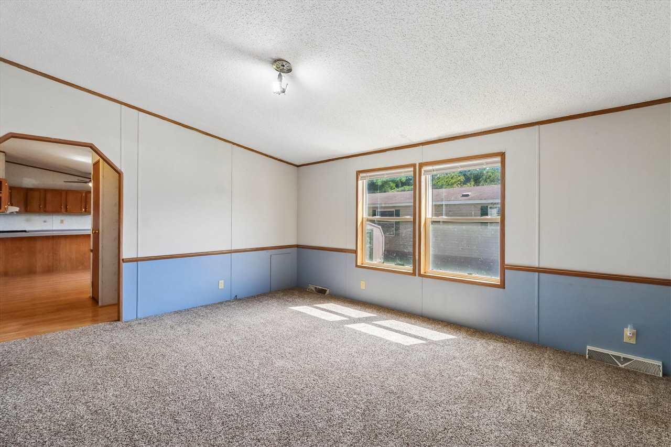
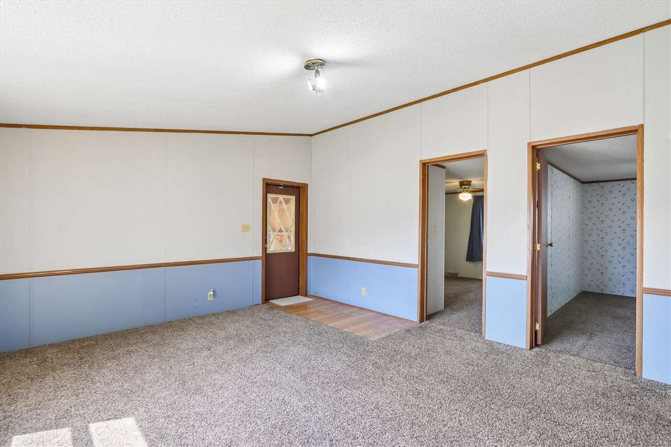
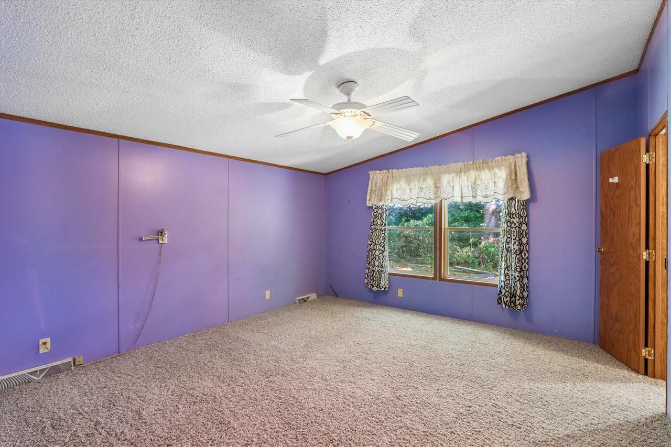
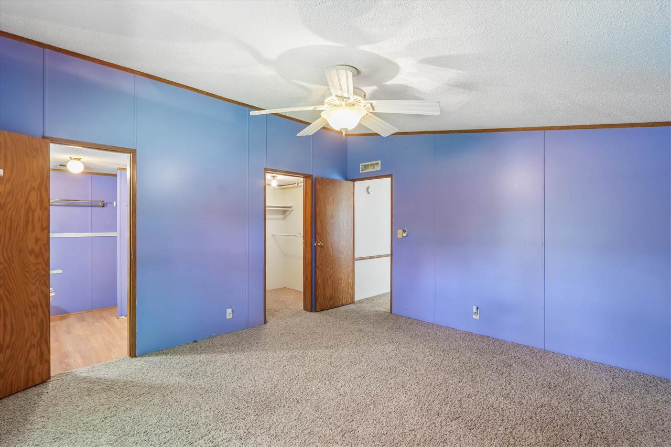
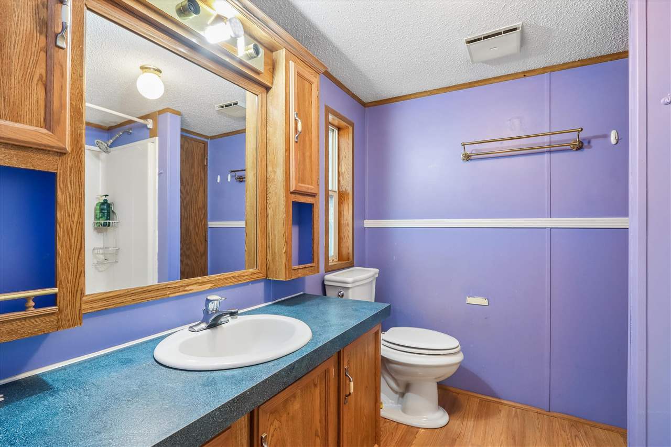
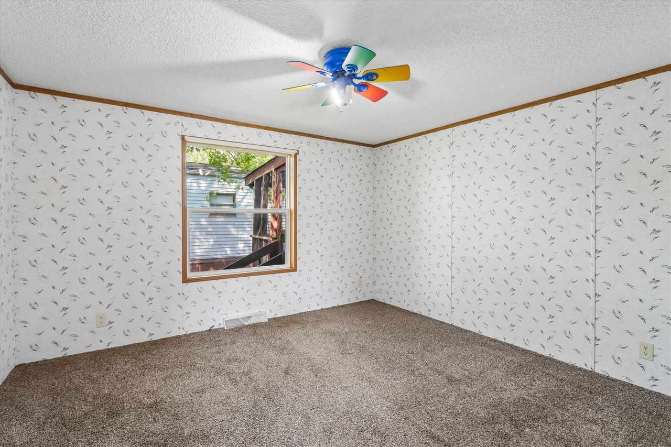
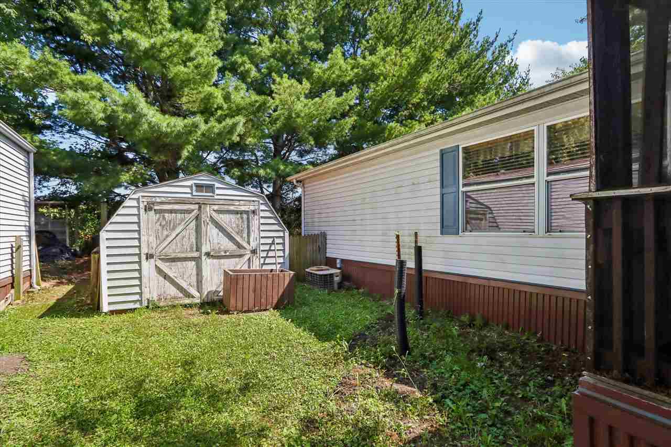
Welcome to 24 Erobi Ln in Iowa City! This 3-bedroom, 2-bath home offers 1,568 sq. ft. of comfortable living space with an open-concept living and dining area that provides flexibility for everyday living and entertaining. Main-level laundry adds convenience, while the home offers plenty of opportunity to personalize the space and make it your own. Outside, enjoy a large deck with room to relax, entertain, or enjoy the outdoors. An attached garage provides convenient parking and storage, and the included shed offers additional space for lawn equipment, tools, and more. With practical features and plenty of potential, this Iowa City property is ready for its next chapter. This home is sold As Is, where is. Home is on leased land with monthly lot rent. Park approval required for potential buyers. Lot rent is 875 a month per park management.
MLS #: 202605353
Price: $50,000
Year Built: 1995
Bedrooms: 3
- Upper: 0.0
- Main: 3.0
- Lower: 0.0
Total Baths: 2
- Upper Half: 0.0 ▪ Full: 0.0
- Main: Half: 0.0 ▪ Full: 2.0
- Lower: Half: 0.0 ▪ Full: 0.0
Building Style: One Story
Basement:
Total Sq Ft: 1568
Above Ground: 1568
Finished Lower: 0
Lot Size: NA
Fireplaces:
Parking: Attached Garage, Off Street
Kitchen: Main Level
Dining Room: Main Level
Living Room: Main Level
Primary Bedroom: Main Level
Family Room: Main Level
Heat/Cooling: Forced Air, Ceiling Fans, Central Air
Elementary: Lucas
Middle: Southeast
High: City
Information deemed reliable but not guaranteed
 | Edge Realty Group 319-351-3355 |
Listing Office: Iowa Realty - Agent: Ryan Sisson - Information furnished by Iowa City Area Association of Realtors