



















$299,900 - 1599 Sq Ft - 4 bed 2 bath - MLS: 202605354
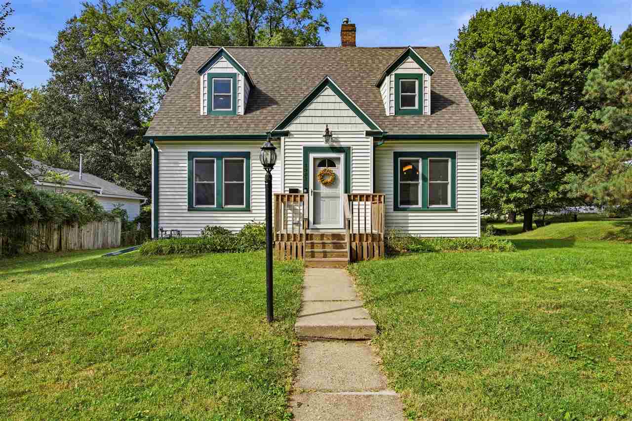
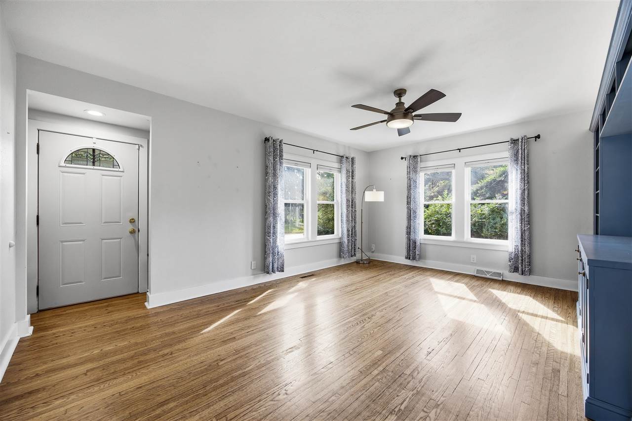
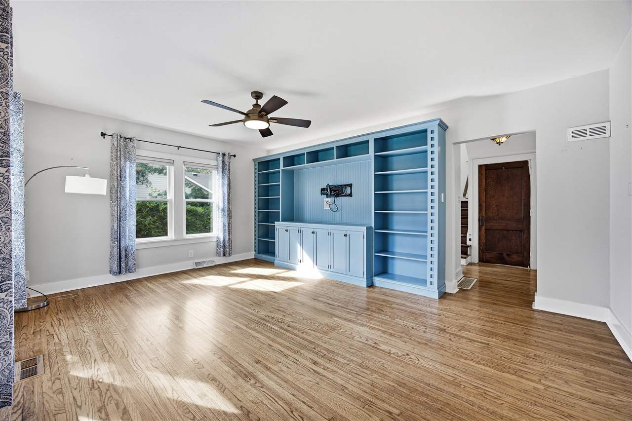
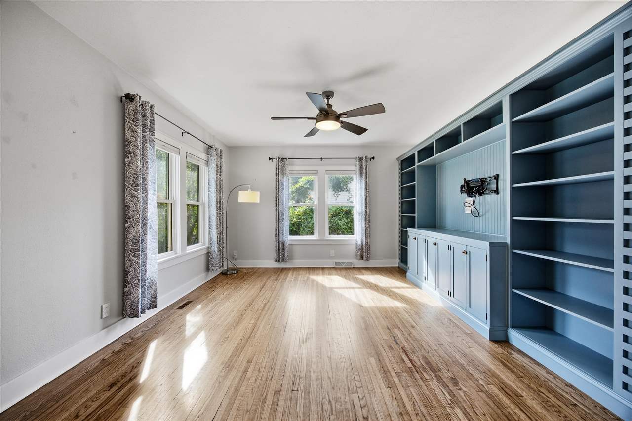
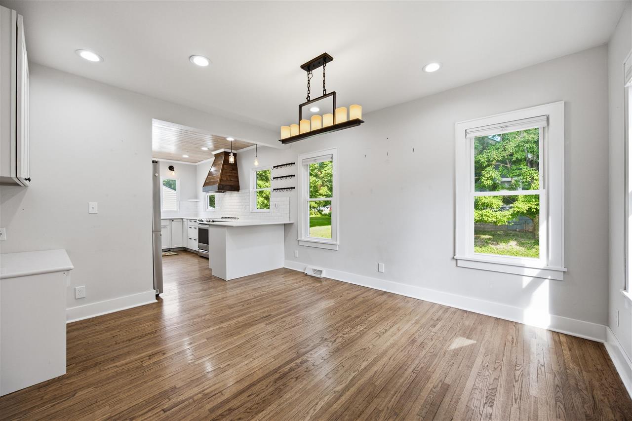
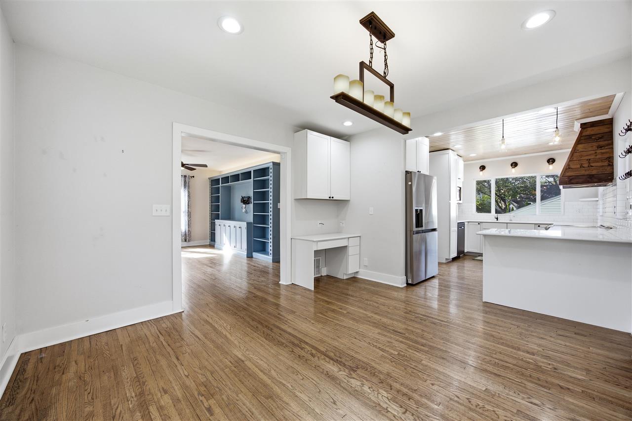
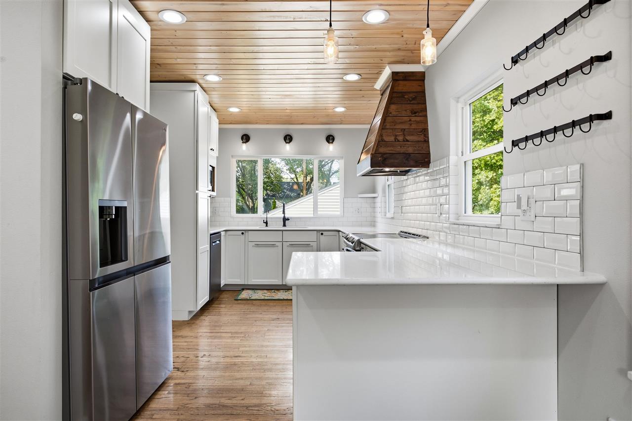
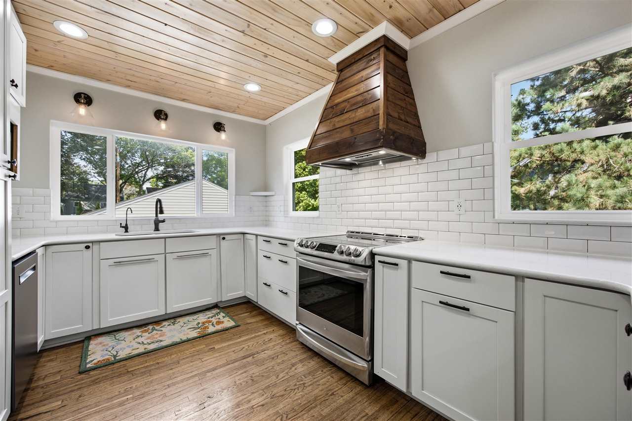
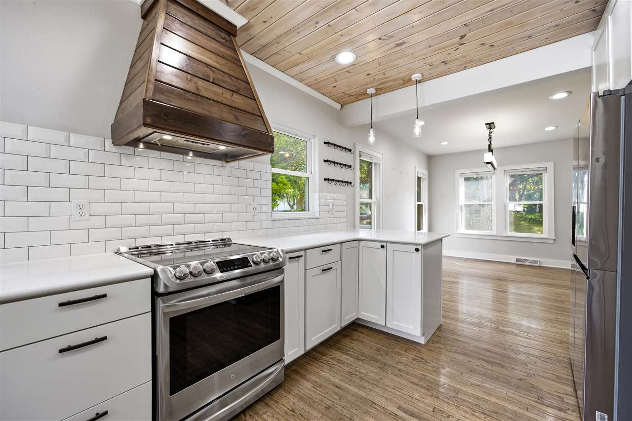
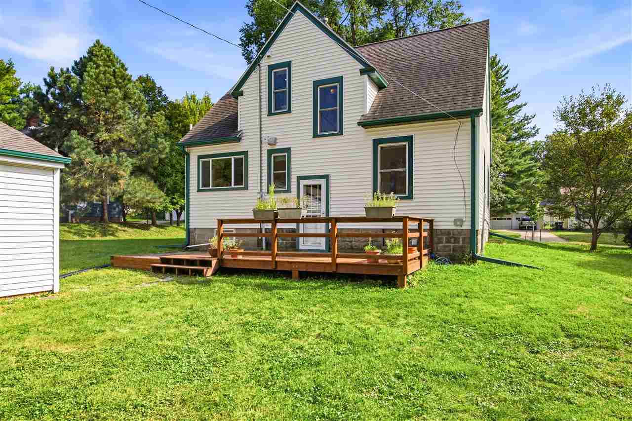
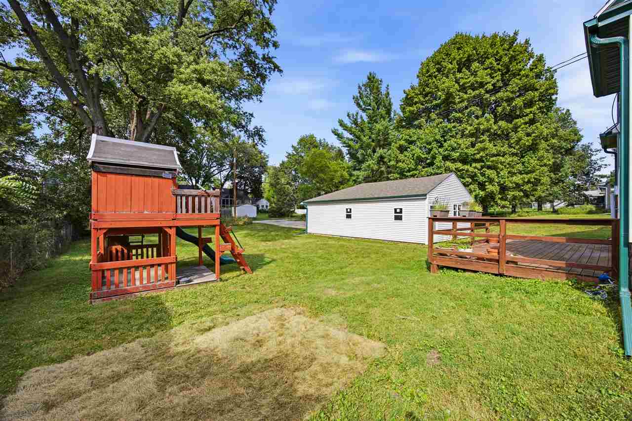
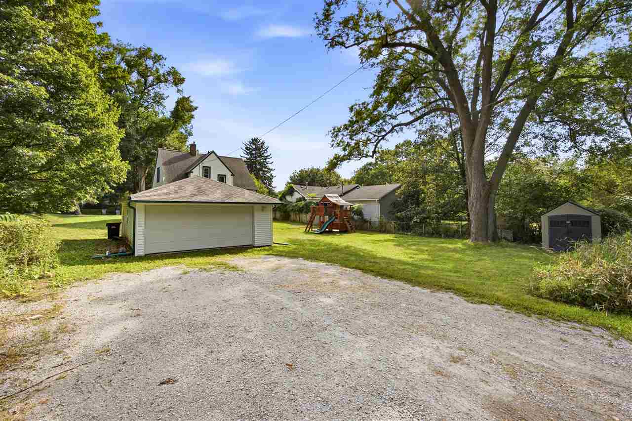
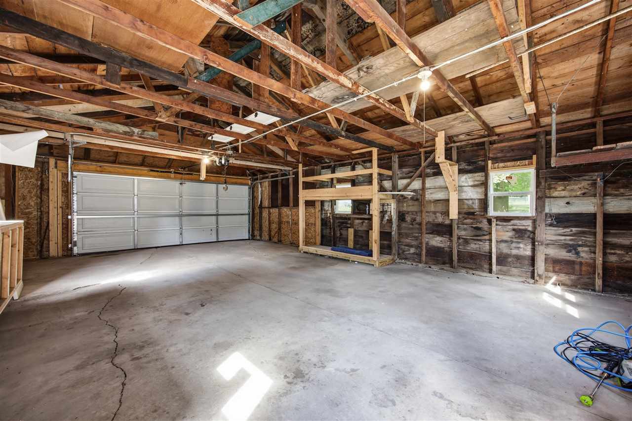
This beautiful Cape Cod style cottage combines affordability, character, functionality, updates and all in a great location! This home features a must see kitchen with quartz countertops, subway tile backsplash, newer LG appliances, Bosch dishwasher, ship lap ceiling, exterior vented range hood and pantry. Enjoy tastefully renovated bathrooms in 2025, new vinyl siding on the home in 2025. New windows, gutters, siding and roof on the oversized detached 2 car garage in 2022 equipped with work bench and shelving. You will love the glorious custom built-in book shelf, beautiful original hardwood floors, large yard, alley access, off street parking and MORE! (see attached improvements list) Don't let this one get away! Call for a showing today!
MLS #: 202605354
Price: $299,900
Year Built: 1927
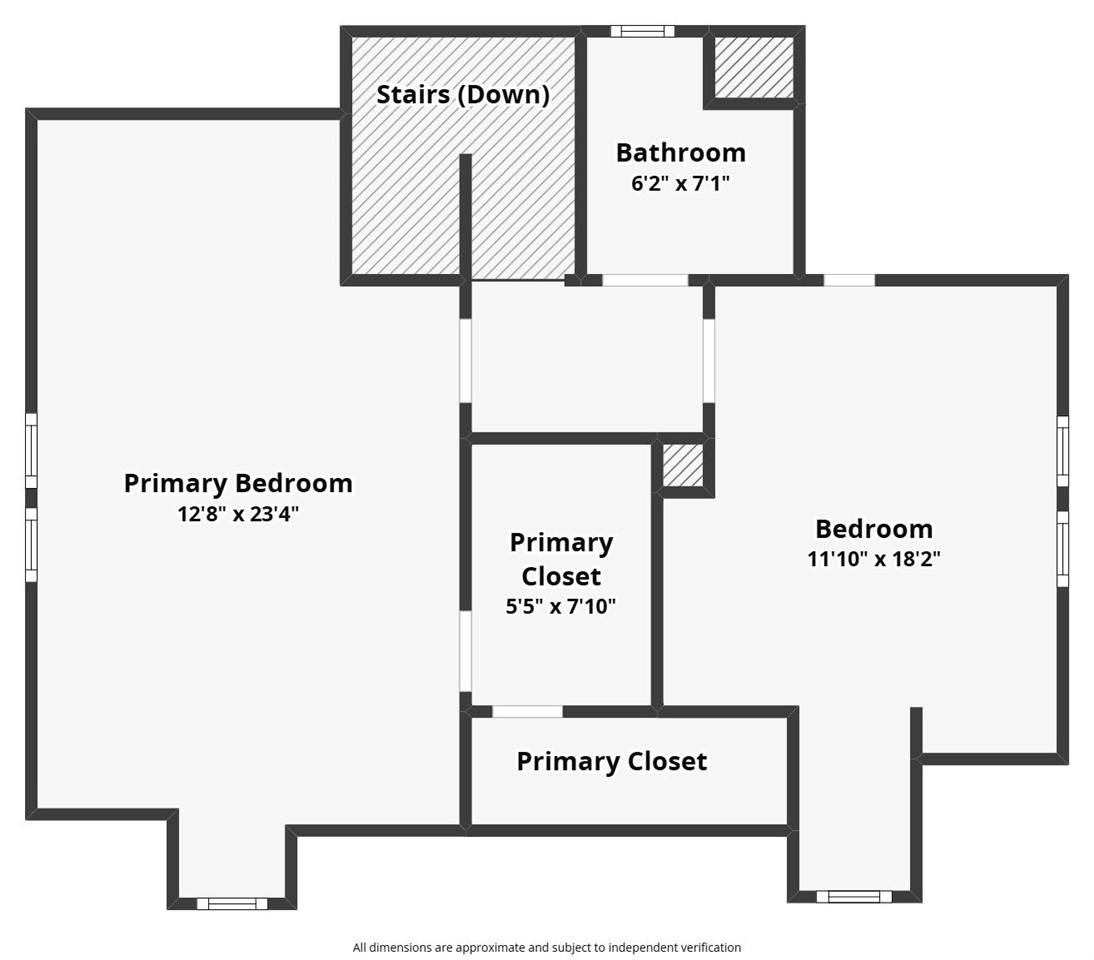
Bedrooms: 4
- Upper: 2.0
- Main: 1.0
- Lower: 1.0
Total Baths: 2
- Upper Half: 0.0 ▪ Full: 1.0
- Main: Half: 1.0 ▪ Full: 0.0
- Lower: Half: 0.0 ▪ Full: 0.0
Building Style: Two Stories
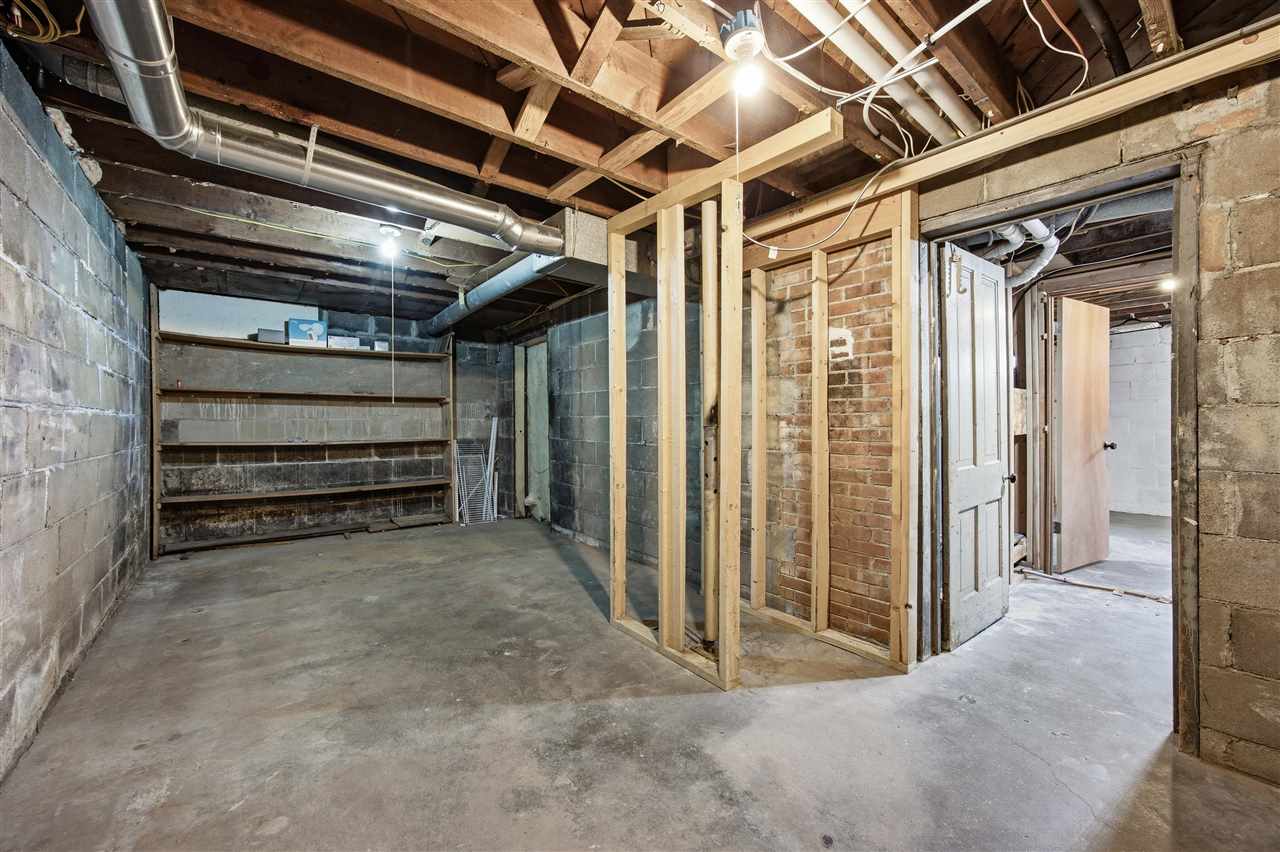
Basement: Block, Full, Sump Pump, See Remarks
Total Sq Ft: 1599
Above Ground: 1455
Finished Lower: 144
Lot Size: 80x150
Fireplaces:
Parking: Detached Garage, On Street
Garage: 32x20
Kitchen: Main Level 10x15
Dining Room: Main Level 12x13
Living Room: Main Level 13x18
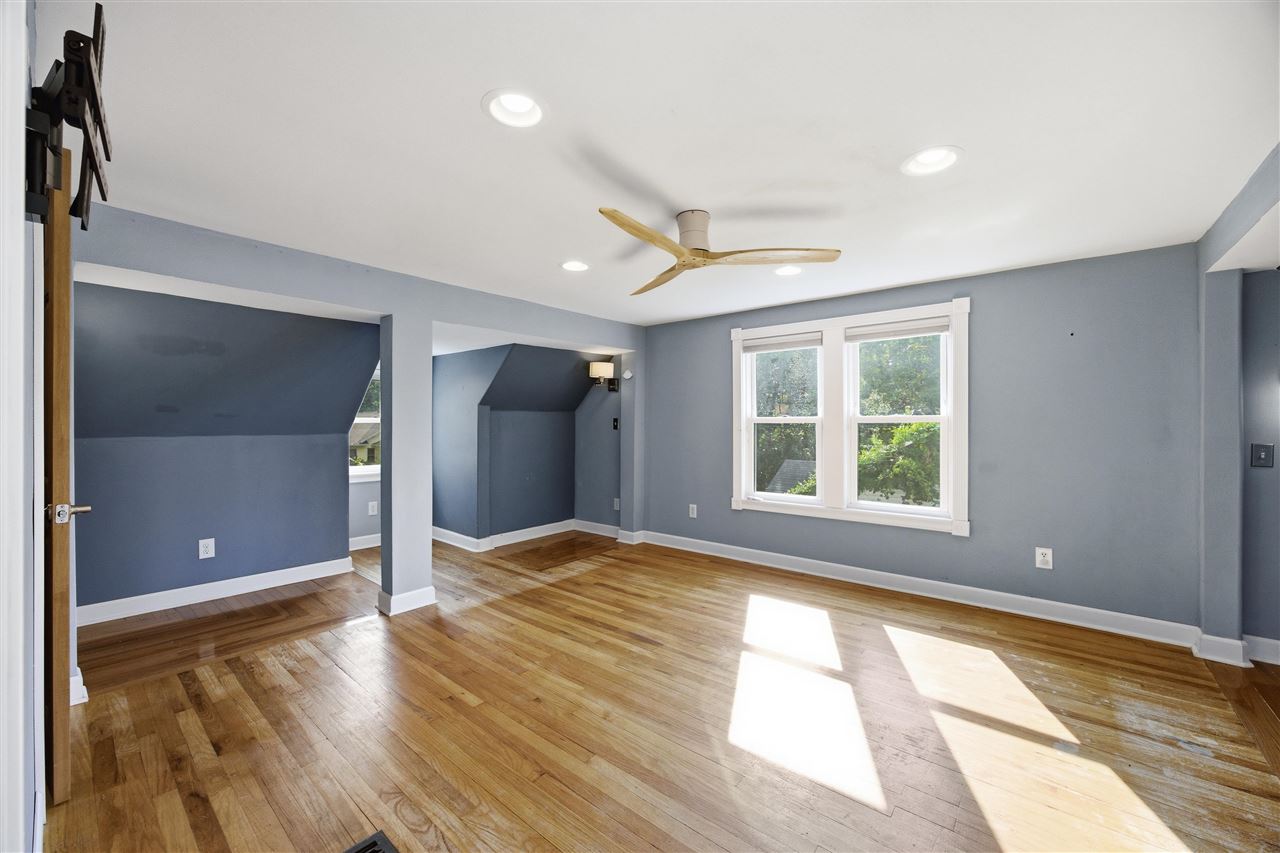
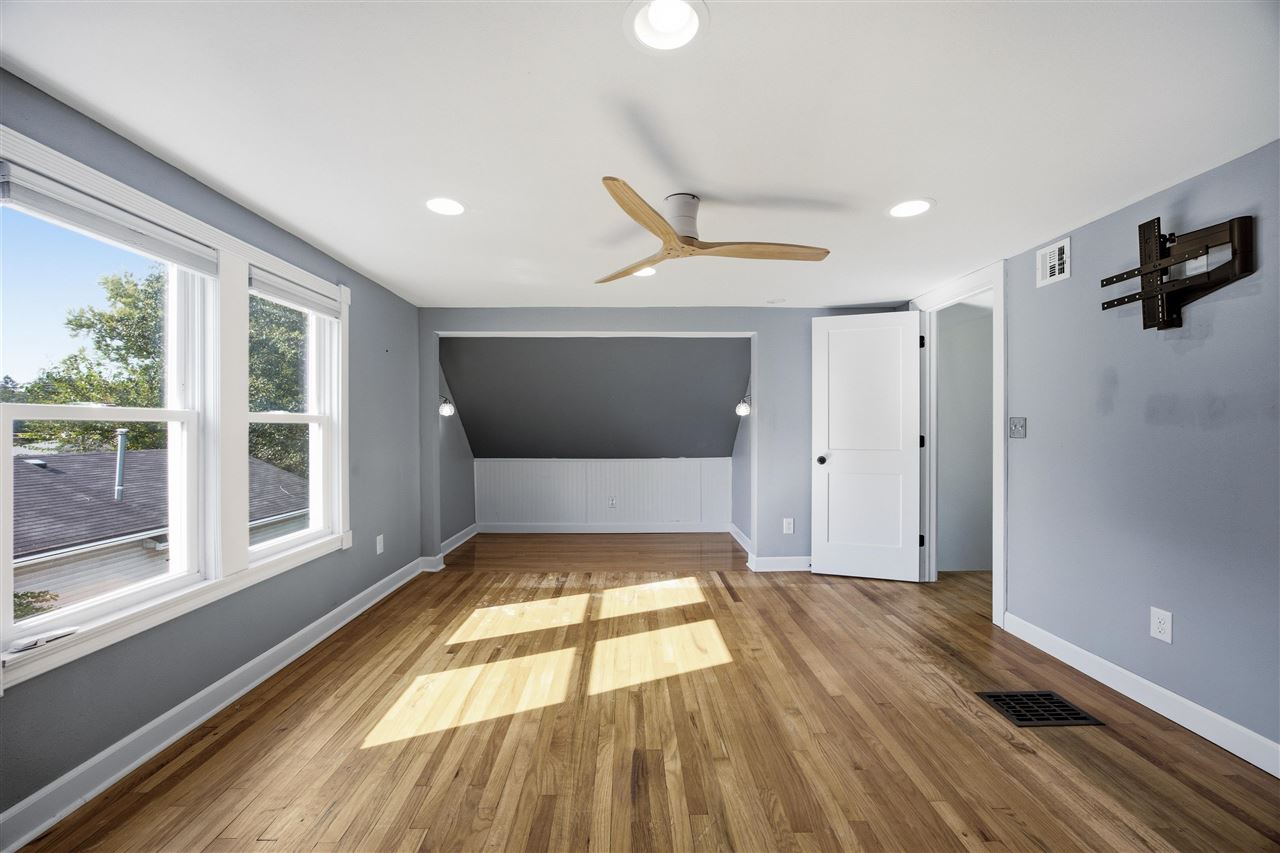
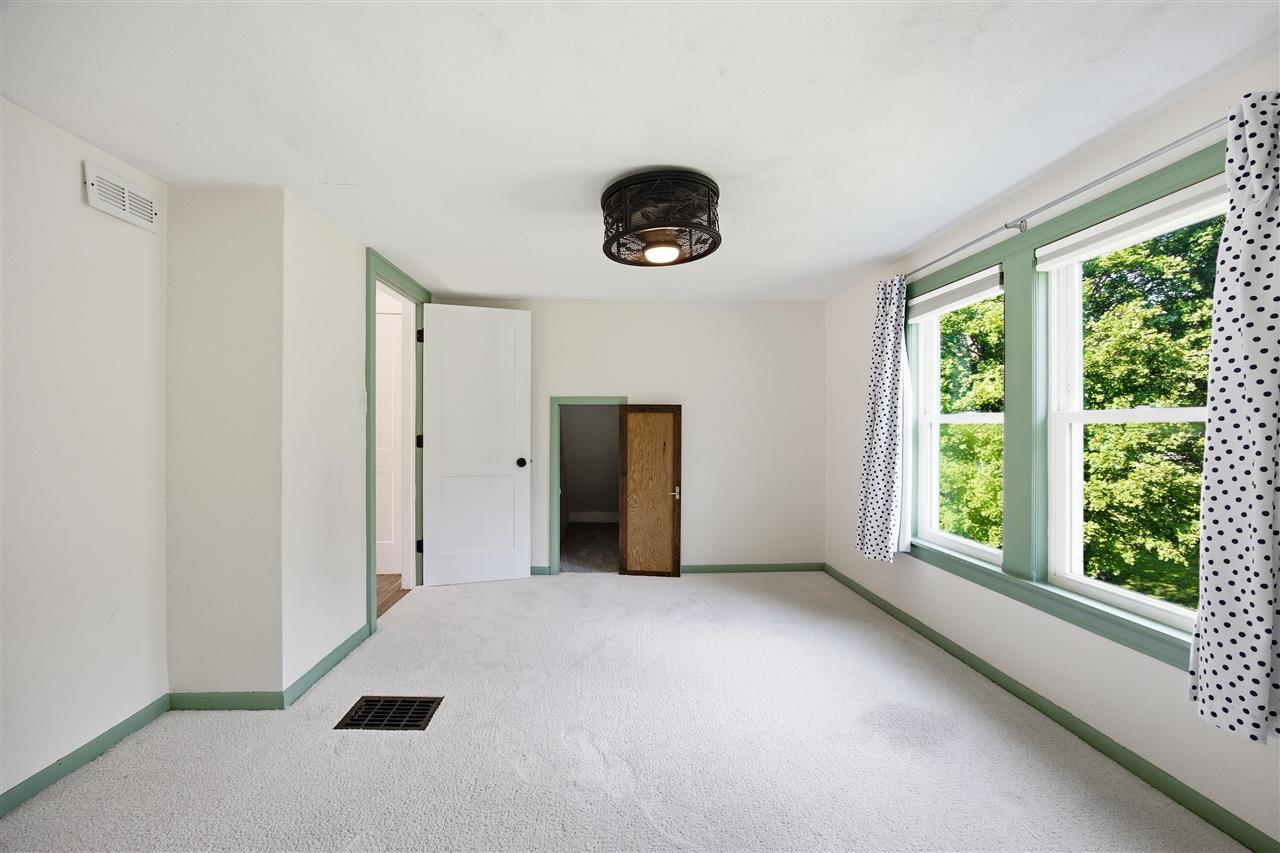
Primary Bedroom: Upper Level 22x13
Heat/Cooling: Electric, Forced Air, Natural Gas, Ceiling Fans, Central Air
Elementary: Longfellow
Middle: Southeast
High: City
Information deemed reliable but not guaranteed
 | Edge Realty Group 319-351-3355 |
Listing Office: Lepic-Kroeger, REALTORS - Agent: Paul Park - Information furnished by Iowa City Area Association of Realtors