
2245 288th Dr, Williamsburg

  • Property Photo 1
  • Property Photo 2
  • Property Photo 3
  • Property Photo 4
  • Property Photo 5
  • Property Photo 6
  • Property Photo 7
  • Property Photo 8
  • Property Photo 9
  • Property Photo 10
  • Property Photo 11
  • Property Photo 12
  • Property Photo 13
  • Property Photo 14
  • Property Photo 15
  • Property Photo 16
  • Property Photo 17
  • Property Photo 18
  • Property Photo 19
  • Property Photo 20
  • Property Photo 21
  • Property Photo 22
  • Property Photo 23
  • Property Photo 24
  • Property Photo 25
  • Property Photo 26
  • Property Photo 27
  • Property Photo 28
  • Property Photo 29
  • Property Photo 30
  • Property Photo 31
  • Property Photo 32
  • Property Photo 33
  • Property Photo 34
  • Property Photo 35
  • Property Photo 36
  • Property Photo 37
  • Property Photo 38
  • Property Photo 39
  • Property Photo 40
  • Property Photo 41
  • Property Photo 42
  • Property Photo 43
  • Property Photo 44
  • Property Photo 45
  • Property Photo 46
  • Property Photo 47
  • Property Photo 48
  • Property Photo 49
  • Property Photo 50
  • Property Photo 51
  • Property Photo 52
  • Property Photo 53
  • Property Photo 54
  • Property Photo 55
  • Property Photo 56
  • Property Photo 57

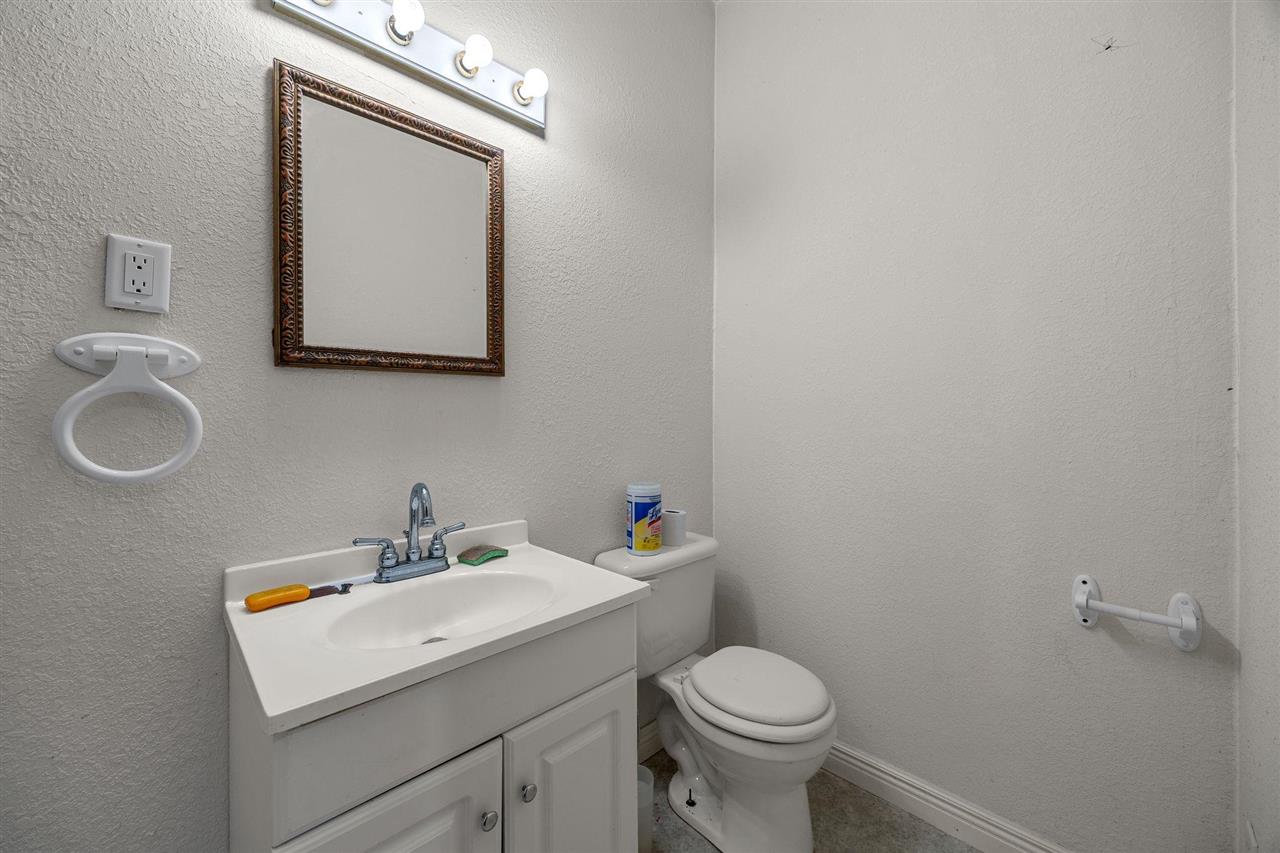
$574,900 - 3992 Sq Ft - 4 bed 5 bath - MLS: 202605359

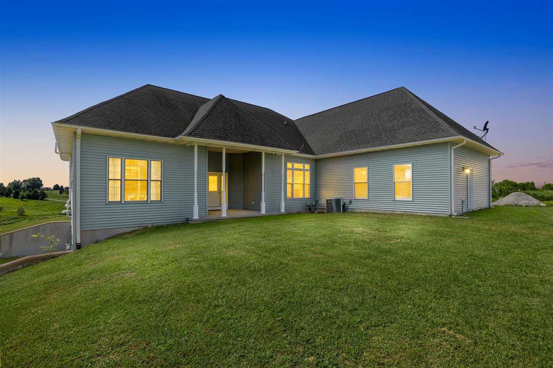
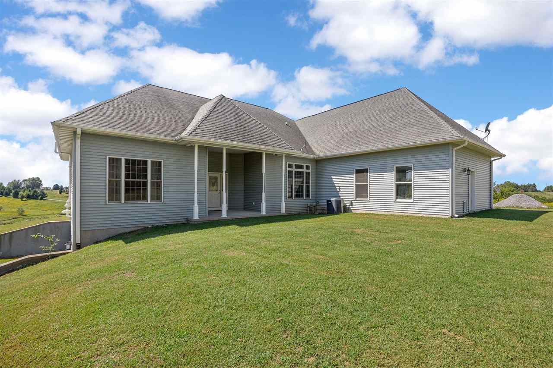
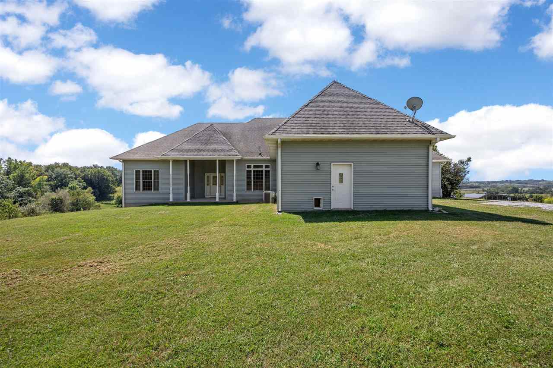
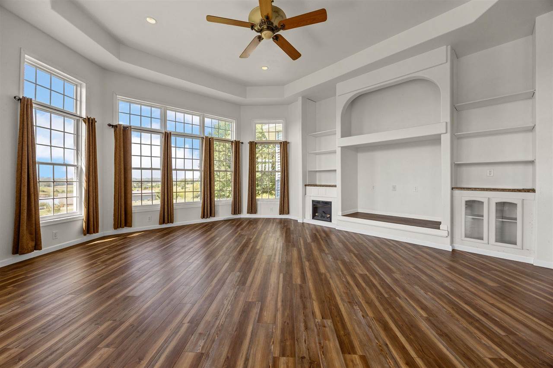
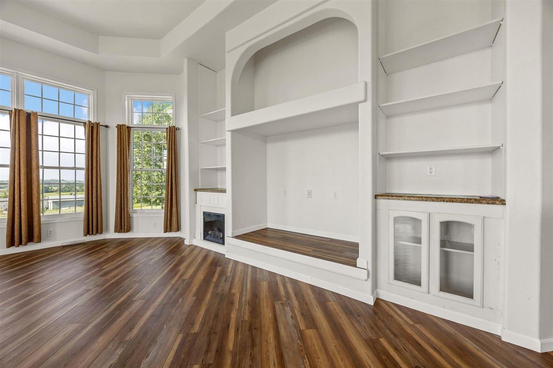
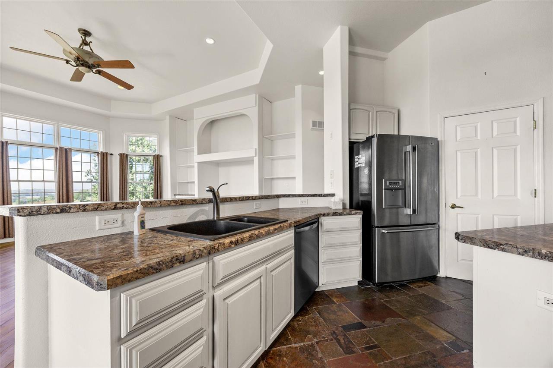
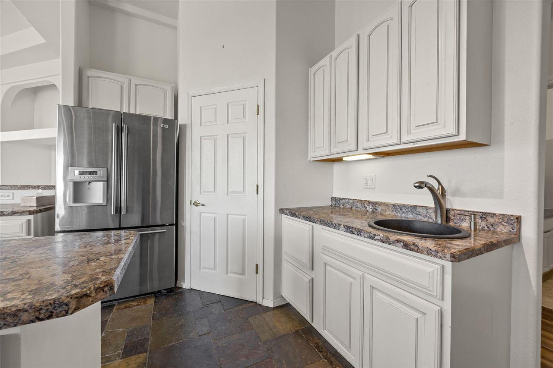
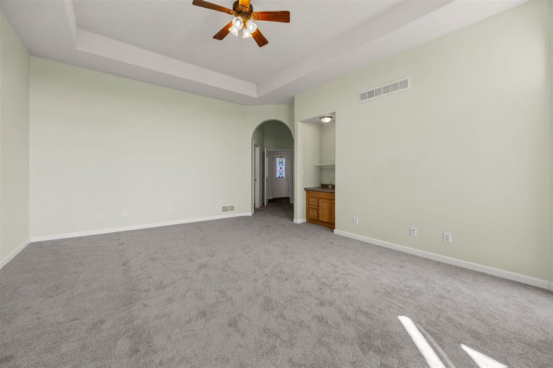
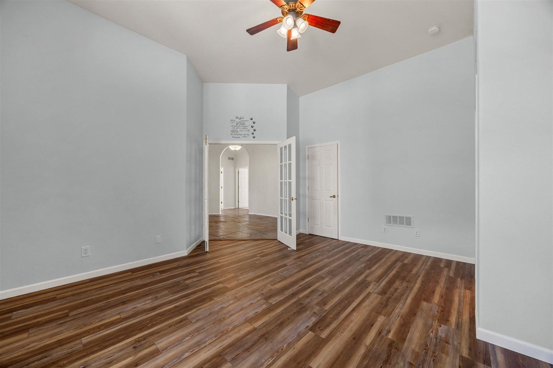
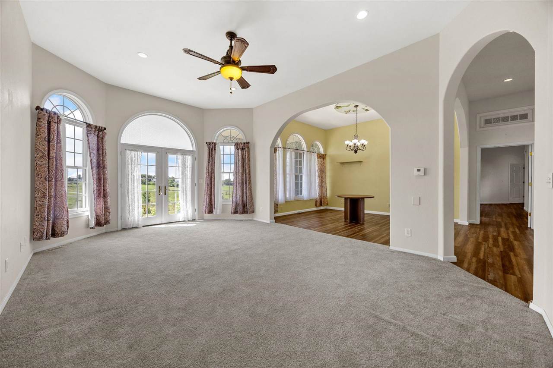
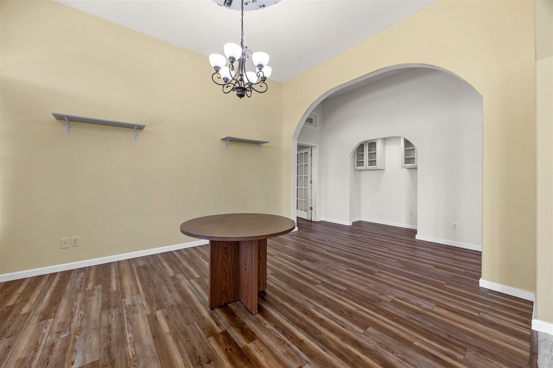
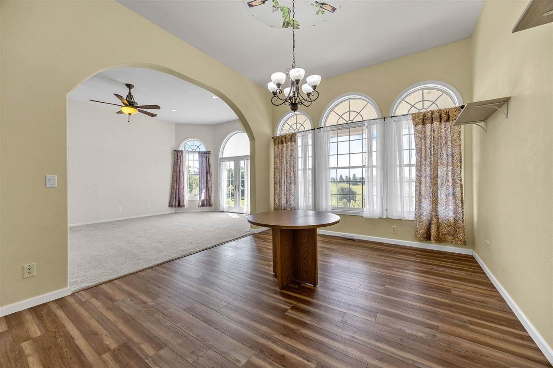
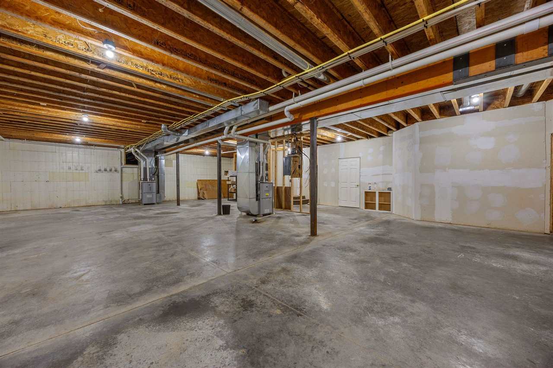
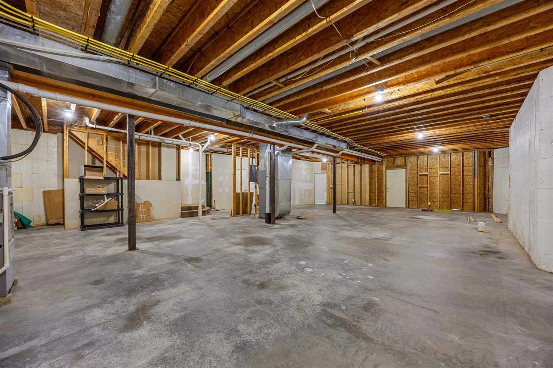
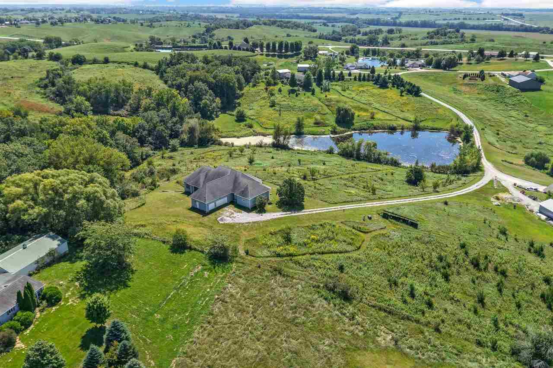
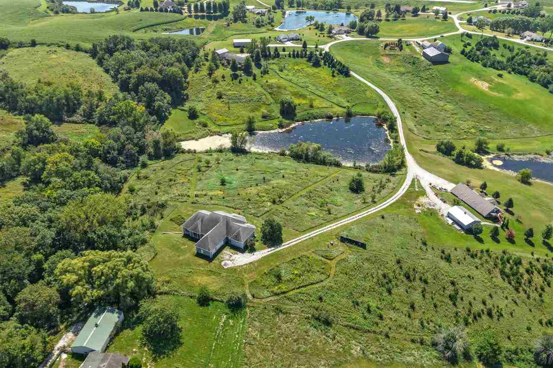
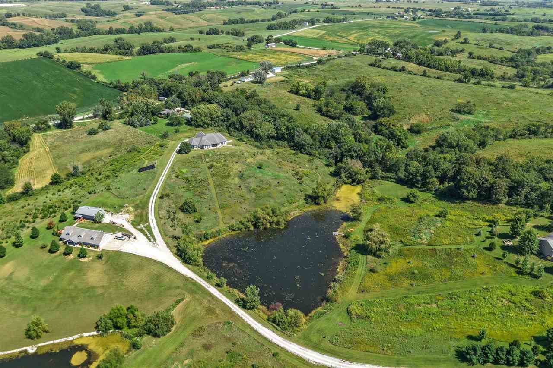
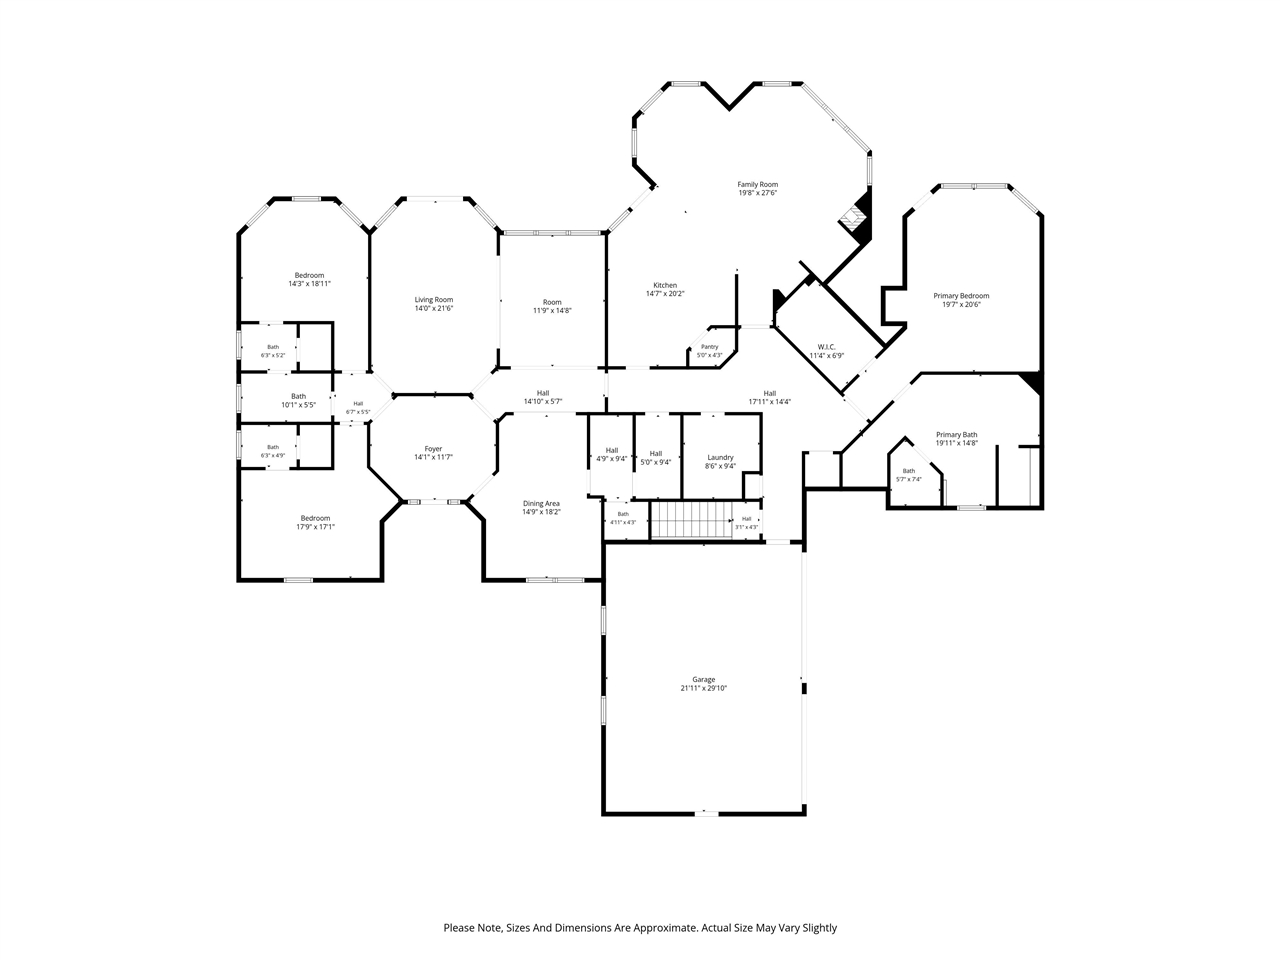
Seven acres on hard surface road, a pond in the back yard, and a ranch home where nothing is upstairs. Four bedrooms, five baths, high ceilings, gas fireplace, and a primary bedroom that steps right out onto the deck. Solar keeps the utility bills low, which is not something you find on most acreages out here. The walkout lower level is wide open, so finish it the way you want it. Three car garage and a workshop.

      
Directions: From I-80, take Exit 220 and go south on Highway 149 through Williamsburg. Stay on 149 south of town, then turn onto M Avenue and head north. Turn east on 288th Drive. The home is on the north side of the road.

Property Details

MLS #: 202605359
Price: $574,900
Year Built: 2006
Bedrooms: 4
 - Upper: 0.0
 - Main: 4.0
 - Lower: 0.0
Total Baths: 5
 - Upper Half: 0.0 ▪ Full: 0.0
 - Main: Half: 2.0 ▪ Full: 2.0
 - Lower: Half: 0.0 ▪ Full: 1.0
Building Style: One Story
Basement: Concrete, Walk Out Access
Total Sq Ft: 3992
Above Ground: 3632
Finished Lower: 360
Lot Size: Irregular
Fireplaces: 1
Parking: Attached Garage, Off Street
Garage: 22x22
Kitchen: Main Level
Dining Room: Main Level
Living Room: Main Level
Primary Bedroom: Main Level
Heat/Cooling: Forced Air, Natural Gas, Ceiling Fans, Central Air
Elementary: Wmbg Mary Welsh
Middle: Williamsburg
High: Williamsburg

Information deemed reliable but not guaranteed


Who To Contact

Agent Photo

Edge Realty Group

319-351-3355
 
info@edge-realtygroup.com


 Listing Office: Skogman Realty Co. - Agent: Craig Kuepker - Information furnished by Iowa City Area Association of Realtors