










$617,900 - 4052 Sq Ft - 4 bed 3 bath - MLS: 202605384
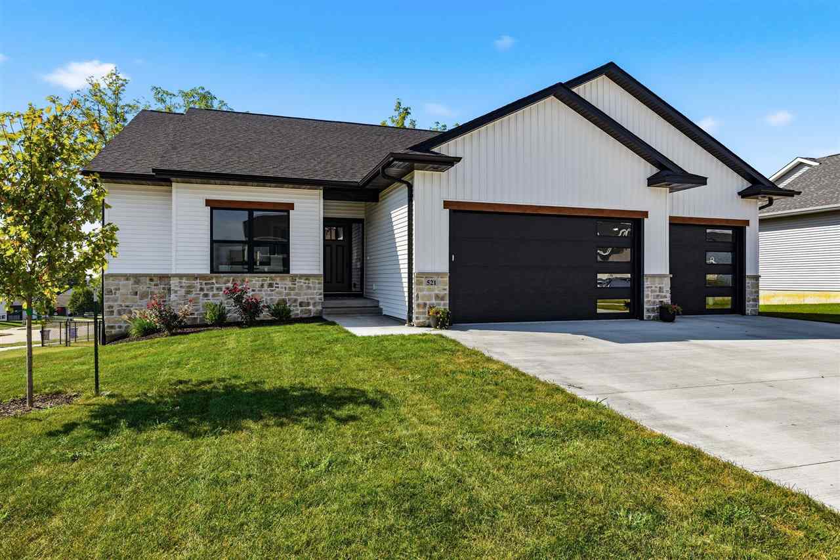
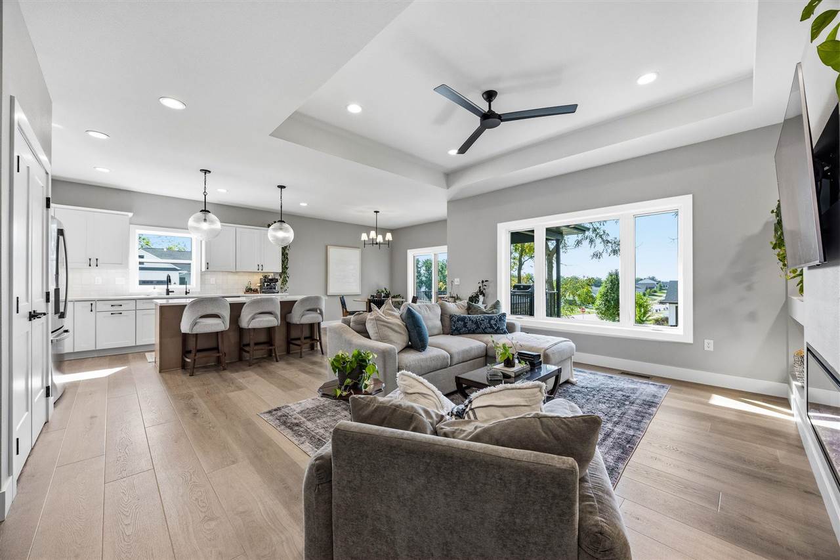
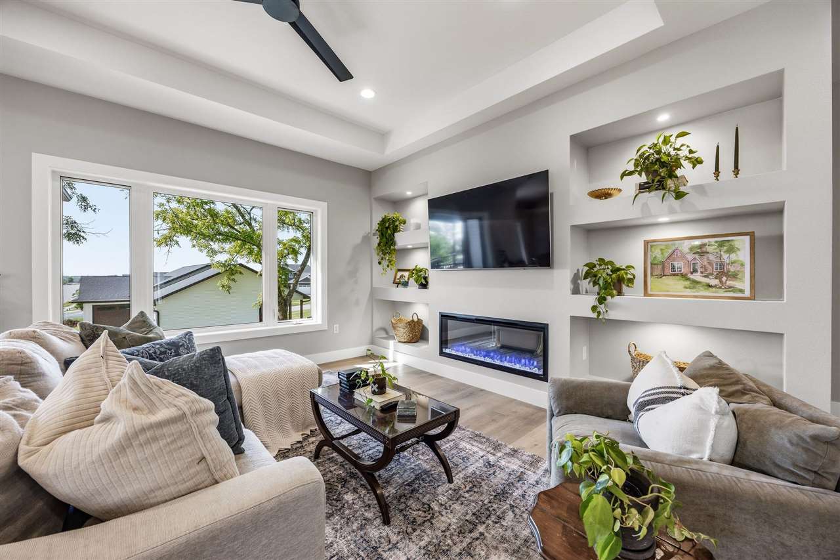
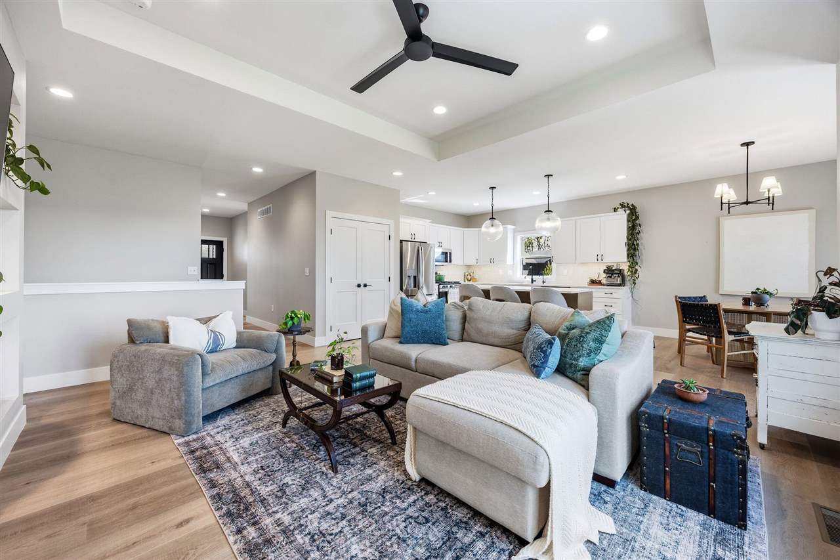
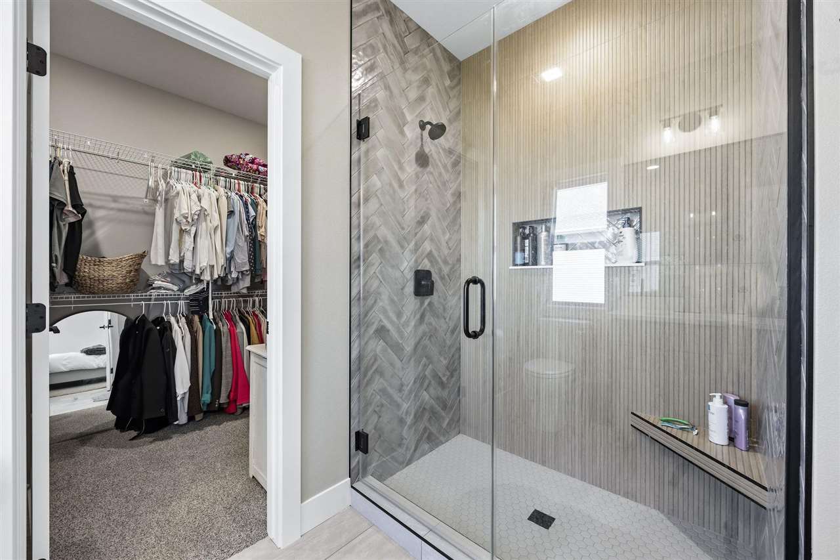
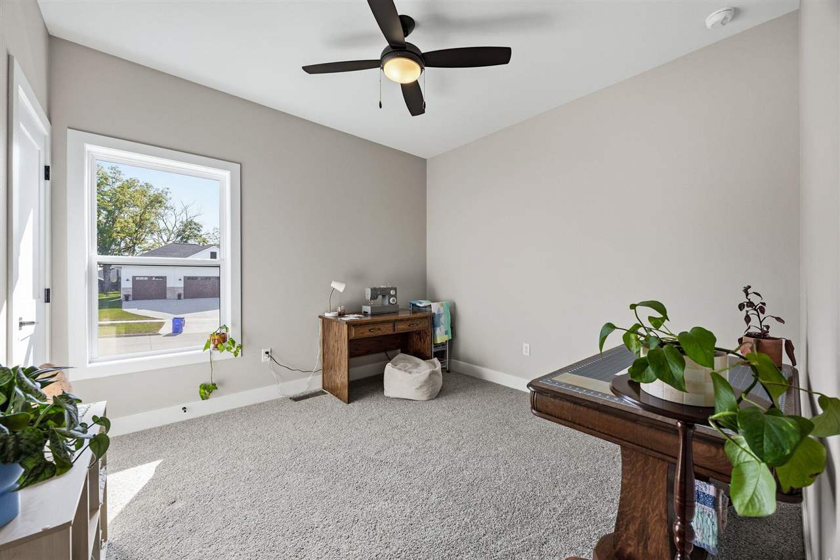
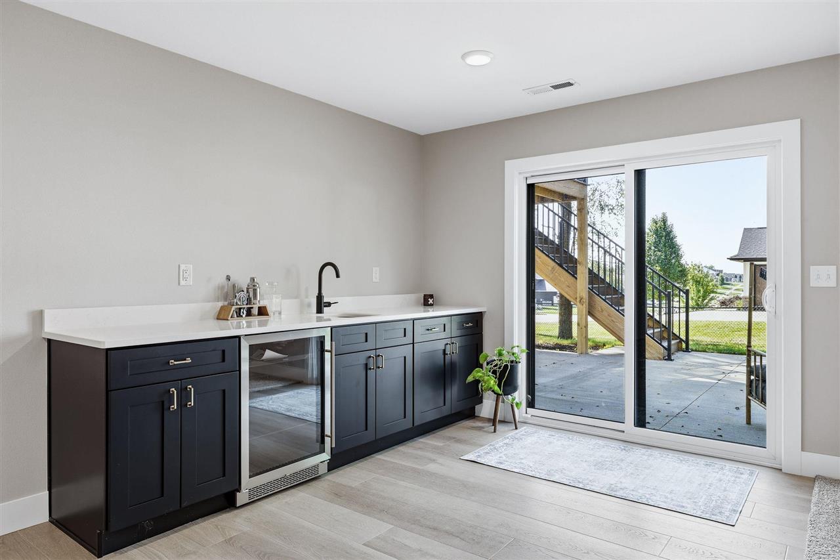
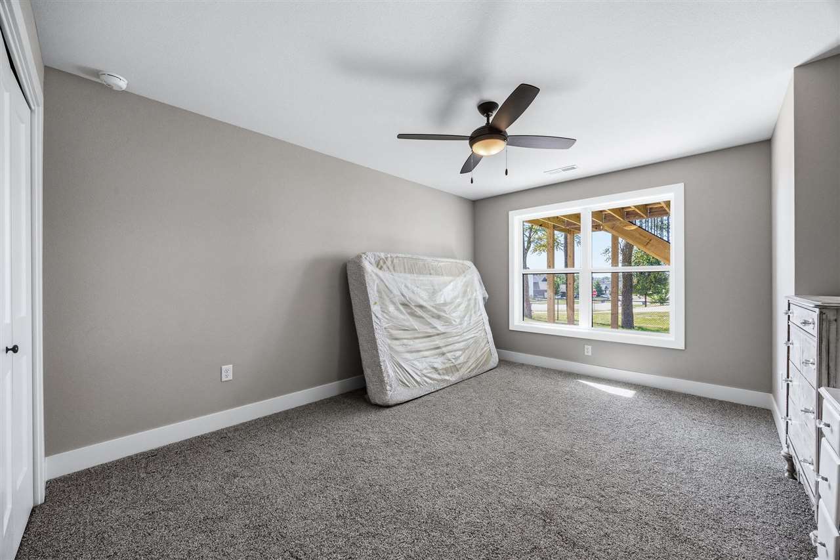
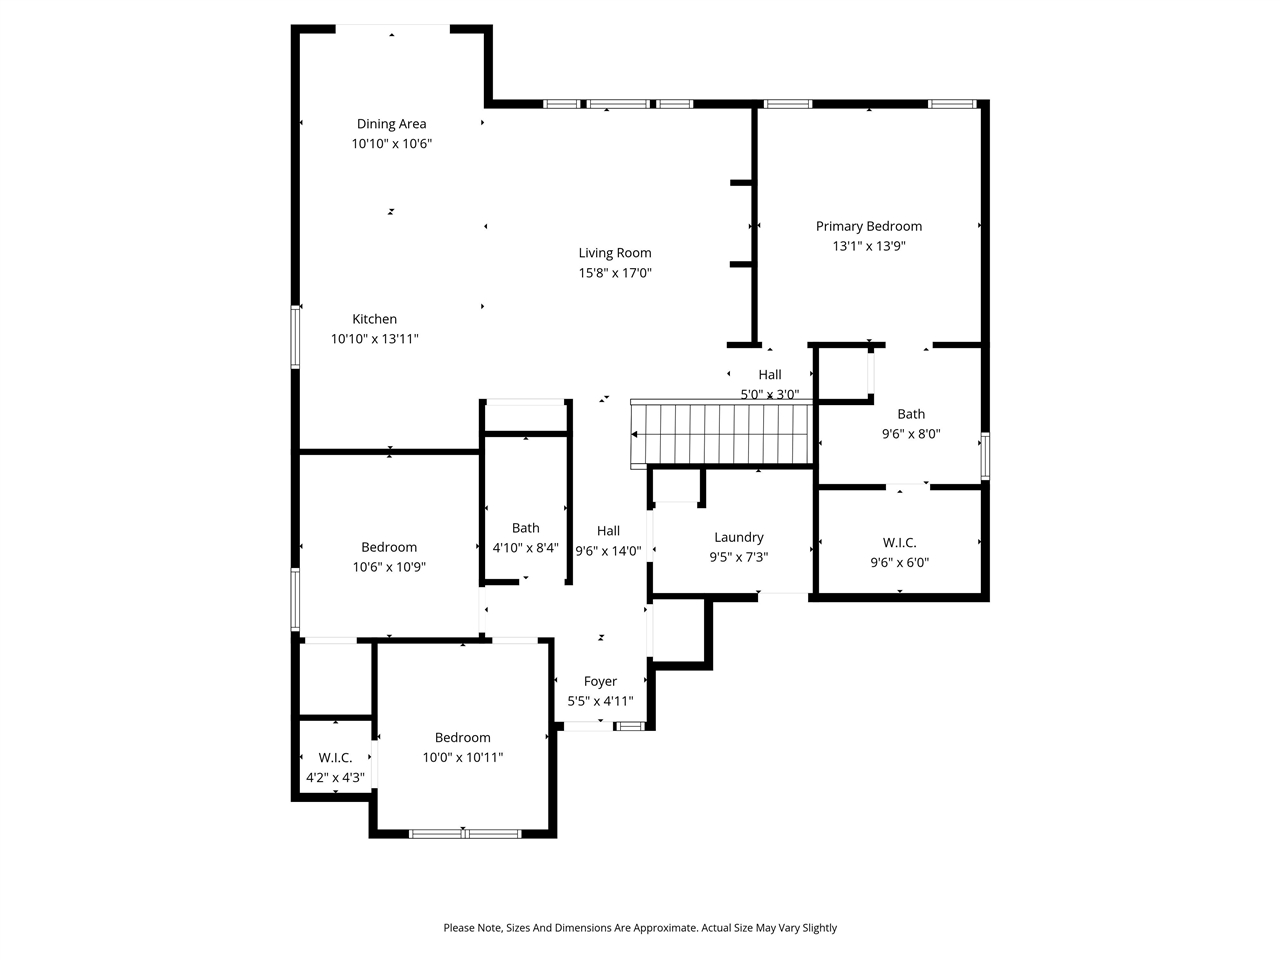
This beautiful custom built 4 bedroom 3 bath, 2,485sq ft home is waiting for a new family!! Located near the future Park Place, Tiffin schools, restaurants, parks and walking trails! This stunner has open floor plan with windows galore and a custom built in fireplace that screams- I'm home!! Enjoy cooking and spending time in this kitchen with it's large island, quartz countertops, and a large dining area. Primary boasts a large en-suite with walk in closet! You are going to love the drop zone off the garage with a laundry room, perfect for any family! Lower level has additional bedroom and full bath and a cozy oversized family room with a wet bar area! Enjoy your private backyard from your deck and concrete patio space. Upgrades to home include backyard fence, owned water softner, RO system at kitchen sink, window treatments, and glass shower door.
MLS #: 202605384
Price: $617,900
Year Built: 2026
Bedrooms: 4
- Upper: 0.0
- Main: 3.0
- Lower: 1.0
Total Baths: 3
- Upper Half: 0.0 ▪ Full: 0.0
- Main: Half: 0.0 ▪ Full: 2.0
- Lower: Half: 0.0 ▪ Full: 1.0
Building Style:
Basement: Finished, Walk Out Access
Total Sq Ft: 4052
Above Ground: 1567
Finished Lower: 2485
Lot Size: 91x130
Fireplaces: 1
Parking: Attached Garage
Garage: 32x24
Kitchen: Main Level 10x13
Dining Room: Main Level 10x10
Living Room: Main Level 17x15
Primary Bedroom: Main Level 14x13
Family Room: Lower Level 20x27
Heat/Cooling: Electric, Natural Gas, Forced Air, Ceiling Fans, Central Air
Elementary: Clear Creek
Middle: Clear Creek
High: Clear Creek
Information deemed reliable but not guaranteed
 | Edge Realty Group 319-351-3355 |
Listing Office: Lepic-Kroeger, REALTORS - Agent: Tiffany Vaske - Information furnished by Iowa City Area Association of Realtors