




$229,900 - 1350 Sq Ft - 3 bed 1 bath - MLS: 202605413
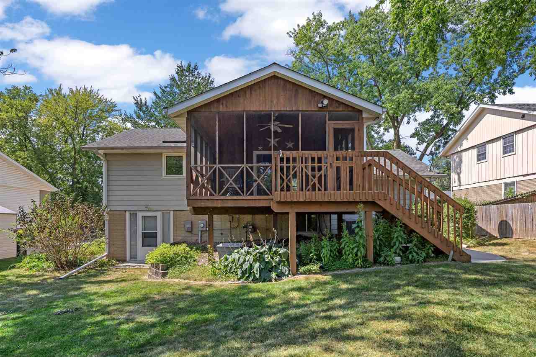
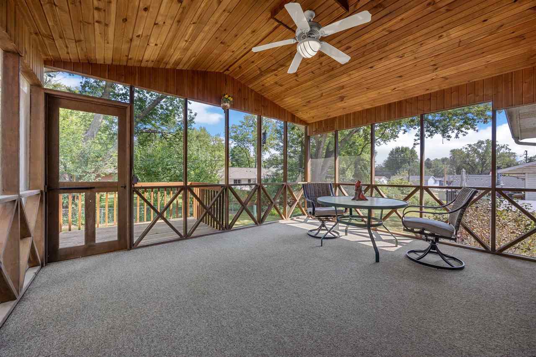
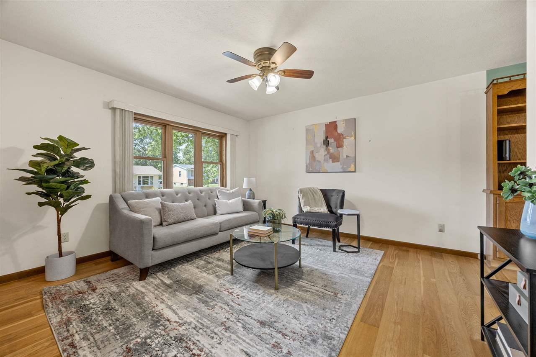
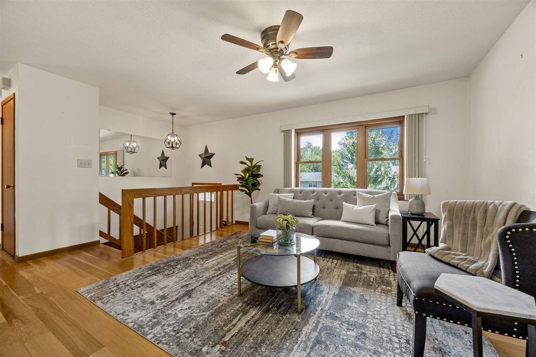
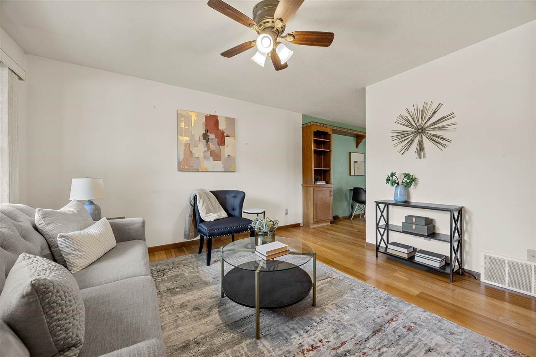
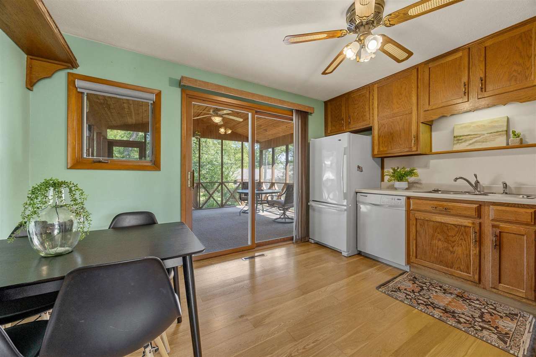
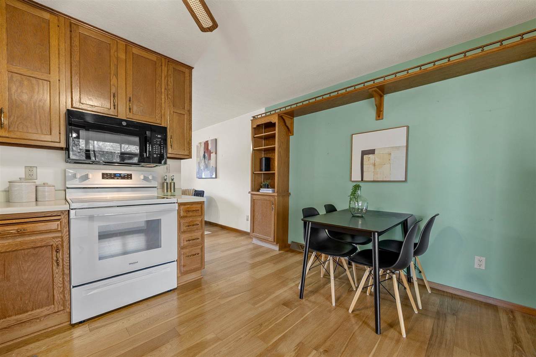
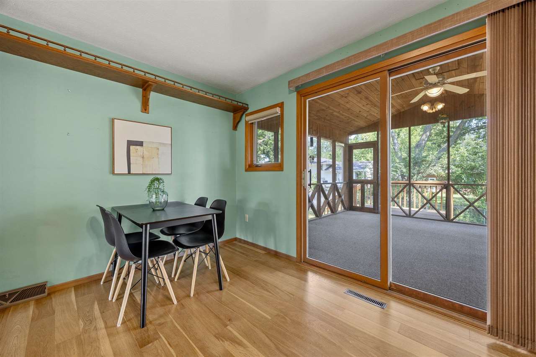
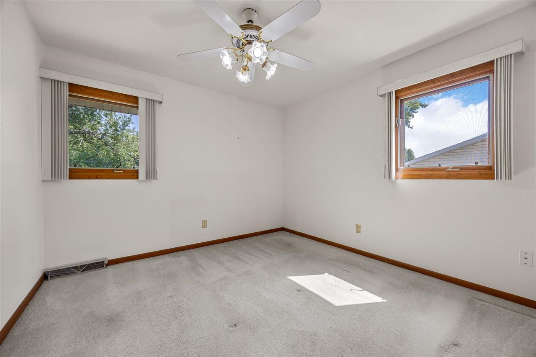
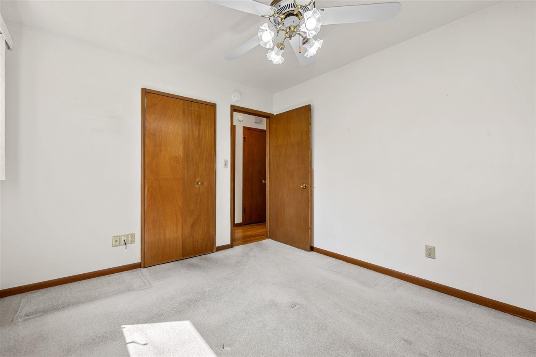
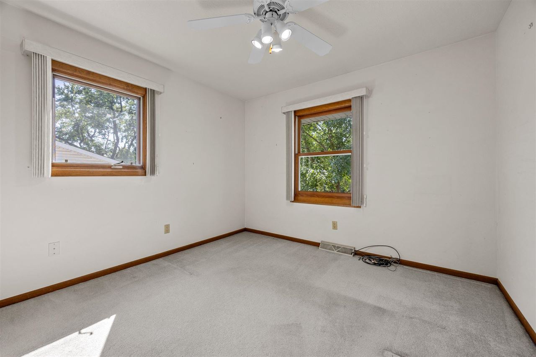
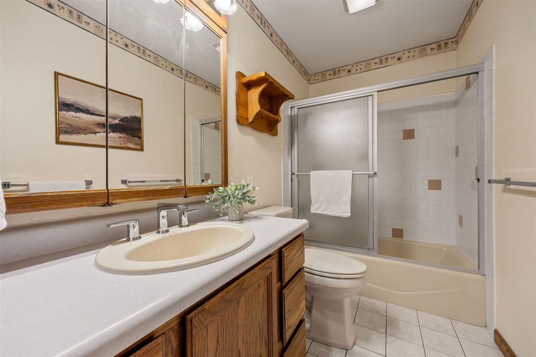
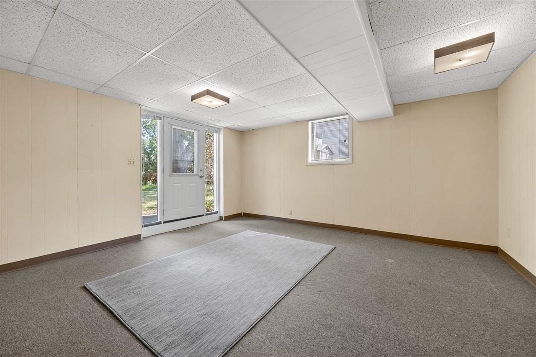
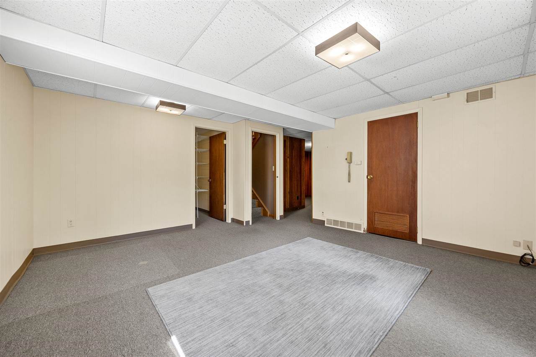
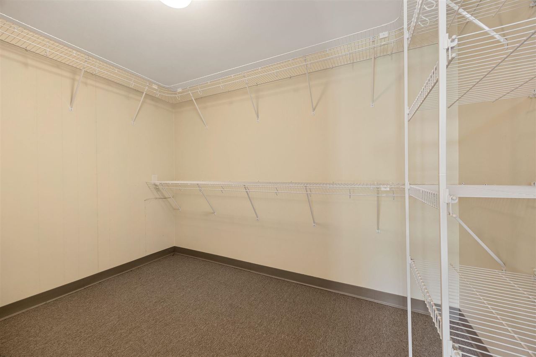
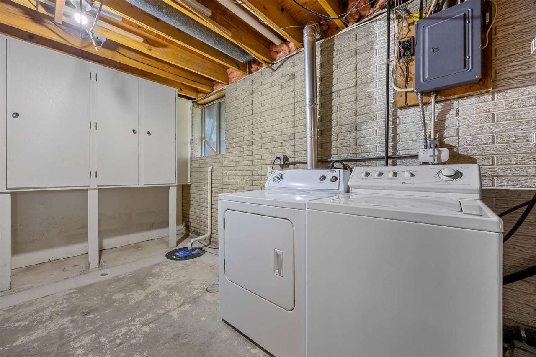
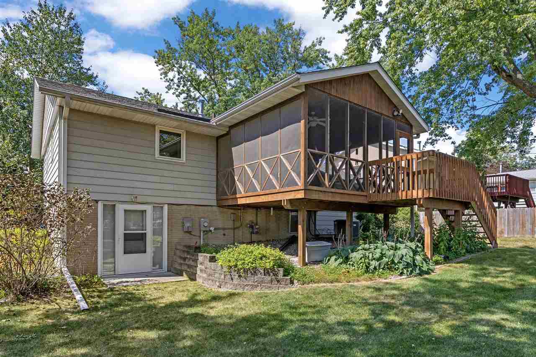
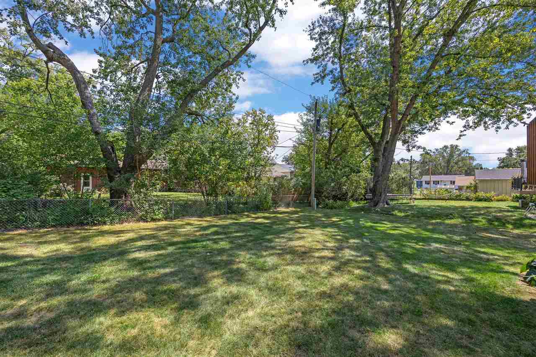
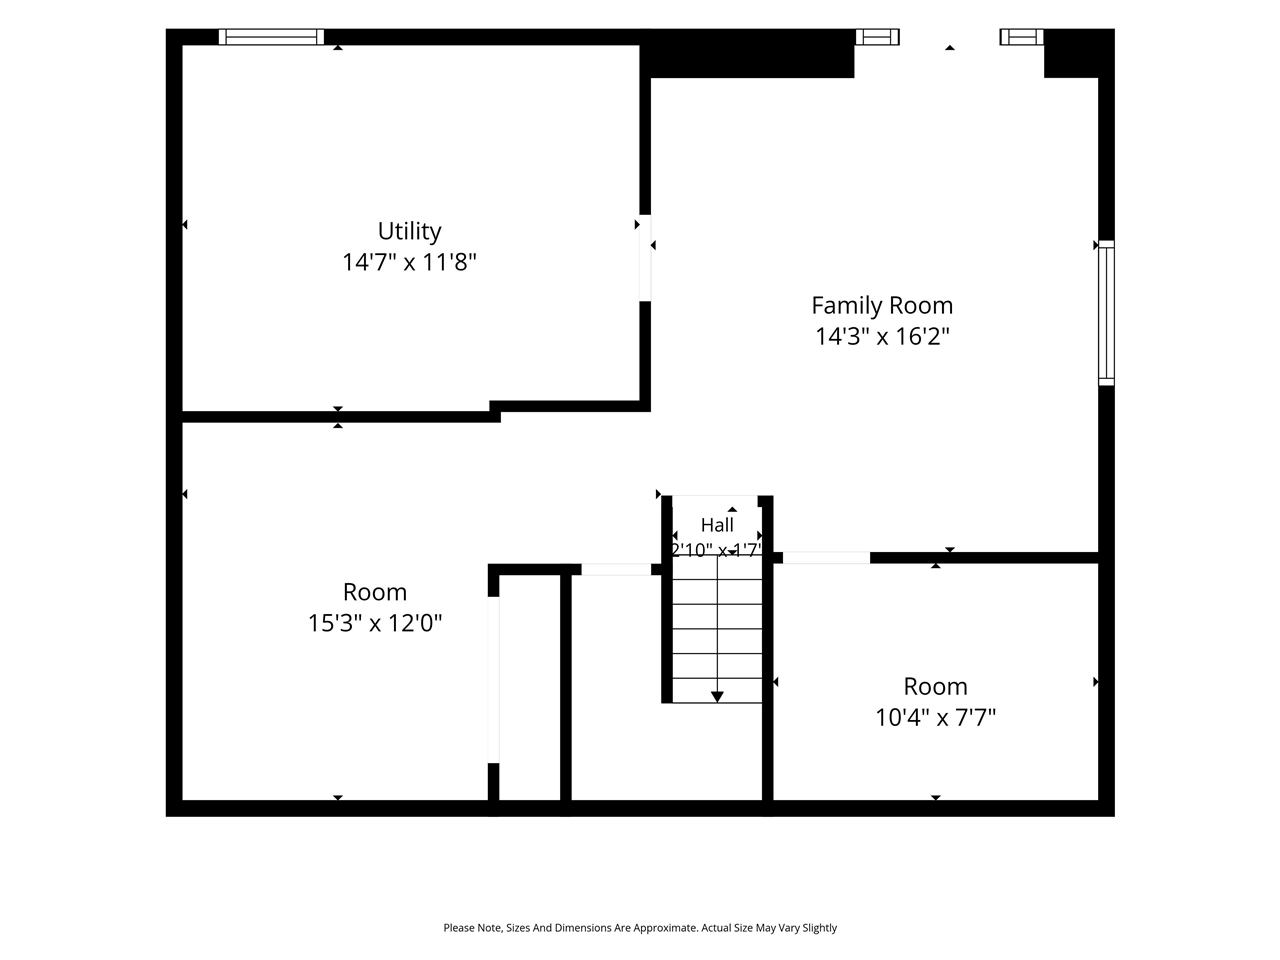
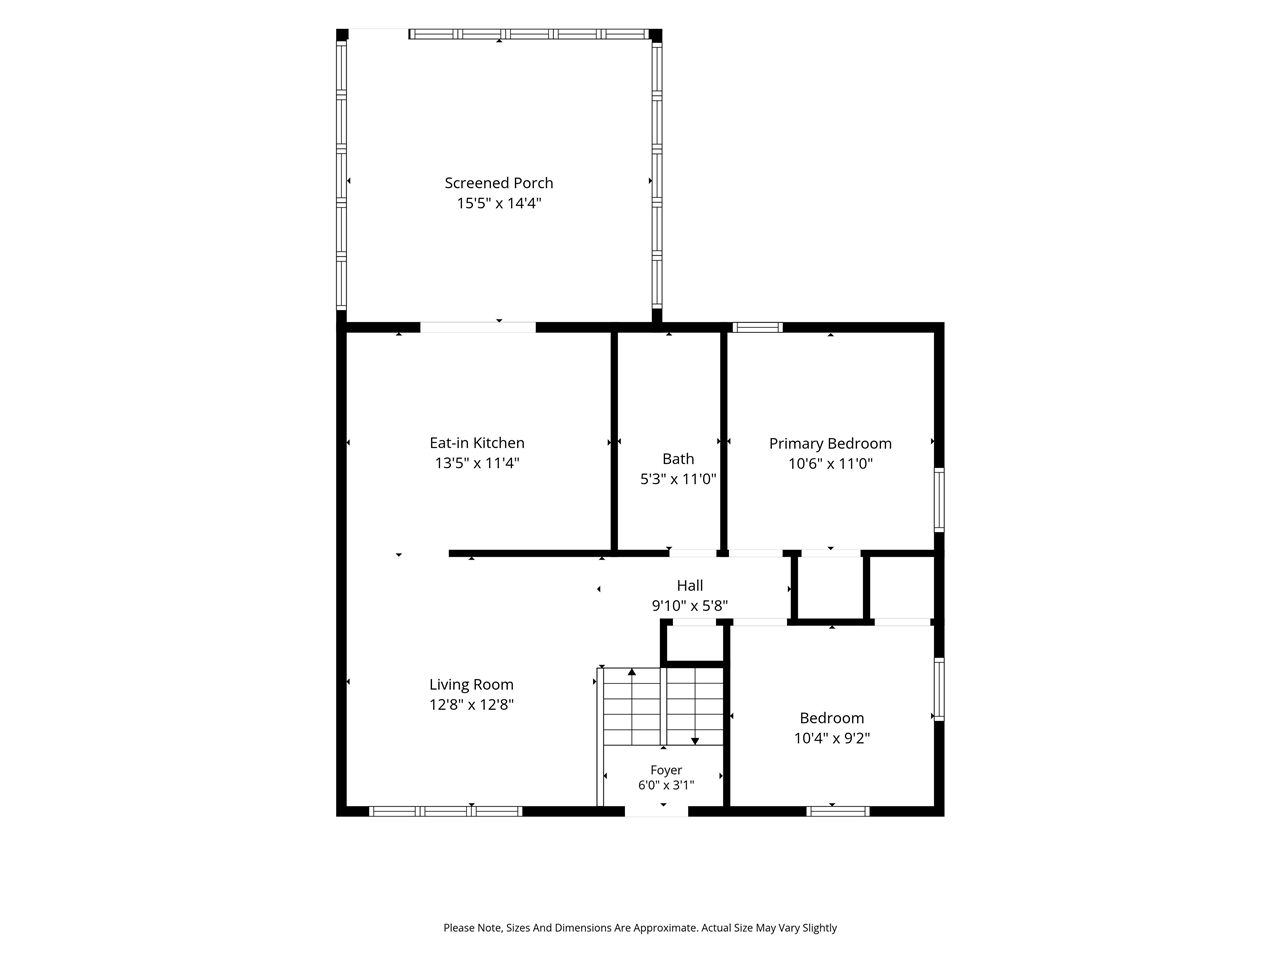
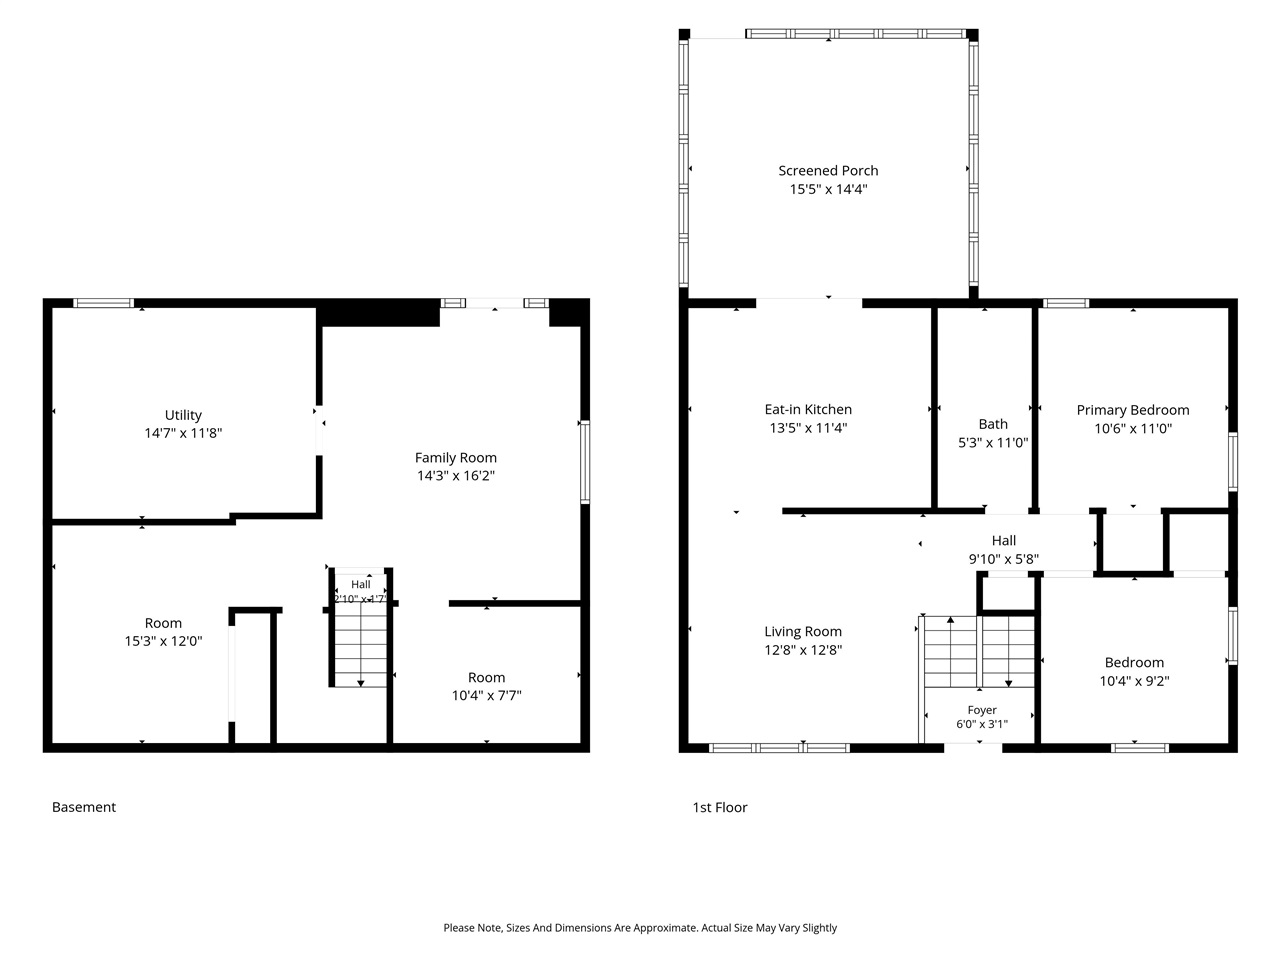
Lovingly maintained and thoughtfully updated over the past 60 years, this charming East Iowa City home is ready to welcome its next owner! Located in an established neighborhood within walking distance of the park, junior high, and elementary school. Inside, you’ll find beautiful hardwood floors extending through the living room, hallway & kitchen, along with updated lighting and a newer microwave. The spacious screened porch is sure to become a favorite spot for morning coffee or relaxing evenings. Overlooking the wooded backyard, it provides wonderful additional living space and great space to entertain. The walkout lower level offers even more room to spread out, including a non-conforming 3rd bedroom, spacious family room, large closet and an abundance of built-in storage in the laundry room. The washer, dryer, and freezer are included, adding to the home’s convenience. Recent improvements include new storm doors at both front & back entrances, new water heater in 2020 & Furnace/AC in 2015. Outside, the handy one-car garage is extra deep, providing plenty of room for a vehicle plus yard equipment plus vinyl siding makes the exterior maintenance free. A wonderful opportunity to own a well-cared-for home in a great location!
MLS #: 202605413
Price: $229,900
Year Built: 1965
Bedrooms: 3
- Upper: 0.0
- Main: 2.0
- Lower: 1.0
Total Baths: 1
- Upper Half: 0.0 ▪ Full: 0.0
- Main: Half: 0.0 ▪ Full: 1.0
- Lower: Half: 0.0 ▪ Full: 0.0
Building Style:
Basement: Full, Concrete, Walk Out Access, Finished
Total Sq Ft: 1350
Above Ground: 775
Finished Lower: 575
Lot Size: 60x108
Fireplaces:
Parking: Attached Garage
Garage: 12x25
Kitchen: Main Level
Dining Room: Main Level
Living Room: Main Level
Primary Bedroom: Main Level
Family Room: Lower Level
Heat/Cooling: Electric, Forced Air, Natural Gas, Central Air
Elementary: Lucas
Middle: Southeast
High: City
Information deemed reliable but not guaranteed
 | Edge Realty Group 319-351-3355 |
Listing Office: Urban Acres Real Estate - Agent: Tricia Van Roekel - Information furnished by Iowa City Area Association of Realtors