



$333,194 - 1147 Sq Ft - 2 bed 2 bath - MLS: 202605447
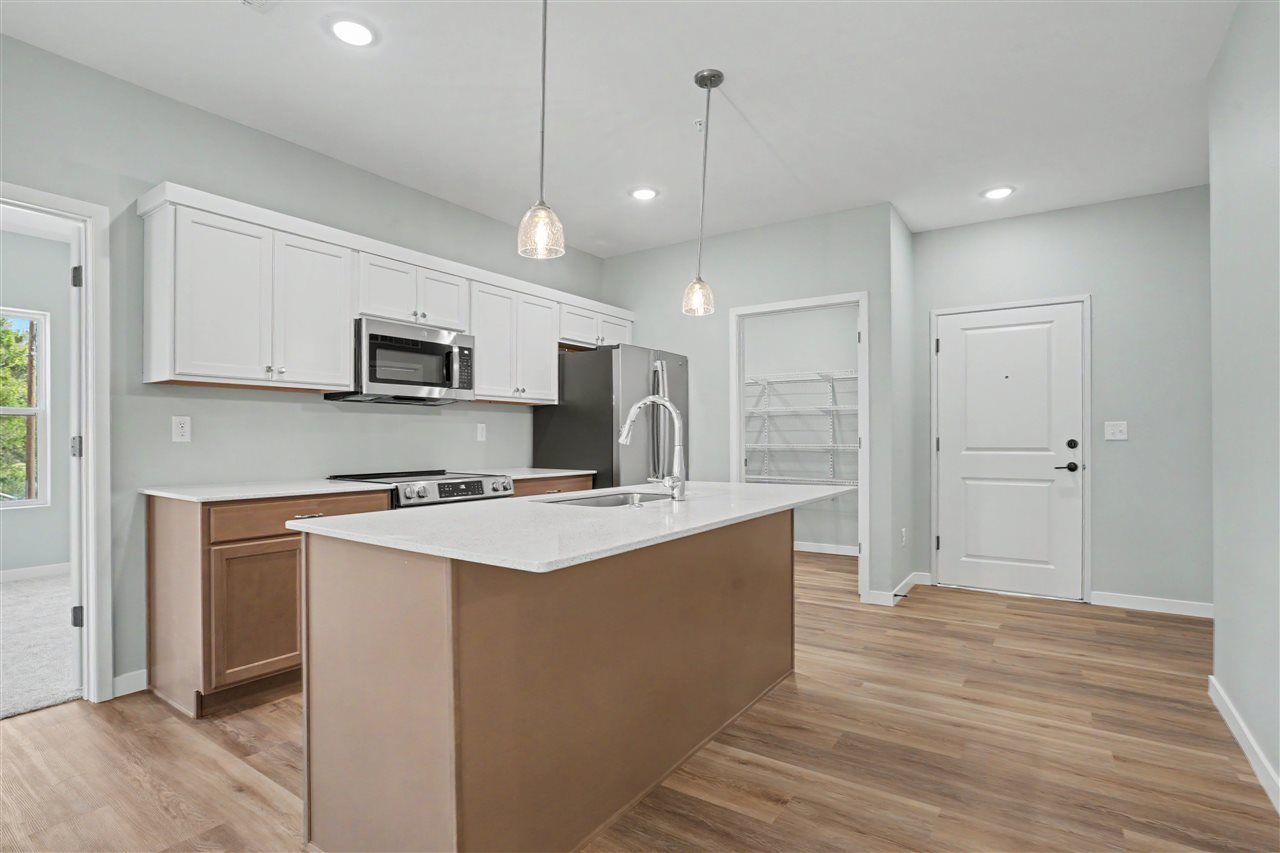
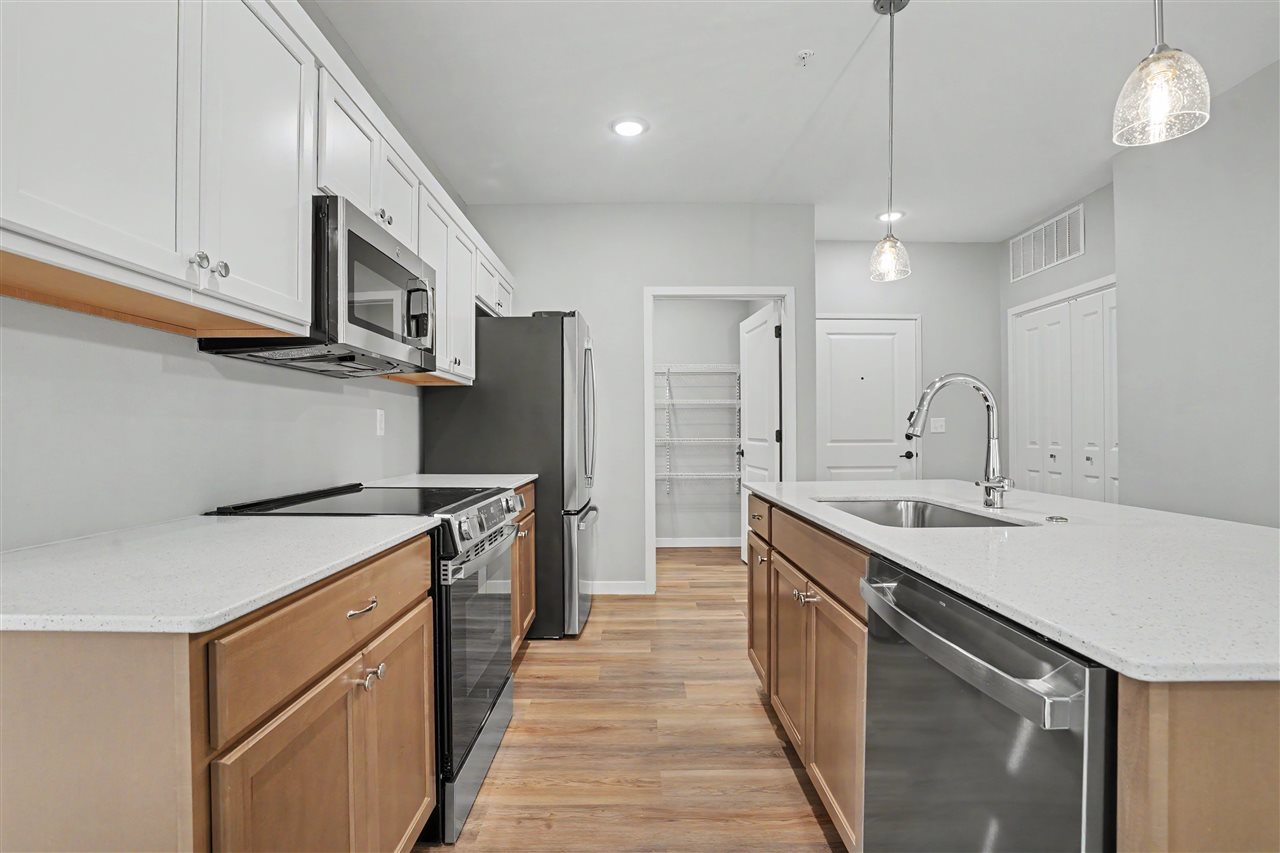
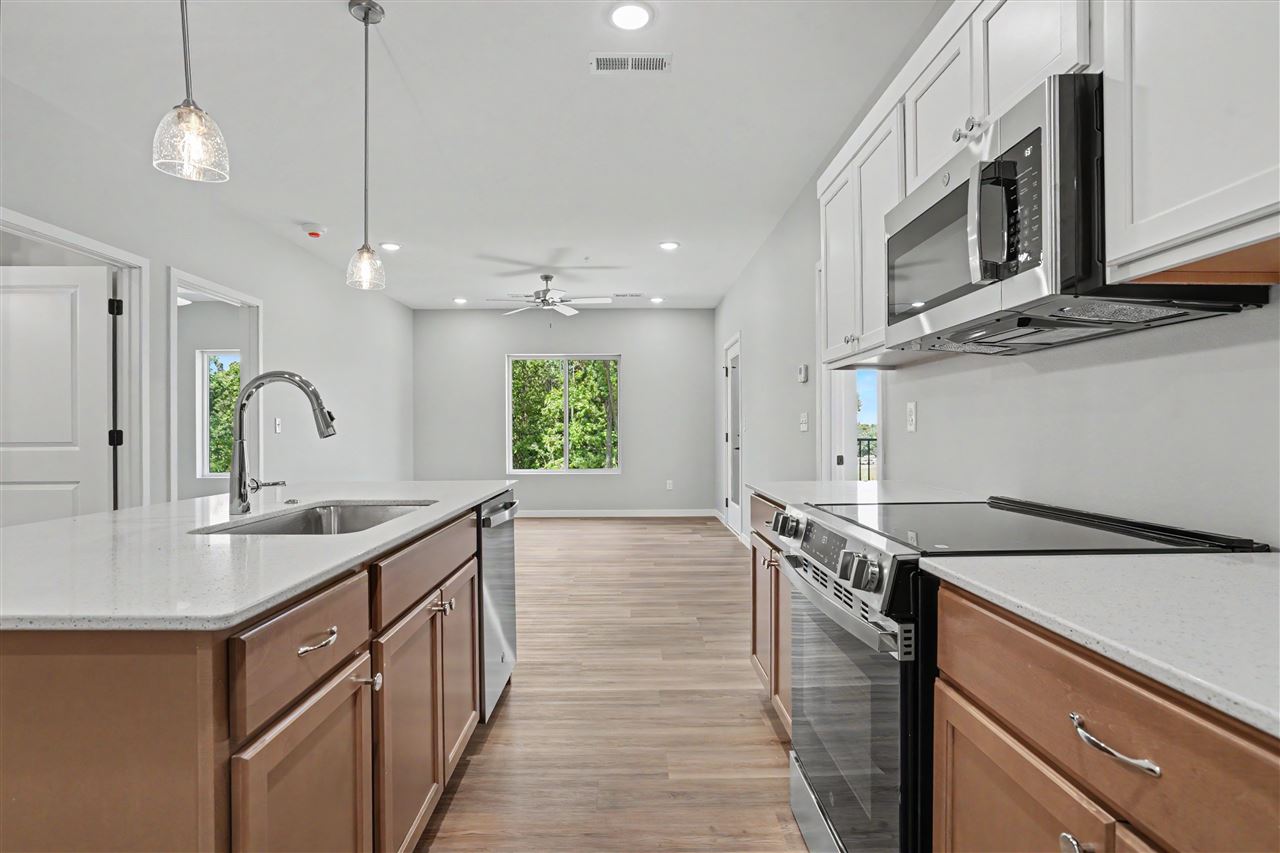
Welcome to The Aviary! “The Aerie” floorplan is a thoughtfully designed 2-bedroom, 2-bath condo offering a bright, open-concept living space. The “Fresh” interior scheme features Silver Strand walls, quartz countertops, and a timeless mix of Elegant White and Fawn cabinetry, complemented by chrome Delta fixtures for a clean, modern aesthetic. The kitchen showcases a large island, pendant lighting, stainless steel appliances, and sleek finishes throughout. As a desirable corner unit, this home enjoys natural light from both northern and eastern exposures. Step out onto the covered deck to take in peaceful, wooded views along with soft, consistent light throughout the day and bright morning sun. The primary suite includes a private bath and a spacious walk-in closet with direct access to the laundry area, while the second bedroom also offers a generous walk-in closet, perfect for guests or additional storage. Conveniently located just minutes from the University of Iowa Hospitals and Coralville’s shopping, dining, and entertainment.
MLS #: 202605447
Price: $333,194
Year Built: 2026
Bedrooms: 2
- Upper: 0.0
- Main: 2.0
- Lower: 0.0
Total Baths: 2
- Upper Half: 0.0 ▪ Full: 0.0
- Main: Half: 0.0 ▪ Full: 2.0
- Lower: Half: 0.0 ▪ Full: 0.0
Building Style:
Basement:
Total Sq Ft: 1147
Above Ground: 1147
Finished Lower: 0
Lot Size:
Fireplaces:
Parking: Attached Garage
Kitchen: Main Level
Dining Room: Main Level
Living Room: Main Level
Primary Bedroom: Main Level
Heat/Cooling: Forced Air, Natural Gas, Ceiling Fans, Central Air
Elementary: Borlaug
Middle: Northwest
High: West
Information deemed reliable but not guaranteed
 | Edge Realty Group 319-351-3355 |
Listing Office: Navigate Homes - Agent: David Vahle - Information furnished by Iowa City Area Association of Realtors