



$250,000 - 1759 Sq Ft - 3 bed 2 bath - MLS: 202605466
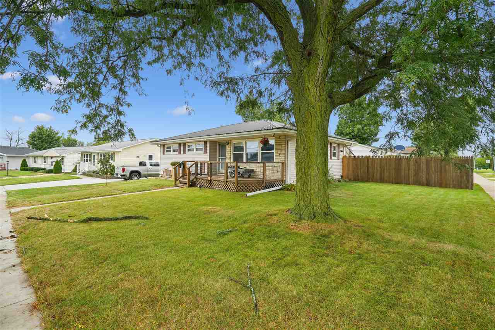
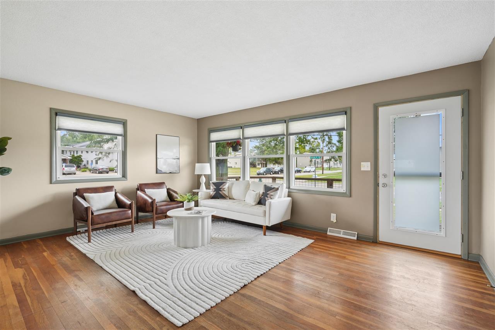
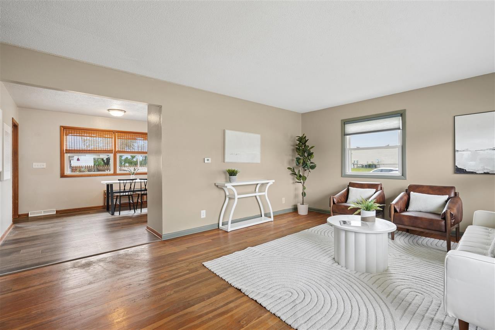
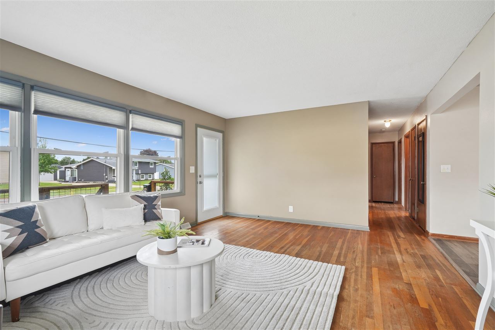
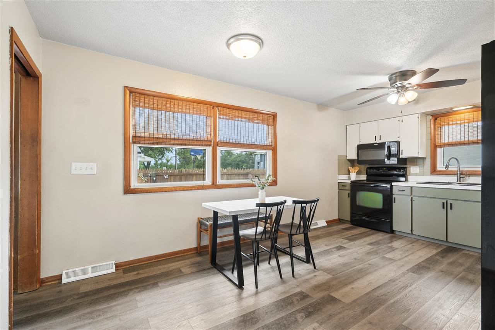
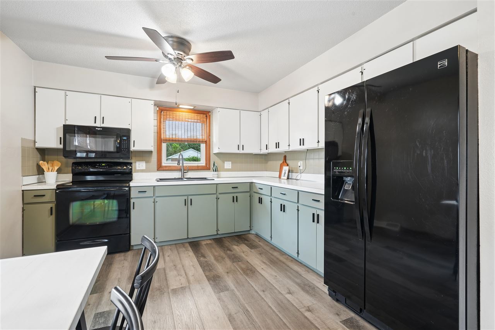
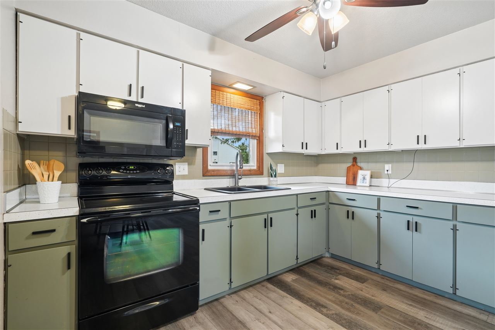
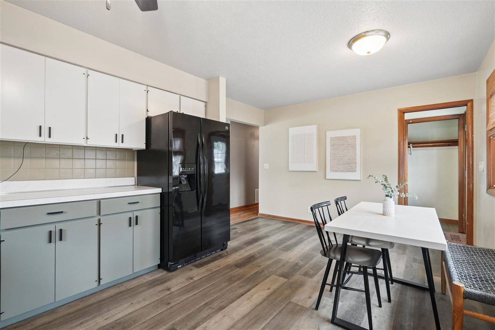
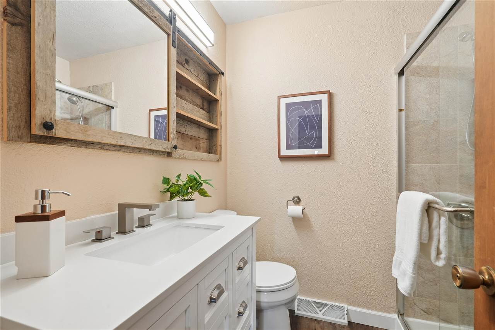
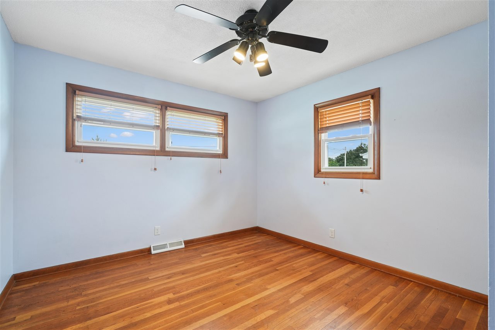
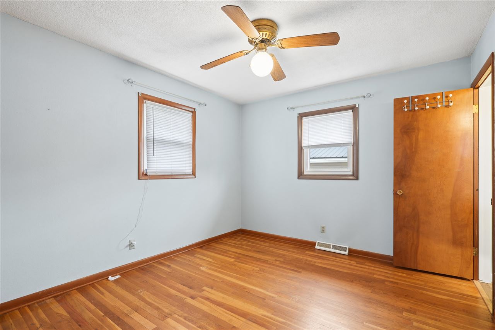
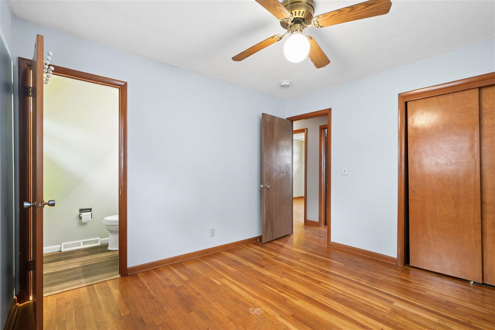
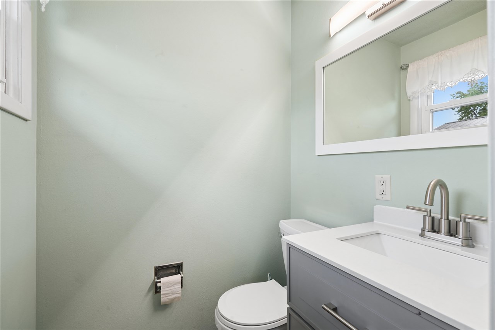
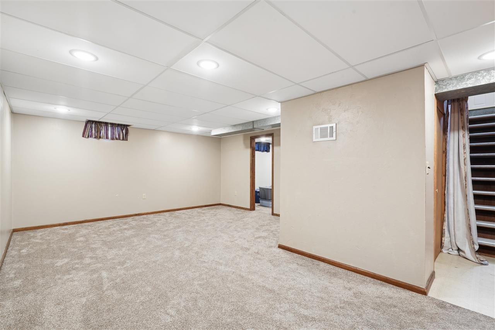
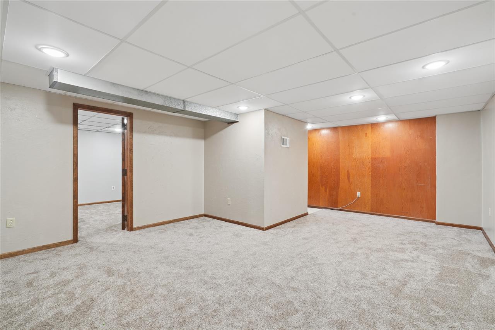
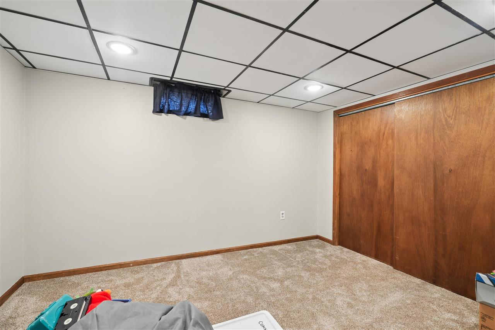
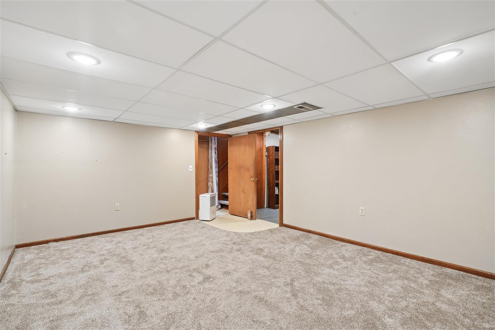
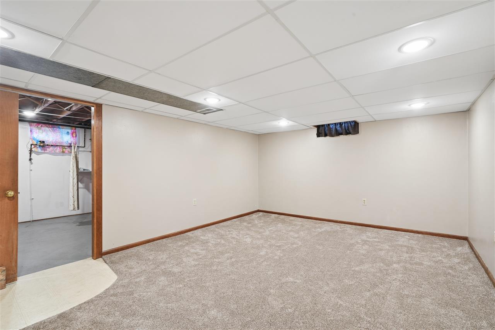
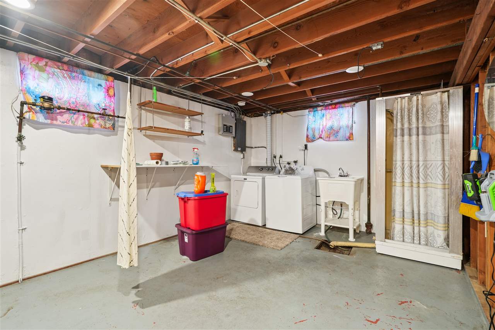
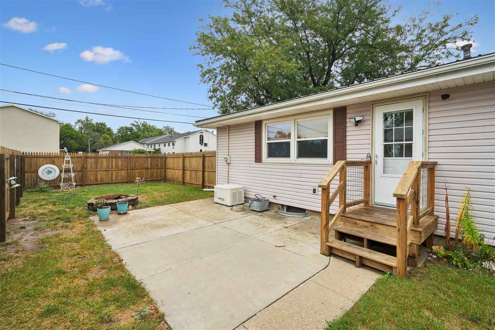
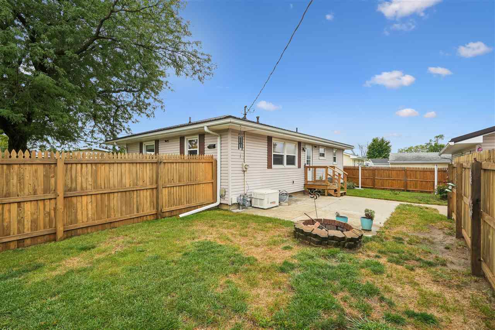
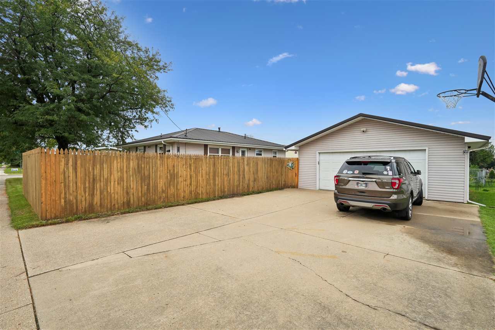
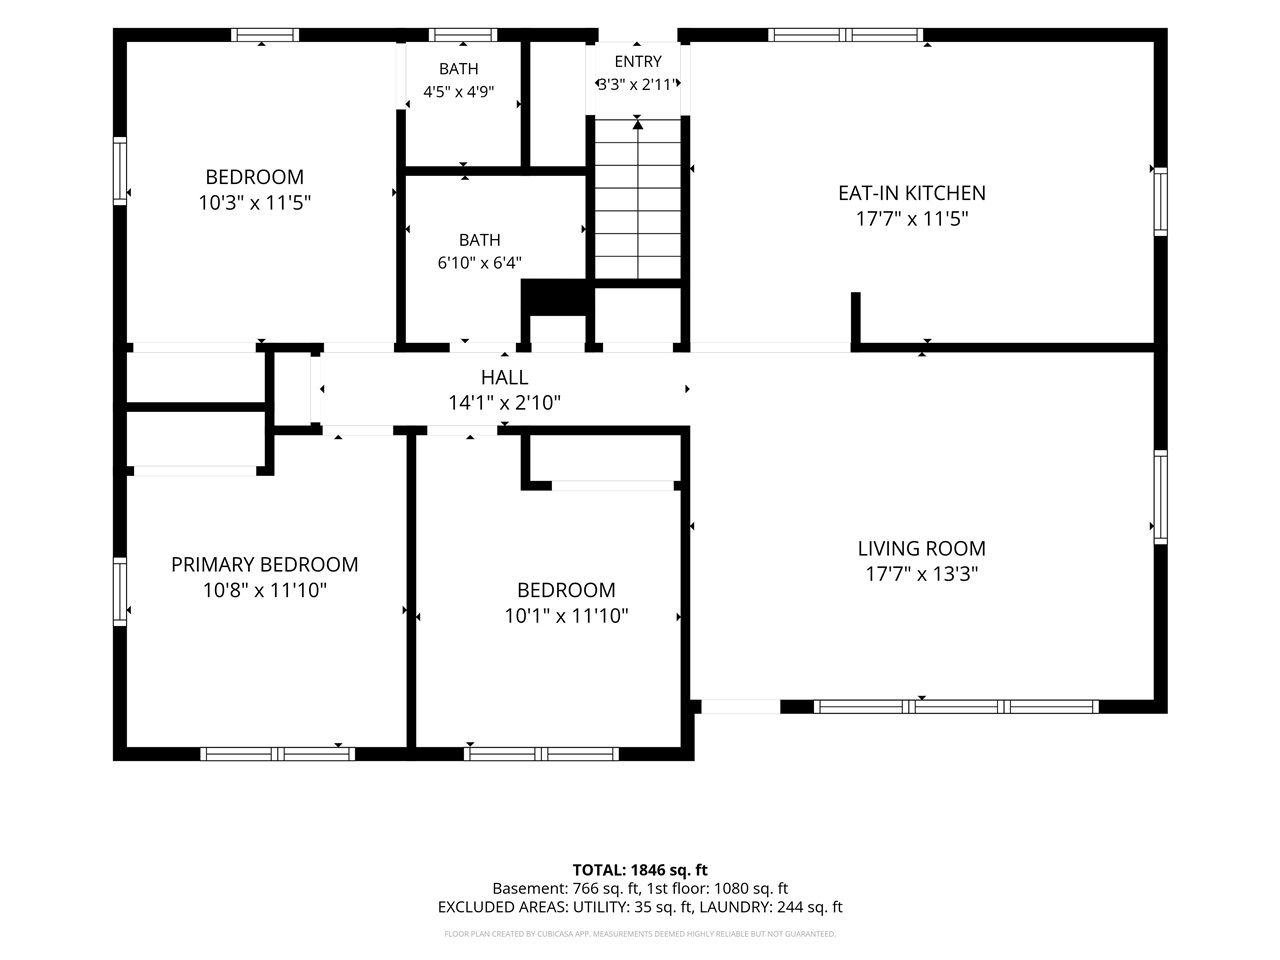
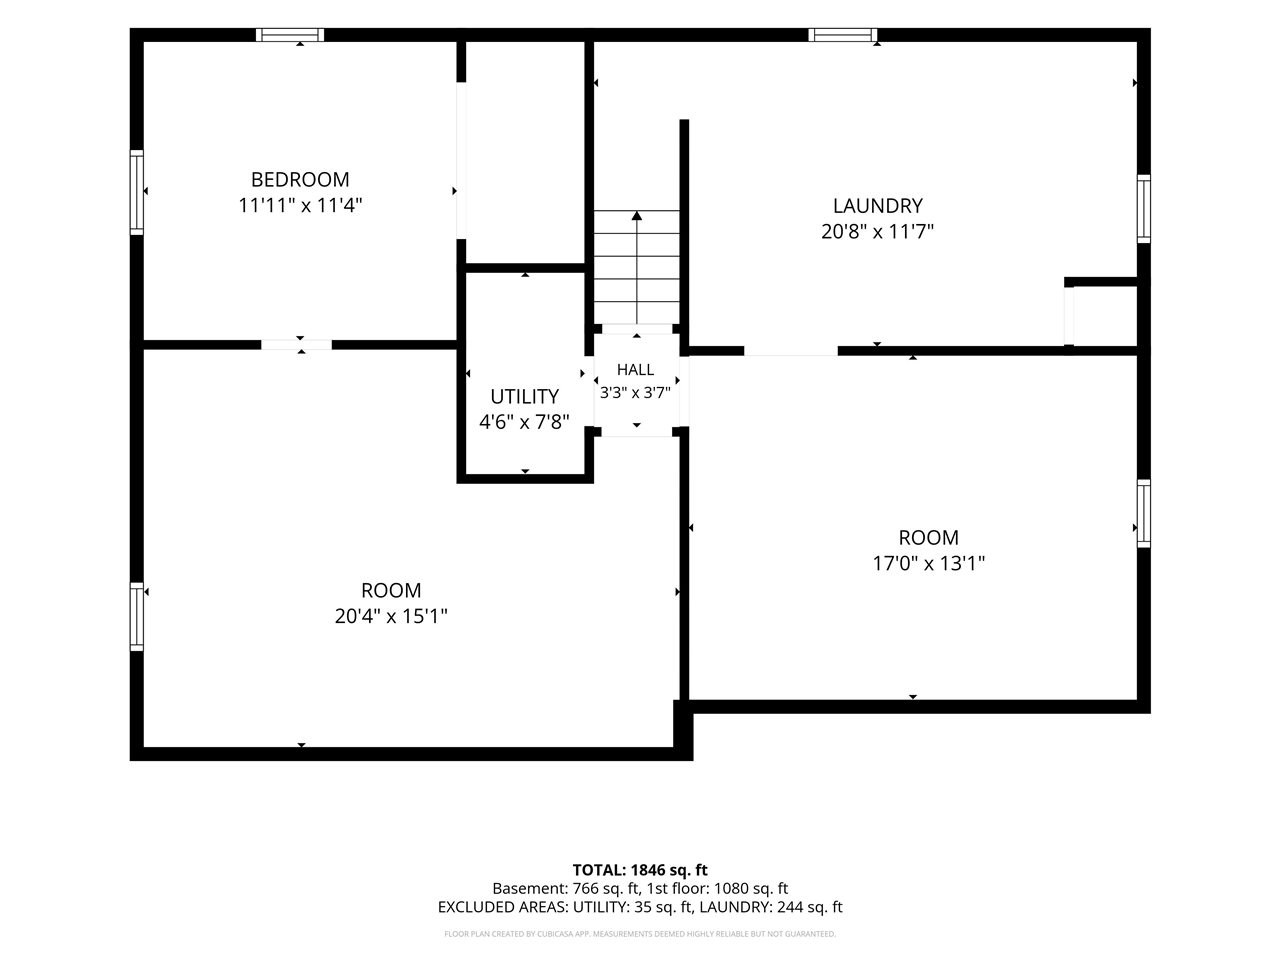
Welcome to 2000 Lauren Drive SW, a lovely home that has been meticulously maintained by the same owner for almost 40 years! Thoughtful upgrades, including a metal roof, vinyl windows, privacy fence, and Generac standby generator, provide added value and peace of mind. The stylish kitchen features white upper cabinetry, rich green lower cabinets, space for a dining table, and an easy flow into the light-filled living room. Three bedrooms are located on the main level, including the primary bedroom with its own convenient half bath. The beautifully updated hallway bathroom stands out with new LVP flooring, a tiled shower with glass door, updated vanity, and custom mirror. The finished lower level offers plenty of room to spread out with a spacious family room, additional recreation area, and a fourth nonconforming bedroom with a walk-in closet. The laundry and storage room also includes a stand-up shower and sink for added functionality. Outside, enjoy a fully enclosed backyard with an attractive privacy fence and a spacious 24' x 30' two-car detached garage. This exceptionally cared-for home offers comfort, character, and several valuable improvements you do not typically find at this price point!
MLS #: 202605466
Price: $250,000
Year Built: 1964
Bedrooms: 3
- Upper: 0.0
- Main: 3.0
- Lower: 0.0
Total Baths: 2
- Upper Half: 0.0 ▪ Full: 0.0
- Main: Half: 1.0 ▪ Full: 1.0
- Lower: Half: 0.0 ▪ Full: 0.0
Building Style: One Story
Basement: Full, Concrete, Finished
Total Sq Ft: 1759
Above Ground: 1084
Finished Lower: 675
Lot Size: 70x105
Fireplaces:
Parking: Detached Garage
Garage: 24x30
Kitchen: Main Level
Dining Room: Main Level
Living Room: Main Level
Primary Bedroom: Main Level
Heat/Cooling: Forced Air, Natural Gas, Central Air
Elementary: Grant Wood
Middle: Wilson
High: Jefferson
Information deemed reliable but not guaranteed
 | Edge Realty Group 319-351-3355 |
Listing Office: Lepic-Kroeger, REALTORS - Agent: Whitney Stormer - Information furnished by Iowa City Area Association of Realtors