








$135,000 - 1058 Sq Ft - 2 bed 1 bath - MLS: 202605467
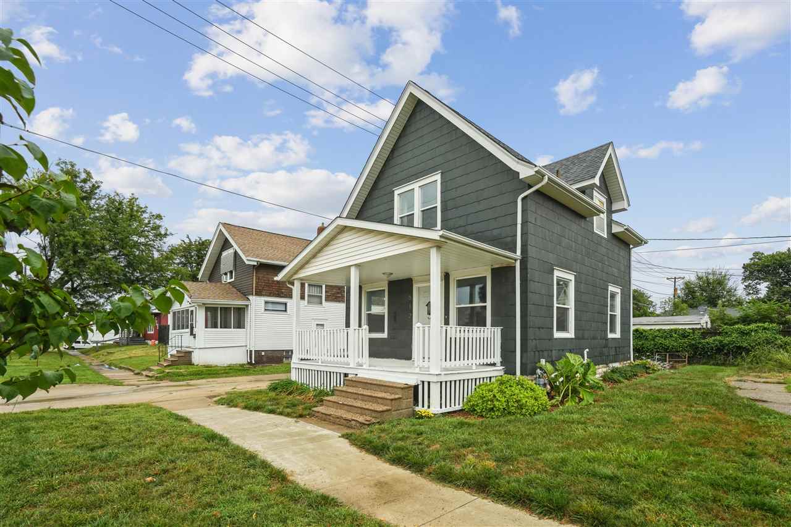
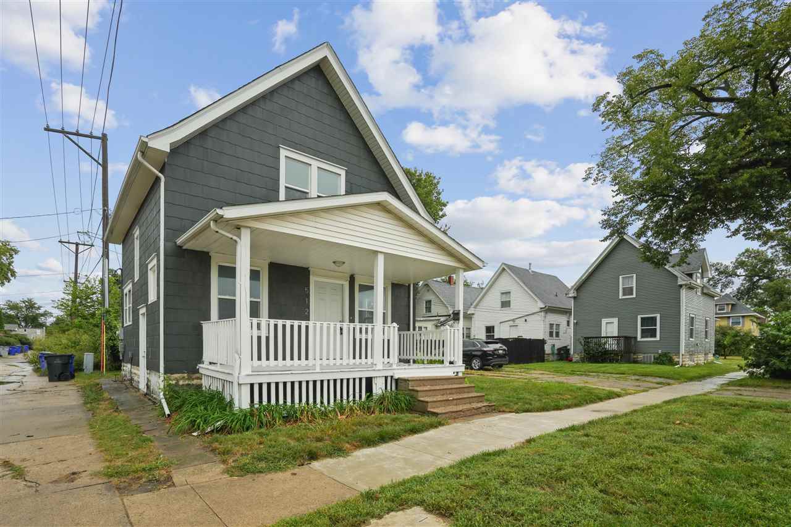
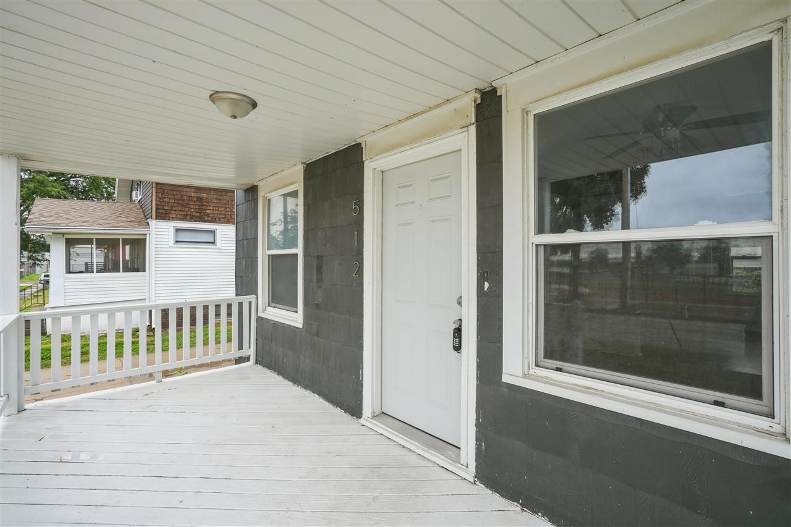
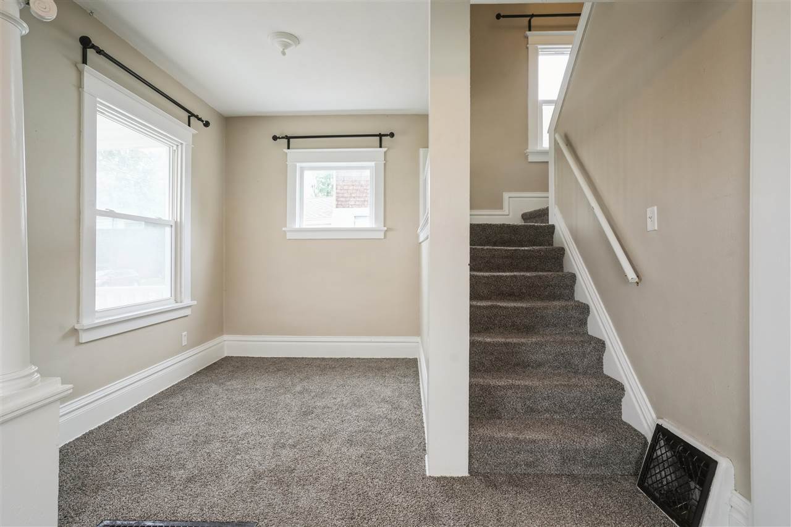
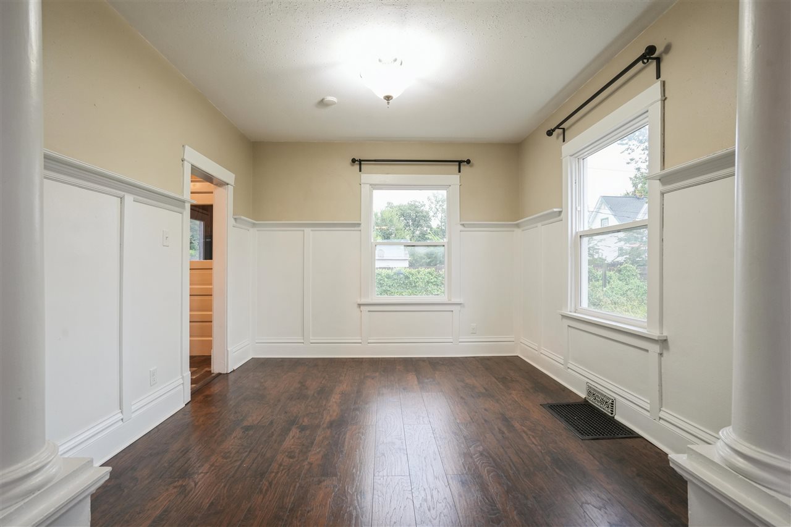
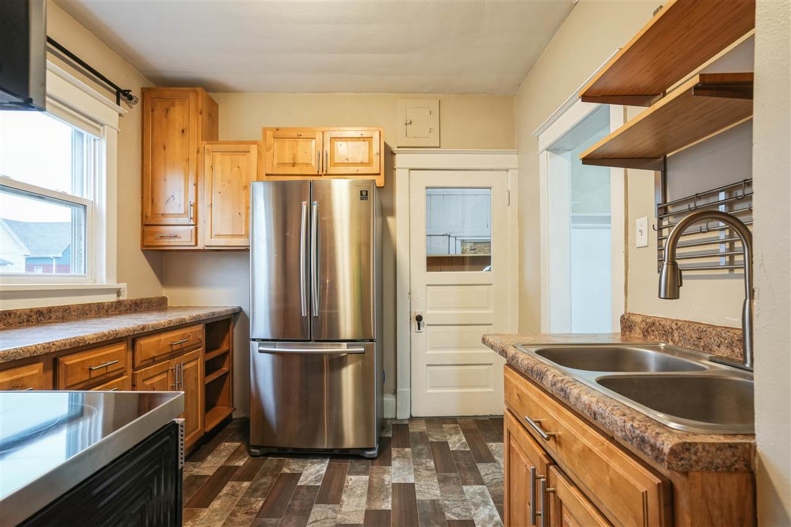
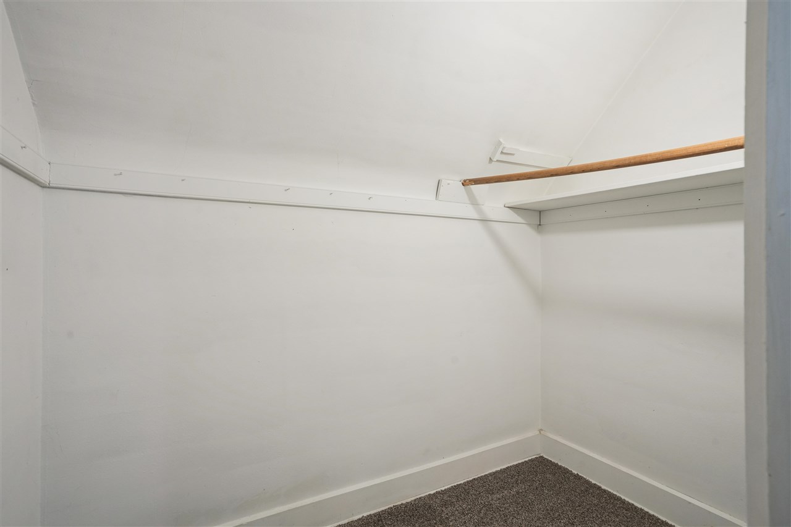
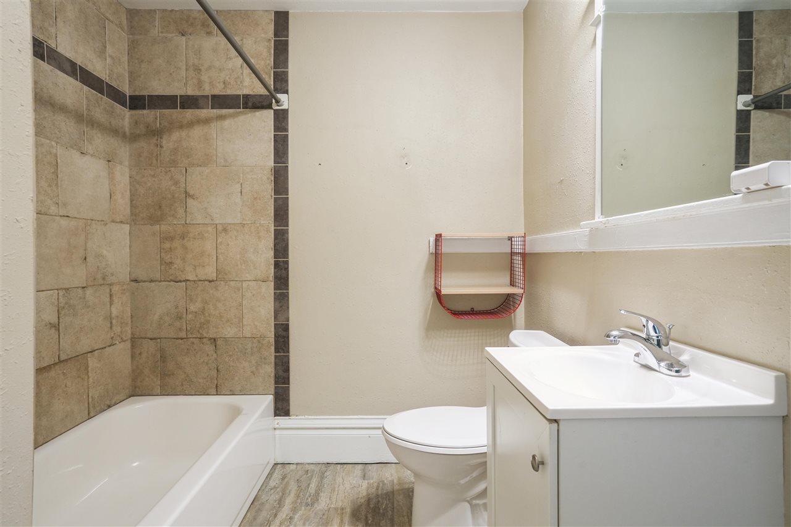
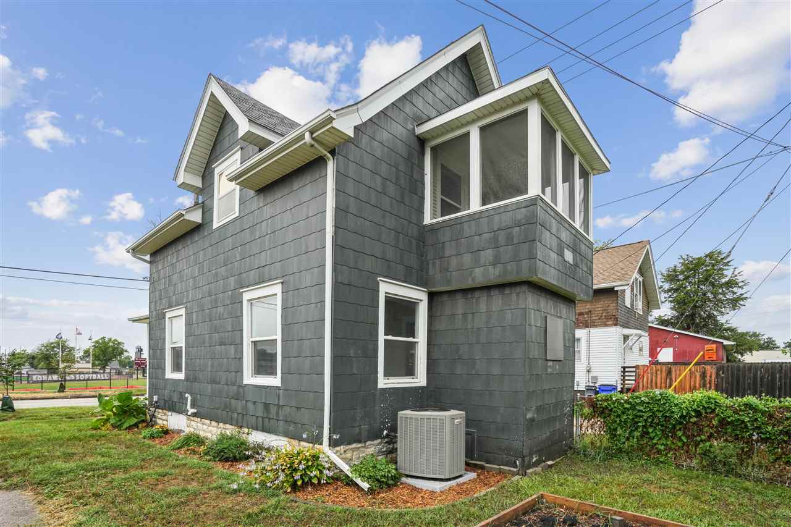
Watch Coe Football from Your Front Porch! Looking for a home with character, charm, and a price tag that leaves room in the budget? Welcome to this clean and move-in-ready 2-story home, built in 1912 and full of details that make older homes so fun to own. With 2 bedrooms and 1 full bathroom, this 1,058-square-foot home offers a comfortable layout with both bedrooms and the bathroom conveniently located on the second floor. One of the standout features is the second-story screened porch—the perfect spot for morning coffee, evening drinks, or maybe even a spontaneous yoga session! Outside, the 0.043-acre lot is refreshingly manageable. If you're someone who would rather spend your weekends enjoying your home than maintaining a huge yard, this one might be right up your alley. There’s also no garage, but street parking has been easy and convenient. This home has been well cared for and thoughtfully updated over the years, offering the opportunity to enjoy the charm of a home that's more than a century old without feeling like you're stepping back in time. It's quaint. It's clean. It's affordable. And it has a screened porch upstairs. A little old-house character, a lot of value, and a front-row seat to Coe football. What more could you ask for?
MLS #: 202605467
Price: $135,000
Year Built: 1912
Bedrooms: 2
- Upper: 2.0
- Main: 0.0
- Lower: 0.0
Total Baths: 1
- Upper Half: 0.0 ▪ Full: 1.0
- Main: Half: 0.0 ▪ Full: 0.0
- Lower: Half: 0.0 ▪ Full: 0.0
Building Style: Two Stories
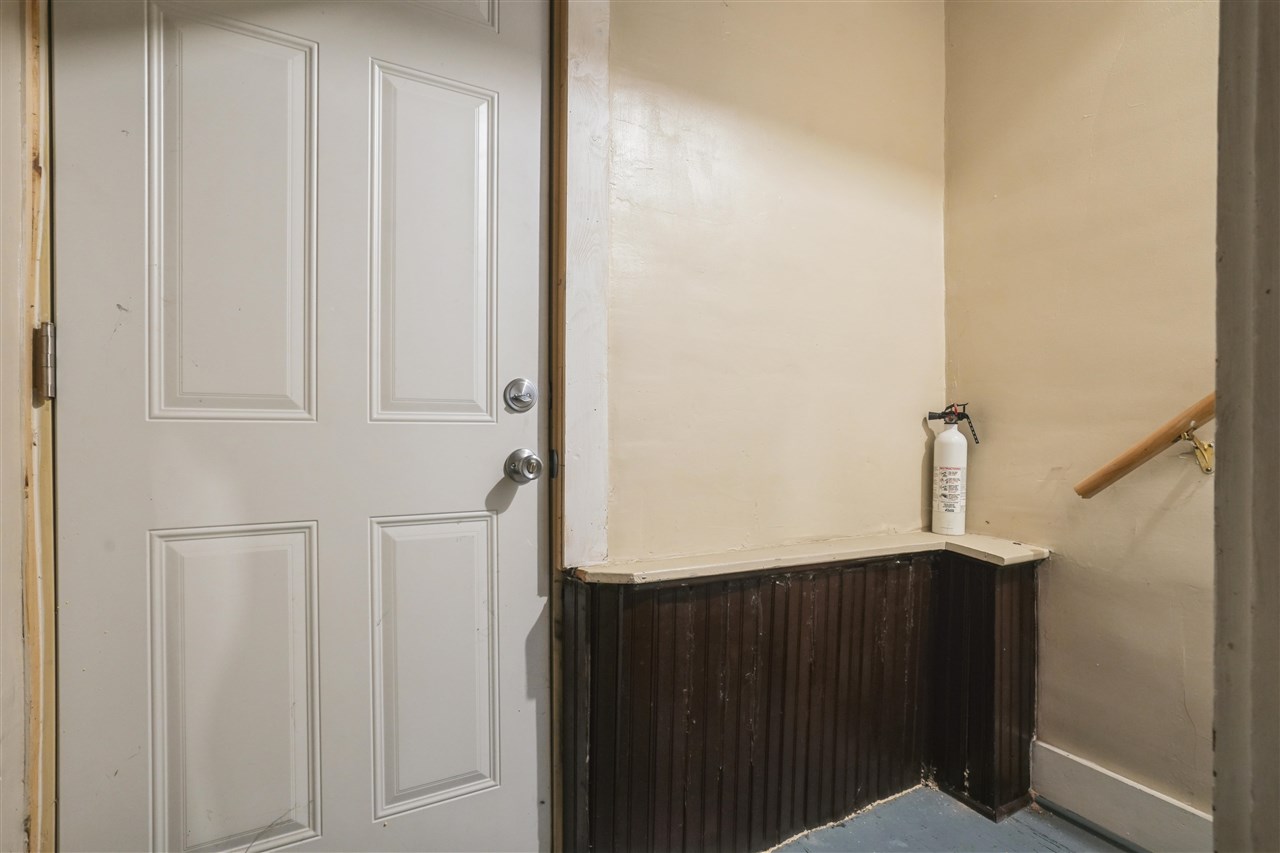
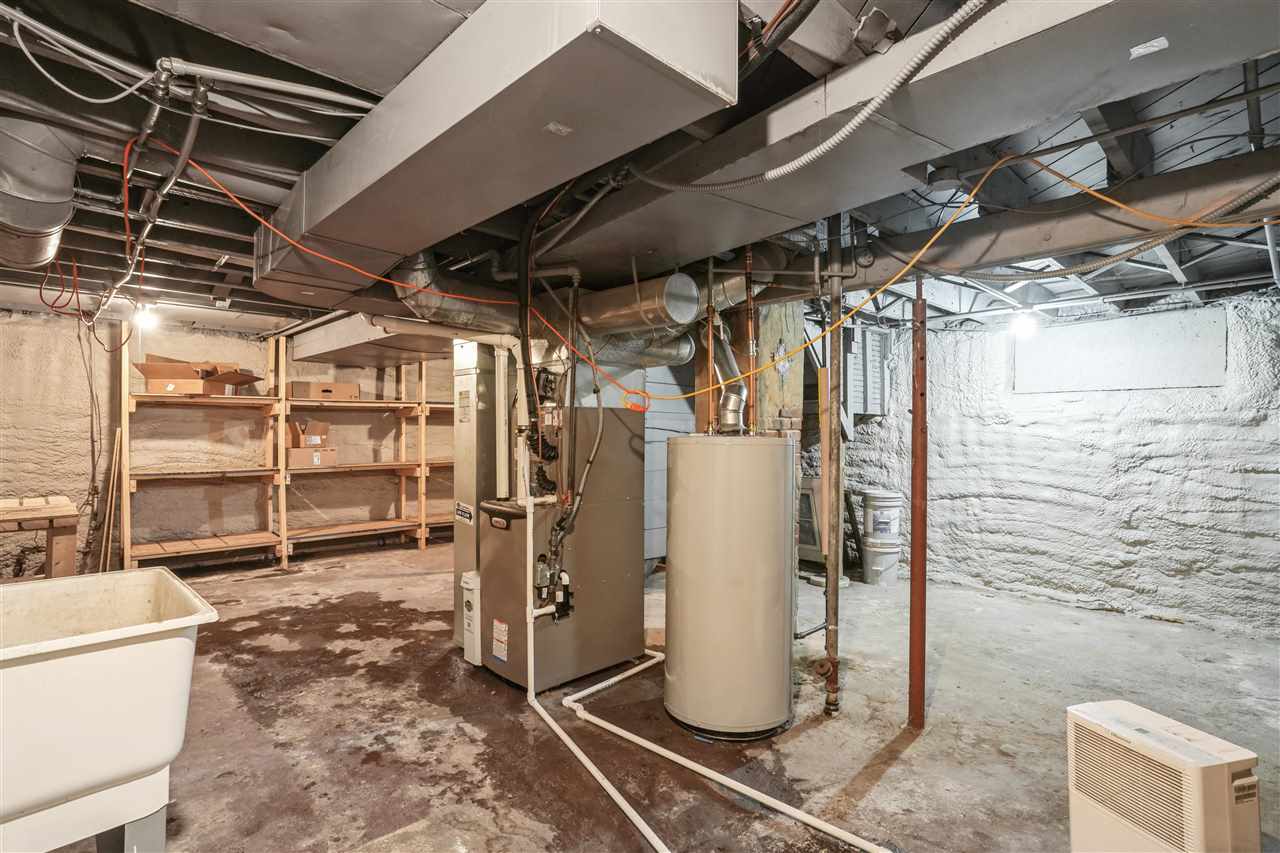
Basement: Full
Total Sq Ft: 1058
Above Ground: 1058
Finished Lower: 0
Lot Size: 1860SF
Fireplaces:
Parking: On Street
Kitchen: Main Level
Dining Room: Main Level
Living Room: Main Level
Primary Bedroom: Upper Level
Heat/Cooling: Natural Gas, Forced Air, Central Air
Elementary:
Middle: Franklin
High: Washington
Information deemed reliable but not guaranteed
 | Edge Realty Group 319-351-3355 |
Listing Office: Realty87 - Agent: Tyler Lautke - Information furnished by Iowa City Area Association of Realtors