

$245,000 - 1593 Sq Ft - 3 bed 2 bath - MLS: 202605469
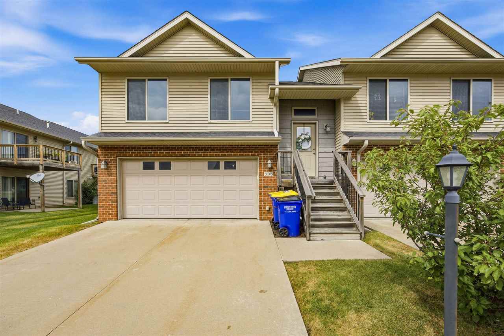
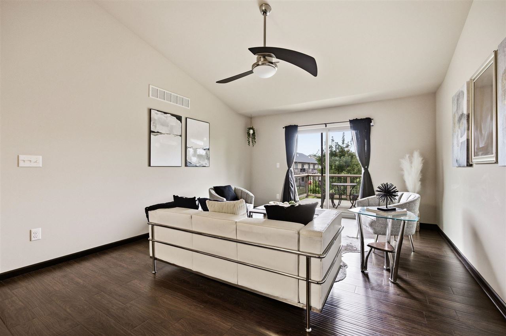
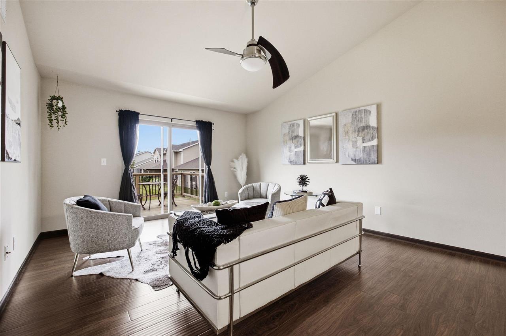
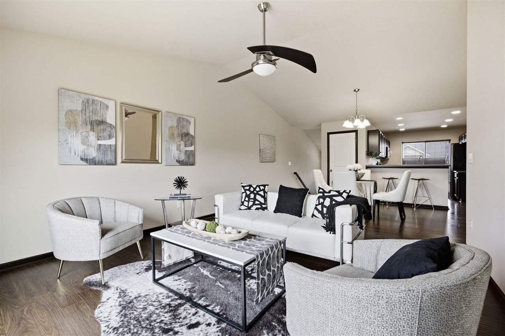
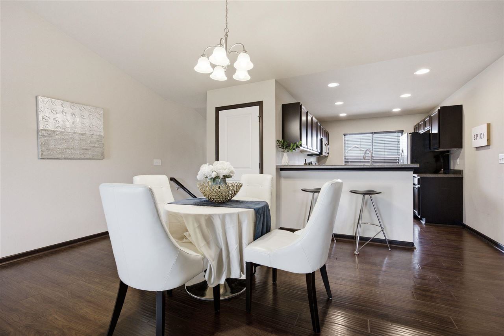
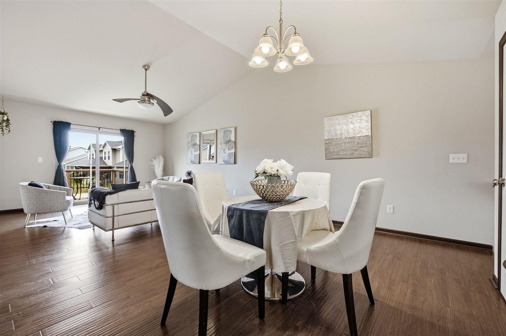
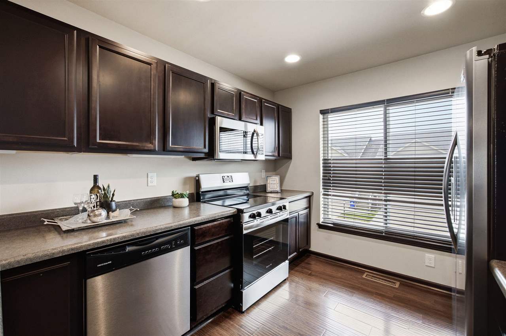
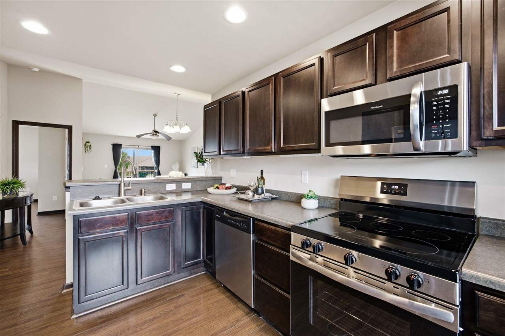
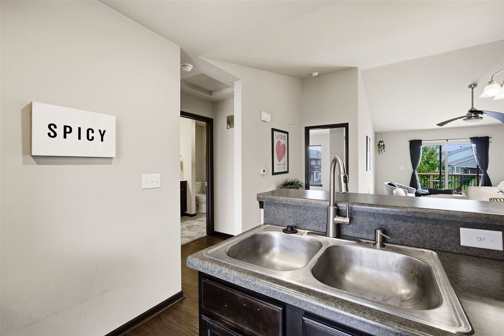
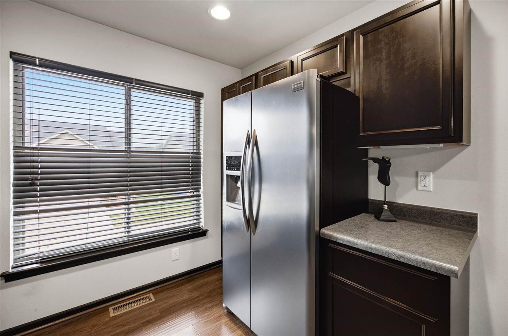
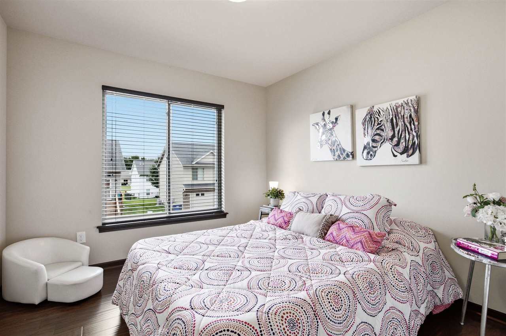
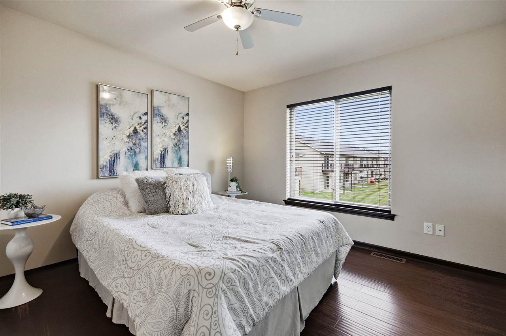
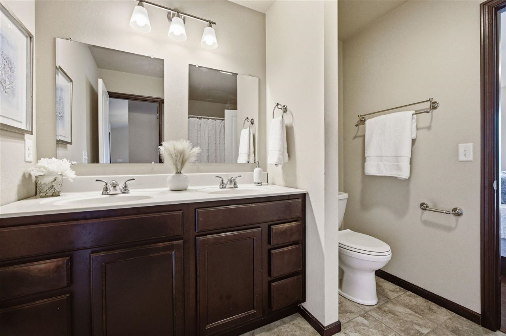
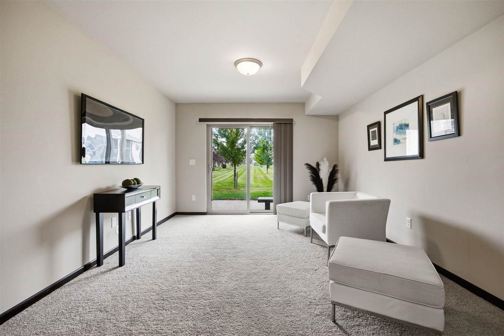
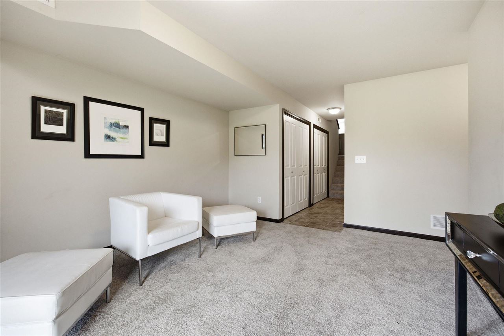
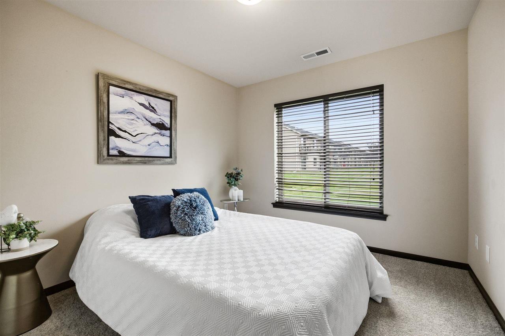
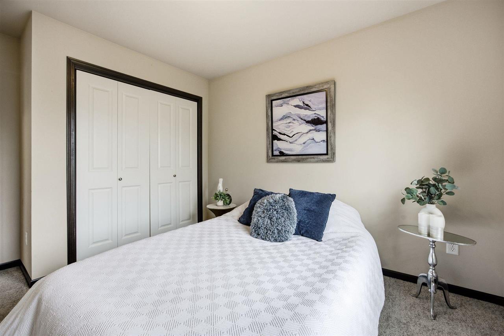
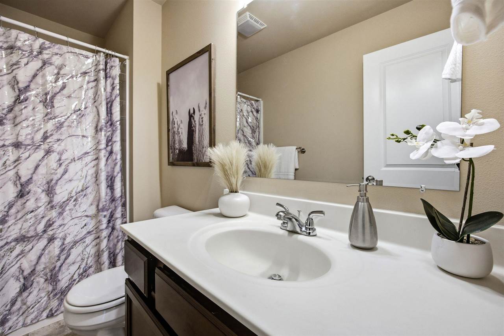
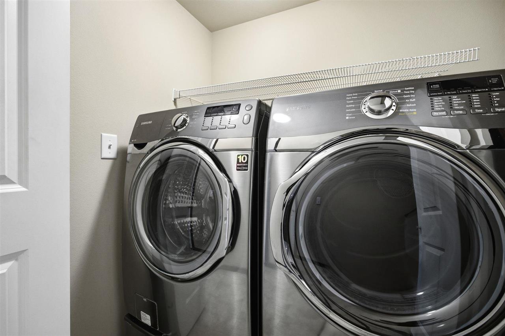
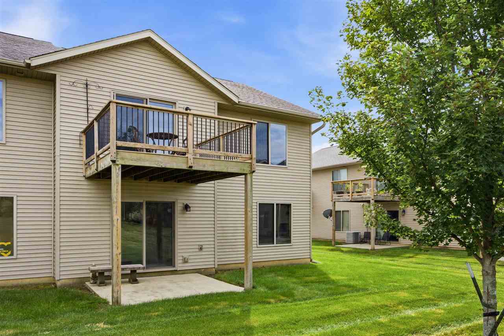
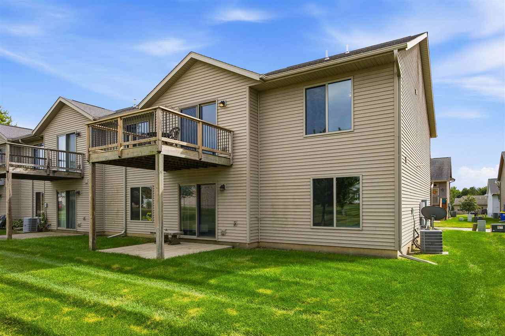
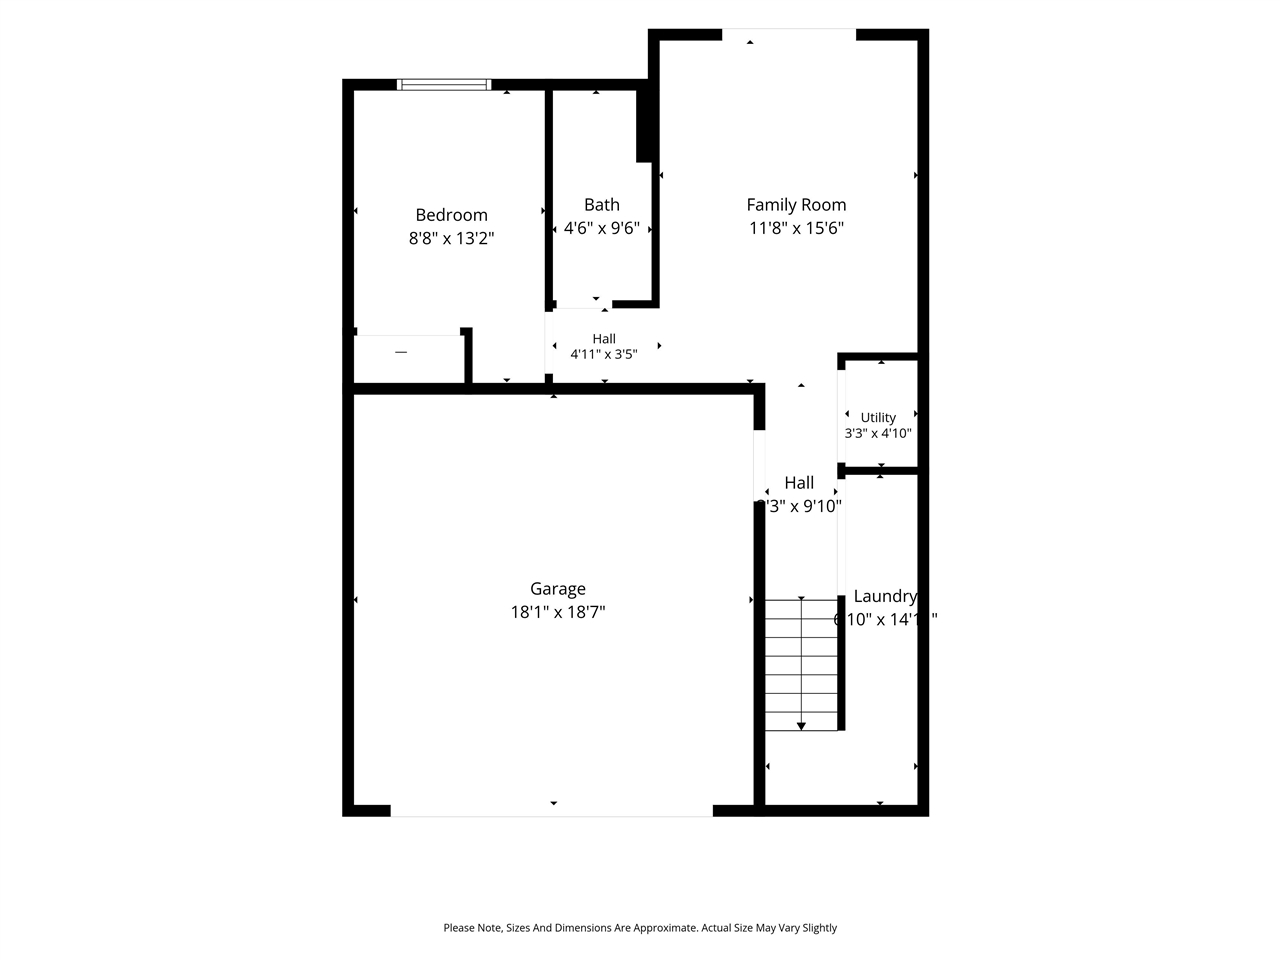
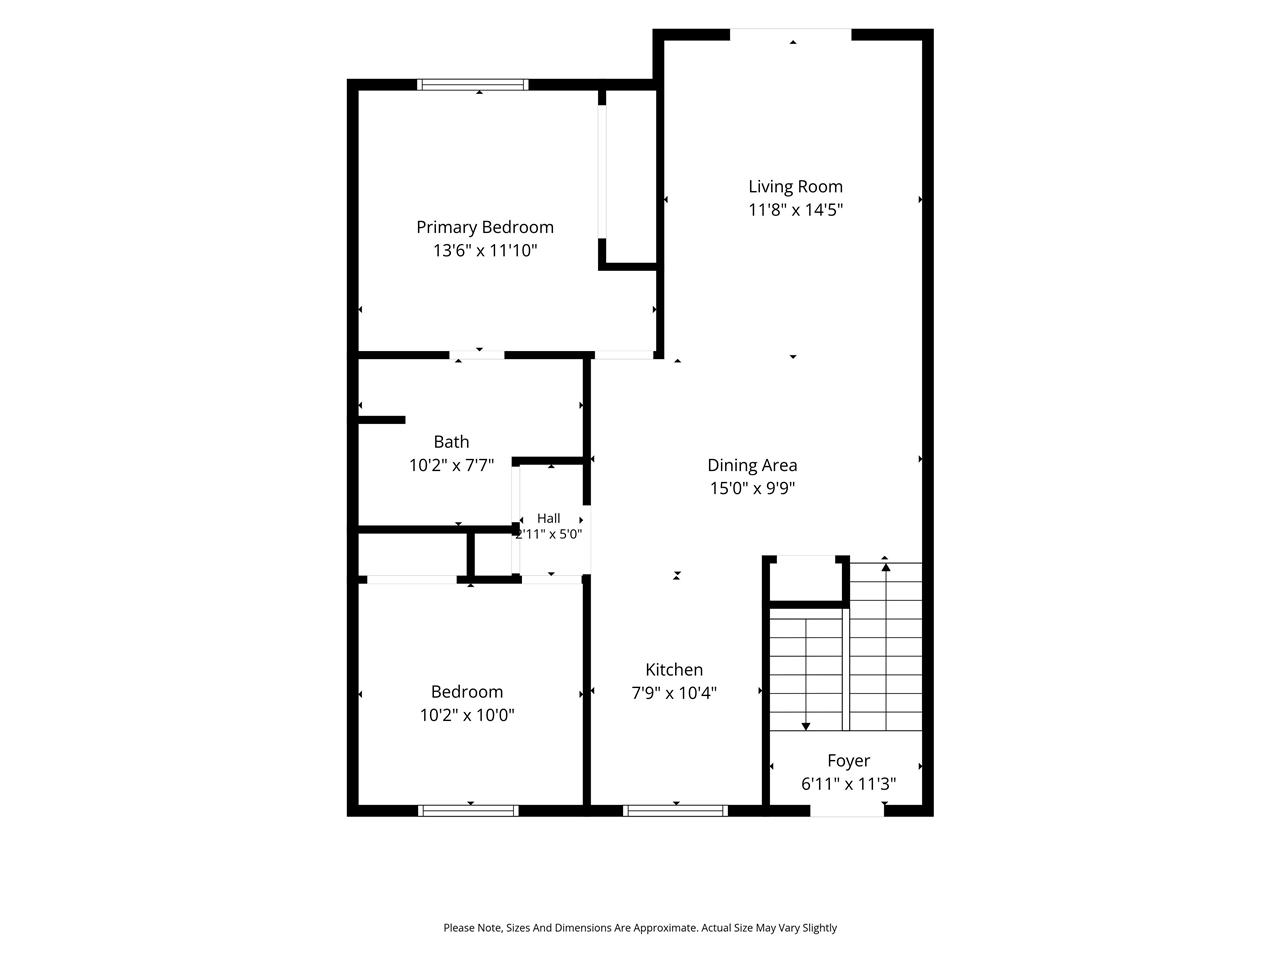
Welcome to this end-unit condo with a bright and inviting floor plan featuring dramatic vaulted ceilings and beautiful LVP flooring that seamlessly connect your main living spaces. The sunny living room opens through sliding glass doors to a lovely private deck, making outdoor relaxation effortless. Cooking is a breeze in the kitchen, complete with a convenient breakfast bar, stainless steel appliances, and a brand-new stove and microwave. Downstairs, the spacious lower-level family room offers brand-new carpeting and a direct sliding door walkout to the backyard. Fresh, new carpet extends into the comfortable bedrooms, ensuring cozy retreat spaces throughout. For complete peace of mind, this home includes a 1-year HSA home warranty that features coverage for the included washer and dryer.
MLS #: 202605469
Price: $245,000
Year Built: 2013
Bedrooms: 3
- Upper: 2.0
- Main: 1.0
- Lower: 0.0
Total Baths: 2
- Upper Half: 0.0 ▪ Full: 1.0
- Main: Half: 0.0 ▪ Full: 1.0
- Lower: Half: 0.0 ▪ Full: 0.0
Building Style:
Basement: Slab, Walk Out Access
Total Sq Ft: 1593
Above Ground: 1593
Finished Lower: 0
Lot Size: N/A
Fireplaces:
Parking: Attached Garage
[ " Garage " ]: 18x18
[ " Kitchen " ]: Upper Level 10x7
[ " Dining Room " ]: Upper Level 9x15
[ " Living Room " ]: Upper Level 14x11
[ " Primary Bedroom " ]: Upper Level 11x13
[ " Family Room " ]: Main Level 15x11
Heat/Cooling: Forced Air, Natural Gas, Ceiling Fans, Central Air
Elementary: Lakeview Elementary
Middle: Solon
High: Solon
Information deemed reliable but not guaranteed
 | Edge Realty Group 319-351-3355 |
Listing Office: Skogman Realty Co. - Agent: Jill Armstrong - Information furnished by Iowa City Area Association of Realtors