












$510,000 - 2989 Sq Ft - 5 bed 3 bath - MLS: 202605488
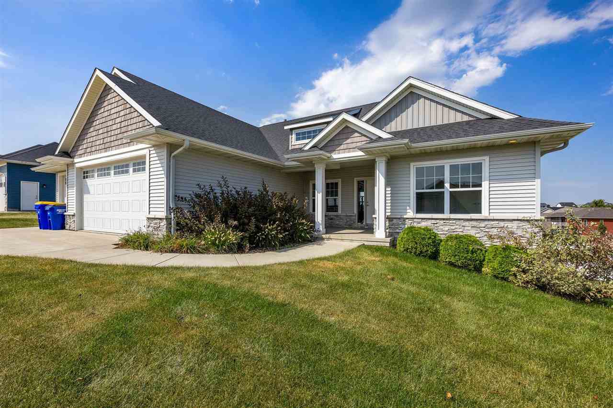
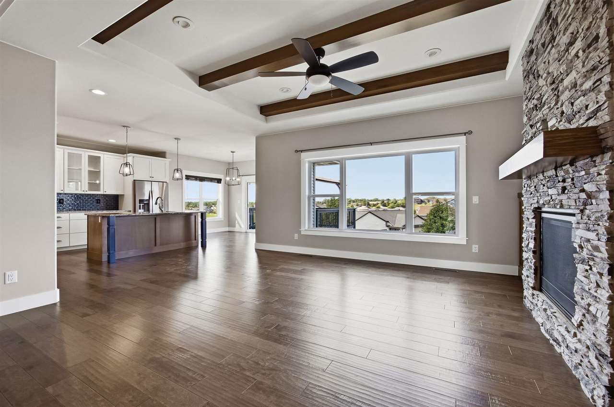
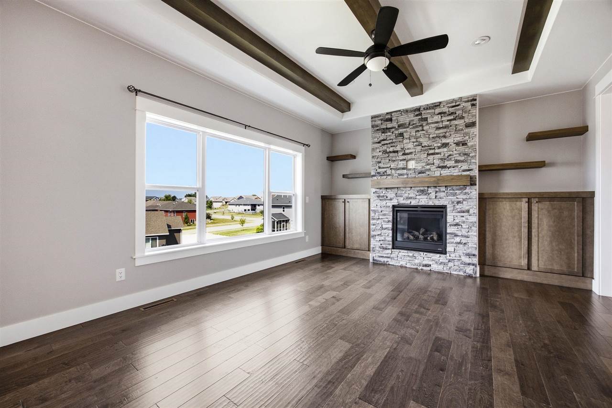
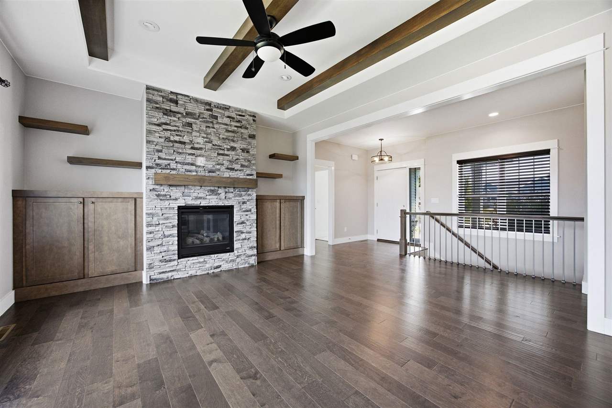
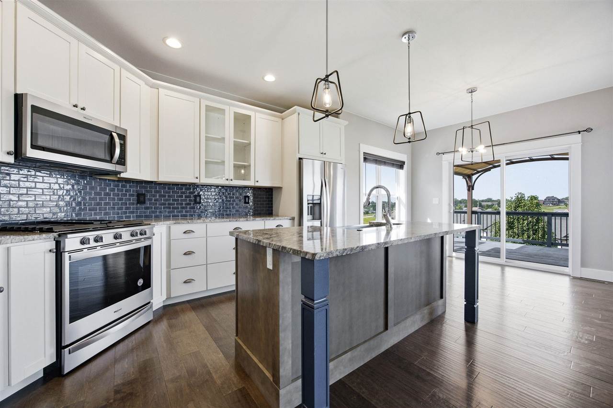
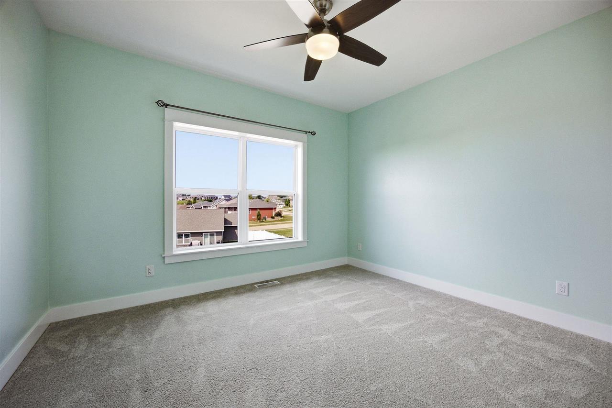
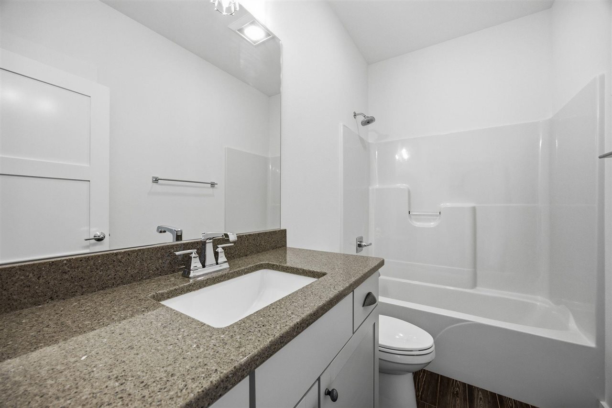
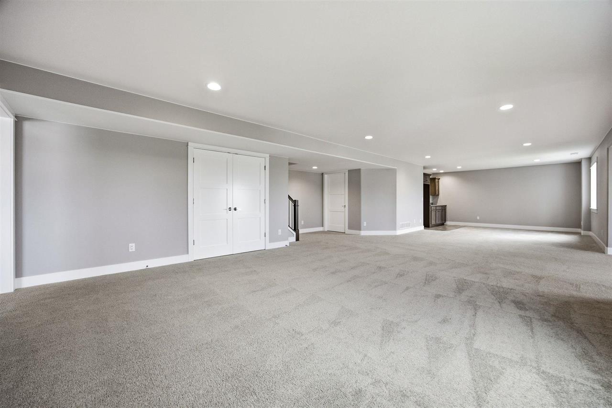
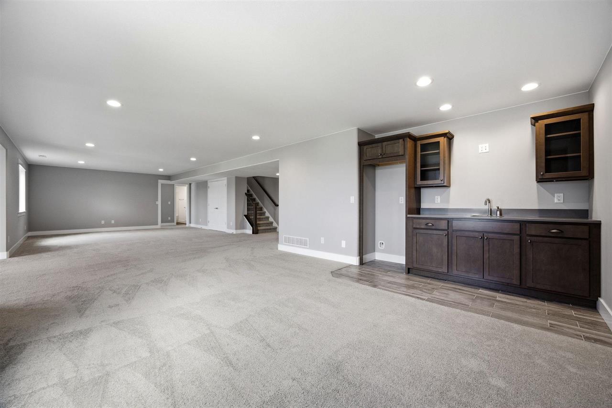
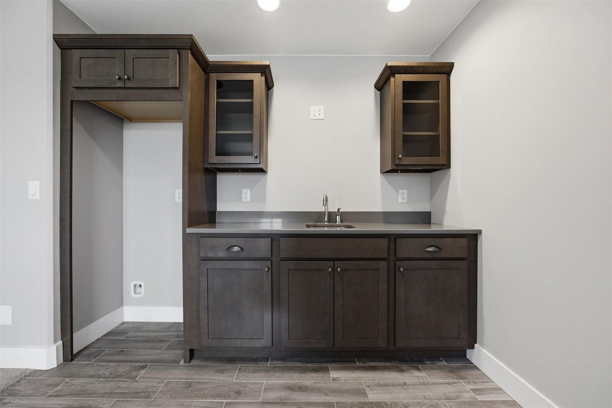
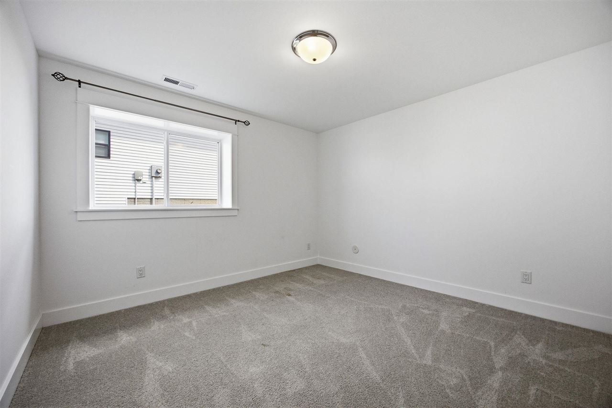
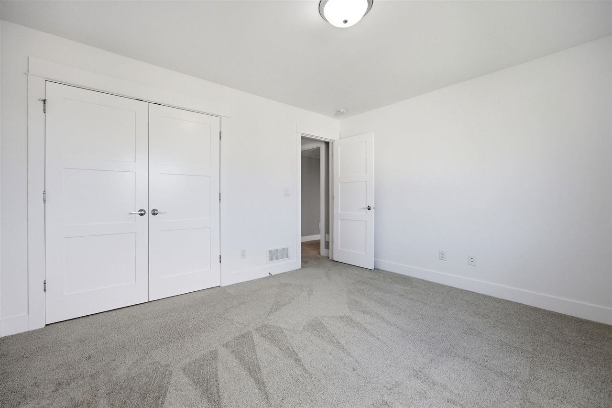
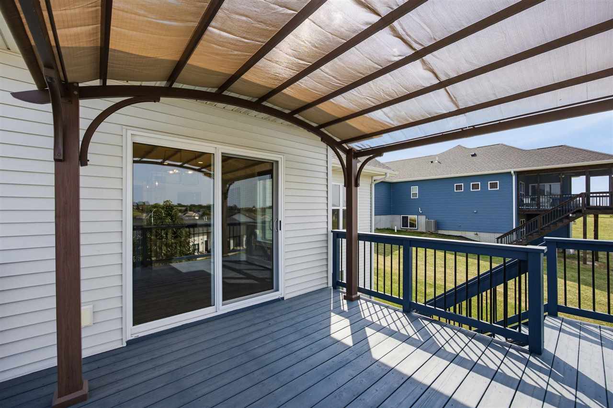
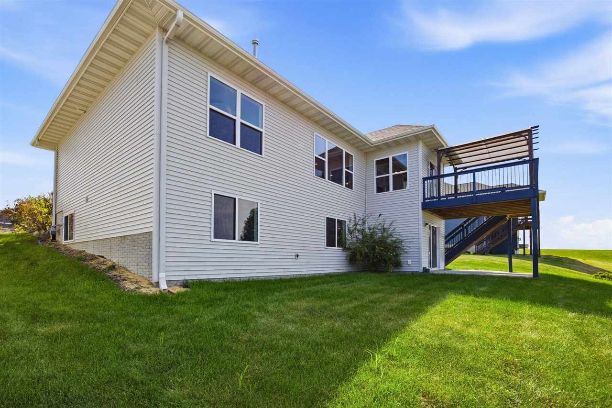
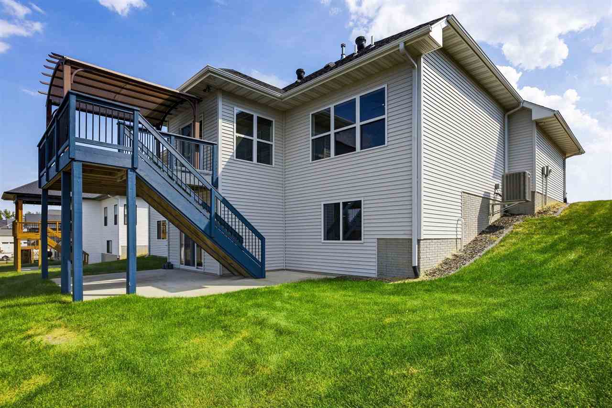
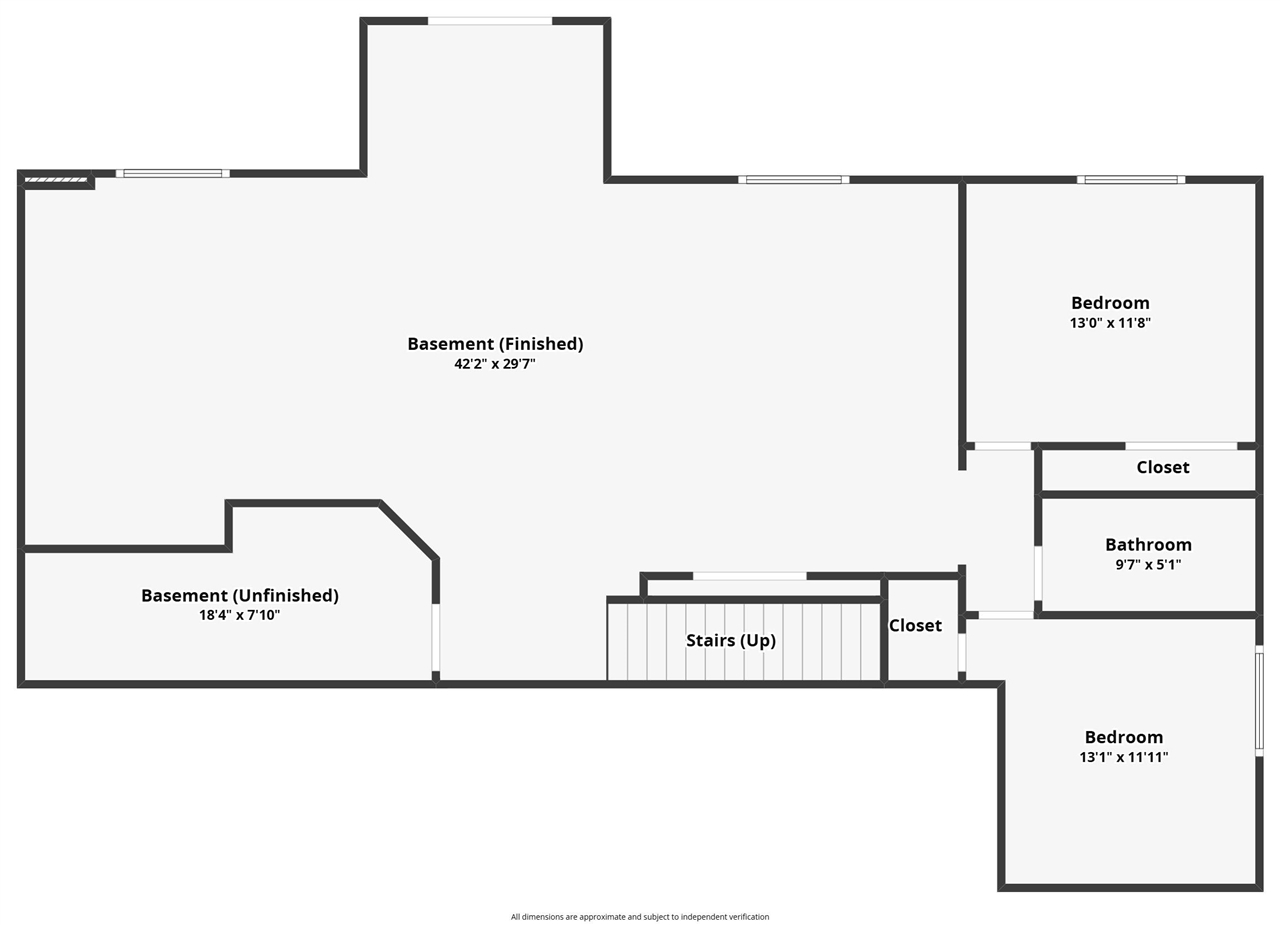
Beautifully maintained 5BR/3BA home in desirable Tiffin! Soaring ceilings, hardwood floors, abundant natural light, and thoughtful finishes throughout. The open living room features a gas fireplace with a stone surround, custom built-ins, floating shelves, and ceiling beams. The kitchen boasts two-tone cabinetry, granite countertops, a farmhouse sink, island seating, a walk-in pantry, under-cabinet lighting, and stainless-steel appliances with a gas range. Dining opens onto a deck with a pergola overlooking a landscaped yard. Primary suite offers a tray ceiling, walk-in closet, dual vanity, and tiled shower. 2 add'l main-level BRs + laundry. Walk-out LL includes a huge family room with a wet bar, 2 BRs, and a full bath. 3-car garage with drop zone & lockers. Move-in ready!
MLS #: 202605488
Price: $510,000
Year Built: 2019
Bedrooms: 5
- Upper: 0.0
- Main: 3.0
- Lower: 2.0
Total Baths: 3
- Upper Half: 0.0 ▪ Full: 0.0
- Main: Half: 0.0 ▪ Full: 2.0
- Lower: Half: 0.0 ▪ Full: 1.0
Building Style:
Basement: Daylight, Full, Concrete, Sump Pump, Walk Out Access, Finished
Total Sq Ft: 2989
Above Ground: 1611
Finished Lower: 1378
Lot Size: 82x130
Fireplaces: 1
Parking: Attached Garage
Garage: 22x31
Kitchen: Main Level 14x14
Dining Room: Main Level 7x11
Living Room: Main Level 19x16
Primary Bedroom: Main Level 15x16
Family Room: Lower Level
Heat/Cooling: Forced Air, Natural Gas, Ceiling Fans, Central Air
Elementary: Clear Creek
Middle: Clear Creek
High: Clear Creek
Information deemed reliable but not guaranteed
 | Edge Realty Group 319-351-3355 |
Listing Office: Skogman Realty Co. - Agent: Diana Salazar - Information furnished by Iowa City Area Association of Realtors