














$525,000 - 2844 Sq Ft - 5 bed 3 bath - MLS: 202605489
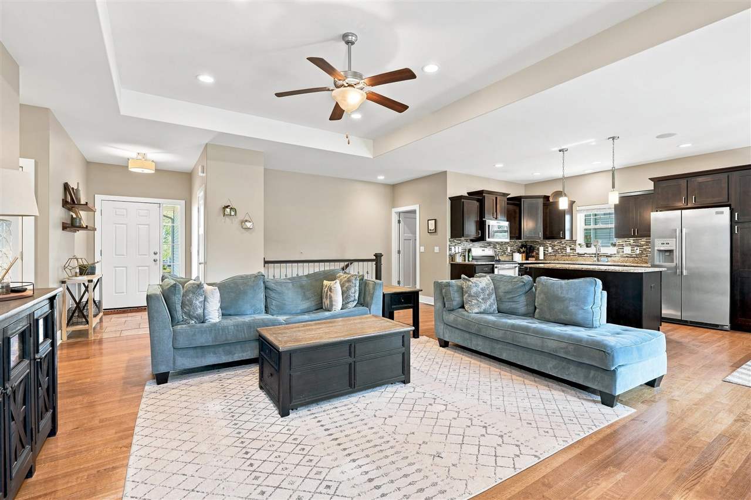
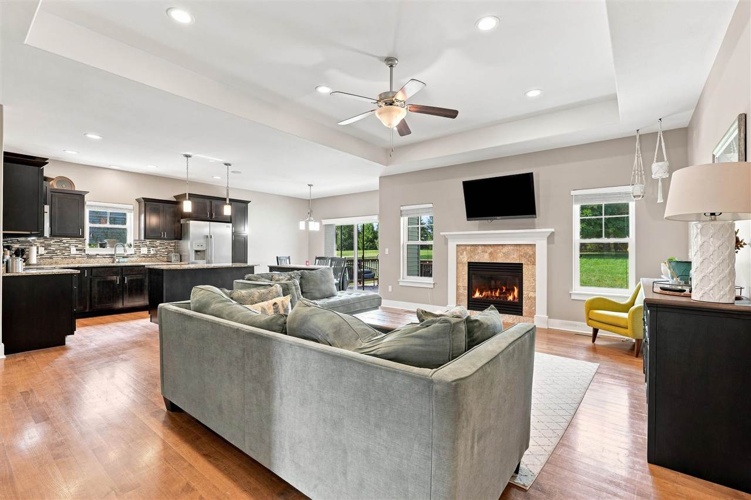
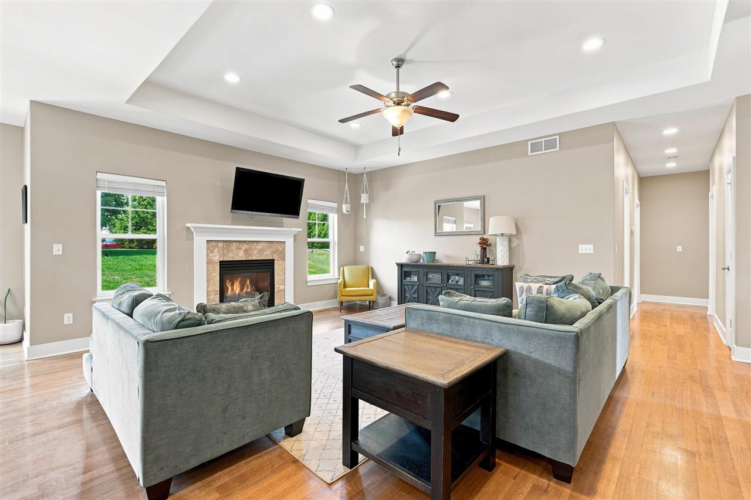
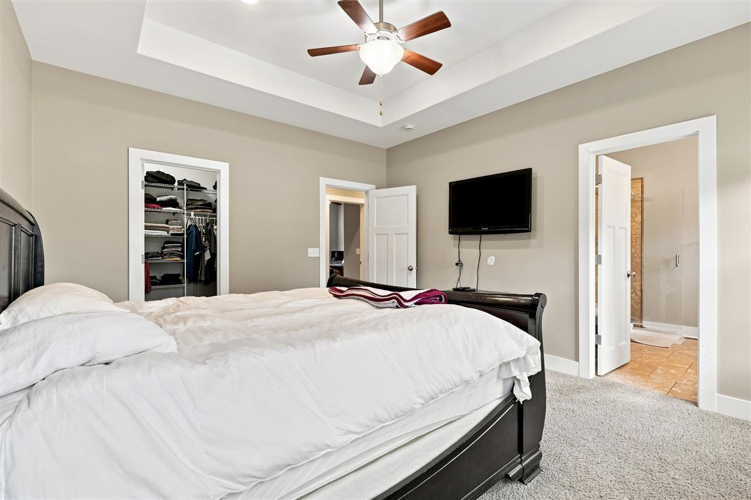
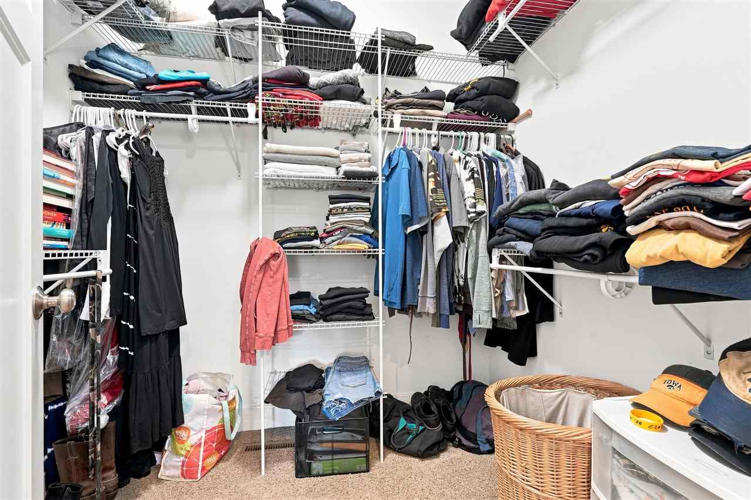
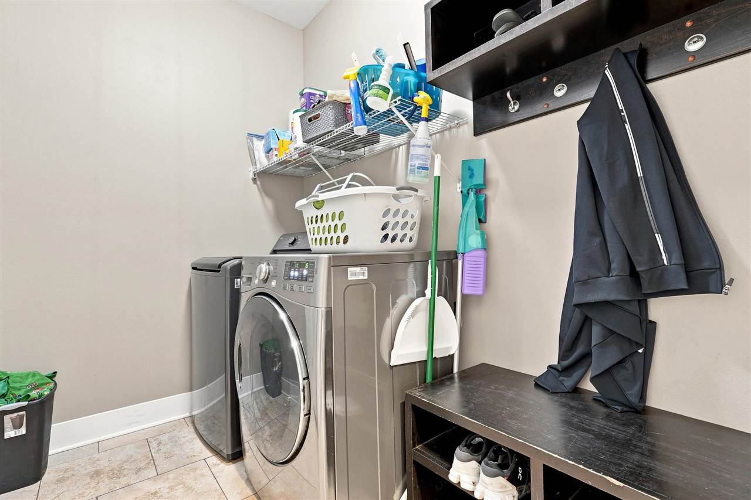
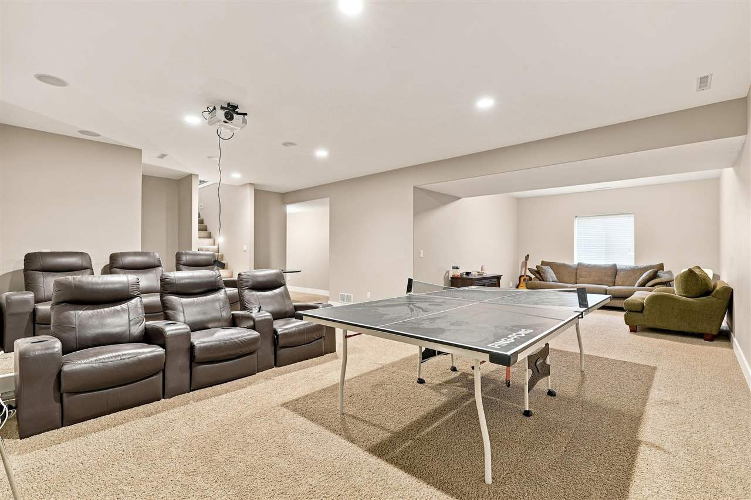
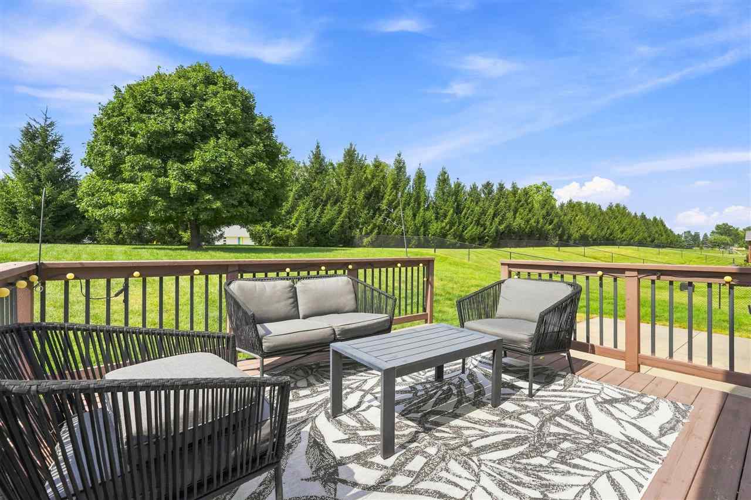
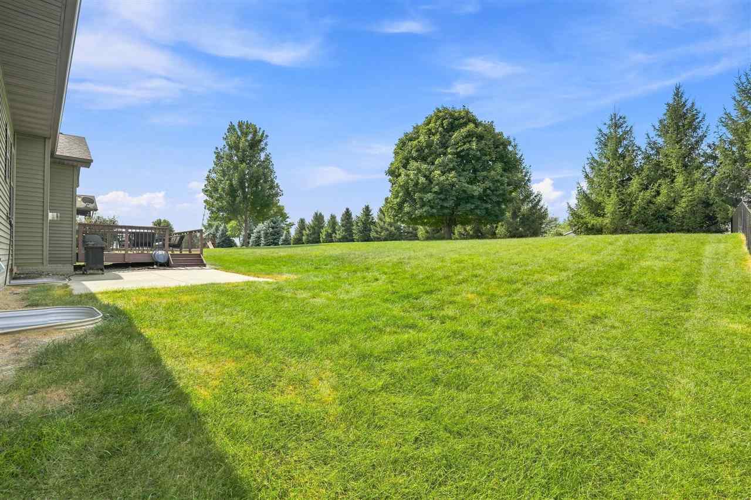
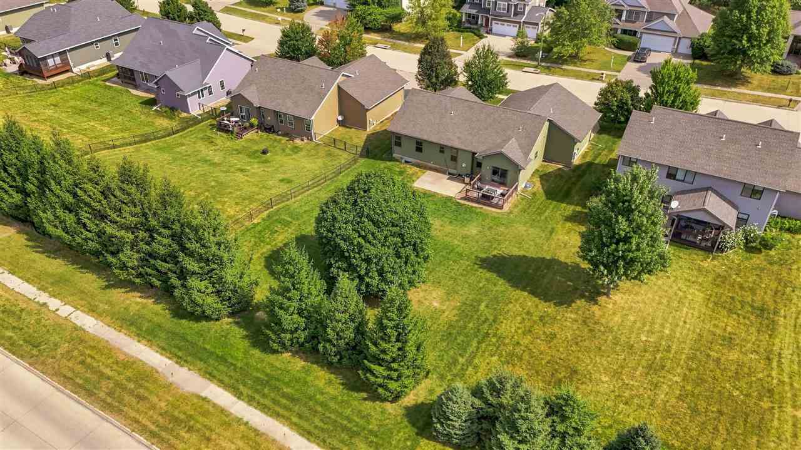
Welcome to this spacious 5-bedroom, 3-bath ranch in Coralville’s Forest Edge Estates! Offering approximately 2,844 finished square feet, this well-maintained home features an open-concept main level with hardwood floors, tray ceilings, abundant natural light, and a gas fireplace. The kitchen offers dark cabinetry, granite countertops, stainless steel appliances, a large center island, and an adjoining dining area with access to the deck. The main level includes three bedrooms, two full baths, and convenient laundry. The primary suite features a walk-in closet and private bath with a jetted tub and separate tiled shower. The finished lower level expands your living space with a large family... Never give up!” – Winston Churchill :-) room, two additional bedrooms, and a full bath. Enjoy the deck, patio, established landscaping, and impressive 3-car attached garage. Located near schools, shopping, restaurants, Coral Ridge Mall, and area hospitals, this home offers space, comfort, and a convenient Coralville location!
MLS #: 202605489
Price: $525,000
Year Built: 2012
Bedrooms: 5
- Upper: 0.0
- Main: 3.0
- Lower: 2.0
Total Baths: 3
- Upper Half: 0.0 ▪ Full: 0.0
- Main: Half: 0.0 ▪ Full: 2.0
- Lower: Half: 0.0 ▪ Full: 1.0
Building Style:
Basement: Finished, Full
Total Sq Ft: 2844
Above Ground: 1544
Finished Lower: 1300
Lot Size: 80X190
Fireplaces: 1
Parking: Attached Garage
Kitchen: Main Level
Dining Room: Main Level
Living Room: Main Level
Primary Bedroom: Main Level
Family Room: Lower Level
Heat/Cooling: Natural Gas, Forced Air, Ceiling Fans, Central Air
Elementary: Wickham
Middle: Northwest
High: West
Information deemed reliable but not guaranteed
 | Edge Realty Group 319-351-3355 |
Listing Office: Robertson Real Estate Inc - Agent: Jay Robertson - Information furnished by Iowa City Area Association of Realtors