






















$895,000 - 3205 Sq Ft - 3 bed 4 bath - MLS: 202605492
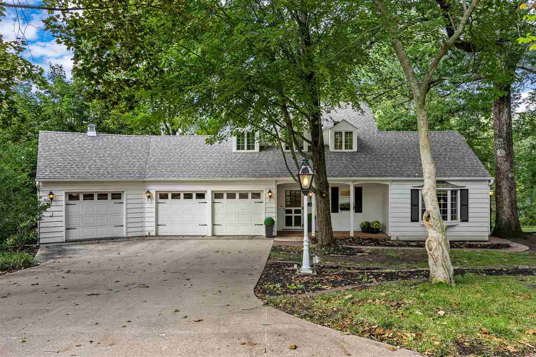
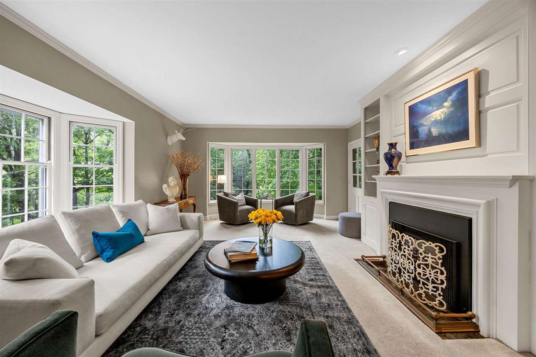
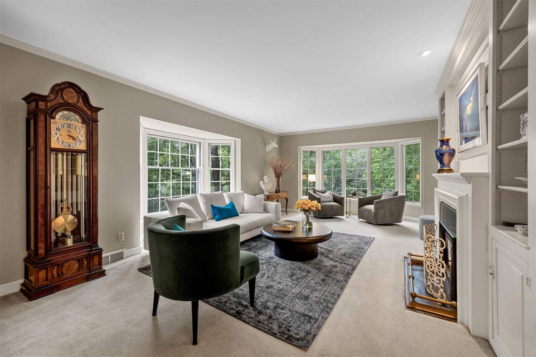
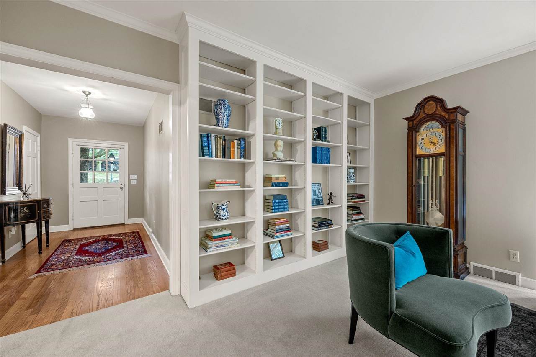
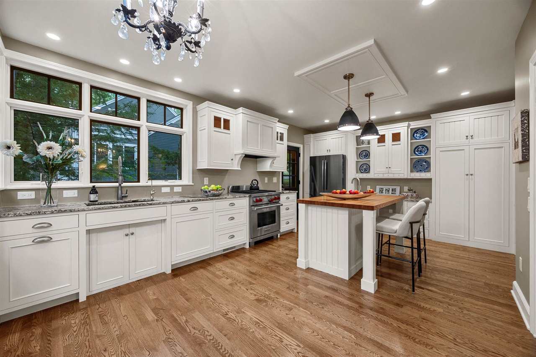
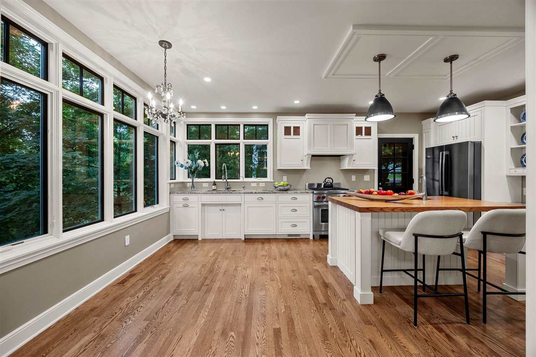
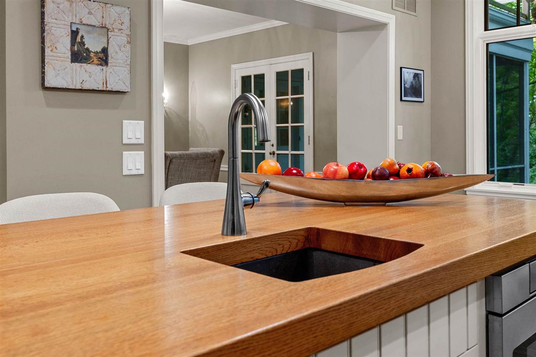
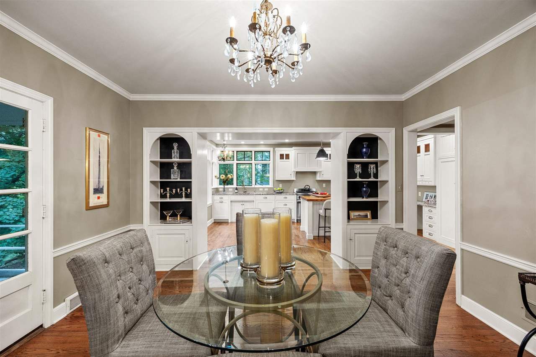
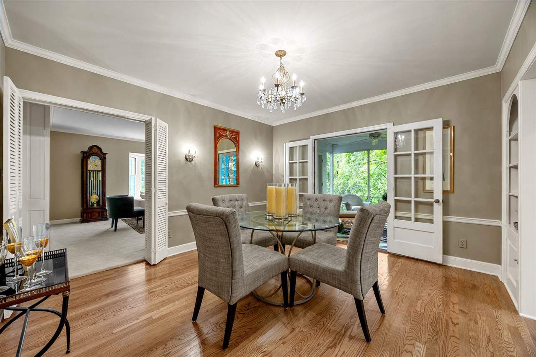
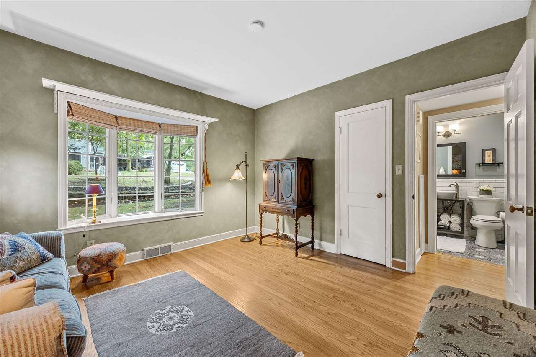
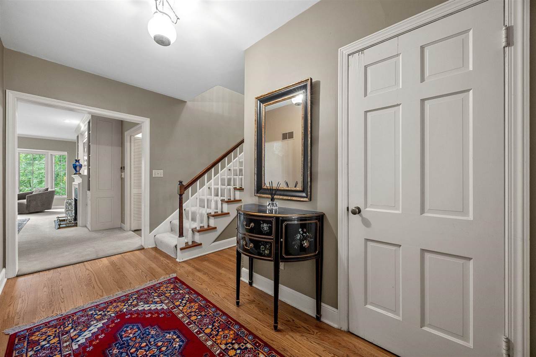
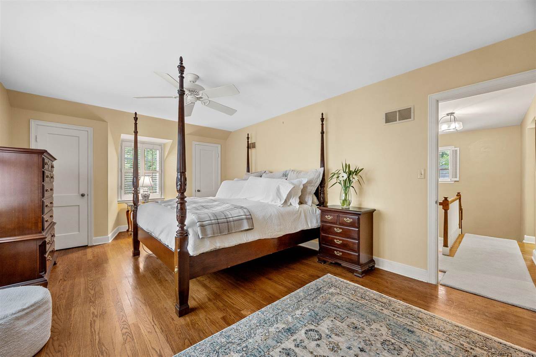
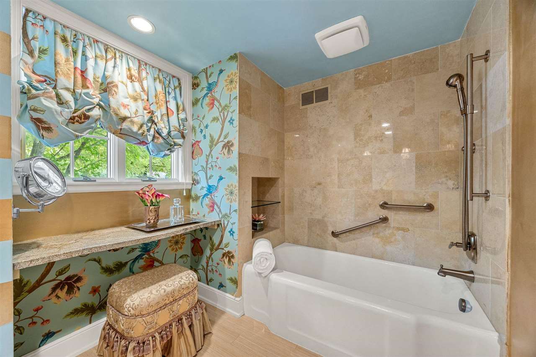
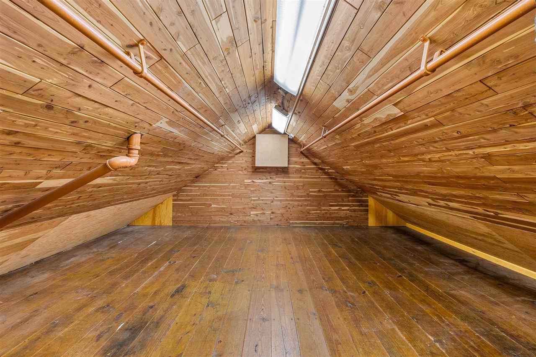
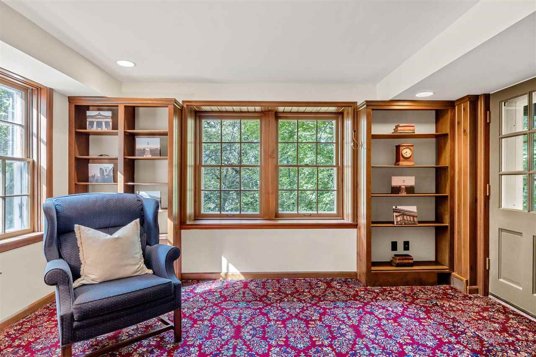
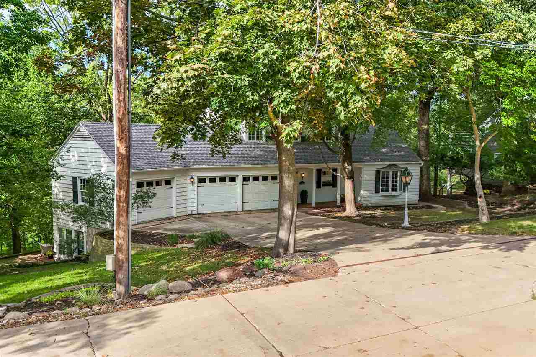
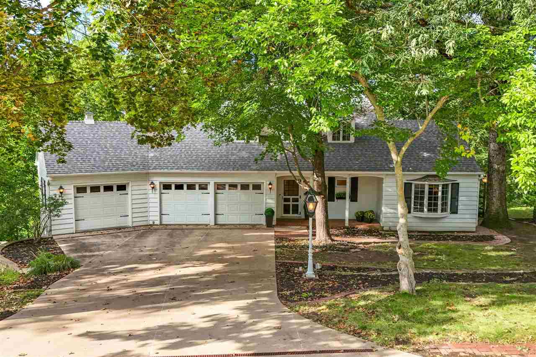
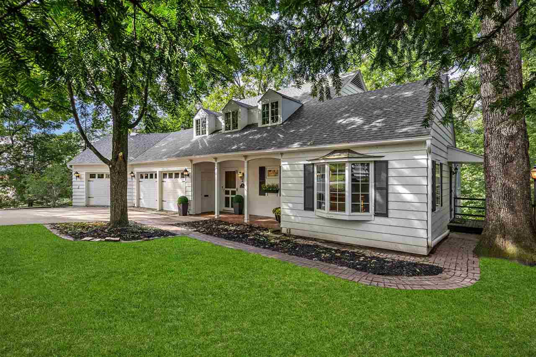
TIMELESS ENCHANTMENT in this charming New England–style home located in a quiet, secluded Manville Hts area with over an half-acre with majestic treed backdrop. This 1940's Cape Cod home radiates warmth and allure with bay windows, gabled-dormers, shutters, brick floored front porch and expanded three car garage with iconic weathervane. The main level features a spacious living room with two bay windows, built-ins and a gas fireplace and leads to a formal dining room with access to the intimate screened porch. The 2016 renovated kitchen, custom-built by Ramsey Creek, showcases high-end appliances, granite countertops, Shaker wood cabinetry and wood island. A versatile main-floor bedroom/study sits adjacent to a fully remodeled bath with a walk-in shower. Upstairs, find a large primary bedroom, a second bedroom, and a full bath with designer appointments. The cedar-lined attic area is perfect for additional storage. The show-stopping lower level offers a spa experience with steam shower, double vanities and private commode. The 2006 added family room/studio with lovely views of luscious trees and foliage offers an opportunity for a 4th bedroom or the room of your dreams. Downstairs completed with wool carpeted paneled study, built-in desk and bookshelves and cozy gas fireplace; additional bath adjacent to dressing room.
MLS #: 202605492
Price: $895,000
Year Built: 1940
Bedrooms: 3
- Upper: 2.0
- Main: 1.0
- Lower: 0.0
Total Baths: 4
- Upper Half: 0.0 ▪ Full: 1.0
- Main: Half: 0.0 ▪ Full: 1.0
- Lower: Half: 0.0 ▪ Full: 2.0
Building Style: Two Stories
Basement: Block, Concrete, Crawl Space, Finished, Full, Walk Out Access
Total Sq Ft: 3205
Above Ground: 1815
Finished Lower: 1390
Lot Size: 115x250
Fireplaces: 2
Parking: Attached Garage
Garage: 42x26
Kitchen: Main Level 14x20
Dining Room: Main Level 13x14
Living Room: Main Level 17x24
Primary Bedroom: Upper Level 13x28
Family Room: Lower Level 26x43
Heat/Cooling: Natural Gas, Forced Air, Heated Floor, Ceiling Fans
Elementary: Lincoln
Middle: Southeast
High: City
Information deemed reliable but not guaranteed
 | Edge Realty Group 319-351-3355 |
Listing Office: Blank & McCune Real Estate - Agent: Lynn Weinstein - Information furnished by Iowa City Area Association of Realtors