














$212,000 - 1215 Sq Ft - 2 bed 1 bath - MLS: 202605493
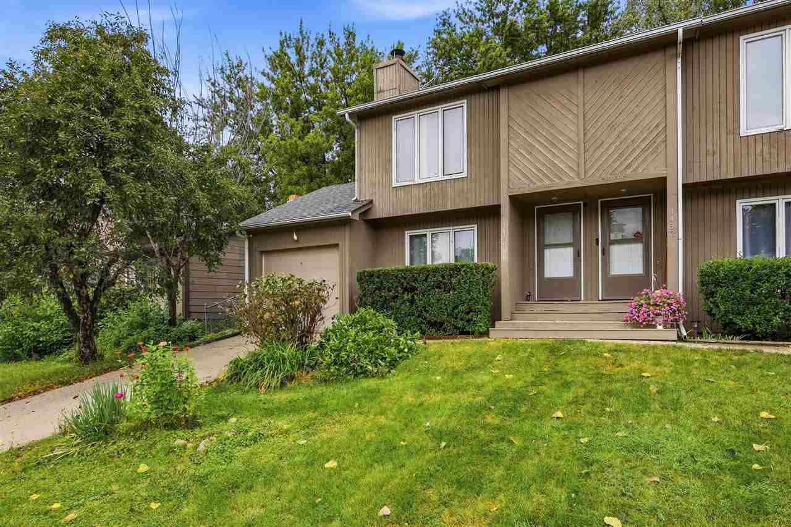
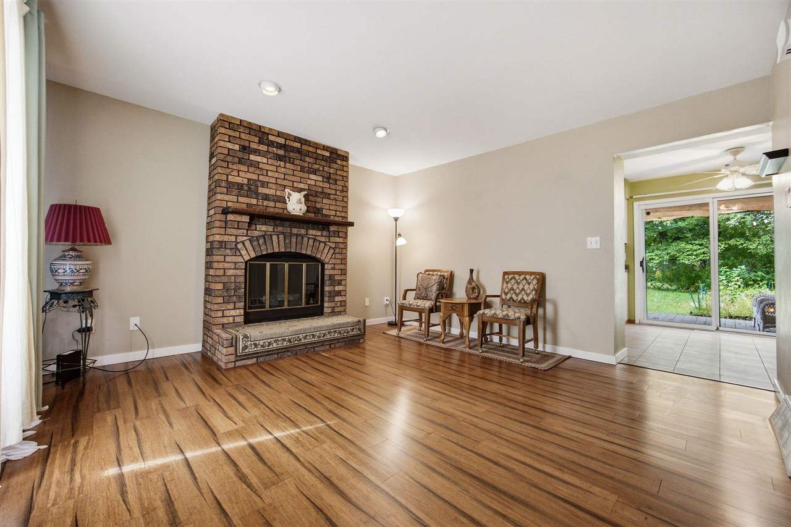
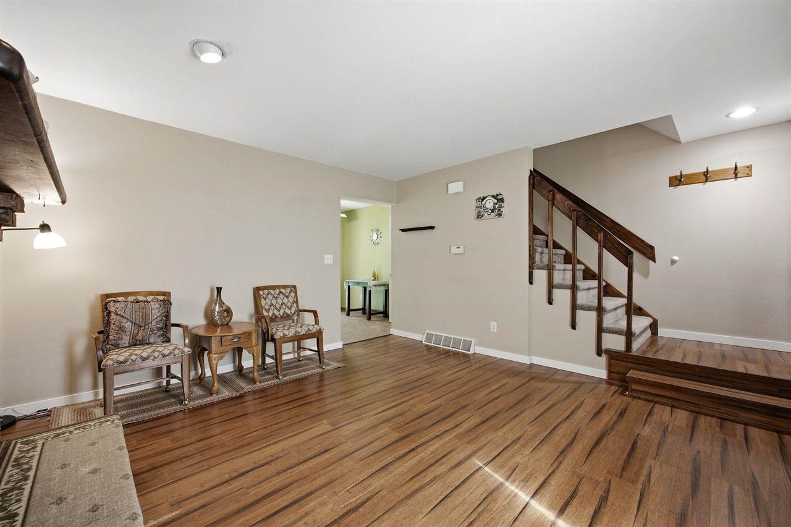
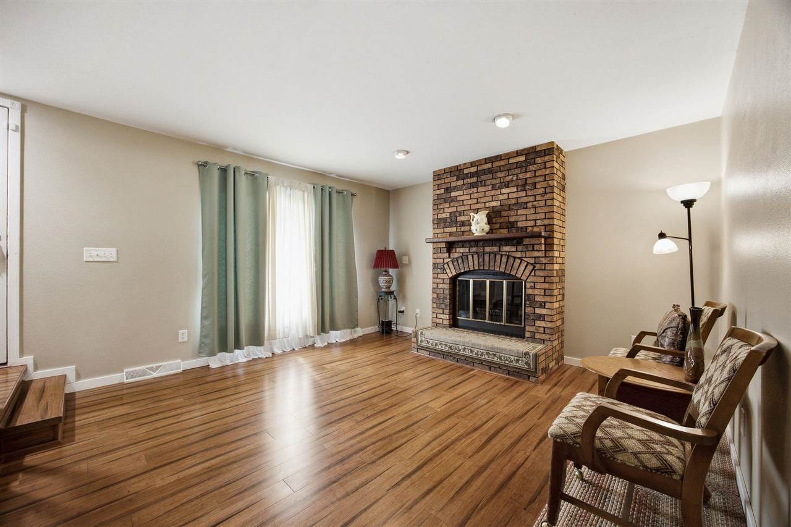
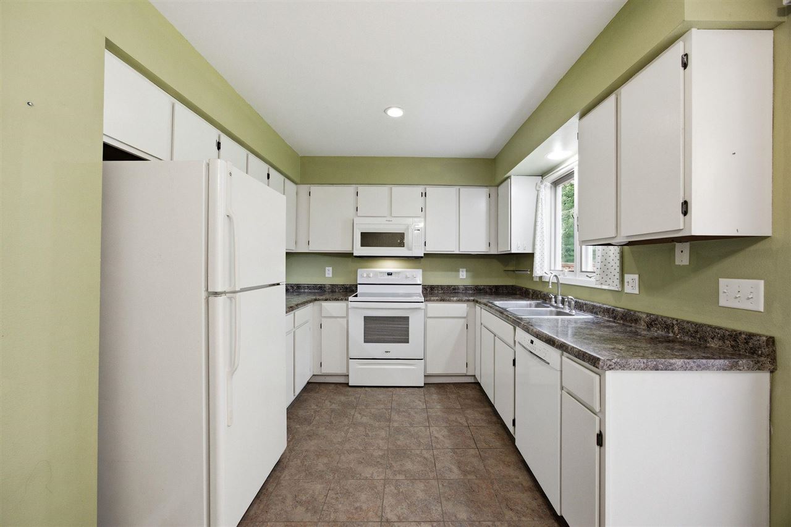
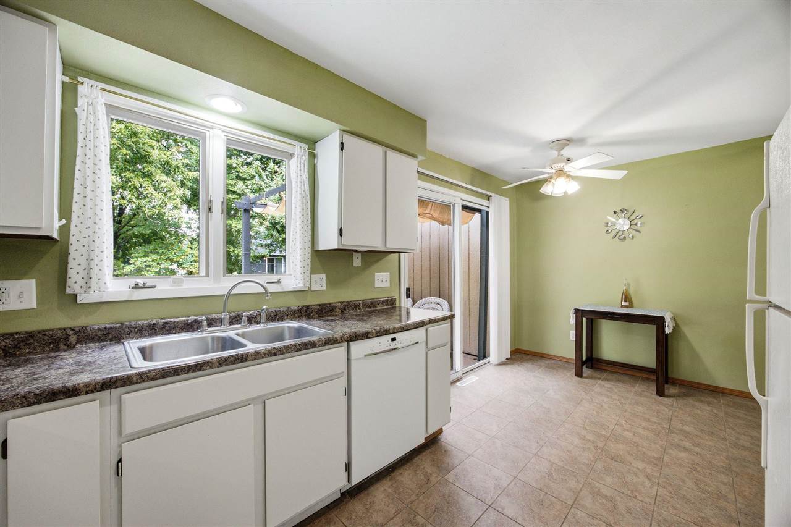
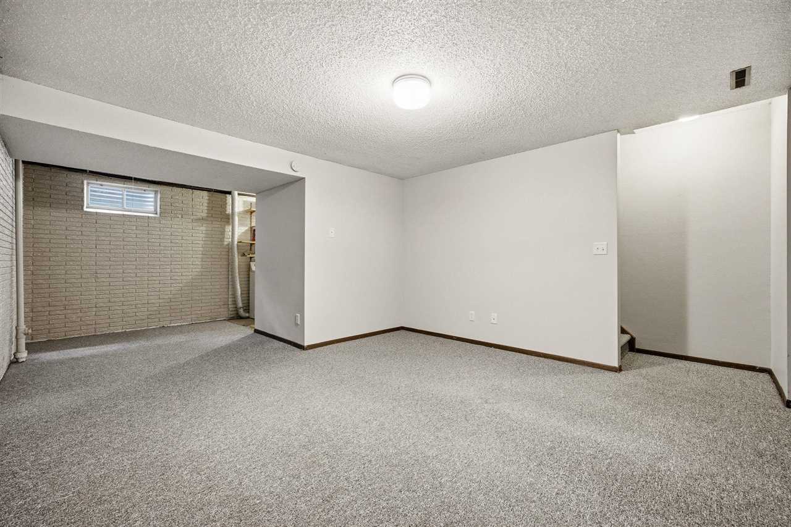
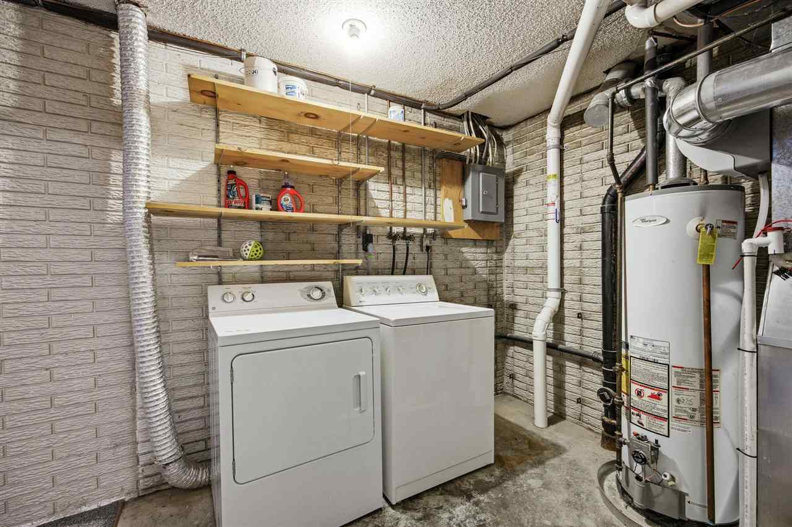
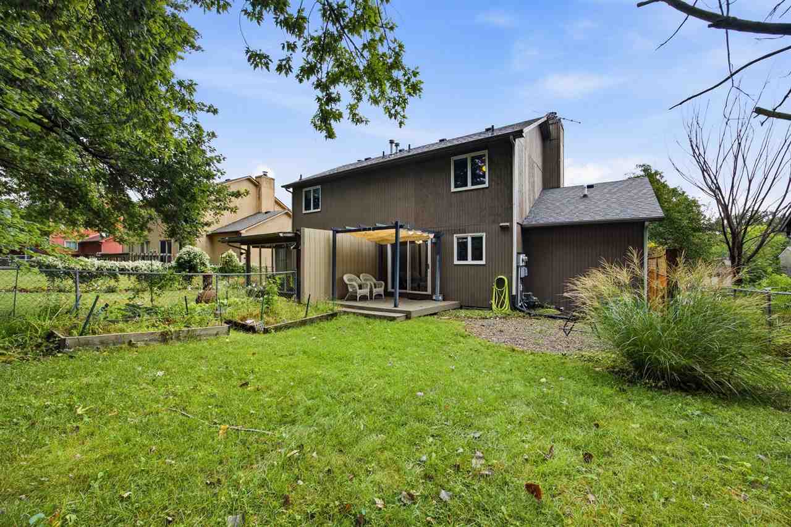
Welcome to this charming 2-bedroom, 1-bathroom Coralville home offering a less restrictive alternative to condo living—with no association to worry about! An airy feel and laminate flooring flow throughout the home, while the main level features a cozy wood-burning fireplace (not warranted by seller) and inviting kitchen and dining area. Upstairs, you’ll find a spacious primary bedroom with a walk-in closet, an additional bedroom, and full bathroom. The lower level provides plenty of storage. The best-kept secret is the magical backyard—a true gardener’s dream! Enjoy the pergola-covered deck surrounded by plenty of space for planting, entertaining, and creating your own outdoor retreat. Complete with a 1-car garage, this property is a wonderful opportunity for a place to call home or an investment in an ideal Coralville location!
MLS #: 202605493
Price: $212,000
Year Built: 1980
Bedrooms: 2
- Upper: 2.0
- Main: 0.0
- Lower: 0.0
Total Baths: 1
- Upper Half: 0.0 ▪ Full: 1.0
- Main: Half: 0.0 ▪ Full: 0.0
- Lower: Half: 0.0 ▪ Full: 0.0
Building Style: Two Stories
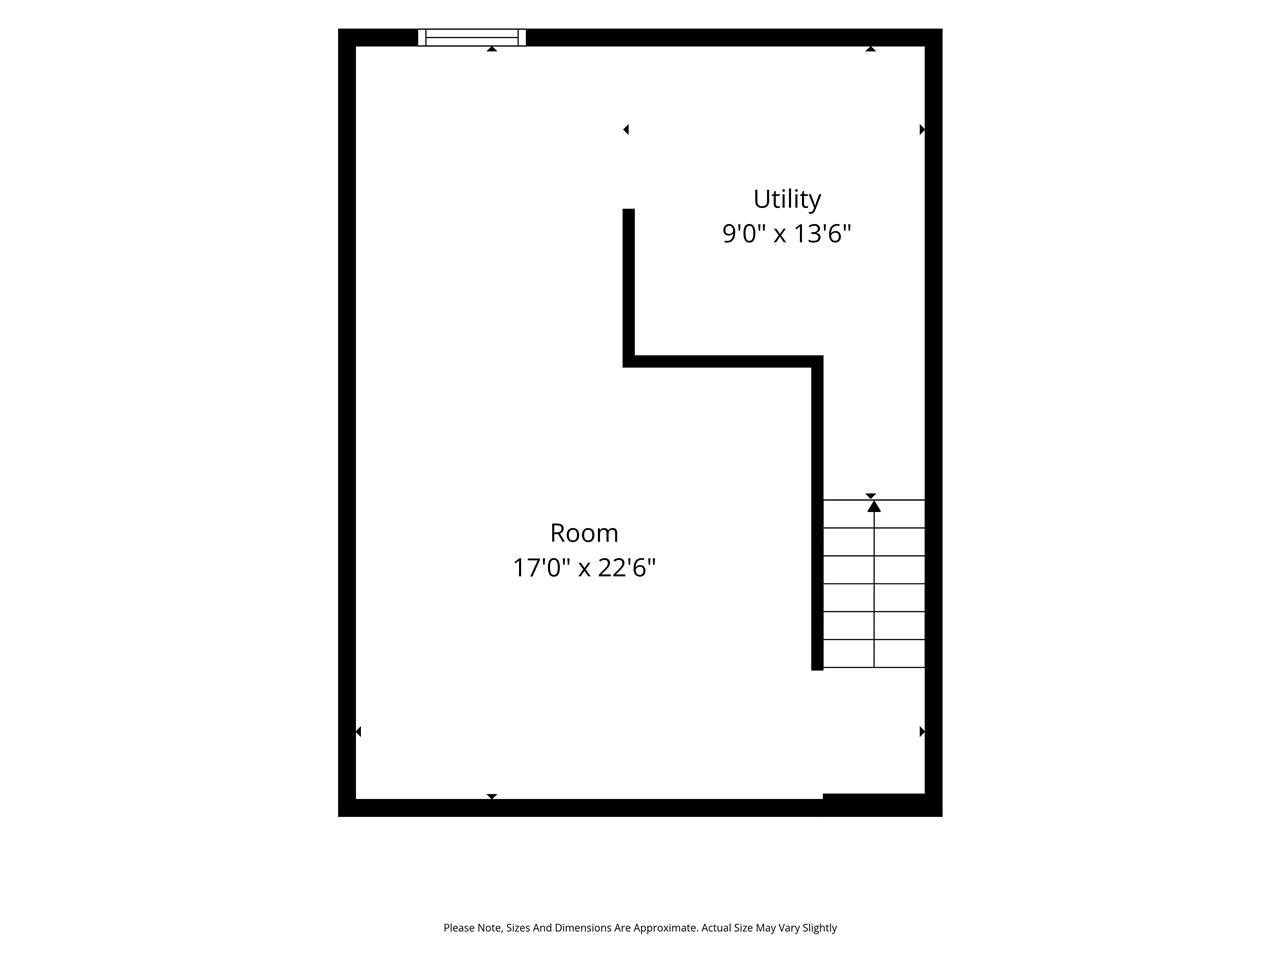
Basement: Finished, Full
Total Sq Ft: 1215
Above Ground: 905
Finished Lower: 310
Lot Size: 35x126
Fireplaces: 1
Parking: Attached Garage
Kitchen: Main Level
Dining Room: Main Level
Living Room: Main Level
Primary Bedroom: Upper Level
Family Room: Lower Level
Heat/Cooling: Natural Gas, Forced Air, Ceiling Fans, Central Air
Elementary: Central
Middle: Northwest
High: West
Information deemed reliable but not guaranteed
 | Edge Realty Group 319-351-3355 |
Listing Office: Lepic-Kroeger, REALTORS - Agent: Allison Dunmore - Information furnished by Iowa City Area Association of Realtors