
















$580,000 - 3250 Sq Ft - 4 bed 3 bath - MLS: 202605496
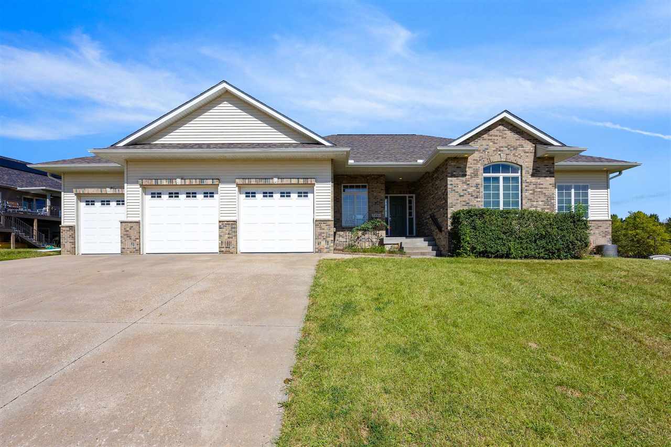
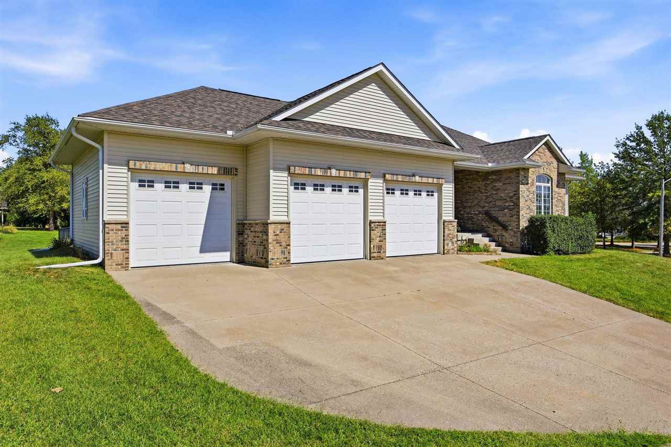
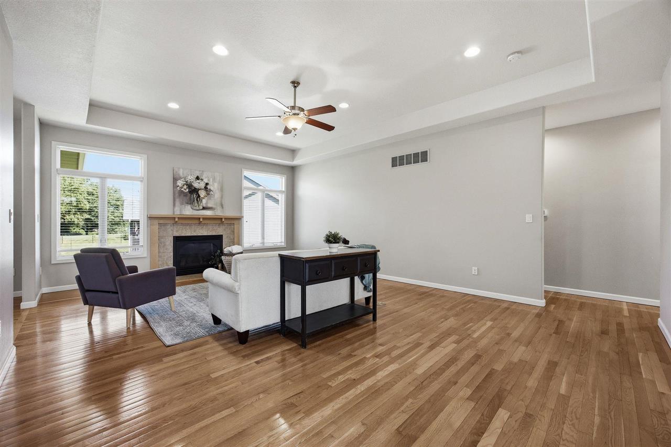
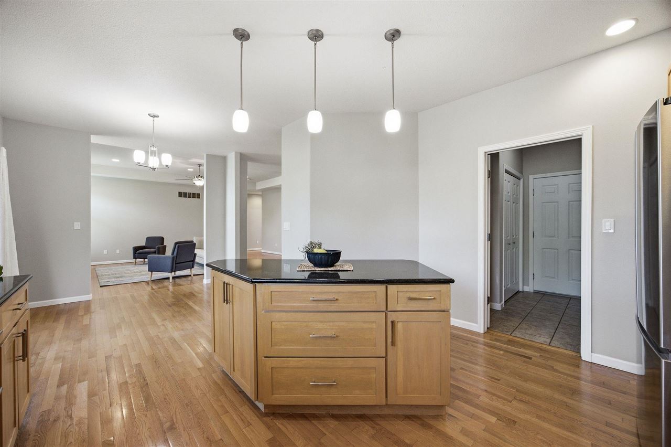
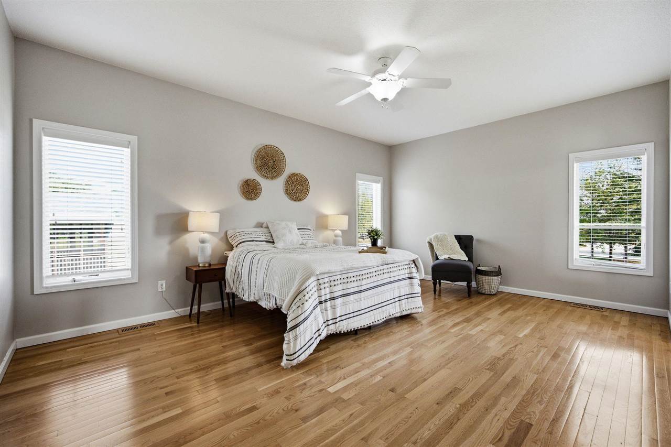
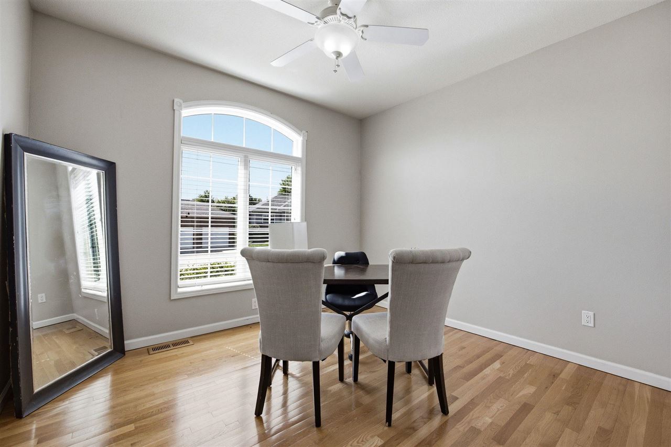
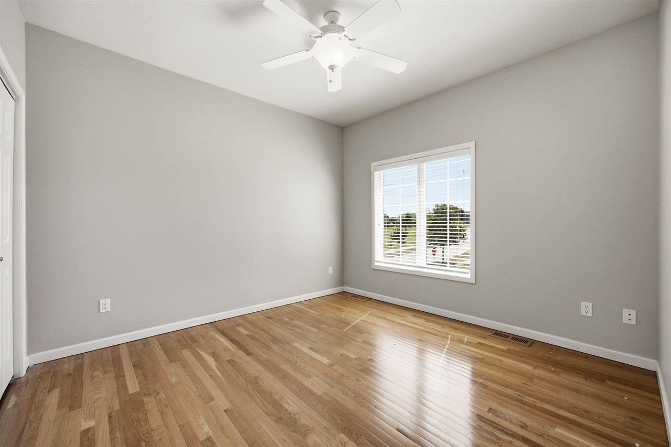
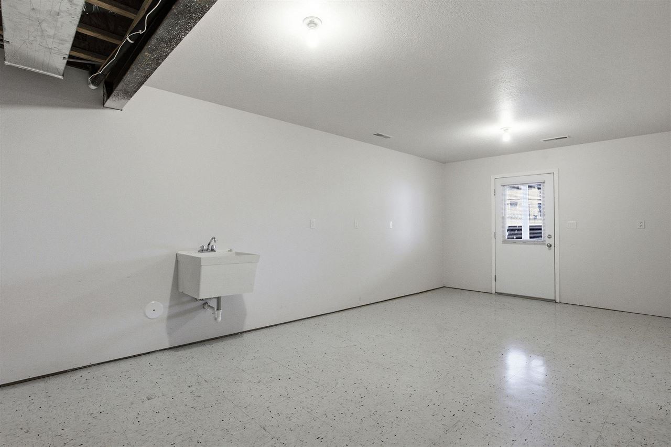
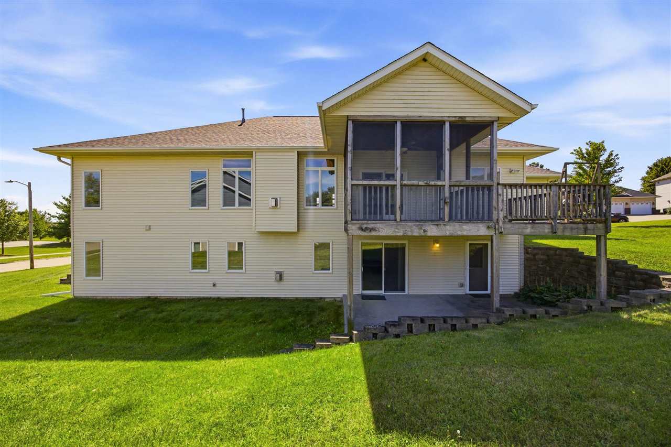
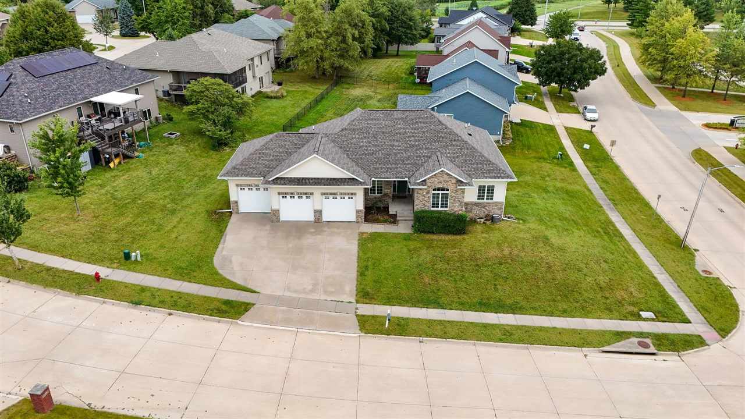
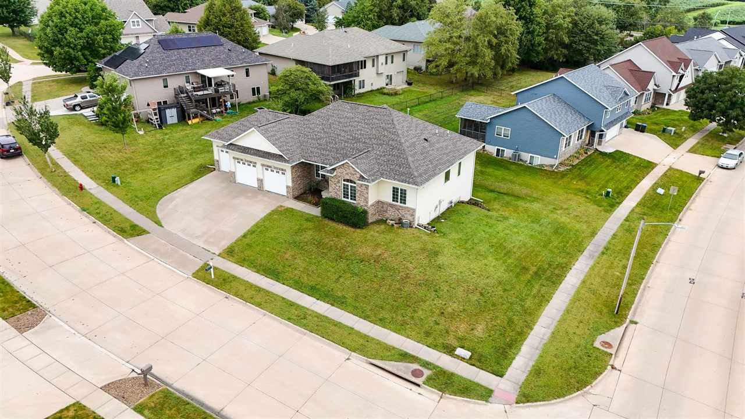
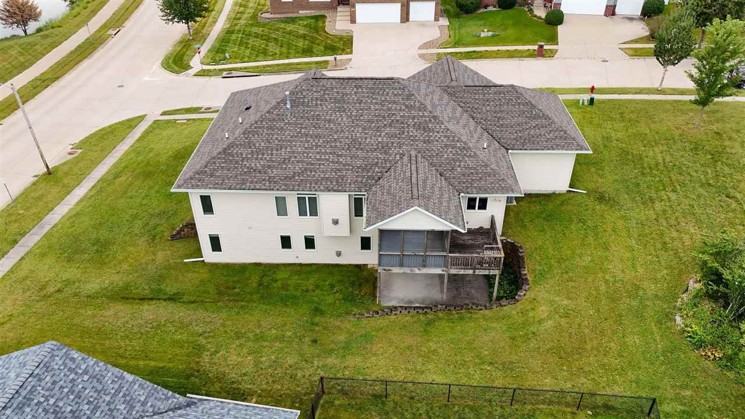
Welcome home to this spacious 4-bedroom, 2.5-bath property offering an abundance of natural light, beautiful views, and a layout designed for comfortable living. The inviting main level features a cozy gas fireplace and plenty of space to gather, while the walkout basement provides additional flexibility and easy access to the outdoors. Enjoy morning coffee or evening sunsets from the deck while taking in the beautiful surroundings. A 3-car garage offers plenty of room for vehicles, storage, and hobbies. Conveniently located near the high school, university, shopping, and everyday amenities, this home combines space, comfort, views, and an ideal location.
MLS #: 202605496
Price: $580,000
Year Built: 2004
Bedrooms: 4
- Upper: 0.0
- Main: 3.0
- Lower: 1.0
Total Baths: 3
- Upper Half: 0.0 ▪ Full: 0.0
- Main: Half: 0.0 ▪ Full: 2.0
- Lower: Half: 0.0 ▪ Full: 1.0
Building Style:
Basement: Full, Walk Out Access
Total Sq Ft: 3250
Above Ground: 1922
Finished Lower: 1328
Lot Size: 104x115
Fireplaces: 1
Parking: Attached Garage
Kitchen: Main Level
Dining Room: Main Level
Living Room: Main Level
Primary Bedroom: Main Level
Heat/Cooling: Natural Gas, Forced Air, Central Air
Elementary: Borlaug
Middle: Northwest
High: West
Information deemed reliable but not guaranteed
 | Edge Realty Group 319-351-3355 |
Listing Office: Lepic-Kroeger, REALTORS - Agent: Monica Hayes - Information furnished by Iowa City Area Association of Realtors