




$525,000 - 2818 Sq Ft - 5 bed 3 bath - MLS: 202605512
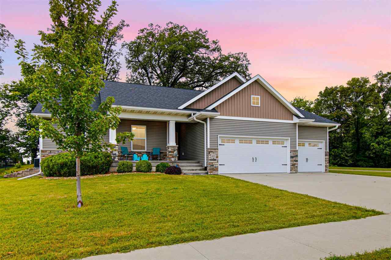
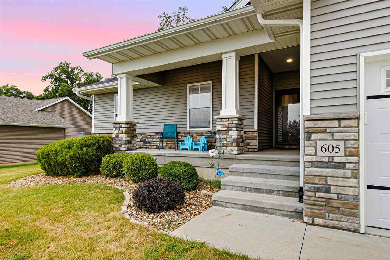
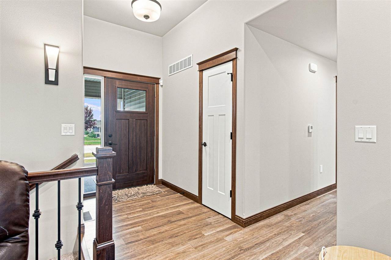
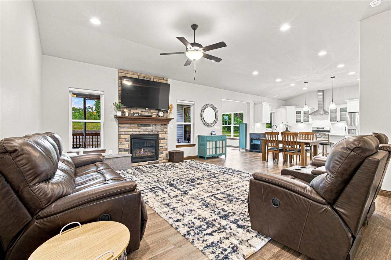
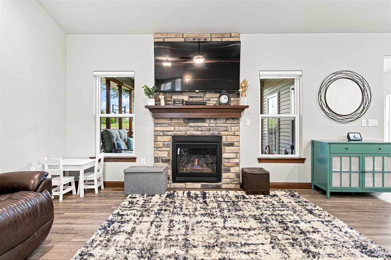
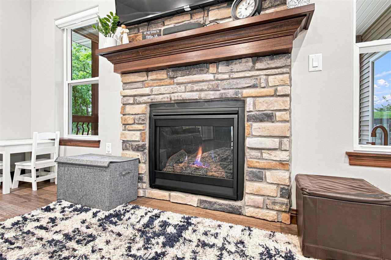
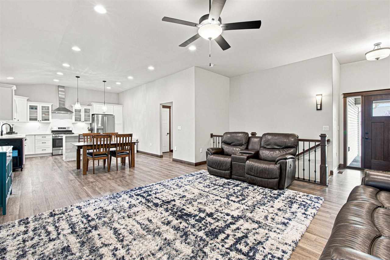
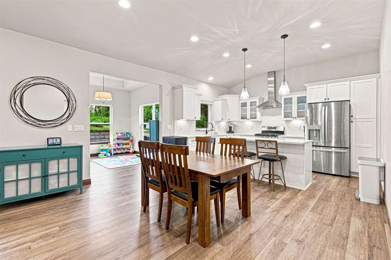
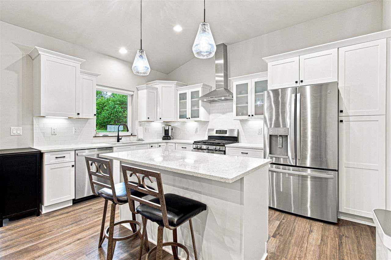
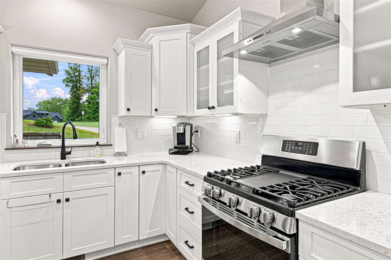
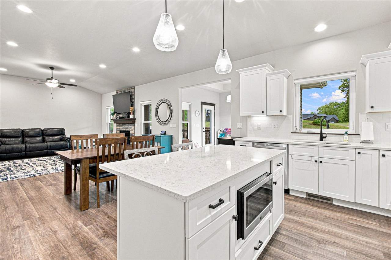
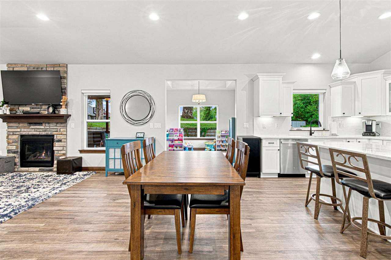
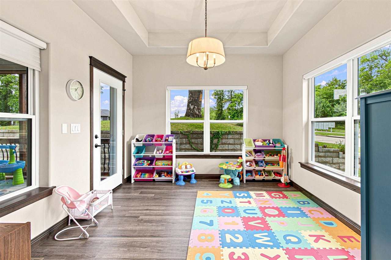
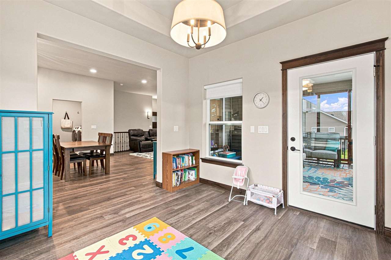
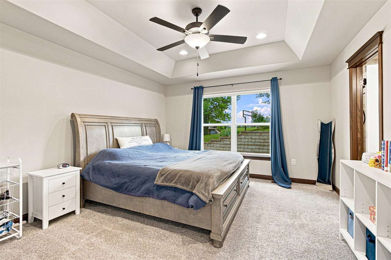
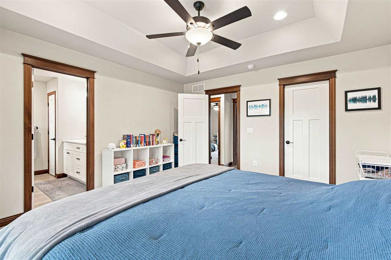
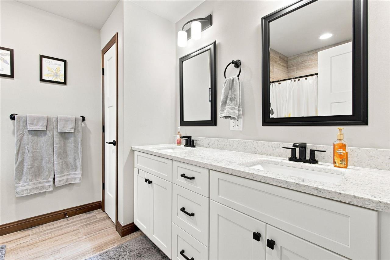
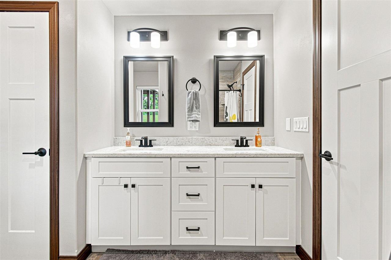
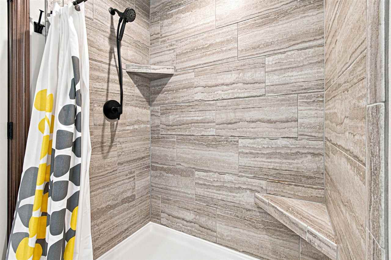
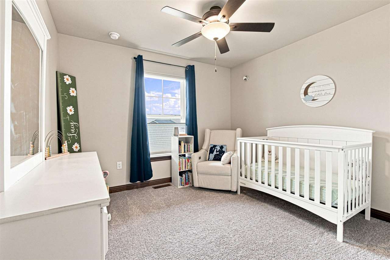
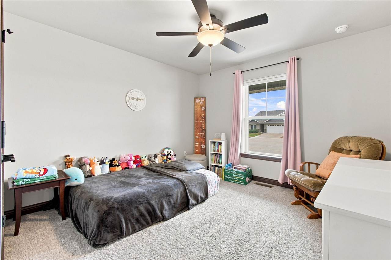
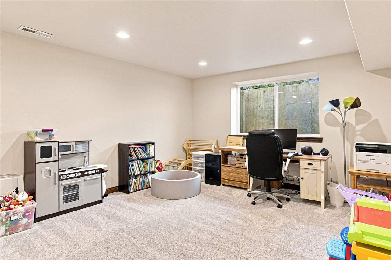
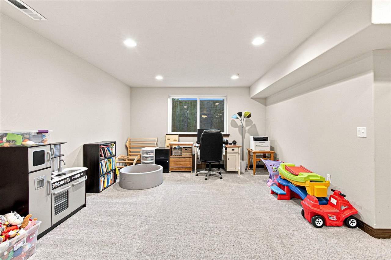
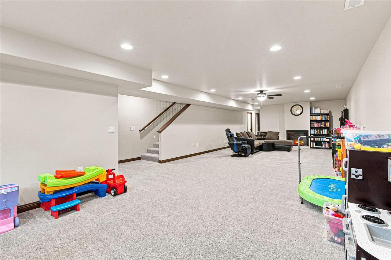
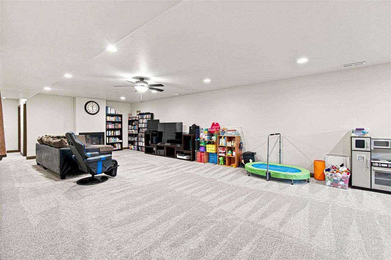
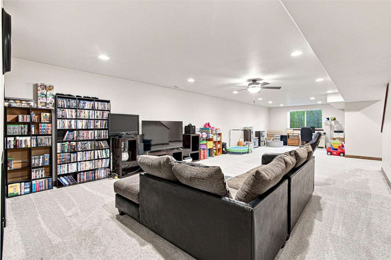
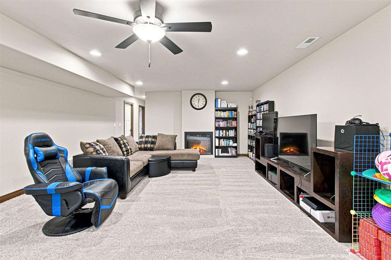
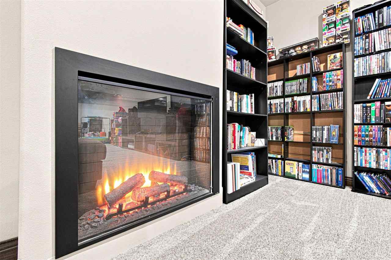
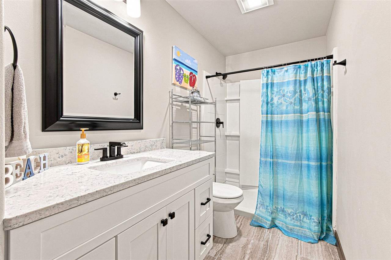
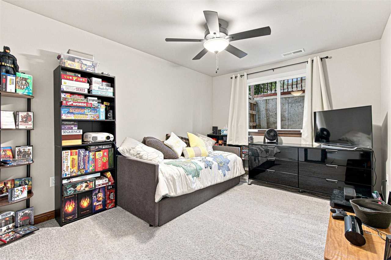
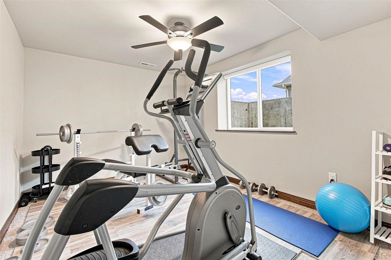
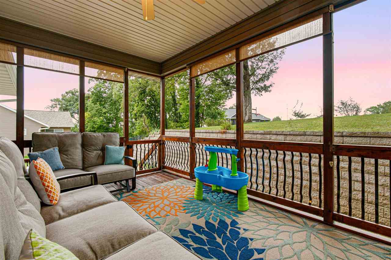
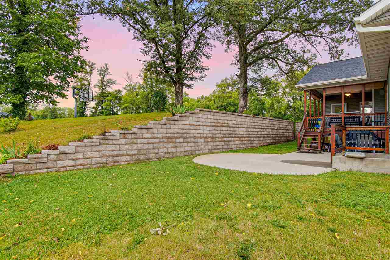
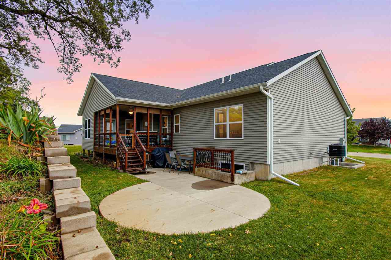
Welcome to 605 Deer View Ave, a beautifully maintained ranch offering 5 bedrooms, 3 bathrooms, and an impressive combination of space, style, and thoughtful upgrades. The open-concept main level features a bright great room with a cozy gas fireplace and a stunning kitchen complete with white cabinetry, soft-close drawers, stainless steel appliances, gas range, and a large center island with seating. Just off the main living area, the gorgeous four-seasons room is surrounded by windows and opens to a spacious covered porch and extended patio—perfect for relaxing or entertaining while enjoying the private backyard and mature trees beyond the retaining wall. The primary suite offers a tray ceiling, generous walk-in closet, dual vanities, and beautifully tiled shower. A convenient main-level laundry room with built-in locker storage adds everyday functionality. The finished lower level provides even more living space with two additional bedrooms, a full bathroom, expansive rec room with electric fireplace, and plenty of storage. Additional highlights include plumbing for central vacuum, security system wiring, water softener, generator wiring, and a finished three-car garage with an extra-deep third stall.
MLS #: 202605512
Price: $525,000
Year Built: 2021
Bedrooms: 5
- Upper: 0.0
- Main: 3.0
- Lower: 2.0
Total Baths: 3
- Upper Half: 0.0 ▪ Full: 0.0
- Main: Half: 0.0 ▪ Full: 2.0
- Lower: Half: 0.0 ▪ Full: 1.0
Building Style:
Basement: Finished, Full
Total Sq Ft: 2818
Above Ground: 1622
Finished Lower: 1196
Lot Size: 92x125
Fireplaces: 2
Parking: Attached Garage
Kitchen: Main Level
Dining Room: Main Level
Living Room: Main Level
Primary Bedroom: Main Level
Family Room: Lower Level
Heat/Cooling: Natural Gas, Forced Air, Ceiling Fans, Central Air
Elementary: C C A Oxford
Middle: Clear Creek
High: Clear Creek
Information deemed reliable but not guaranteed
 | Edge Realty Group 319-351-3355 |
Listing Office: Urban Acres Real Estate Corridor - Agent: Chelsey Riggan - Information furnished by Iowa City Area Association of Realtors