





$219,900 - 1992 Sq Ft - 4 bed 2 bath - MLS: 202605515
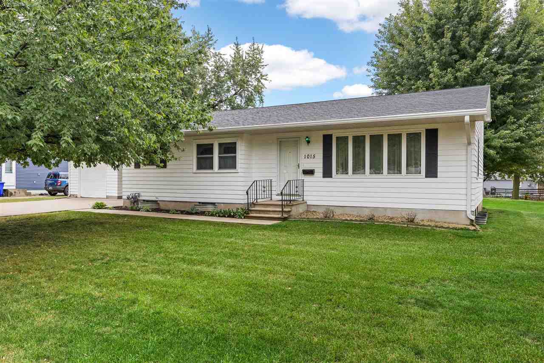
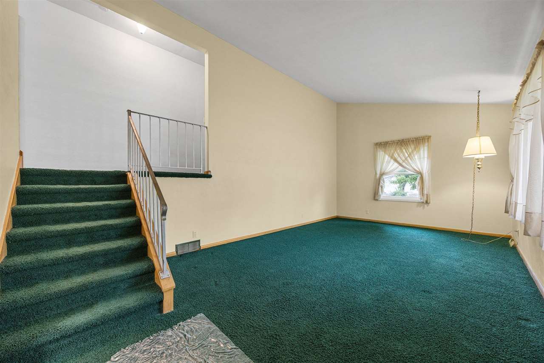
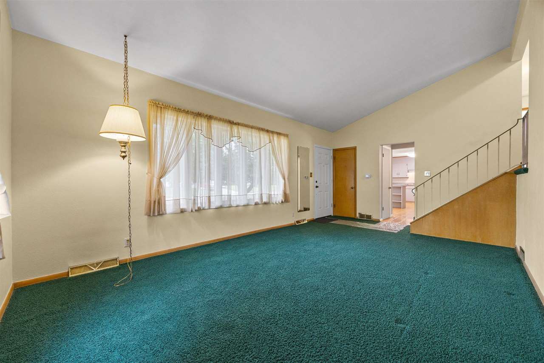
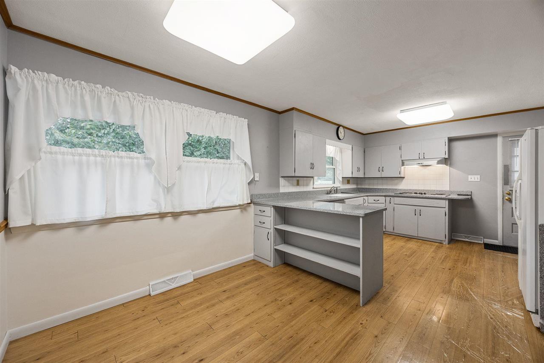
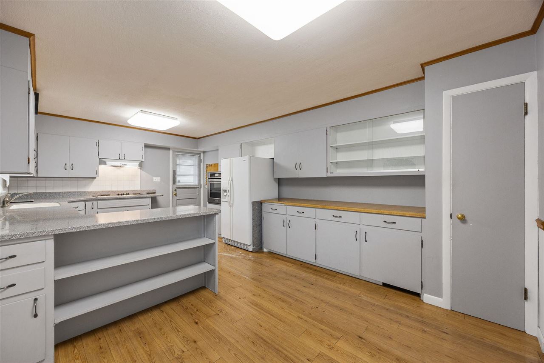
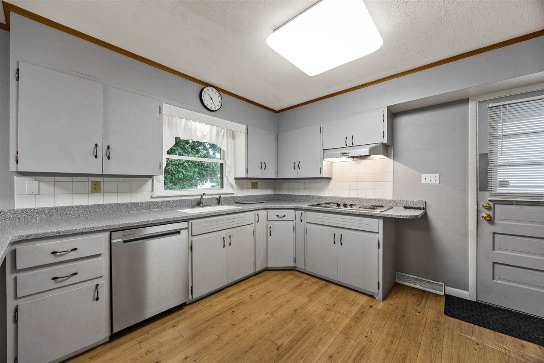
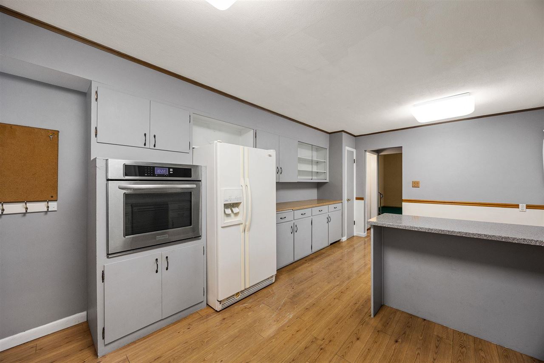
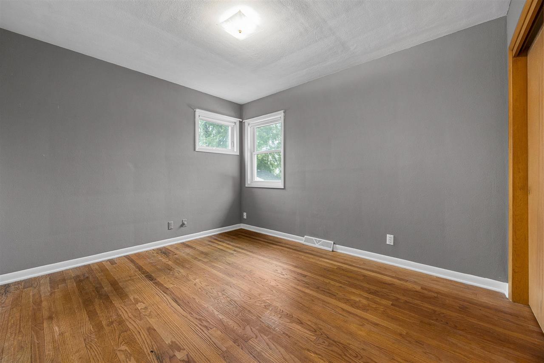
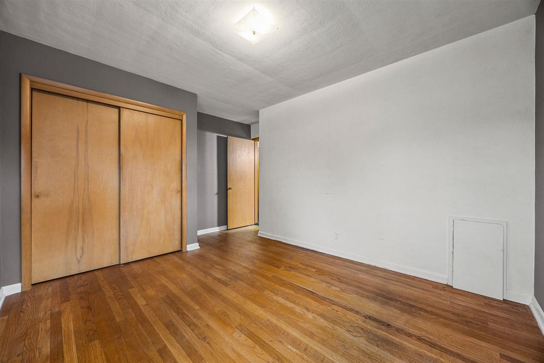
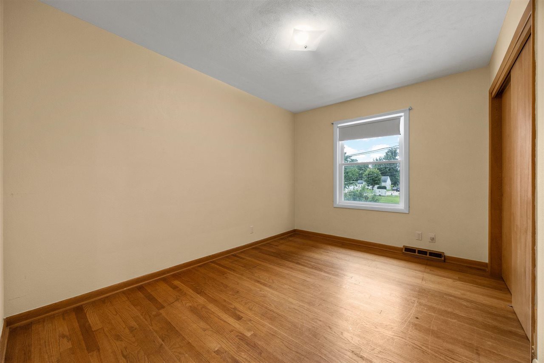
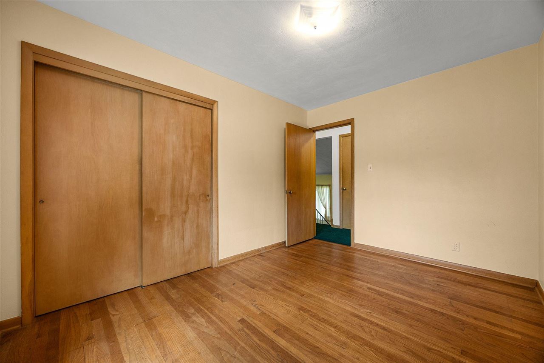
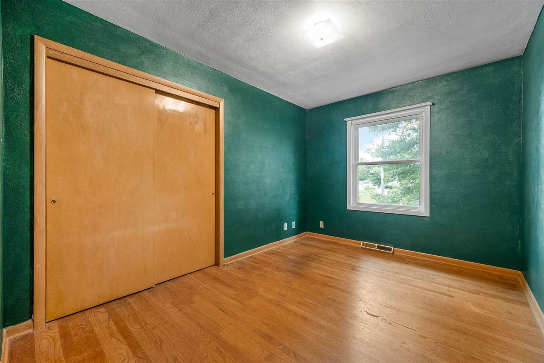
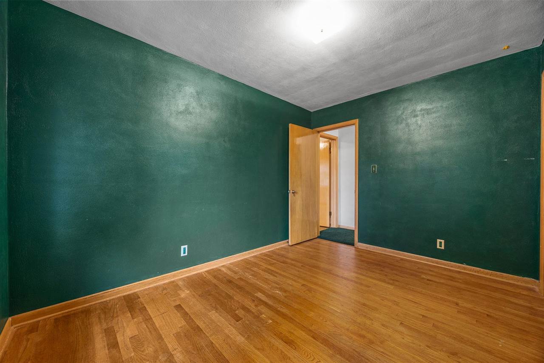
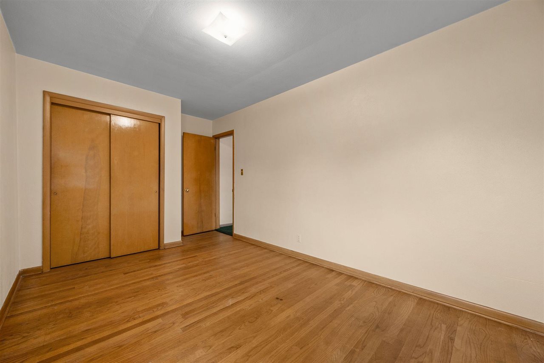
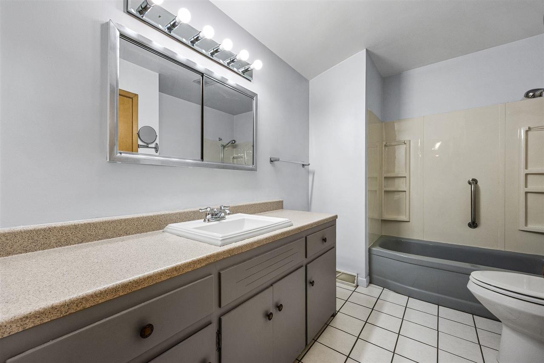
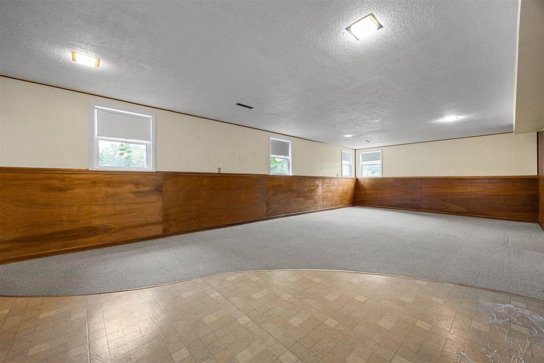
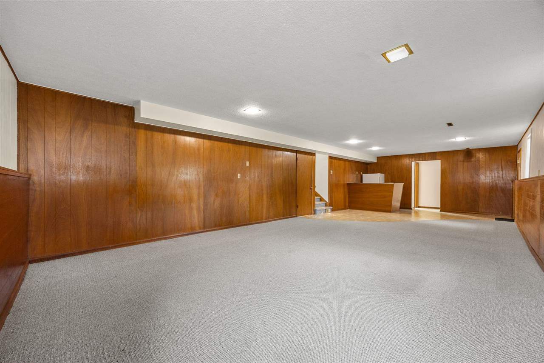
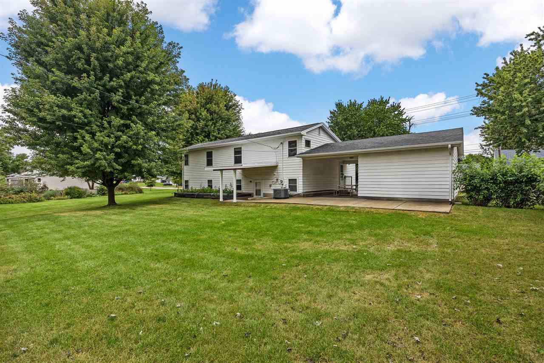
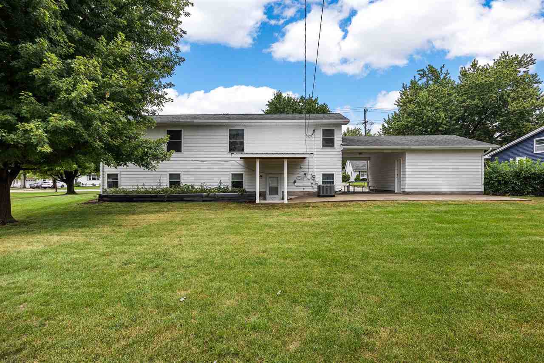
Meticulously and lovingly maintained by the same homeowners for decades, this home is situated on a tree-lined street close to shopping, dining, and Mount Mercy University. The floor plan is a four-way split design that feels like a ranch-style home on the main floor where you’ll find the large, eat-in kitchen and a spacious living room. The top floor includes four bedrooms, a full bath, and built-in hall storage. A half staircase down from the main floor is a walkout lower level with a huge family room with nostalgic vintage bar and rich wood-paneled walls; a full bath and bonus room are also on this level. The lowest level includes a large storage room, and expansive laundry room. From the outside, you wouldn’t guess that this home can live as large as it does. Outside, the covered patio/carport with adjacent patio spans a large portion of the back of the house. A city right of way adjacent to the property offers additional yard space owned by the city but cared for by the owners. of this property. Improvements include new Trane a/c (2020), new roof (2016), new clothes dryer (2026), new KitchenAid wall oven (2019), new Trane furnace (2010), and new windows (2012 & 2013). With this much to offer at this competitive price, this one won’t last long!
MLS #: 202605515
Price: $219,900
Year Built: 1958
Bedrooms: 4
- Upper: 4.0
- Main: 0.0
- Lower: 0.0
Total Baths: 2
- Upper Half: 0.0 ▪ Full: 1.0
- Main: Half: 0.0 ▪ Full: 0.0
- Lower: Half: 0.0 ▪ Full: 1.0
Building Style: Split
Basement: Full, Walk Out Access, Finished
Total Sq Ft: 1992
Above Ground: 1376
Finished Lower: 616
Lot Size: Irr
Fireplaces:
Parking: Carport, Detached Garage, Off Street
Kitchen: Main Level
Dining Room: Main Level
Living Room: Main Level
Primary Bedroom: Upper Level
Heat/Cooling: Forced Air, Natural Gas, Central Air
Elementary:
Middle: Franklin
High: Washington
Information deemed reliable but not guaranteed
 | Edge Realty Group 319-351-3355 |
Listing Office: Skogman Realty Co. - Agent: Cory Rath - Information furnished by Iowa City Area Association of Realtors