










$134,900 - 1248 Sq Ft - 2 bed 2 bath - MLS: 202605524
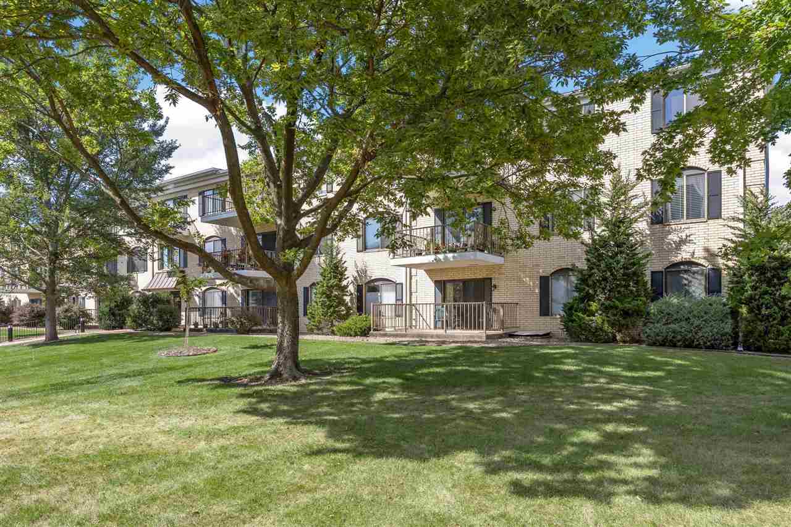
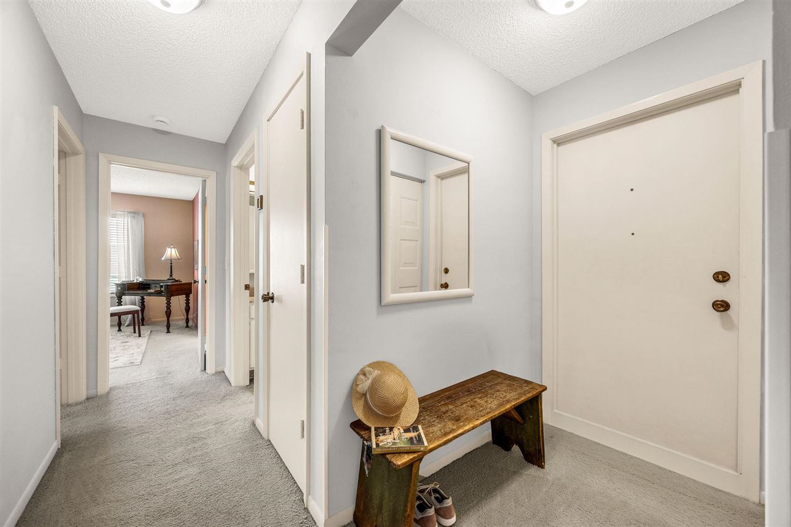
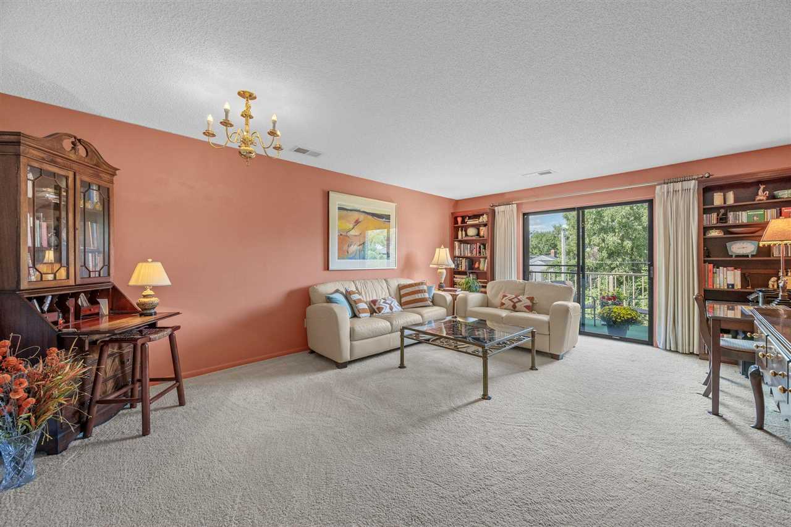
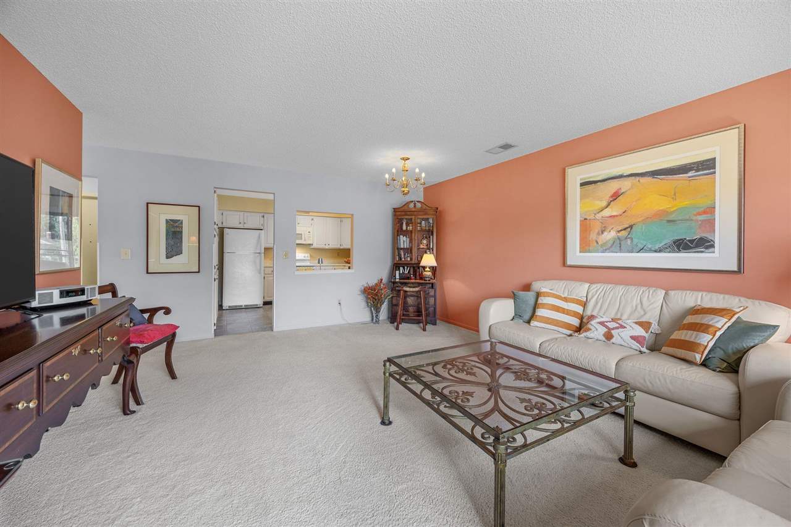
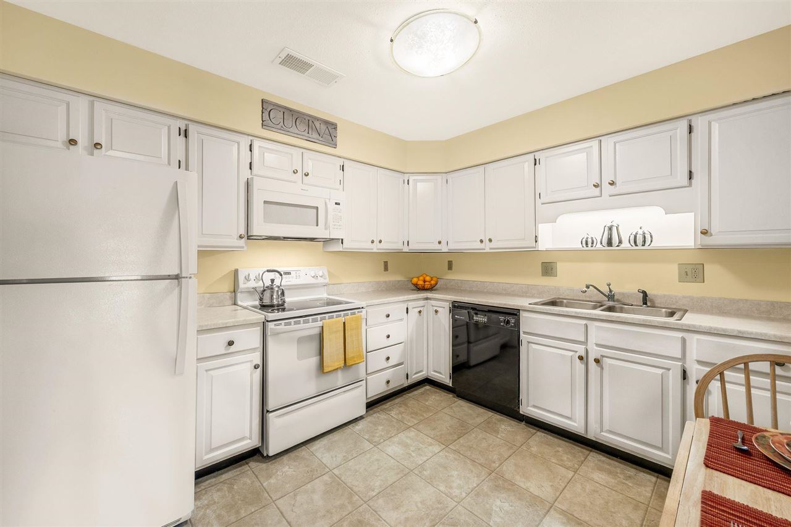
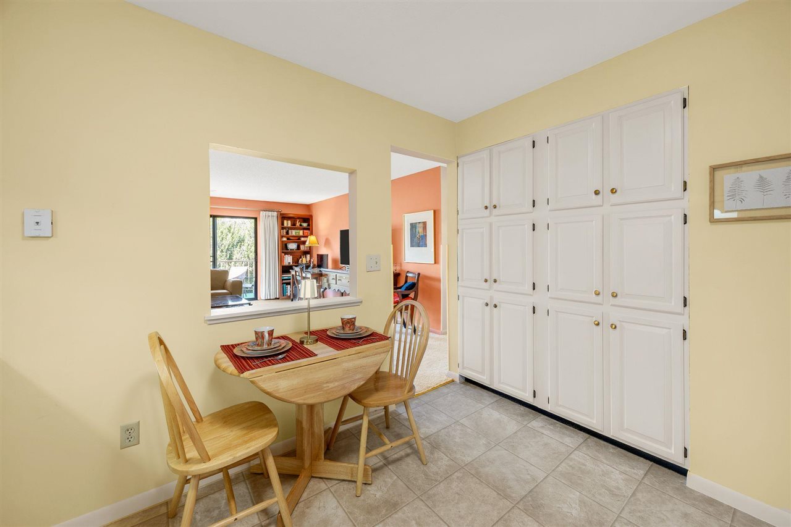
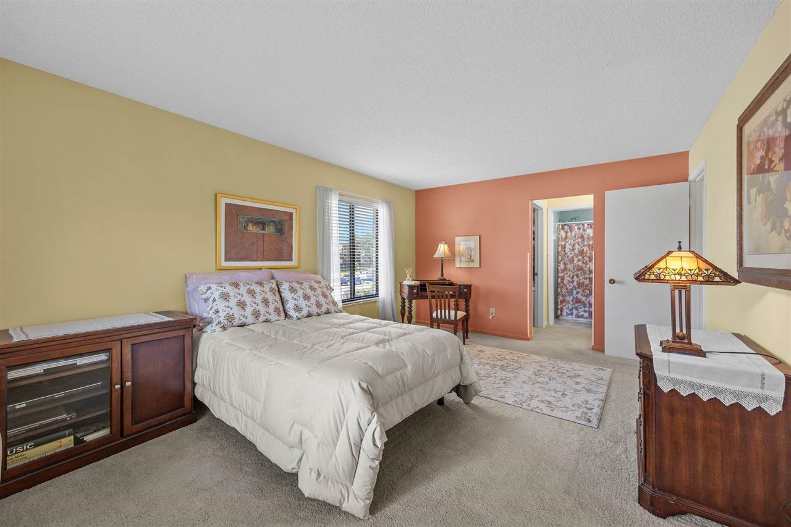
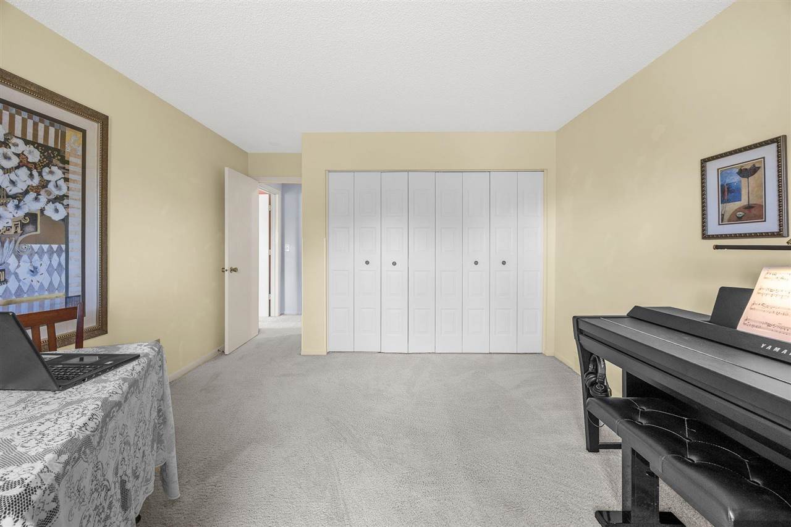
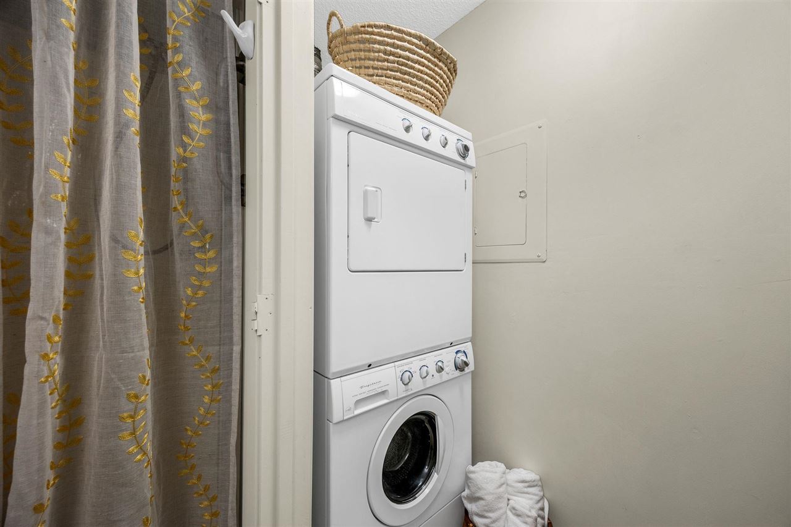
Rare opportunity describes this well-maintained top floor condominium in this inviting community where all ages are welcome! Situated in the back corner of the building overlooking established trees and landscapes, this condominium feels more like a standalone home inside. The scale of the rooms here is generous as is the dedicated storage room off the parking garage. All appliances are included. In-unit laundry room. The primary suite is huge and offers an en suite bath and large, walk-in closet. A dedicated parking space is included in the drive-under parking garage. The furnished lobby is not only welcoming but provides a gathering space for the residents here for those who want to enjoy regular social events. The enormous outdoor terrace is another wonderful gathering space. This secured building is just a block down from the Brucemore National Historic Trust site, a 26-acre park-like setting with regular arts and crafts events, Orchestra Iowa performances, theatrical performances, mansion tours, and more. Utilities and services that are included in the HOA fee are water, refuse/recycling, lawn care, snow removal, and common area maintenance. On-site repair person. Secured building. No pets allowed. With this much to offer at this competitive price, you’ll want to see this one for yourself while you still can!
MLS #: 202605524
Price: $134,900
Year Built: 1979
Bedrooms: 2
- Upper: 0.0
- Main: 2.0
- Lower: 0.0
Total Baths: 2
- Upper Half: 0.0 ▪ Full: 0.0
- Main: Half: 0.0 ▪ Full: 2.0
- Lower: Half: 0.0 ▪ Full: 0.0
Building Style:
Basement:
Total Sq Ft: 1248
Above Ground: 1248
Finished Lower: 0
Lot Size: Common
Fireplaces:
Parking: Attached Garage, Guest, Off Street
Kitchen: Main Level
Dining Room: Main Level
Living Room: Main Level
Primary Bedroom: Main Level
Heat/Cooling: Natural Gas, Forced Air, Central Air
Elementary:
Middle: Franklin
High: Washington
Information deemed reliable but not guaranteed
 | Edge Realty Group 319-351-3355 |
Listing Office: Skogman Realty Co. - Agent: Cory Rath - Information furnished by Iowa City Area Association of Realtors