














$329,999 - 1268 Sq Ft - 3 bed 2 bath - MLS: 202605529
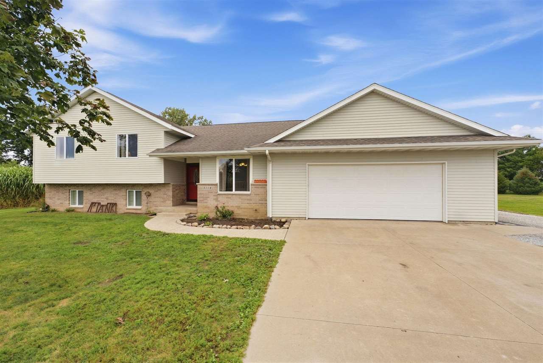
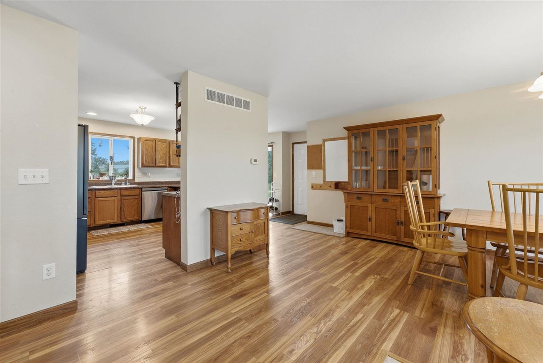
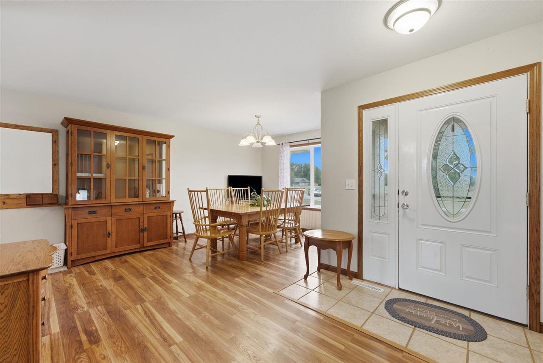
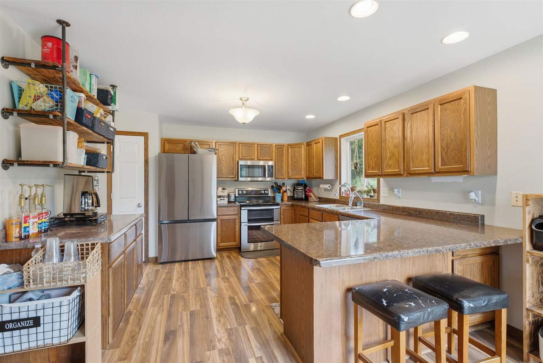
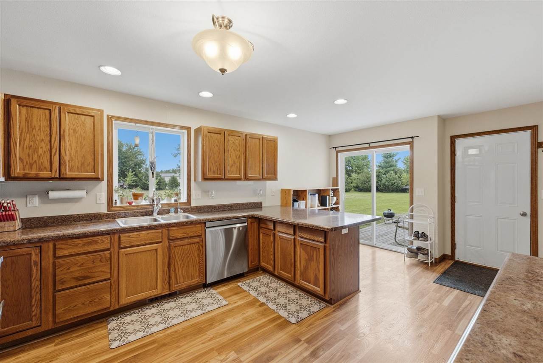
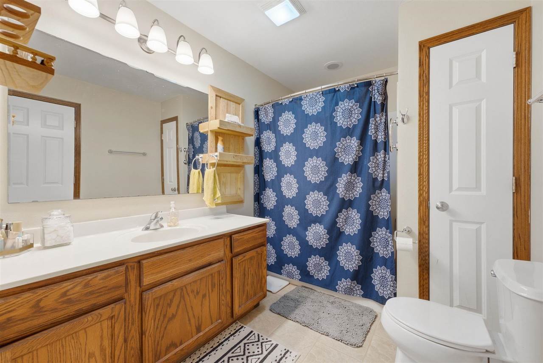
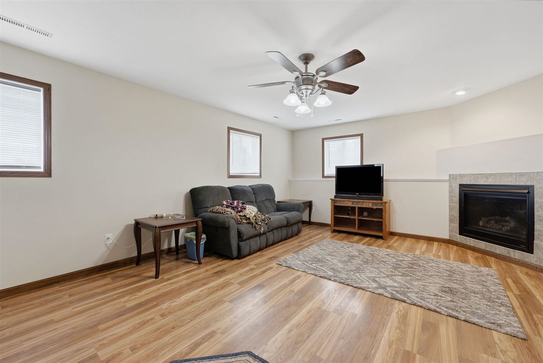
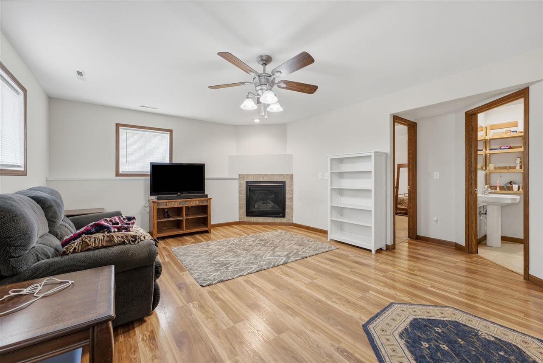
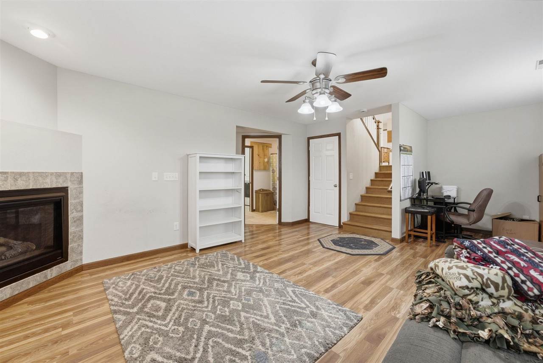
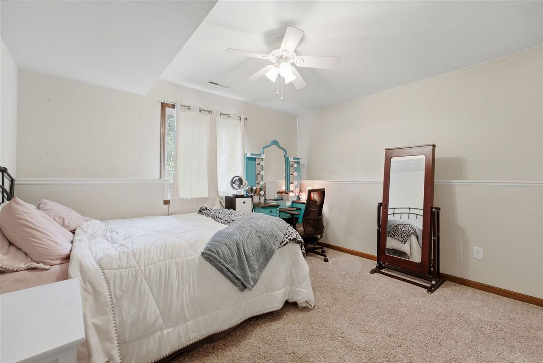
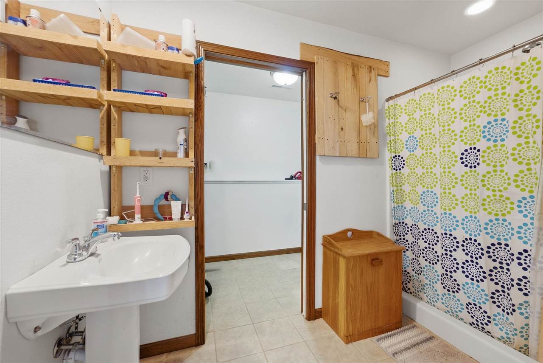
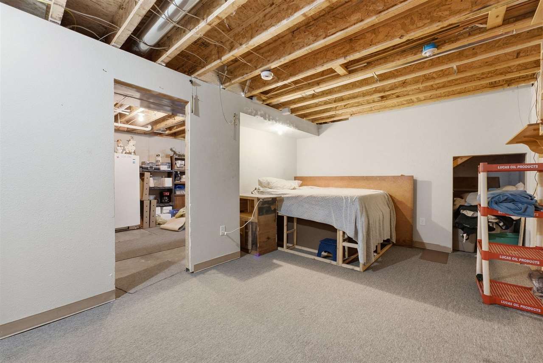
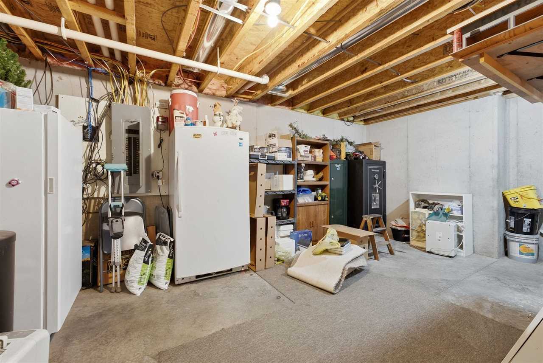
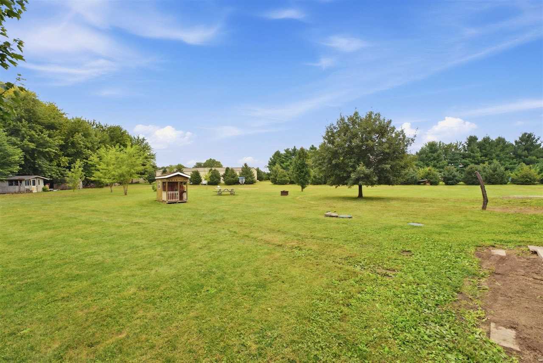
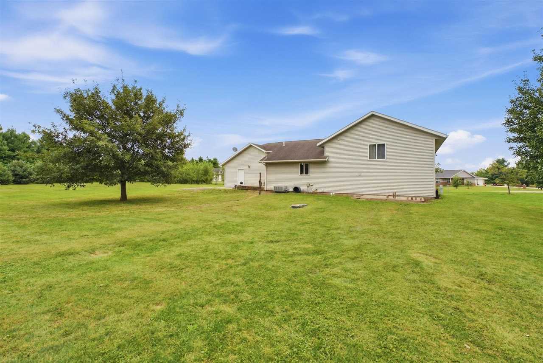
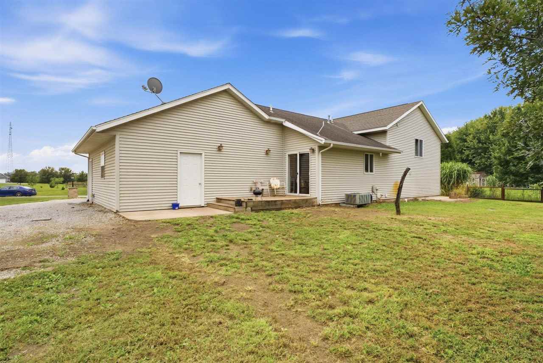
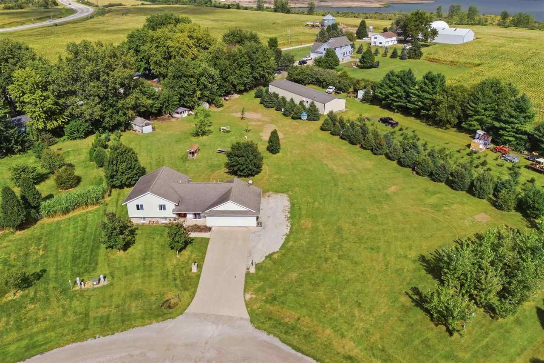
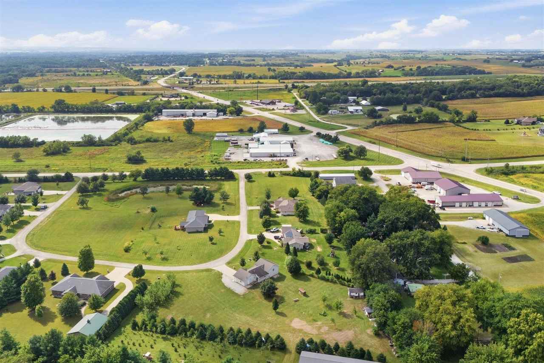
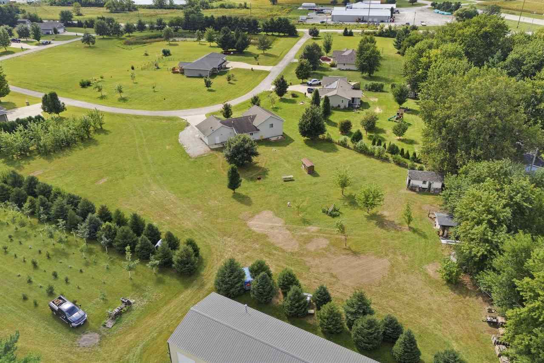
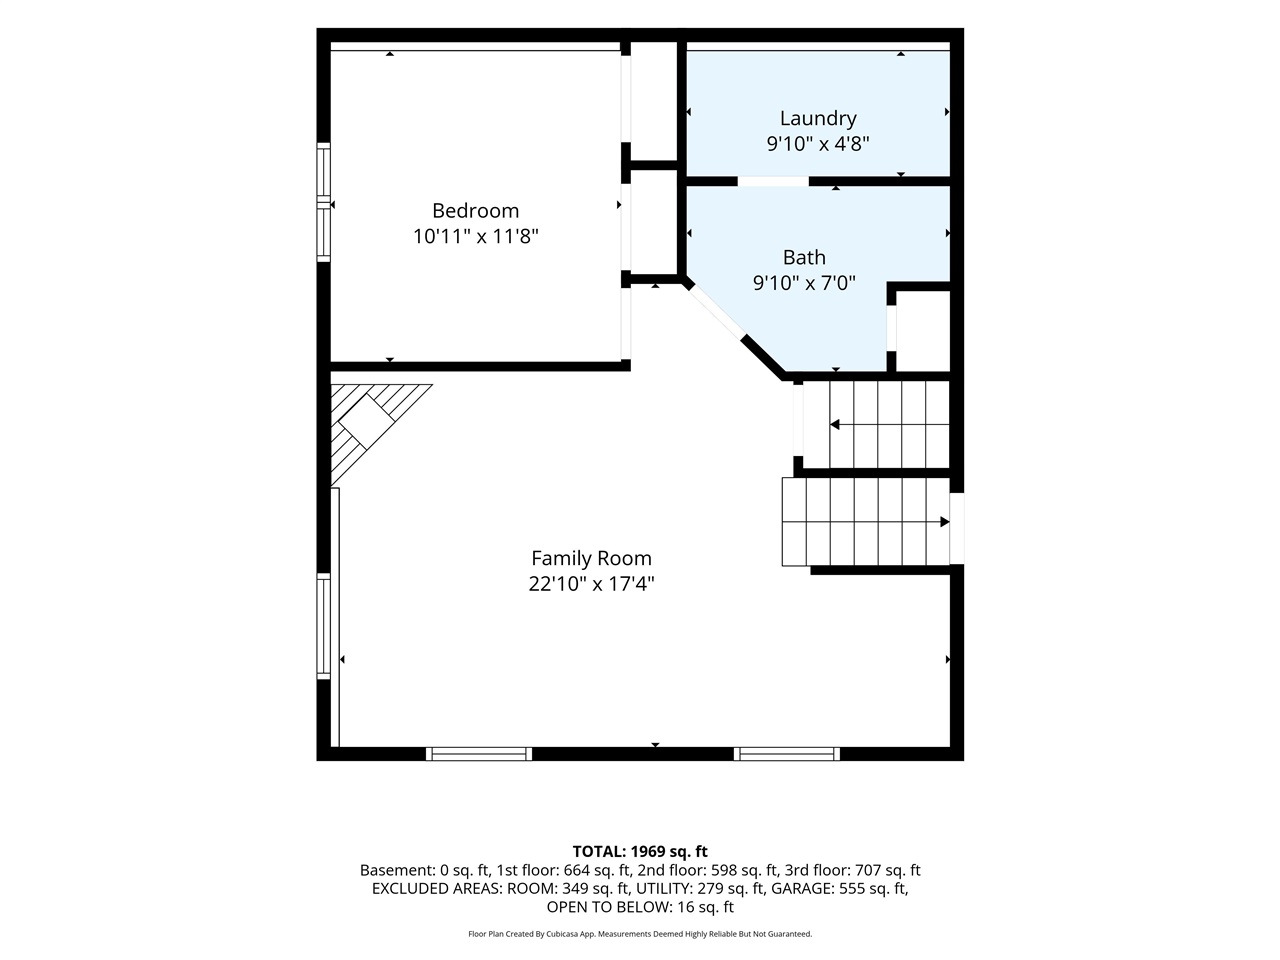
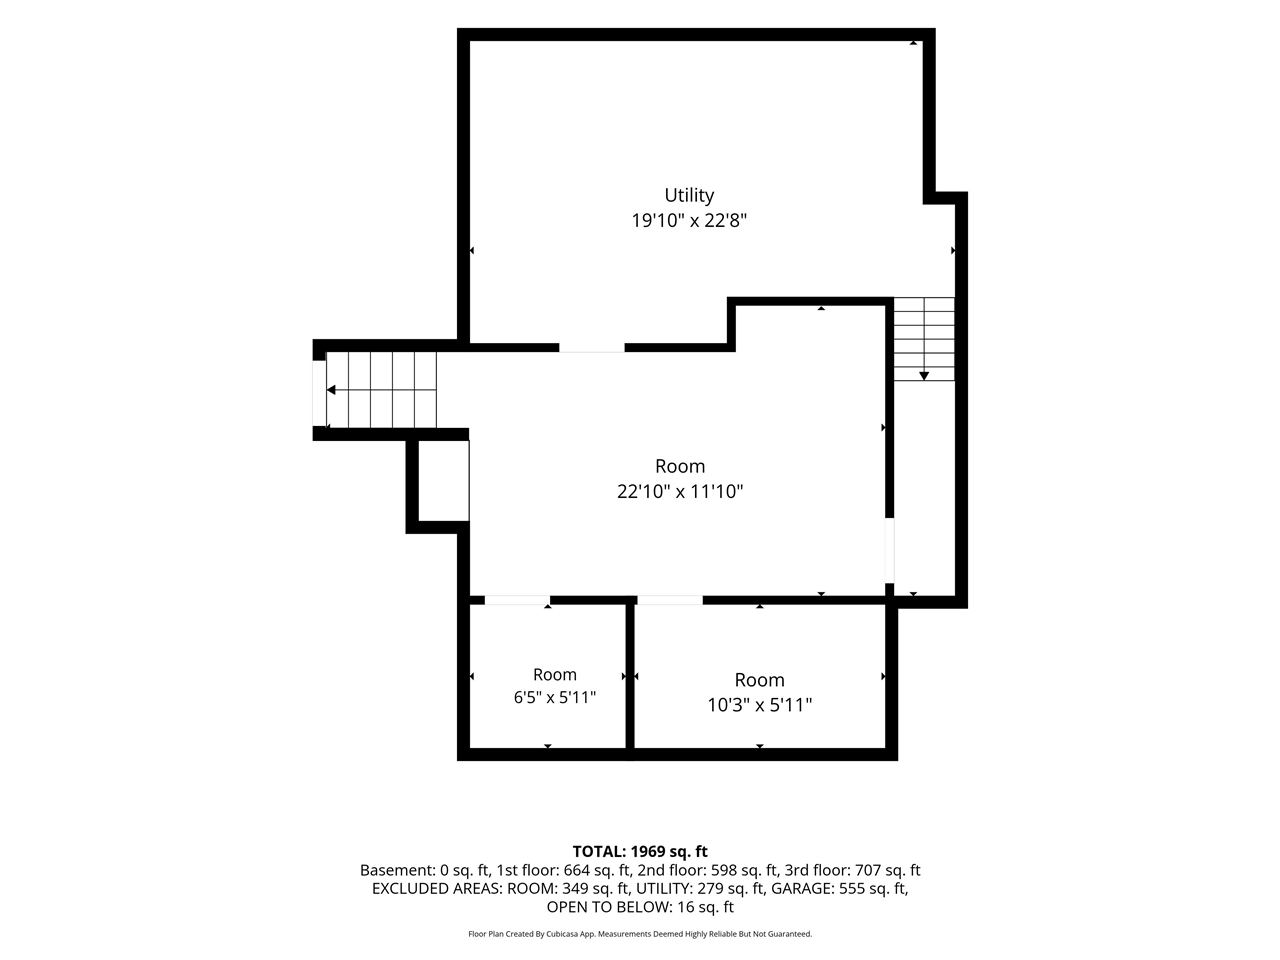
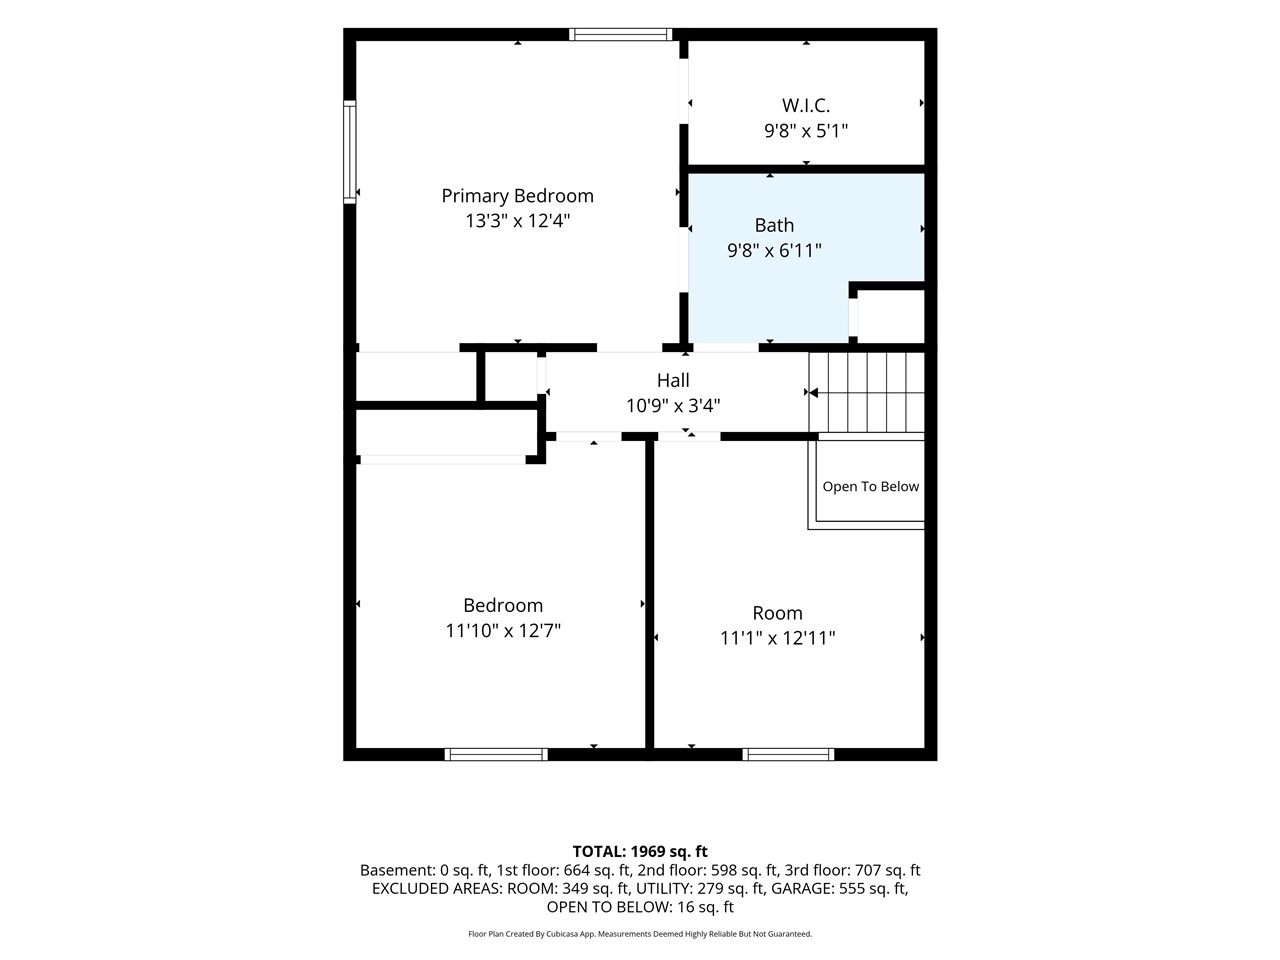
ACREAGE in Cedar Bay Subdivision with quick commute to Iowa City & Cedar Rapids! Quad split level home featuring 3-4 bedrooms (1 non-conforming), 2 Full Baths, Den/office loft area on upper level & tons of storage throughout! All appliances are negotiable! Primary BR has a WIC (walk-in closet), 2nd closet & laundry chute! Den/office/loft on upper level! There are walk-out stairs from the lowest level into the garage! Gravel to park an RV! Old garage & 2 small outbuildings included! HOA: roadway maintenance, common area (mow/snow) & insurance on the shared Well & back-up Well. Shared pond! West fence is on the lot line. Filtered water for the kitchen sink. Highland schools! Close to casino & golf course! Fiber Optic internet is available. Gas w/Alliant Energy. Electric is REC.
MLS #: 202605529
Price: $329,999
Year Built: 2009
Bedrooms: 3
- Upper: 2.0
- Main: 0.0
- Lower: 1.0
Total Baths: 2
- Upper Half: 0.0 ▪ Full: 1.0
- Main: Half: 0.0 ▪ Full: 0.0
- Lower: Half: 0.0 ▪ Full: 1.0
Building Style: Split
Basement: Concrete, Sump Pump, Partial
Total Sq Ft: 1268
Above Ground: 1208
Finished Lower: 60
Lot Size: 1.57
Fireplaces: 1
Parking: Attached Garage
Kitchen: Main Level
Dining Room: Main Level
Living Room: Lower Level
Primary Bedroom: Upper Level
Heat/Cooling: Forced Air, Central Air
Elementary: Highland
Middle: Highland
High: Highland
Information deemed reliable but not guaranteed
 | Edge Realty Group 319-351-3355 |
Listing Office: Home Girl Realty - Agent: Charla Howard - Information furnished by Iowa City Area Association of Realtors