



$414,000 - 2315 Sq Ft - 3 bed 3 bath - MLS: 202605542
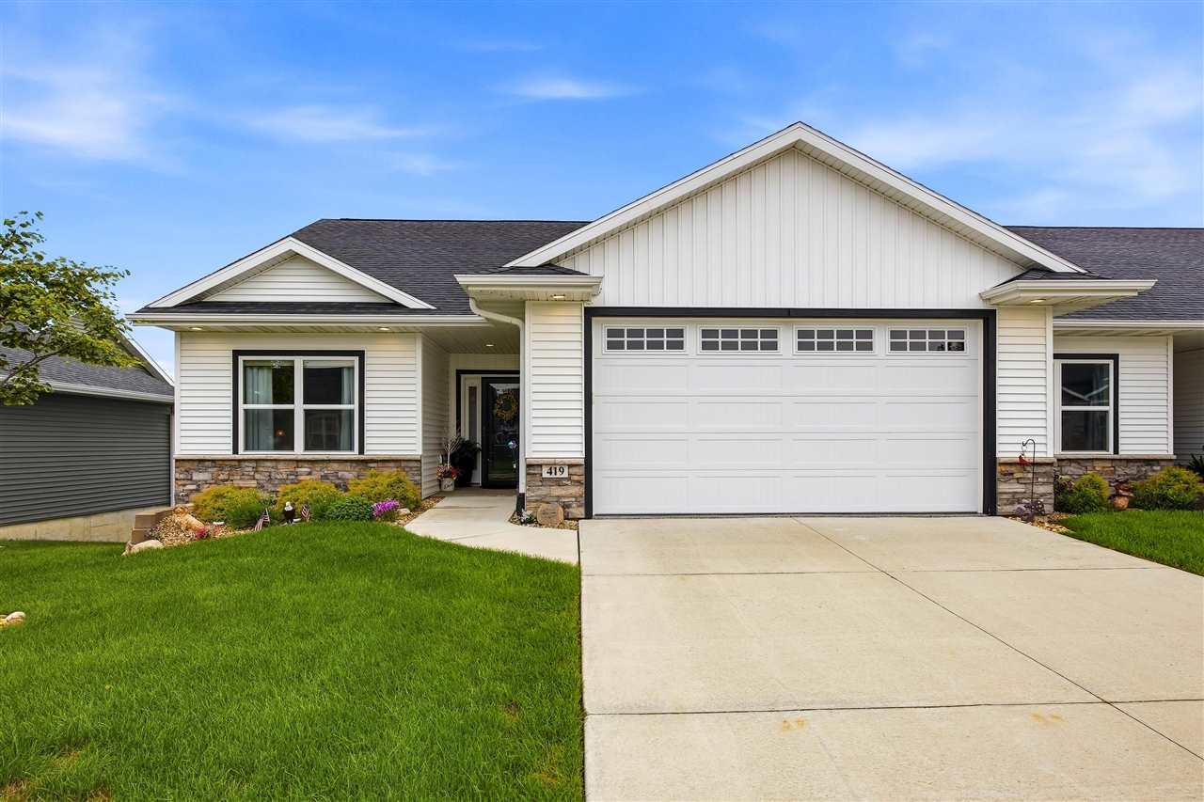
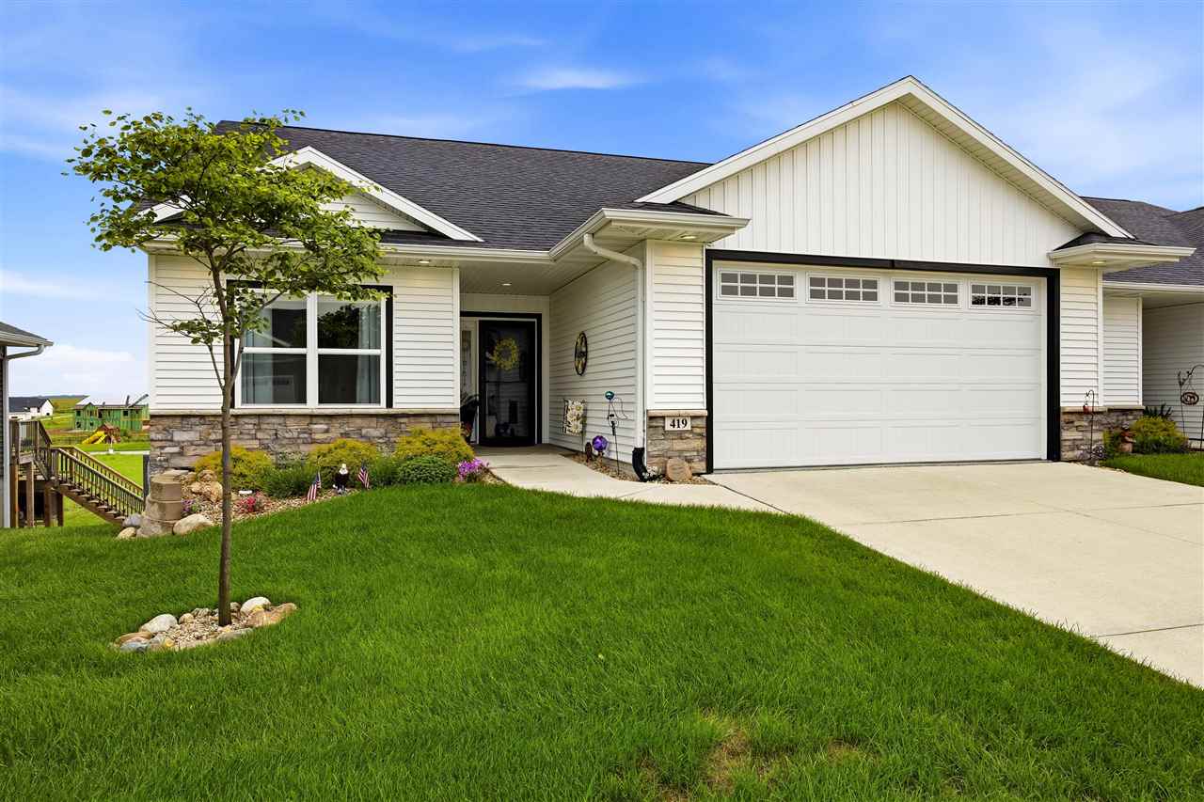
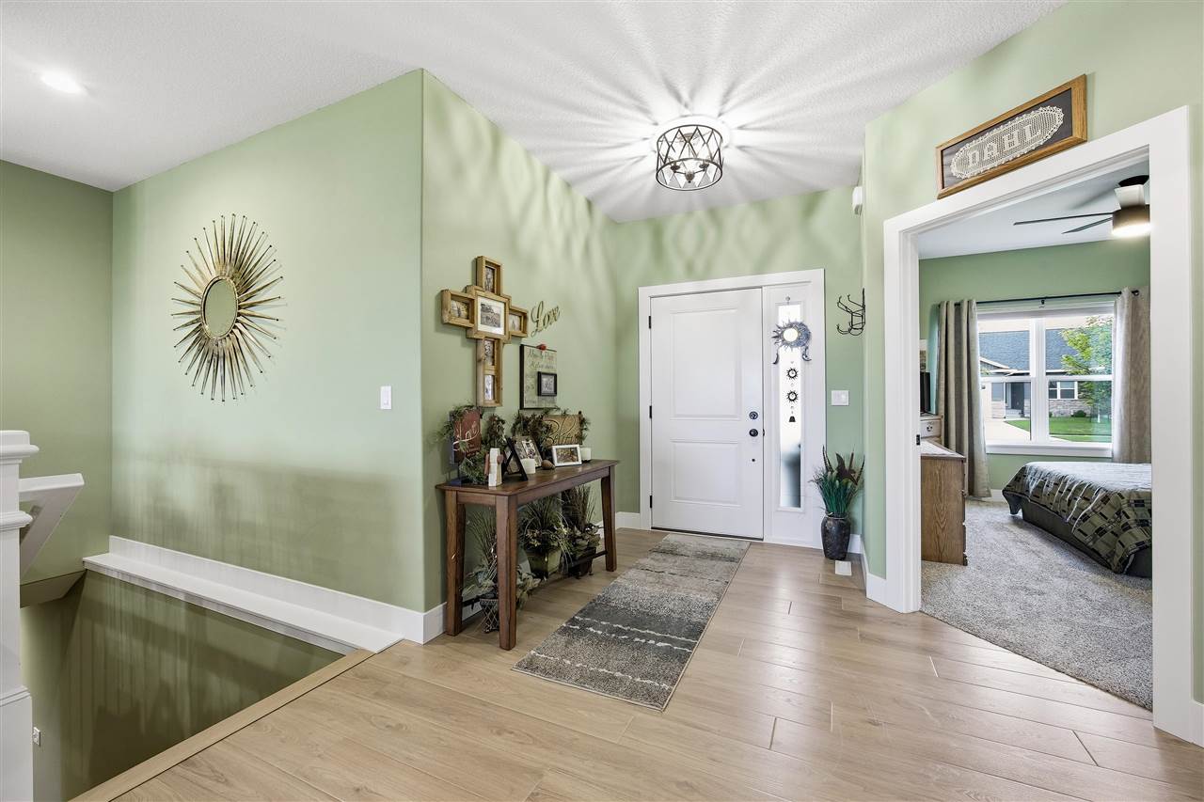
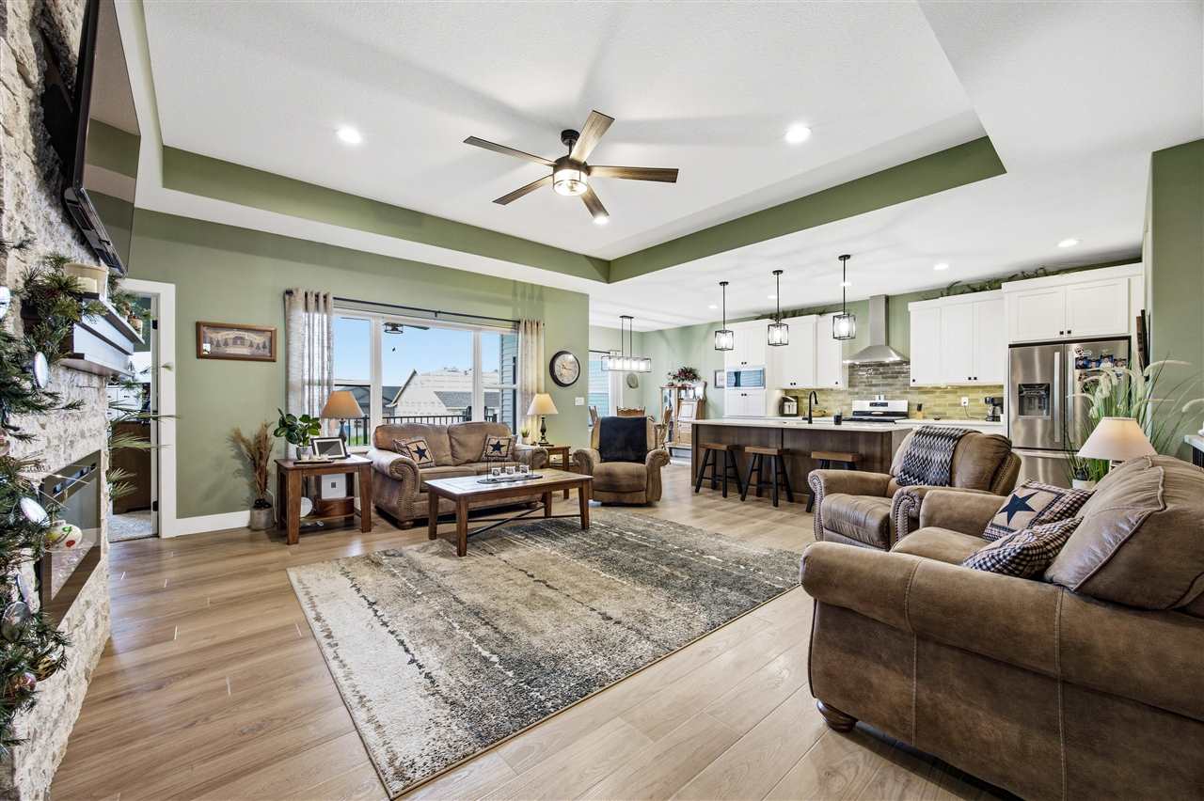
Welcome to easy, low-maintenance living in Mount Vernon! This beautifully finished 3 bed, 3 bath ranch condo offers over 2,500 finished square feet with a zero-entry design and a spacious, open layout. The main level features a bright kitchen with custom cabinetry, quartz countertops, stainless steel appliances and a large center island overlooking the living and dining areas. The primary suite includes a walk-in closet and private bath with a zero-entry tiled shower. A second bedroom, full bath and convenient main-level living spaces complete the first floor. Downstairs, the finished walkout lower level provides an expansive family room, third bedroom, full bath and plenty of additional storage. Enjoy outdoor living from the covered deck or lower-level patio, plus the convenience of an attached 2 car garage. Located in the Stonebrook neighborhood near Mount Vernon schools, walking trails, the Lester Buresh Community Wellness Center and everything Mount Vernon has to offer. Move-in ready and built for comfortable, carefree living!
MLS #: 202605542
Price: $414,000
Year Built: 2022
Bedrooms: 3
- Upper: 0.0
- Main: 2.0
- Lower: 1.0
Total Baths: 3
- Upper Half: 0.0 ▪ Full: 0.0
- Main: Half: 0.0 ▪ Full: 2.0
- Lower: Half: 0.0 ▪ Full: 1.0
Building Style:
Basement: Full, Walk Out Access, Finished
Total Sq Ft: 2315
Above Ground: 1430
Finished Lower: 885
Lot Size: Common
Fireplaces: 1
Parking: Attached Garage
[ " Kitchen " ]: Main Level
[ " Dining Room " ]: Main Level
[ " Living Room " ]: Main Level
[ " Primary Bedroom " ]: Main Level
Heat/Cooling: Natural Gas, Central Air
Elementary: Mt Vernon
Middle: Mt Vernon
High: Mt Vernon
Information deemed reliable but not guaranteed
 | Edge Realty Group 319-351-3355 |
Listing Office: RE/MAX Concepts - Agent: Steven Hankemeier - Information furnished by Iowa City Area Association of Realtors